Sell Your Home
Get a free home valuation
Contact
Tell us about your needs
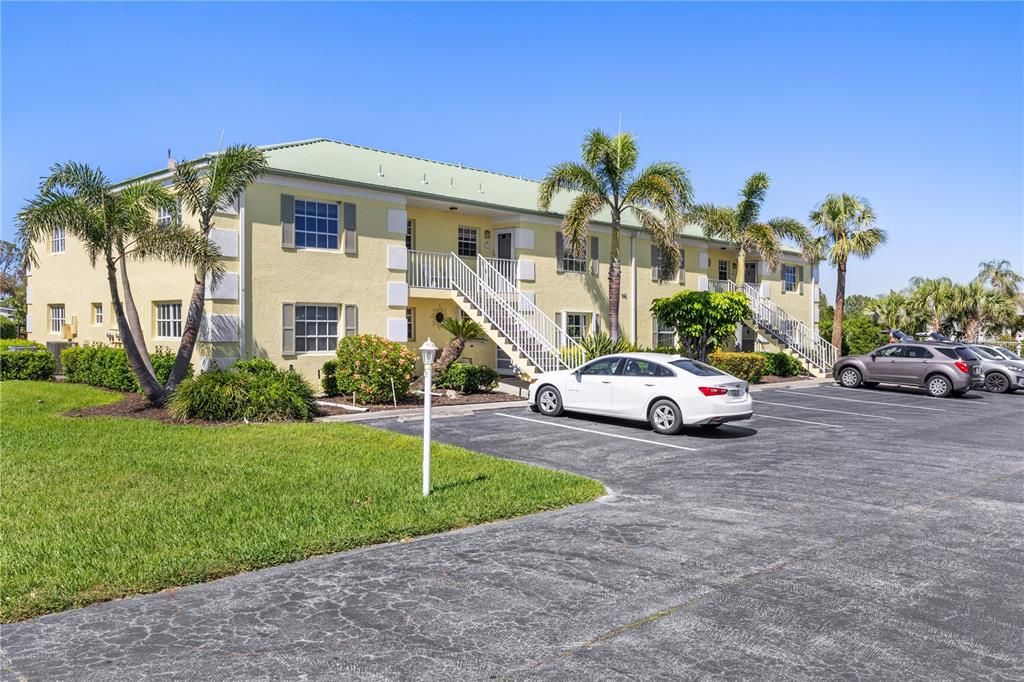
942 CAPRI ISLES BOULEVARD UNIT 105

Condo/Co-op For Sale
$155,000

BTC: 1.97075652

ETH: 61.25271685

37 days
2 bds
2 ba
1,110 sqft

Overview

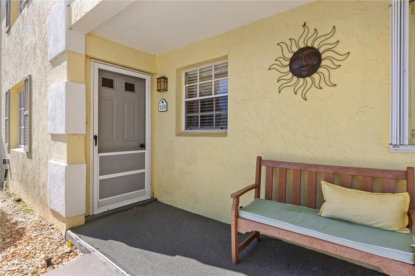
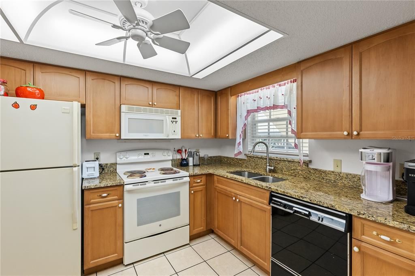
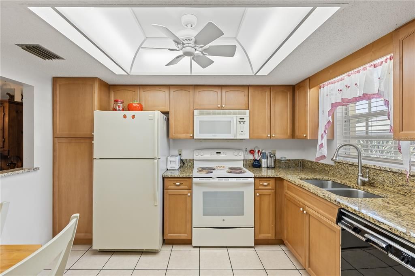
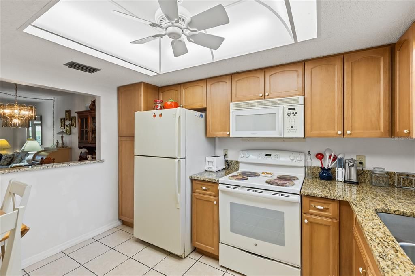
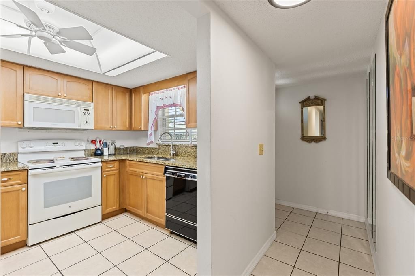
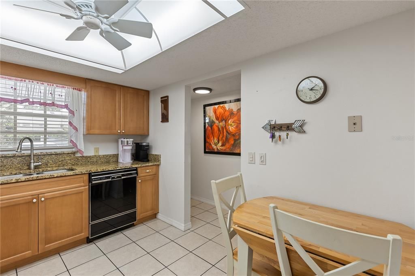
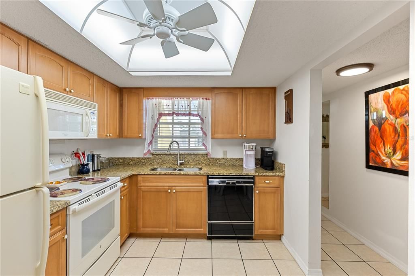
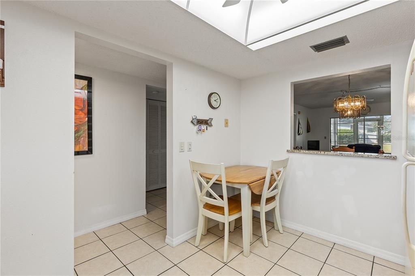
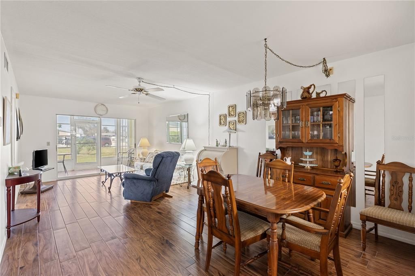
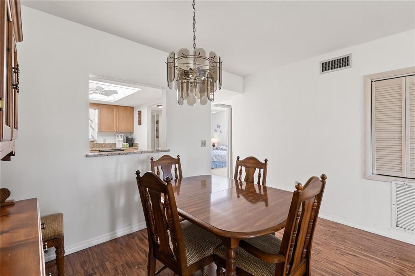
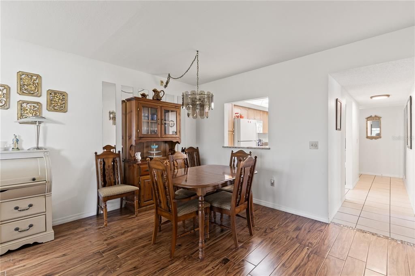
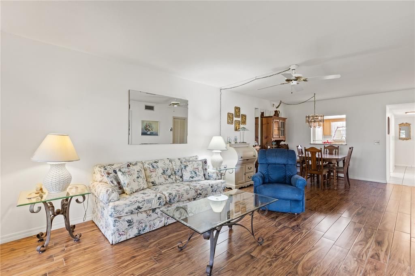
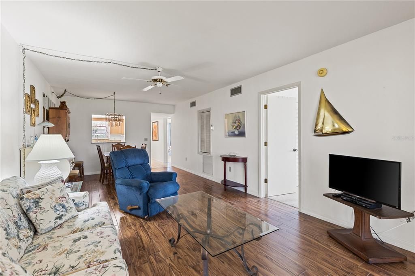
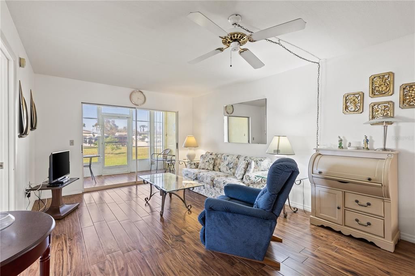
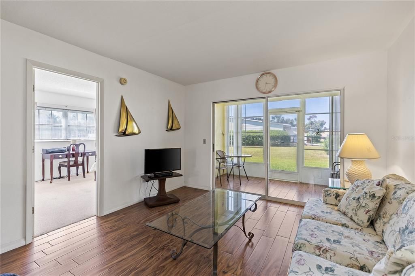
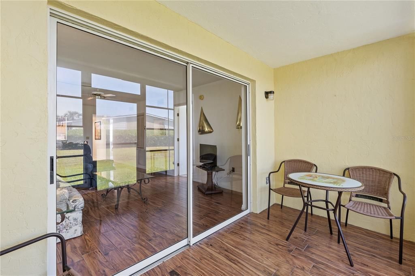
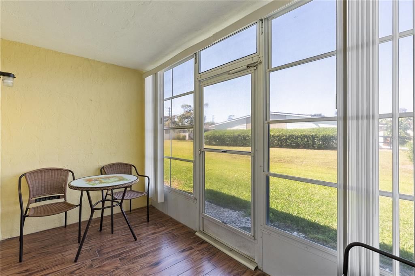
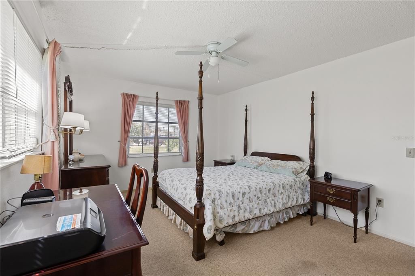
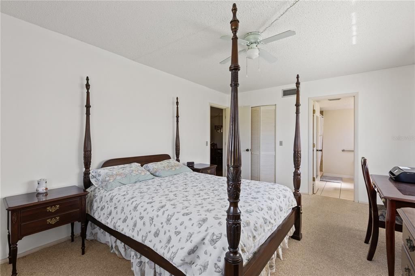
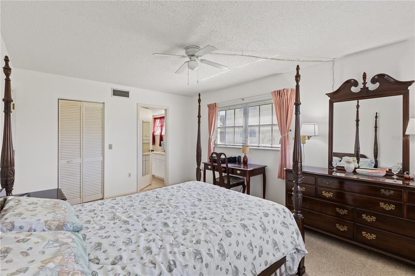
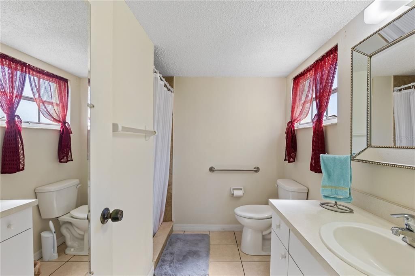
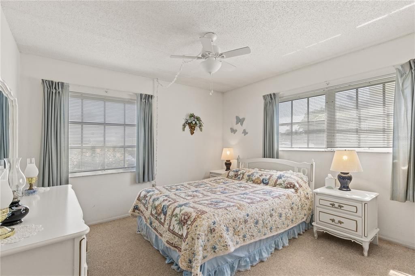
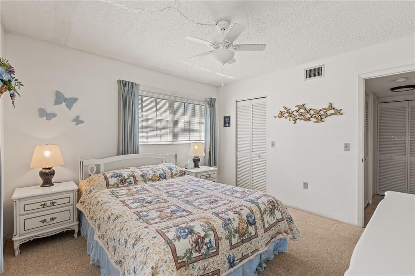
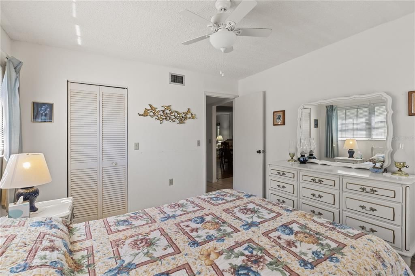
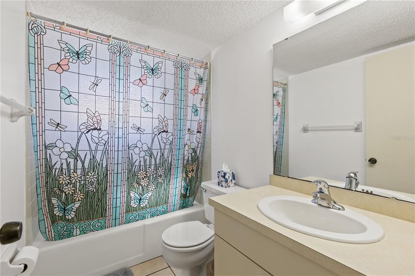
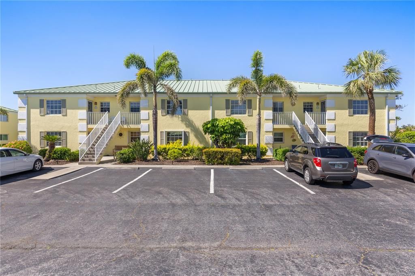
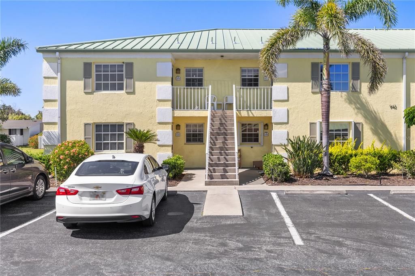
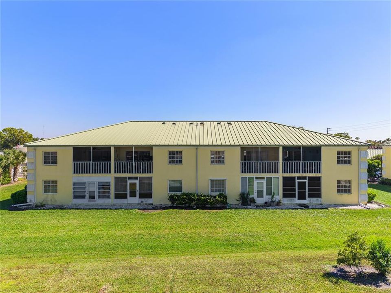
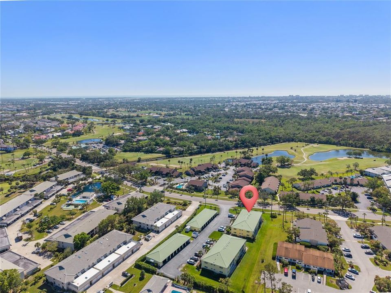
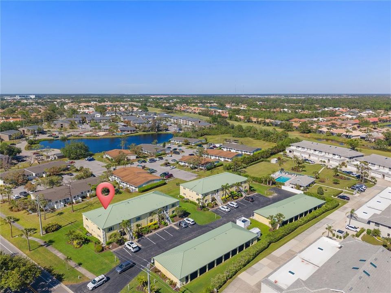
Charming First-Floor Condo in Capri Isles – No Stairs! Welcome to this spacious 2-bedroom, 2-bathroom condo in the heart of Capri Isles, a desirable golf community in Venice. This first-floor unit offers an open floor plan with a great room featuring stylish wood plank tile floors, leading to an enclosed lanai with vinyl windows, creating a versatile all-weather sunroom. The eat-in kitchen has been updated with granite countertops and warm, medium wood-toned cabinets, offering both style and functionality. The split-bedroom layout ensures privacy, with a large primary suite featuring a walk-in closet and an ensuite bath with a step-in shower. The guest bedroom, with a sizable closet, is conveniently located next to the second bath, creating a private retreat for visitors. A stackable washer and dryer are tucked away in a laundry closet for added convenience. Additional features include an HVAC system replaced in 2018 with a transferable warranty, has been replumbed, a single carport with extra storage, and a prime location just minutes from shopping, restaurants, downtown Venice, and the beautiful Gulf beaches. Easy access to I-75 makes travel a breeze! Capri Isles Golf Club, a semi-private course, offers a scenic and challenging par 72 course with well-manicured fairways and greens, appealing to golfers of all skill levels. While membership is optional, residents can enjoy the club’s full driving range, oversized putting green, pro shop, and on-site dining at The Grill, which serves lunch daily with patio seating. Don’t miss this opportunity to own a fantastic condo in one of Venice’s most sought-after communities!
Location

Details

Type:
Residential
Parking:
Common / Guest
Year Built:
1984
Lot:
No Data
Heating:
Central / Electric
Price/sqft:
$140
Cooling:
Central Air
HOA:
No Data

Valuation

Our model vs. what's actually selling nearby.
Estimate
$230,000
$167K – $310K
Confidence Low
List vs. estimate
$75K below estimate
List $155,000 · -32.6%
Our model says this listing is priced below recent comparable activity. Expect competition.
Price per sq ft
$139
-39.7% vs. city median $231
Based on
268 MLS comparables
Median of recent comparable listings. Sold comps use closing price, active listings use list price.

Highlights

Annual tax
$2,309
2025
Furnished
Furnished
Pets
Allowed
All facts and features
  • Flooring

    • Carpet

    • Ceramic Tile

    Heating

    • Central

    • Electric

    Cooling

    • Central Air

    Appliances

    • Dishwasher

    • Dryer

    • Electric Water Heater

    • Microwave

    • Range

    • Refrigerator

    • Washer

    Other interior features

    • Ceiling Fan(s)

    • Eating Space In Kitchen

    • Living Room/Dining Room Combo

    • Open Floorplan

    • Primary Bedroom Main Floor

    • Solid Surface Counters

    • Solid Wood Cabinets

    • Split Bedroom

    • Stone Counters

    • Walk-In Closet(s)

    • Window Treatments

    Bedrooms and bathrooms

    • Bedrooms: 2

    • Full bathrooms: 2

  • Parking

    • Common

    • Guest

    Property

    • Levels: One

    • Exterior Features: Irrigation System / Lighting / Sidewalk / Sliding Doors / Storage

    Other Property Information

    • Parcel Number: 0402021005

    • Zoning: PUD

  • Type and style

    • Property Type: Residential

    • Property Sub Type: Condominium

  • Utility

    • Cable Connected

    • Electricity Connected

    • Phone Available

    • Public

    • Sewer Connected

    • Street Lights

    • Underground Utilities

    • Water Connected

  • Other financial information

    • Annual tax amount: $2,309

  • Source details

    • MLS ID: N6145247

    Other facts

    • Construction Materials: Block / Stucco

    • Foundation Details: Slab

    • Laundry Features: Laundry Closet

    • Lot Features: Landscaped / Near Golf Course / Sidewalk

    • Patio And Porch Features: Enclosed / Rear Porch / Screened

    • Window Features: Window Treatments

    • Direction Faces: Southeast

    • Living Area: 1110

    • Water Source: Public

    • Subdivision Name: CROWN COLONY SOUTH

Private inquiry
Talk to the advisor on this listing.
Floor plans, HOA docs, off-market comparables, scheduling a private showing — one message, direct to the local specialist.

More like this

New
For Sale
$145,000
2 bds · 2 ba · 1,081 sqft
VENICE ISLE, VENICE
423 CERVINA DRIVE
New
For Sale
$169,900
Condo/Co-op
2 bds · 2 ba · 908 sqft
PAR FOUR, VENICE
937 CAPRI ISLES BOULEVARD UNIT 56
For Sale
$165,000
2 bds · 2 ba · 984 sqft
VENICE ISLE, VENICE
792 GRADO DRIVE
For Sale
$170,000
Condo/Co-op
2 bds · 2 ba · 1,004 sqft
SAYBROOK MANOR, VENICE
259 FENWICK DRIVE UNIT 40
For Sale
$150,000
Lots/Land
0.05 acres
VENICE BAY ADULT PARK, VENICE
For Sale
$159,000
Condo/Co-op
1 bds · 1 ba · 652 sqft
VILLAGE APTS PH 3, VENICE
612 GUILD DRIVE UNIT 18
For Sale
$169,000
Condo/Co-op
2 bds · 2 ba · 833 sqft
COUNTRY CLUB APTS, VENICE
649 S TAMIAMI TRAIL S UNIT 304
-$1K
For Sale
$159,000
Condo/Co-op
2 bds · 2 ba · 1,136 sqft
SAYBROOK MANOR, VENICE
259 FENWICK DRIVE UNIT 34

Market around this address

Live counts in the same area.
View all

The multiple listing information is provided by the Stellar MLS from a copyrighted compilation of listings. The compilation of listings and each individual listing are ©2026-present Stellar MLS. All Rights Reserved. The information provided is for consumers' personal, noncommercial use and may not be used for any purpose other than to identify prospective properties consumers may be interested in purchasing. All properties are subject to prior sale or withdrawal. All information provided is deemed reliable but is not guaranteed accurate, and should be independently verified. Listing courtesy of: EXP REALTY LLC