Vender tu casa
Valoración gratuita de tu hogar
Contacto
Cuéntenos sobre sus necesidades
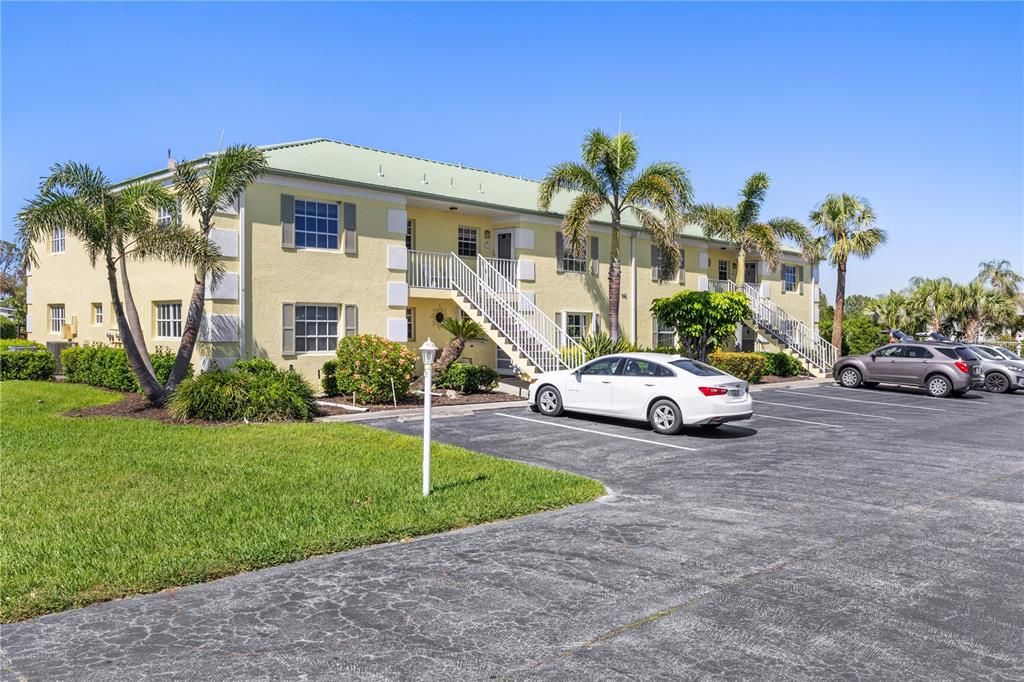
942 CAPRI ISLES BOULEVARD UNIT 105

Condo / Coop En Venta
$155,000

BTC: 1.99190387

ETH: 64.58333333

16 días
2 camas
2 baños
1,110 sqft

Visión general

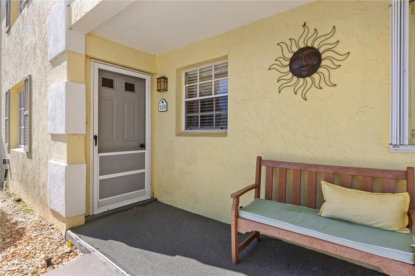
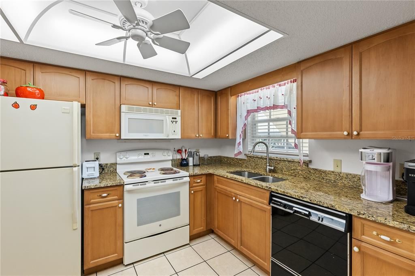
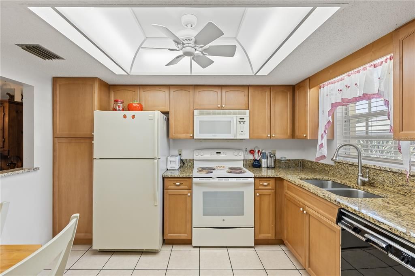
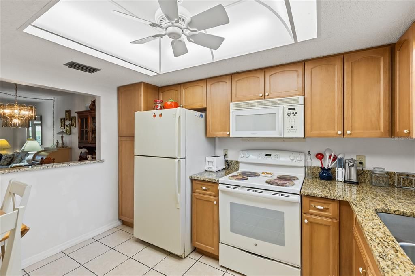
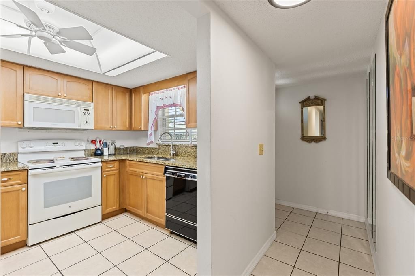
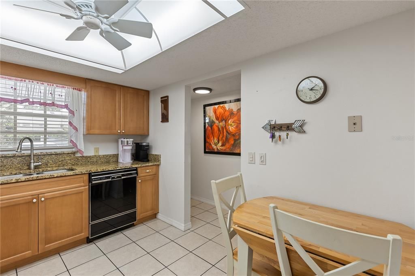
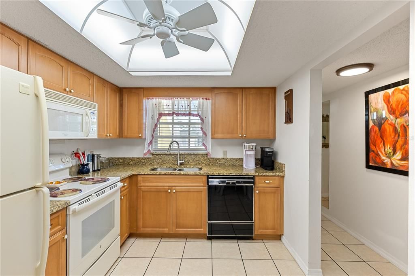
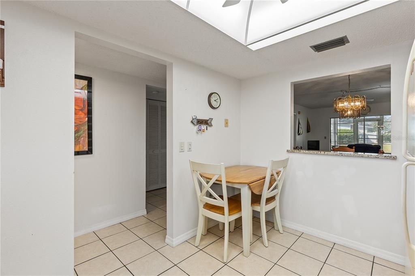
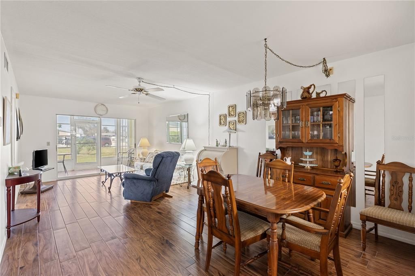
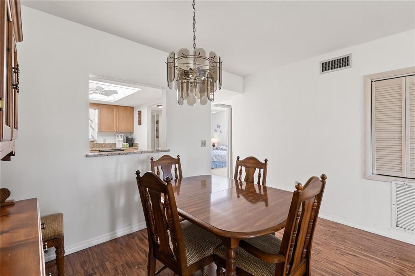
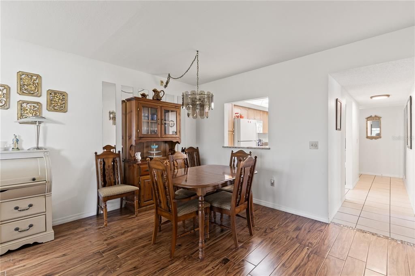
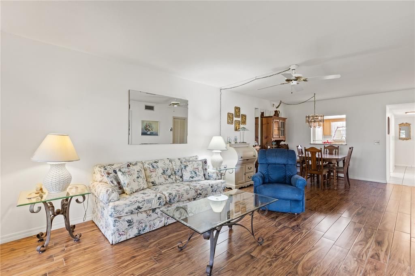
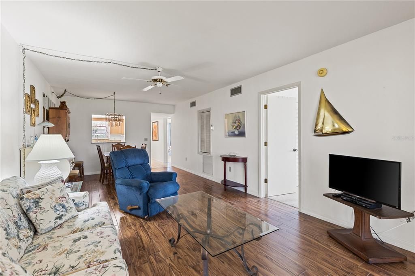
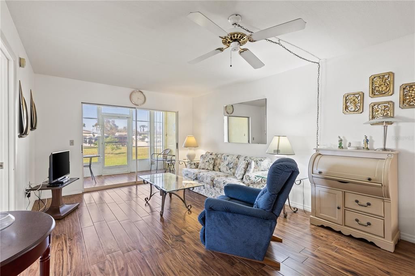
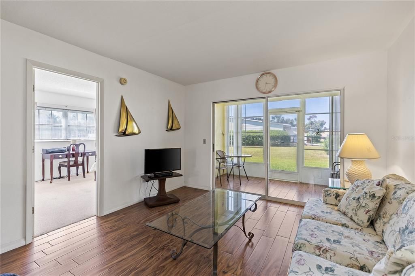
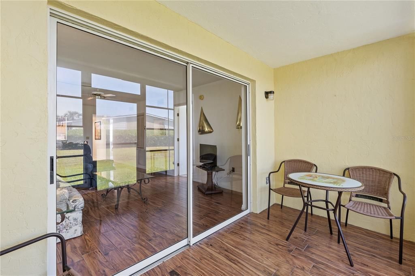
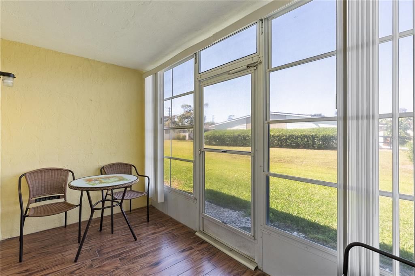
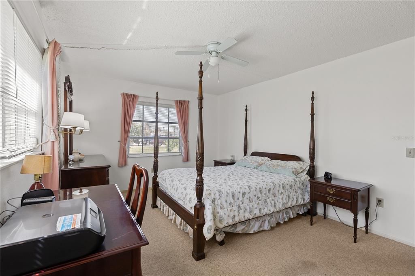
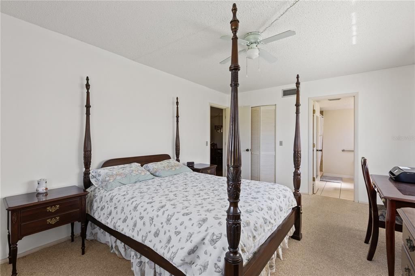
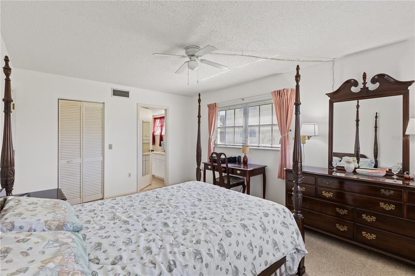
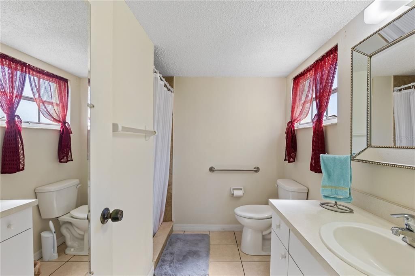
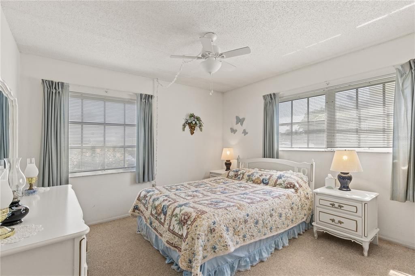
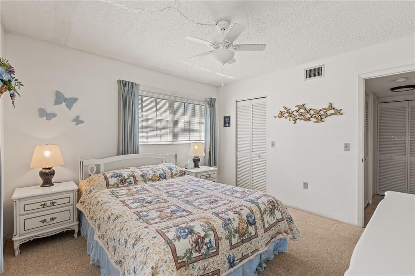
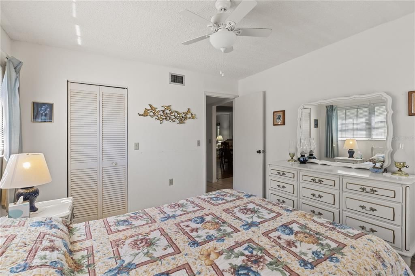
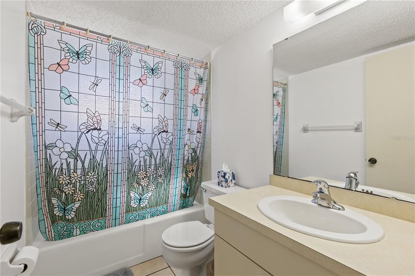
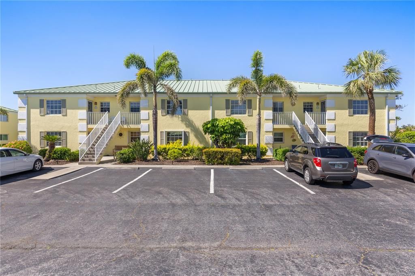
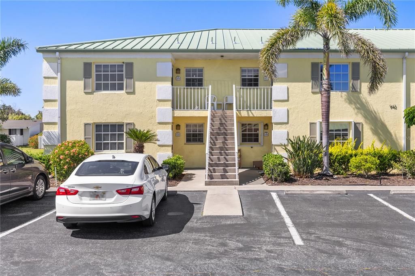
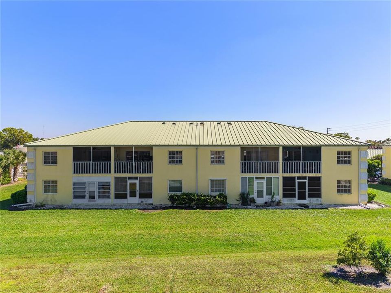
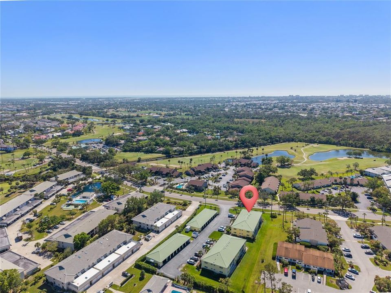
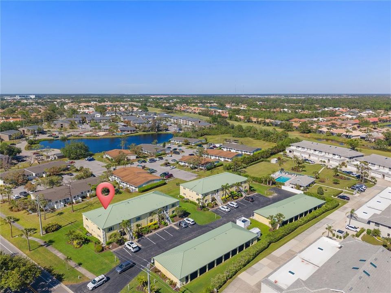
Charming First-Floor Condo in Capri Isles – No Stairs! Welcome to this spacious 2-bedroom, 2-bathroom condo in the heart of Capri Isles, a desirable golf community in Venice. This first-floor unit offers an open floor plan with a great room featuring stylish wood plank tile floors, leading to an enclosed lanai with vinyl windows, creating a versatile all-weather sunroom. The eat-in kitchen has been updated with granite countertops and warm, medium wood-toned cabinets, offering both style and functionality. The split-bedroom layout ensures privacy, with a large primary suite featuring a walk-in closet and an ensuite bath with a step-in shower. The guest bedroom, with a sizable closet, is conveniently located next to the second bath, creating a private retreat for visitors. A stackable washer and dryer are tucked away in a laundry closet for added convenience. Additional features include an HVAC system replaced in 2018 with a transferable warranty, has been replumbed, a single carport with extra storage, and a prime location just minutes from shopping, restaurants, downtown Venice, and the beautiful Gulf beaches. Easy access to I-75 makes travel a breeze! Capri Isles Golf Club, a semi-private course, offers a scenic and challenging par 72 course with well-manicured fairways and greens, appealing to golfers of all skill levels. While membership is optional, residents can enjoy the club’s full driving range, oversized putting green, pro shop, and on-site dining at The Grill, which serves lunch daily with patio seating. Don’t miss this opportunity to own a fantastic condo in one of Venice’s most sought-after communities!
Ubicación

Detalles

Tipo:
Residential
Estacionamiento:
Common / Guest
Año de construcción:
1984
Lote:
Sin datos
Calefacción:
Central / Electric
precio por sq. medidor:
$140
Enfriamiento:
Central Air
HOA:
Sin datos

Valuation

Our model vs. what's actually selling nearby.
Estimate
$230,000
$167K – $310K
Confidence Low
List vs. estimate
$75K below estimate
List $155,000 · -32.6%
Our model says this listing is priced below recent comparable activity. Expect competition.
Price per sq ft
$139
-40.7% vs. city median $235
Based on
268 MLS comparables
Median of recent comparable listings. Sold comps use closing price, active listings use list price.

Destacados

Annual tax
$2,309
2025
Furnished
Furnished
Pets
Allowed
Más hechos y características
  • Piso

    • Carpet

    • Ceramic Tile

    Calefacción

    • Central

    • Electric

    Enfriamiento

    • Central Air

    Accesorios

    • Dishwasher

    • Dryer

    • Electric Water Heater

    • Microwave

    • Range

    • Refrigerator

    • Washer

    Otras características interiores

    • Ceiling Fan(s)

    • Eating Space In Kitchen

    • Living Room/Dining Room Combo

    • Open Floorplan

    • Primary Bedroom Main Floor

    • Solid Surface Counters

    • Solid Wood Cabinets

    • Split Bedroom

    • Stone Counters

    • Walk-In Closet(s)

    • Window Treatments

    Dormitorios y baños

    • Dormitorios: 2

    • Baños completos: 2

  • Estacionamiento

    • Common

    • Guest

    Propiedad

    • Pisos: One

    • Características Exteriores: Irrigation System / Lighting / Sidewalk / Sliding Doors / Storage

    Otra Información de Propiedad

    • Número de Parcela: 0402021005

    • Zonificación: PUD

  • Tipo y estilo

    • Tipo de propiedad: Residential

    • Subtipo de propiedad: Condominium

  • Utilidad

    • Cable Connected

    • Electricity Connected

    • Phone Available

    • Public

    • Sewer Connected

    • Street Lights

    • Underground Utilities

    • Water Connected

  • Otra información financiera

    • Importe anual de impuestos: $2,309

  • Detalles de la fuente

    • MLS ID: N6145247

    Otros hechos

    • Materiales de construcción: Block / Stucco

    • Detalles de la fundación: Slab

    • Características de lavandería: Laundry Closet

    • Características del lote: Landscaped / Near Golf Course / Sidewalk

    • Características del patio y el porche: Enclosed / Rear Porch / Screened

    • Características de la ventana: Window Treatments

    • Caras de dirección: Southeast

    • Salón: 1110

    • Fuente de agua: Public

    • Nombre de subdivisión: CROWN COLONY SOUTH

Consulta privada
Habla con el asesor de este inmueble.
Planos, documentos del HOA, comparables off-market, agendar una visita privada — un solo mensaje directo al especialista local.

Más como esta

Nuevo
En Venta
$178,000
Comercial
0 room(s) · 778 sqft
SOUTH BRIDGE PARK, VENICE
1521 TAMIAMI TRAIL S UNIT 1A
Nuevo
En Venta
$184,900
Condo / Coop
2 camas · 2 baños · 1,120 sqft
SUMMER GREEN, VENICE
808 CAPRI ISLES BLVD UNIT 111
Nuevo
En Venta
$199,000
Casa
1 camas · 1 baños · 792 sqft
COUNTRY CLUB ESTATES, VENICE
813 S GREEN CIRCLE
En Venta
$165,000
2 camas · 2 baños · 1,008 sqft
VENICE ISLE, VENICE
832 JOLANDA CIRCLE
En Venta
$179,000
Condo / Coop
2 camas · 2 baños · 812 sqft
THE SENTINEL, VENICE
460 E BASE AVENUE UNIT 129
-$6K
En Venta
$149,000
1 camas · 1 baños · 730 sqft
KINGS GATE SEC I, NOKOMIS
125 BROOKSHIRE DRIVE
En Venta
$135,000
2 camas · 2 baños · 1,128 sqft
VENICE ISLE, VENICE
900 JOLANDA CIRCLE
En Venta
$199,900
Comercial
0 room(s) · 1,168 sqft
SOUTH BRIDGE PARK, VENICE
1515 TAMIAMI TRAIL S UNIT 2A

Mercado cerca de esta dirección

Conteos en vivo en la misma zona.
Ver todo

The multiple listing information is provided by the Stellar MLS from a copyrighted compilation of listings. The compilation of listings and each individual listing are ©2026-present Stellar MLS. All Rights Reserved. The information provided is for consumers' personal, noncommercial use and may not be used for any purpose other than to identify prospective properties consumers may be interested in purchasing. All properties are subject to prior sale or withdrawal. All information provided is deemed reliable but is not guaranteed accurate, and should be independently verified. Listing courtesy of: EXP REALTY LLC