Sell Your Home
Get a free home valuation
Contact
Tell us about your needs

951 VILLEROY GREENS DRIVE

Condo/Co-op For Sale
$335,000

BTC: 5.13961338

ETH: 176.07114325

74 days
2 bds
2 ba
1,855 sqft

Overview

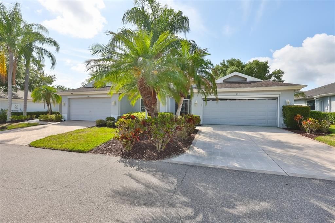
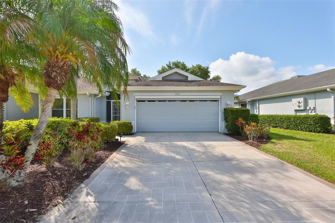
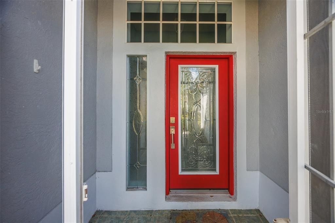
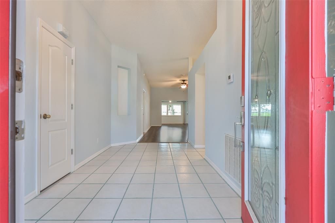
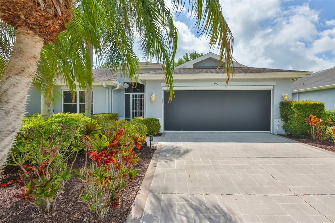
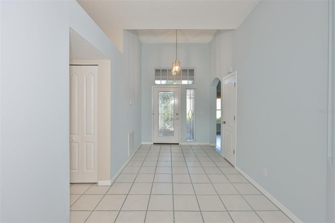
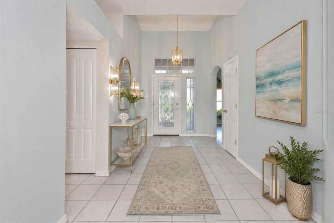
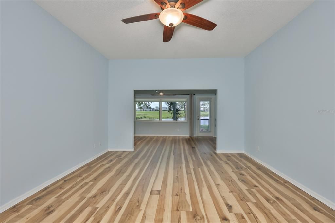
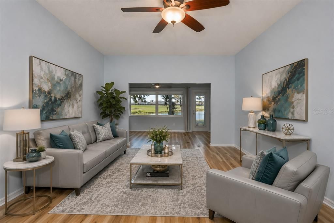
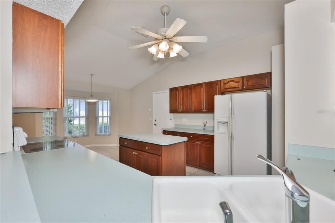
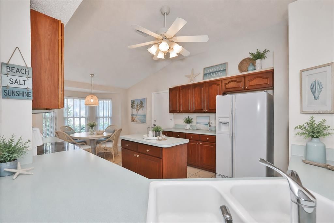
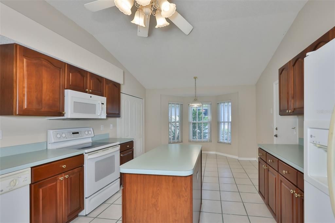
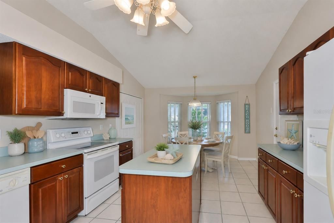
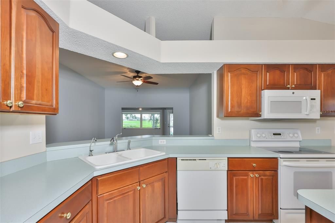
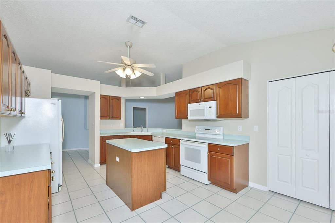
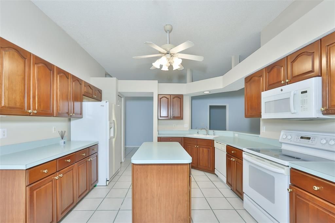
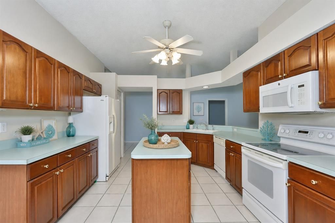
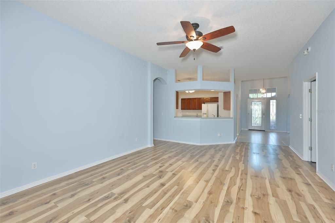
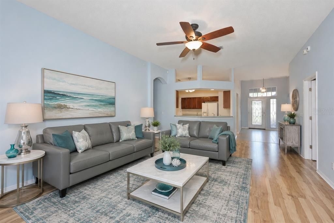
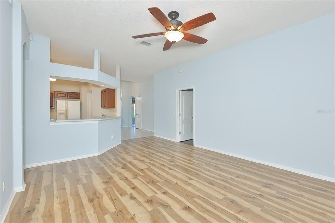
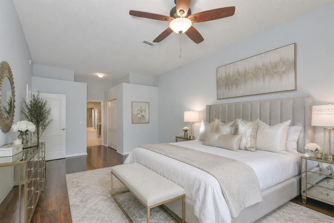
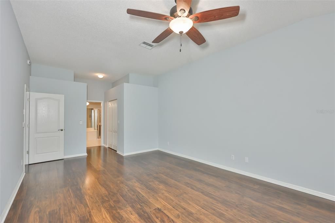
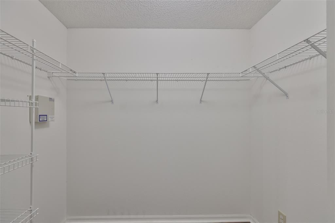
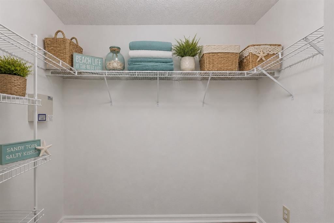
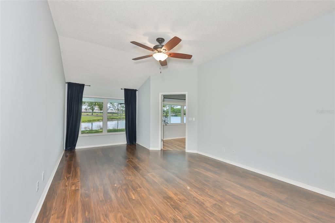
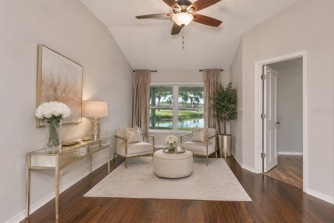
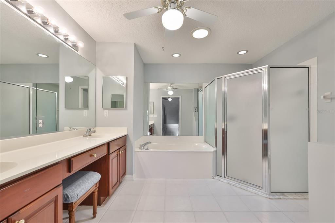
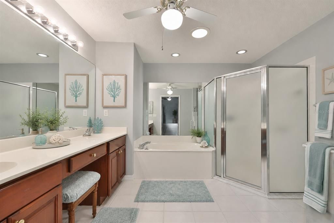
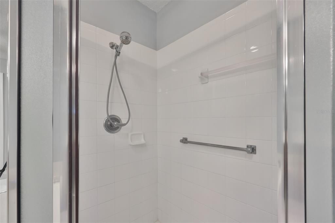
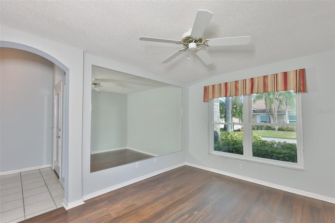
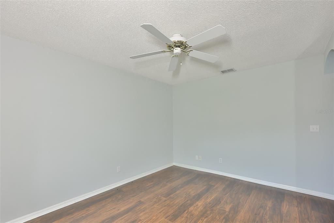
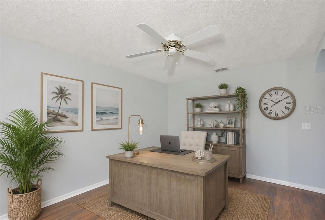
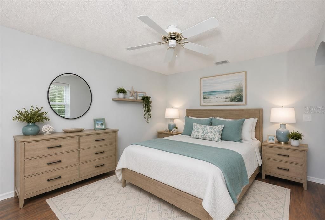
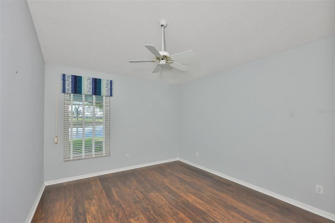
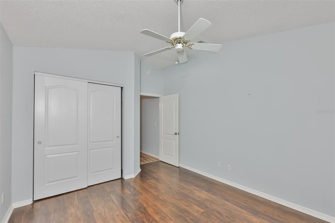
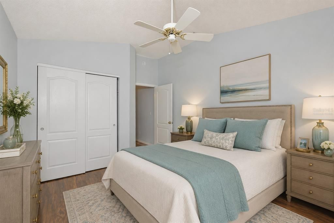
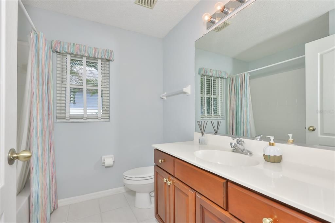
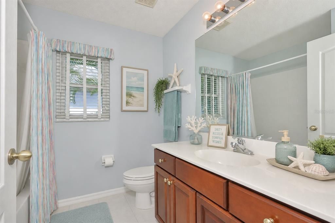
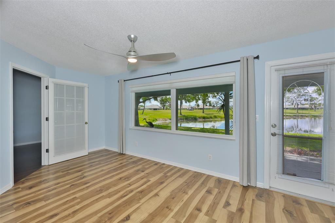
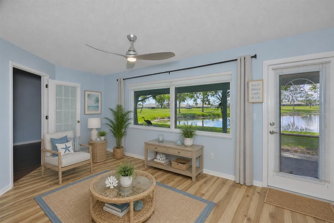
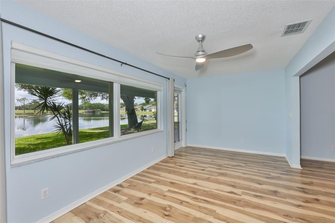
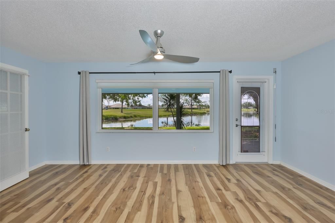
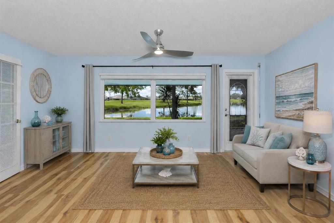
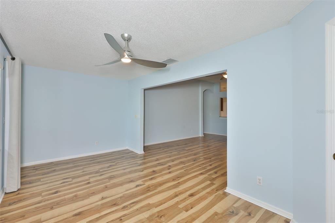
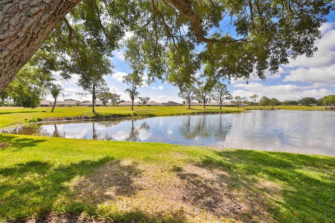
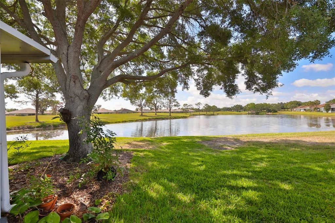
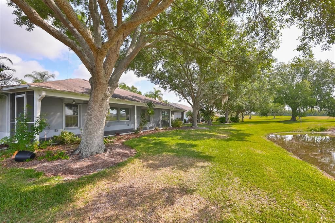
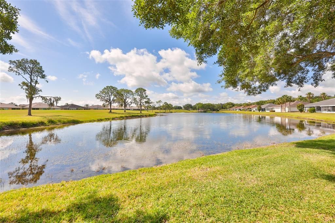
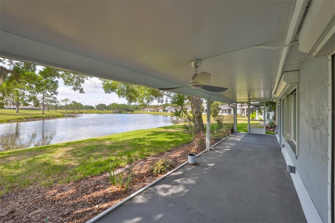
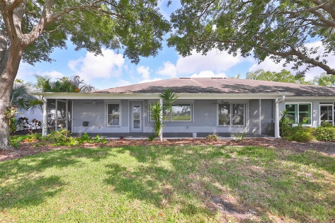
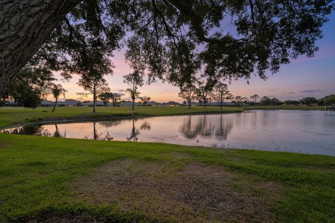
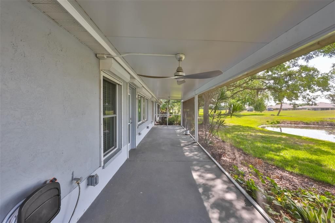
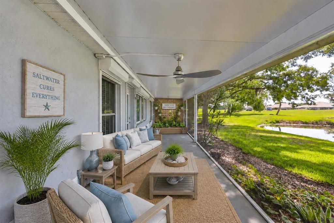
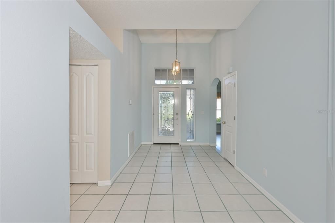
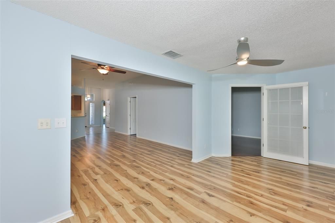
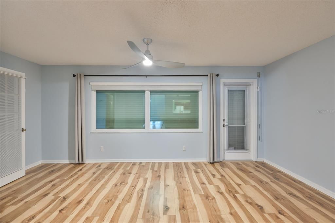
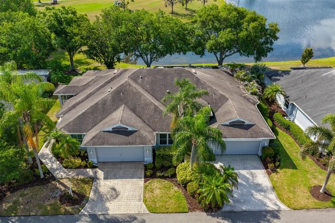
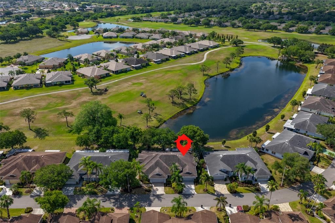
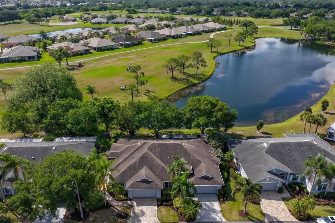
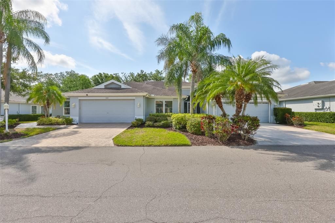
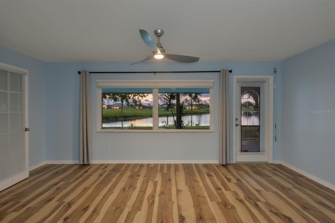
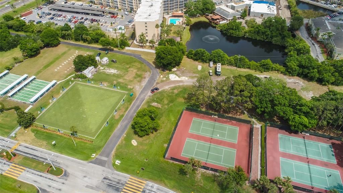
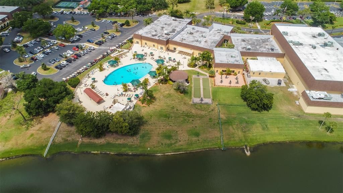
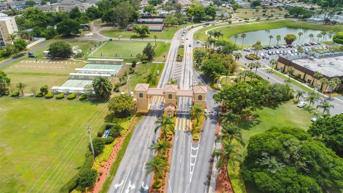
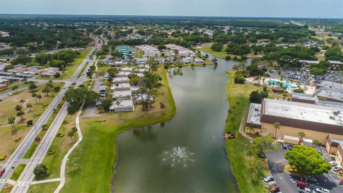
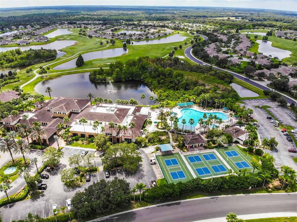
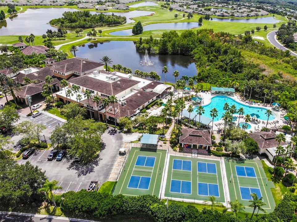
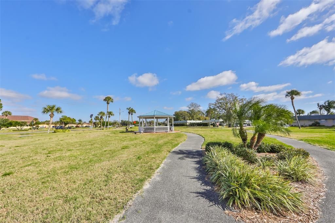
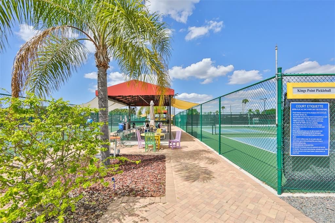
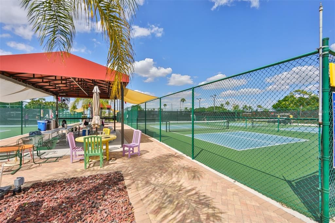
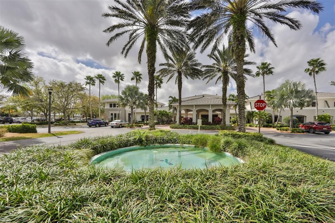
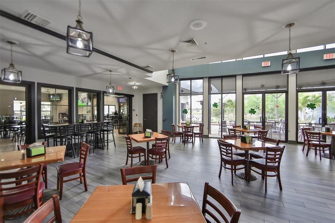
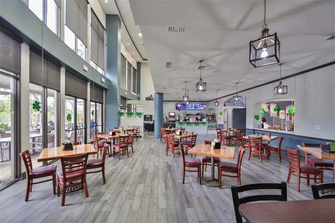
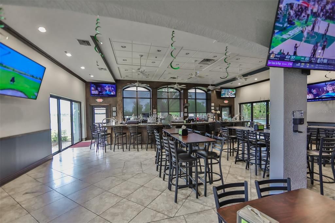
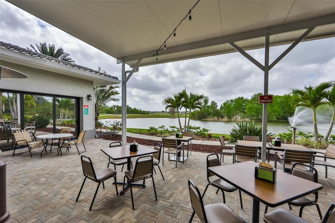
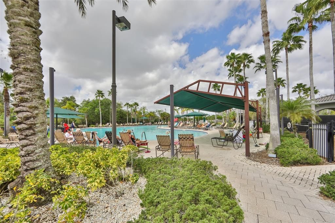
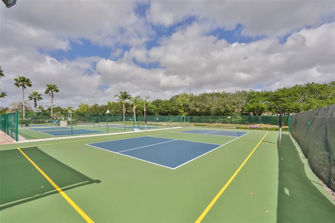
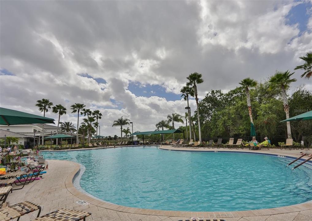
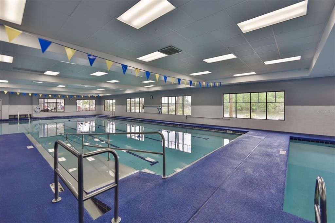
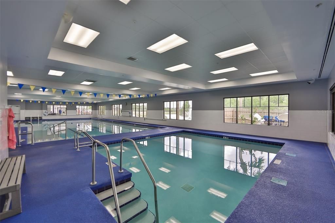
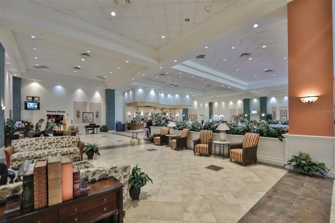
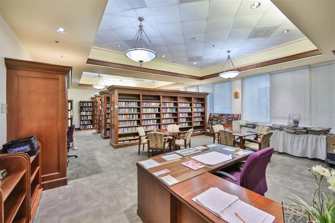
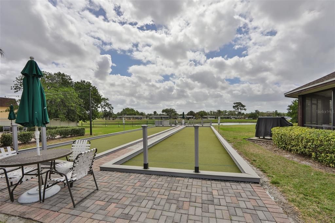
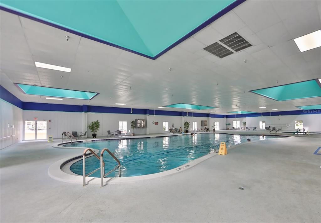
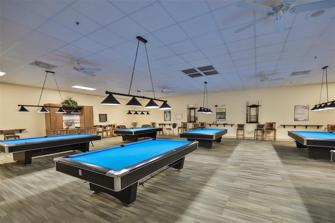
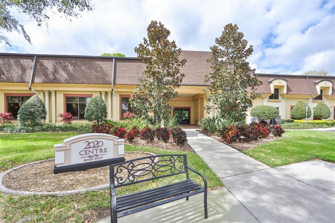
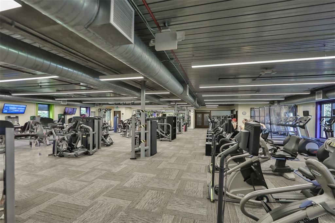
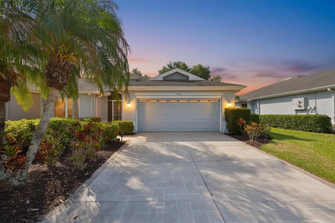
One or more photo(s) has been virtually staged. Click the link for the immersive 3D Virtual Tour! Welcome to your own slice of paradise in Kings Point, where breathtaking water views and majestic mature oak trees create the perfect Florida retreat. This beautifully maintained 1,855 sq ft home offers the ideal blend of comfort, elegance, and peace of mind with numerous major upgrades already completed. Features include storm-rated front and rear windows, electric hurricane shutters, luxury vinyl and tile flooring throughout with NO carpet, a 2023 A/C, 2023 hot water heater, and a 2017 roof. Additional upgrades include a remote-controlled full garage screen, whole-house water softener, reverse osmosis system in the kitchen, EV charger in the garage, gutter guards, and ceiling fans throughout the home including the stunning custom panoramic screened lanai overlooking the water. The spacious primary suite is truly a retreat of its own, offering enough room for a sitting area by the window, two walk in closets, and a large ensuite bathroom featuring a relaxing garden tub and separate walk-in shower. In addition to the two bedrooms, the versatile flex room can easily function as a home office, den, hobby room, or even a third bedroom to fit your lifestyle needs. Enjoy Florida indoor-outdoor living from the oversized screened lanai while taking in tranquil water views and peaceful natural surroundings. Located in the highly sought-after gated 55+ community of Kings Point, residents enjoy a maintenance-free lifestyle with HOA-covered exterior maintenance and lawn care, along with resort-style amenities including 6 pools, fitness centers, spa, movie theater, pickleball, tennis, lawn bowling, restaurants, bars, and a tiki bar, truly like living at a luxury resort year-round! Seller will give a $5,000. credit for "kitchen upgrade of buyers choice".

Location

Details

Type:
Residential
Parking:
Covered / Driveway / Garage Door Opener
Year Built:
1999
Lot:
0.05 Acres
Heating:
Central
Price/sqft:
$181
Cooling:
Central Air
HOA:
No Data

Valuation

Our model vs. what's actually selling nearby.
Estimate
$299,000
$192K – $361K
Confidence Low
List vs. estimate
$36K above estimate
List $335,000 · +12.0%
Our model says this listing is priced above recent comparable activity. Room to negotiate.
Price per sq ft
$180
+33.4% vs. city median $135
Based on
48 MLS comparables
Median of recent comparable listings. Sold comps use closing price, active listings use list price.

Highlights

Annual tax
$1,878
2025
View
Trees/Woods, Water
Garage
2 car garage
Pets
Allowed
All facts and features
  • Flooring

    • Luxury Vinyl

    • Tile

    Heating

    • Central

    Cooling

    • Central Air

    Appliances

    • Dishwasher

    • Disposal

    • Dryer

    • Electric Water Heater

    • Freezer

    • Kitchen Reverse Osmosis System

    • Microwave

    • Refrigerator

    • Washer

    • Water Softener

    Other interior features

    • High Ceilings

    • Skylight(s)

    • Solid Wood Cabinets

    • Split Bedroom

    • Thermostat

    • Walk-In Closet(s)

    • Window Treatments

    Bedrooms and bathrooms

    • Bedrooms: 2

    • Full bathrooms: 2

  • Parking

    • Covered

    • Driveway

    • Garage Door Opener

    Property

    • Levels: One

    • Exterior Features: Hurricane Shutters / Irrigation System / Lighting / Rain Gutters

    Lot

    • Lot: 0.05 Acres

    Other Property Information

    • Parcel Number: U1332191Z600000000055.0

    • Zoning: PD

  • Type and style

    • Property Type: Residential

    • Property Sub Type: Condominium

  • Utility

    • Cable Available

    • Electricity Connected

    • Phone Available

    • Sewer Connected

    • Street Lights

    • Underground Utilities

    • Water Connected

  • Other financial information

    • Annual tax amount: $1,878

  • Source details

    • MLS ID: TB8510267

    Other facts

    • Construction Materials: Block / Stucco

    • Foundation Details: Block

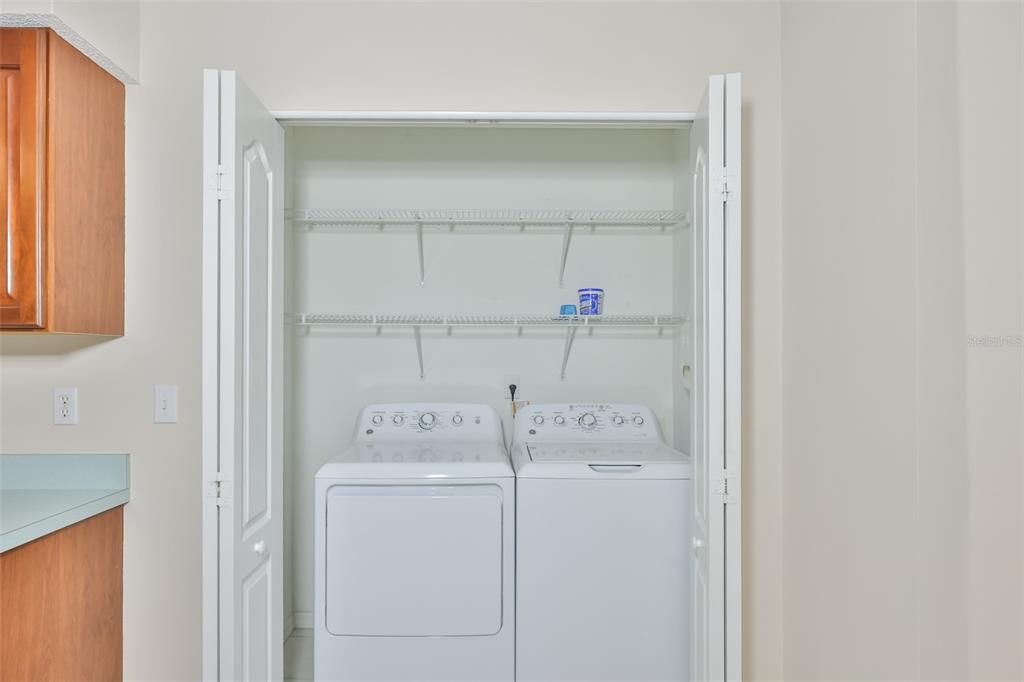
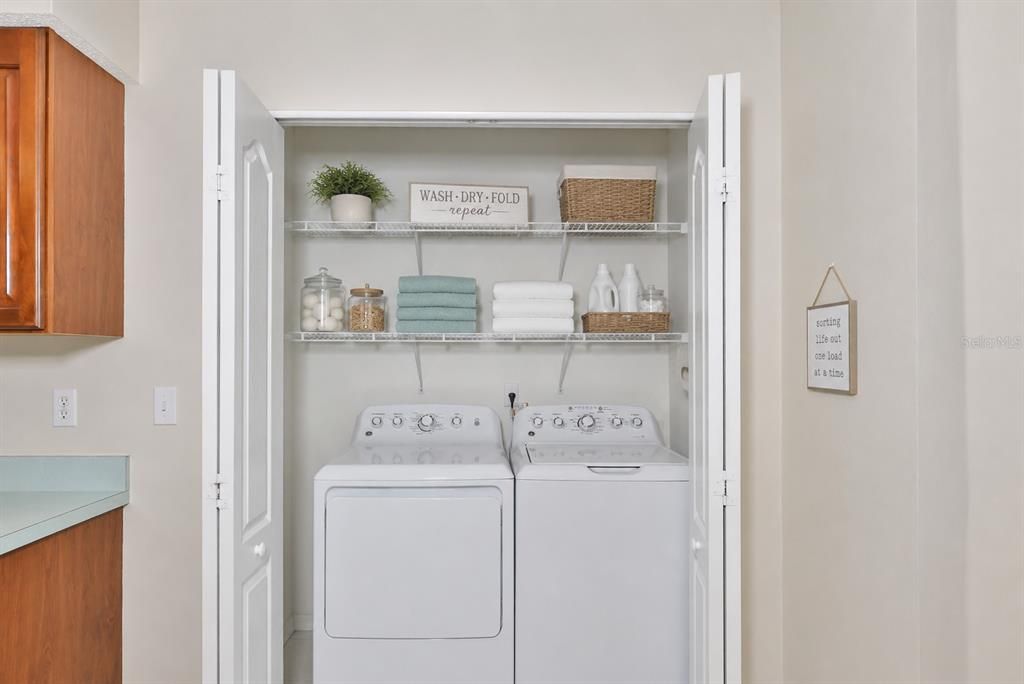
    • Laundry Features: In Kitchen / Laundry Closet

    • Lot Features: Landscaped

    • Patio And Porch Features: Covered / Enclosed / Front Porch / Porch / Rear Porch / Screened

    • Window Features: Drapes / Storm Window(s)

    • Direction Faces: Northwest

    • Architectural Style: Florida

    • Garage Spaces: 2

    • Attached Garage: Yes

    • Garage: Yes

    • Living Area: 1855

    • Water Source: Public

    • Subdivision Name: VILLEROY CONDO

Private inquiry
Talk to the advisor on this listing.
Floor plans, HOA docs, off-market comparables, scheduling a private showing — one message, direct to the local specialist.

More like this

New
For Sale
$298,000
House
4 bds · 2 ba · 1,425 sqft
BAYOU PASS VILLAGE, RUSKIN
2328 PLEASURE RUN DRIVE
New
For Sale
$379,900
House
3 bds · 2 ba · 1,800 sqft
SUN CITY CENTER UNIT 274 & 2, SUN CITY CENTER
623 CHIPPER DRIVE
New
For Sale
$279,999
House
2 bds · 2 ba · 1,503 sqft
LA PALOMA PRESERVE, SUN CITY CENTER
3719 LAUGHING DOVE AVENUE
New
For Sale
$279,900
House
2 bds · 2 ba · 1,756 sqft
SUN CITY CENTER UNIT 45, SUN CITY CENTER
907 BLUEWATER DRIVE
New
For Sale
$250,000
Condo/Co-op
2 bds · 2 ba · 1,882 sqft
WORTHINGTON CONDO, SUN CITY CENTER
2208 WORTHINGTON GREENS DRIVE UNIT 2208
For Sale
$300,000
House
2 bds · 2 ba · 1,538 sqft
VALENCIA LAKES TR N, WIMAUMA
4919 MARBLE SPRINGS CIRCLE
For Sale
$309,900
House
2 bds · 2 ba · 1,634 sqft
SUN CITY CENTER UNIT 150 PH, SUN CITY CENTER
2023 PRESTANCIA LANE
For Sale
$289,900
House
2 bds · 2 ba · 1,680 sqft
DEL WEBBS SUN CITY FLORIDA UN, SUN CITY CENTER
1244 W DEL WEBB BOULEVARD

Market around this address

Live counts in the same area.
View all

The multiple listing information is provided by the Stellar MLS from a copyrighted compilation of listings. The compilation of listings and each individual listing are ©2026-present Stellar MLS. All Rights Reserved. The information provided is for consumers' personal, noncommercial use and may not be used for any purpose other than to identify prospective properties consumers may be interested in purchasing. All properties are subject to prior sale or withdrawal. All information provided is deemed reliable but is not guaranteed accurate, and should be independently verified. Listing courtesy of: CENTURY 21 BEGGINS ENTERPRISES