Sell Your Home
Get a free home valuation
Contact
Tell us about your needs
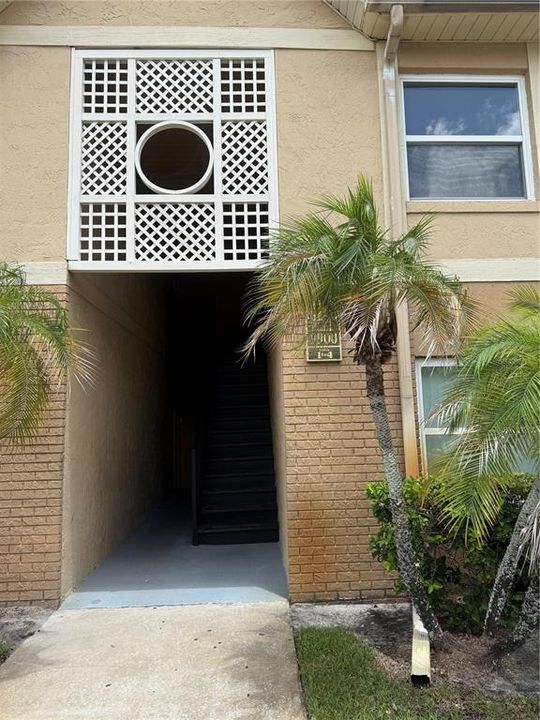
9900 SWEEPSTAKES LANE UNIT 4

Condo/Co-op For Sale
$160,000

BTC: 2.00000000

ETH: 64.00000000

13 days
2 bds
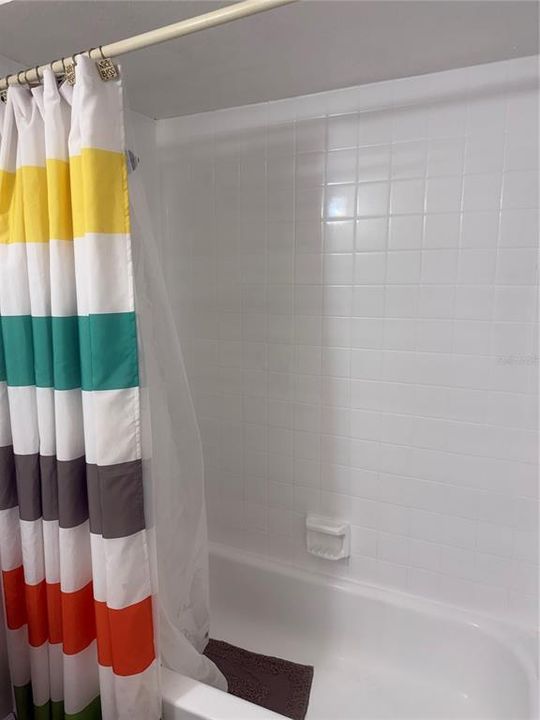
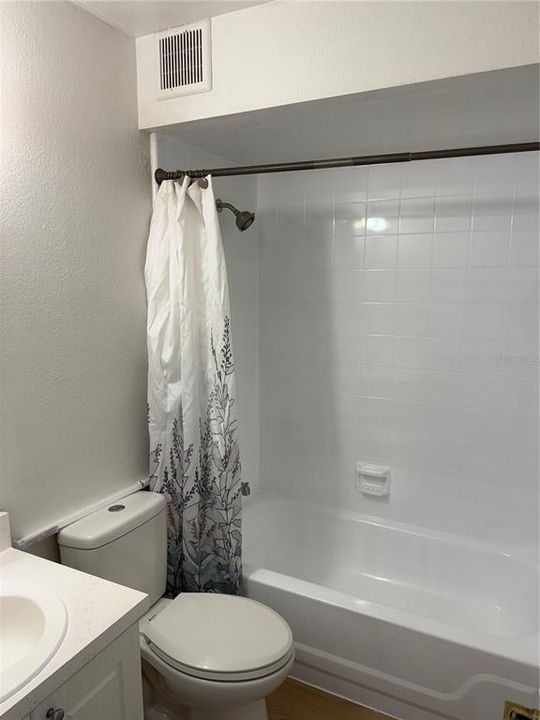
2 ba
905 sqft

Overview

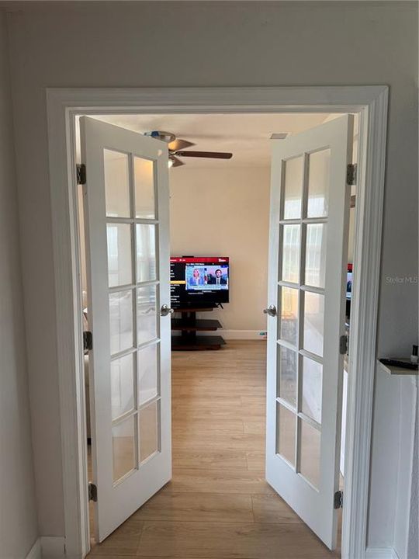
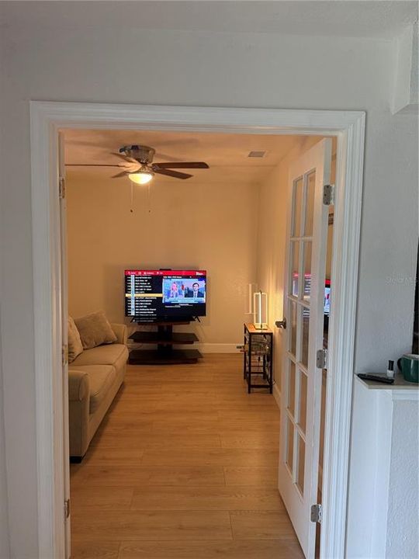
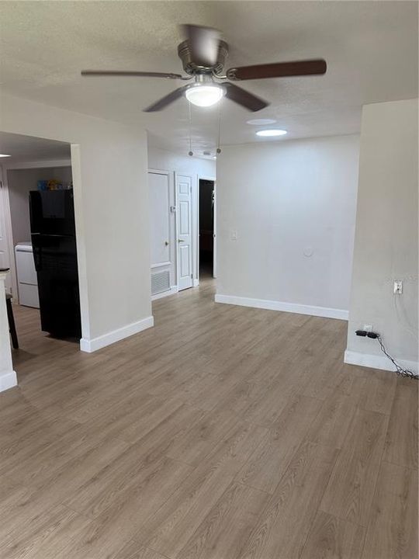
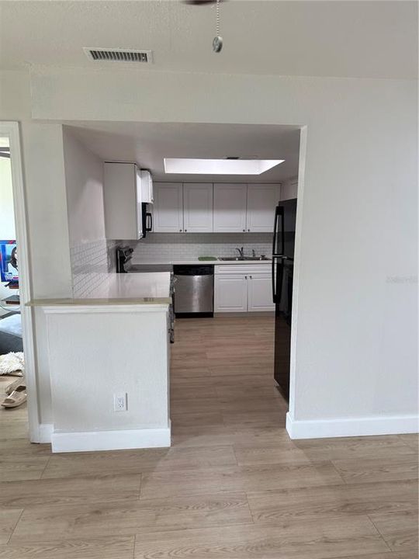
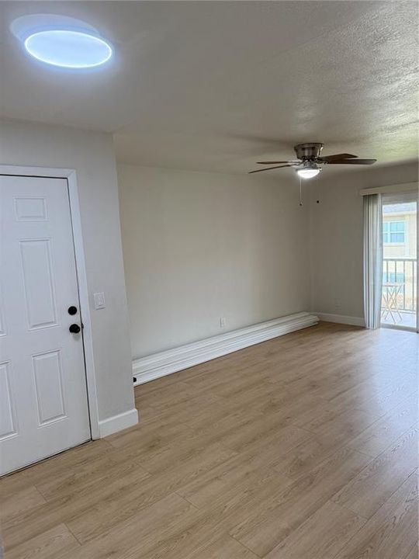
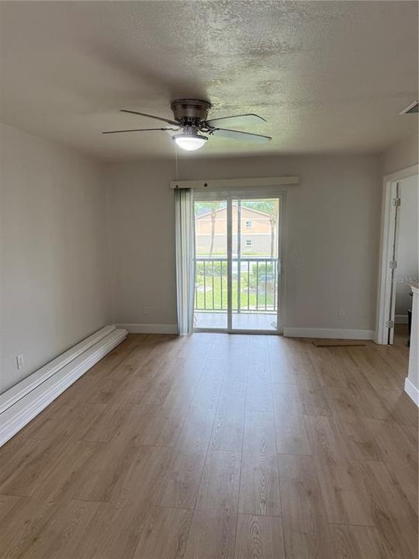
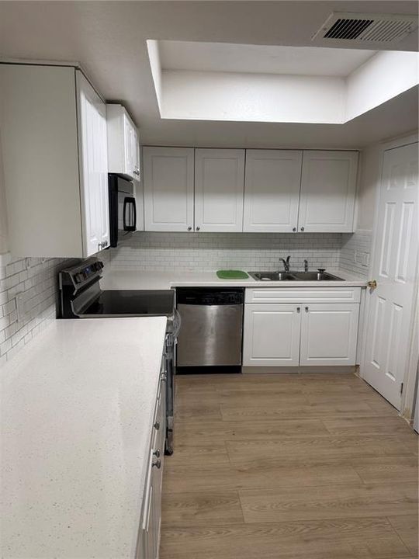
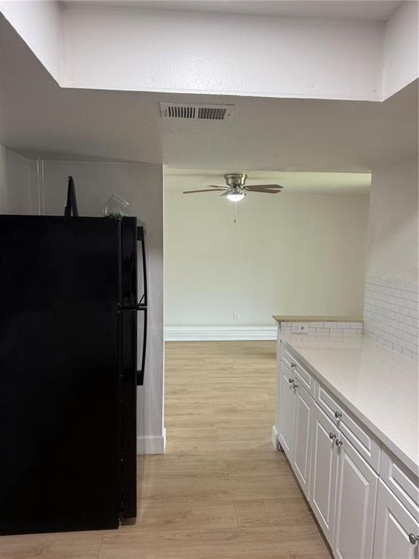
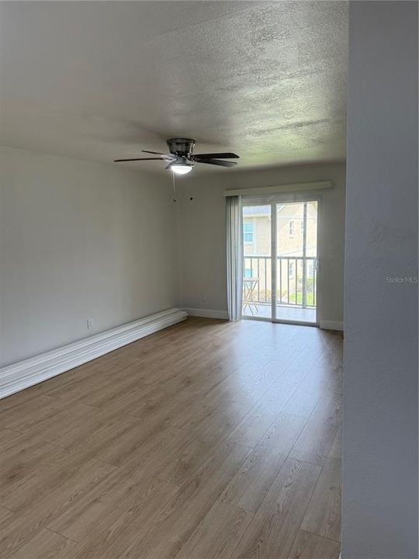
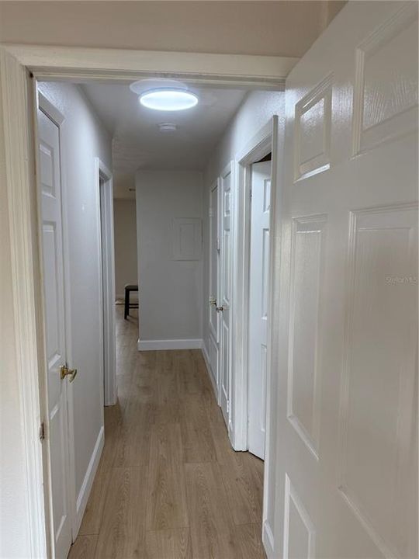
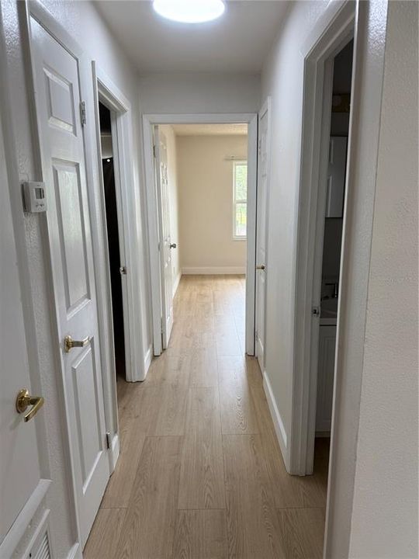
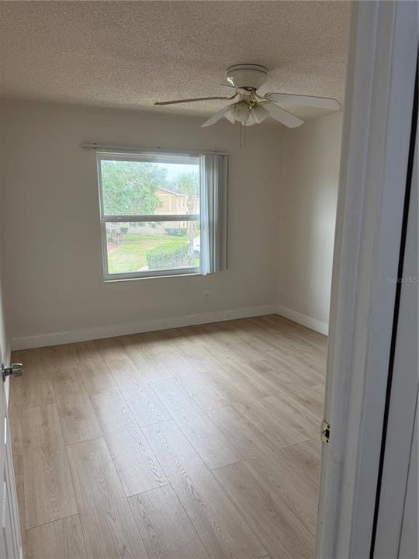
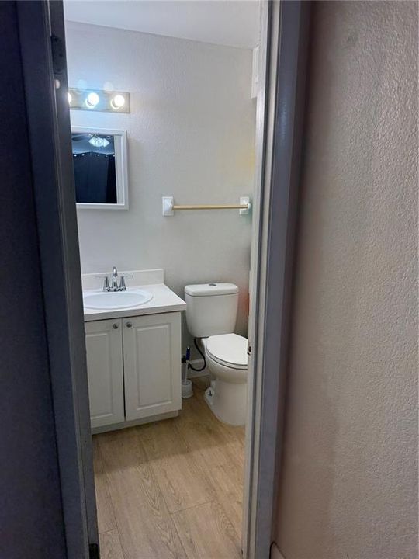
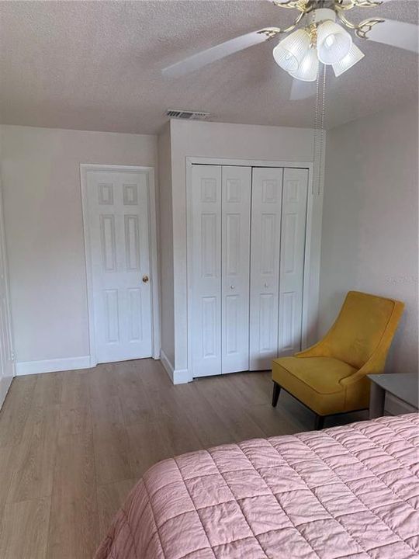
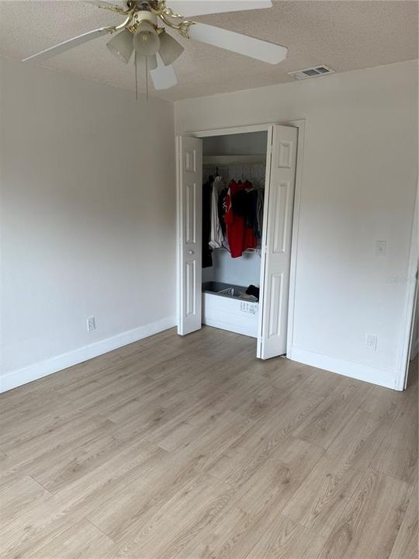
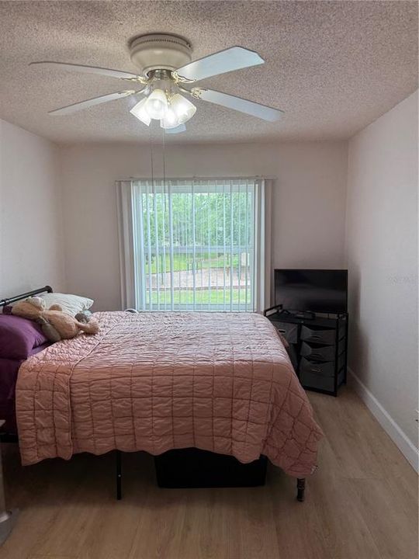
MOVE-IN READY! REMODELED 2-BEDROOM, 2- BATH IN THE DESIRABLE HAWTHORNE VILLAGE COMMUNITY. THIS HOME FEATURES NEW FLOORING, FRESH INTERIOR PAINT, AND ALL APPLIANCES INCLUDED, OFFERING A CLEAN, UPDATED, AND MOVE-IN READY SPACE FOR ITS NEW OWNER. ENJOY A COMFORTABEL LAYOUT WITH SPACIOUS BEDROOMS AND A BRIGHT LIVING AREA, PLUS THE CONVENIENCE OF A LOW-MAINTENANCE CONDO LIFESTYLE. COMMUNITY AMENITIES INCLUDE SWIMMING POOLS, CLUBHOUSE, FITNESS CENTER, TENNIS COURT, PLAYGROUNDS. CONVENIENTLY LOCATED NEAR SCHOOLS, SHOPPING, RESTAURANTS, MAJOR HIGHWAYS, AIRPORT, AND CENTRAL FLORIDA'S WORLD-FAMOUS ATTRACTIONS. A GREAT OPPORTUNITY FOR AN OWNER-OCCUPANT, SECOND HOME, OR INVESTOR. PRICE COMPETITIVELY ,SCHEDULE YOUR SHOWING TODAY.

Location

Details

Type:
Residential
Parking:
Common
Year Built:
1985
Lot:
0.10 Acres
Heating:
Central
Price/sqft:
$177
Cooling:
Central Air
HOA:
$400

Valuation

Our model vs. what's actually selling nearby.
Estimate
$175,000
$139K – $209K
Confidence Low
List vs. estimate
$15K below estimate
List $160,000 · -8.6%
Our model says this listing is priced below recent comparable activity. Expect competition.
Price per sq ft
$176
-6.3% vs. city median $188
Based on
82 MLS comparables
Median of recent comparable listings. Sold comps use closing price, active listings use list price.

Highlights

Annual tax
$2,628
2025
HOA
$400/mo
Community Pool, Pest Control, Pool Maintenance
Pets
Breed Restrictions
All facts and features
  • Flooring

    • Laminate

    Heating

    • Central

    Cooling

    • Central Air

    Appliances

    • Dishwasher

    • Dryer

    • Microwave

    • Range

    • Refrigerator

    • Washer

    Other interior features

    • Ceiling Fan(s)

    • Open Floorplan

    Bedrooms and bathrooms

    • Bedrooms: 2

    • Full bathrooms: 2

  • Parking

    • Common

    Property

    • Levels: One

    • Exterior Features: Playground / Sidewalk / Tennis Court(s)

    Lot

    • Lot: 0.10 Acres

    Other Property Information

    • Parcel Number: 102429305545040

    • Zoning: P-D

  • Type and style

    • Property Type: Residential

    • Property Sub Type: Condominium

  • Utility

    • BB/HS Internet Available

    • Cable Available

    • Electricity Available

    • Sewer Connected

    • Water Connected

  • Other financial information

    • HOA: $400

    • HOA Frequency: Monthly

    • Annual tax amount: $2,628

  • Source details

    • MLS ID: O6432000

    Other facts

    • Construction Materials: Block / Stucco

    • Foundation Details: Slab

    • Laundry Features: Inside

    • Patio And Porch Features: Enclosed / Rear Porch

    • Direction Faces: South

    • Living Area: 905

    • Water Source: Public

    • Subdivision Name: HAWTHORNE VILLAGE CONDOMINIUM

Private inquiry
Talk to the advisor on this listing.
Floor plans, HOA docs, off-market comparables, scheduling a private showing — one message, direct to the local specialist.

More like this

For Sale
$160,000
Condo/Co-op
2 bds · 2 ba · 905 sqft
HAWTHORNE VILLAGE, ORLANDO
9801 TURF WAY UNIT 2
-$5K
For Sale
$158,000
Condo/Co-op
2 bds · 2 ba · 905 sqft
HAWTHORNE VILLAGE, ORLANDO
9907 BARLEY CLUB DRIVE UNIT 3
-$10K
For Sale
$160,000
Condo/Co-op
2 bds · 2 ba · 905 sqft
HAWTHORNE VILLAGE, ORLANDO
2400 BARLEY CLUB COURT UNIT 3
For Sale
$175,000
Condo/Co-op
2 bds · 2 ba · 905 sqft
HAWTHORNE VILLAGE, ORLANDO
9902 TURF WAY UNIT 6
For Sale
$165,000
Condo/Co-op
2 bds · 2 ba · 905 sqft
HAWTHORNE VILLAGE, ORLANDO
9911 TURF COURT UNIT 2
For Sale
$174,900
Condo/Co-op
2 bds · 2 ba · 905 sqft
HAWTHORNE VILLAGE, ORLANDO
9800 TURF WAY UNIT 1
-$10K
For Sale
$169,900
Condo/Co-op
2 bds · 2 ba · 905 sqft
HAWTHORNE VILLAGE, ORLANDO
2417 BARLEY CLUB COURT UNIT 1
For Sale
$171,990
Condo/Co-op
2 bds · 2 ba · 905 sqft
HAWTHORNE VILLAGE CONDO, ORLANDO
2417 BARLEY CLUB DRIVE UNIT 5

Market around this address

Live counts in the same area.
View all

The multiple listing information is provided by the Stellar MLS from a copyrighted compilation of listings. The compilation of listings and each individual listing are ©2026-present Stellar MLS. All Rights Reserved. The information provided is for consumers' personal, noncommercial use and may not be used for any purpose other than to identify prospective properties consumers may be interested in purchasing. All properties are subject to prior sale or withdrawal. All information provided is deemed reliable but is not guaranteed accurate, and should be independently verified. Listing courtesy of: ELINDA ANN RIOS