Sell Your Home
Get a free home valuation
Contact
Tell us about your needs
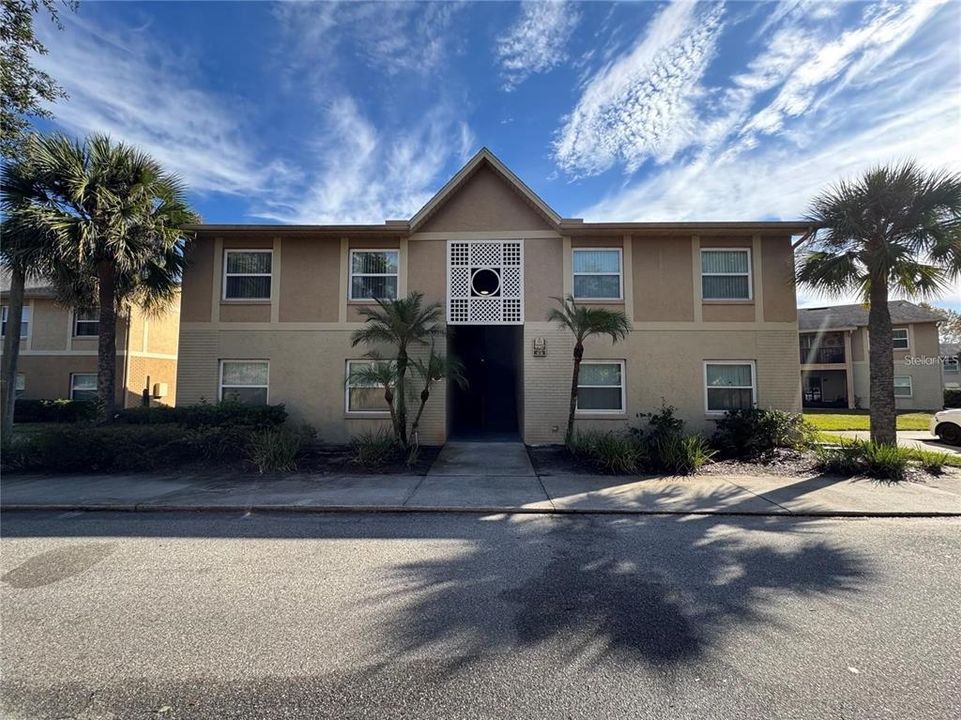
9907 BARLEY CLUB DRIVE UNIT 3

Condo/Co-op For Sale
$163,000

BTC: 2.51854141

ETH: 85.67043687

3 days
2 bds
2 ba
905 sqft

Overview

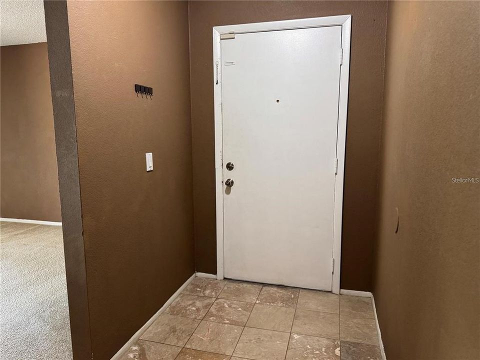
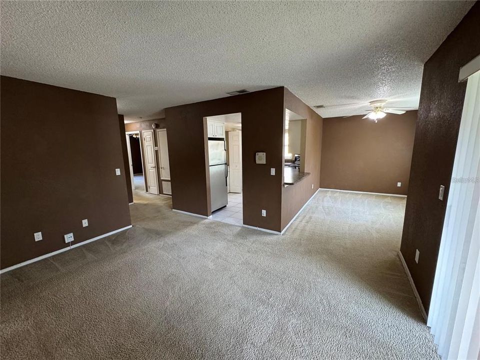
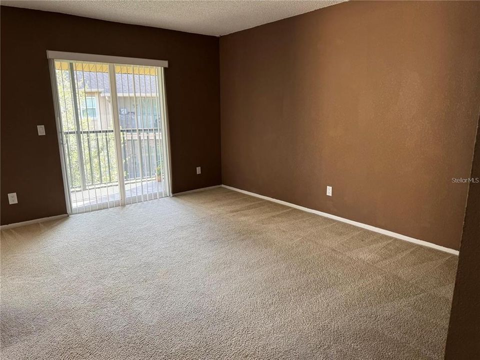
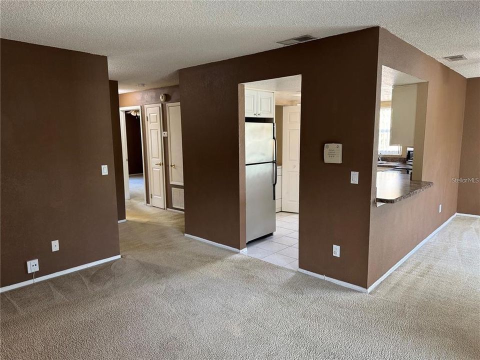
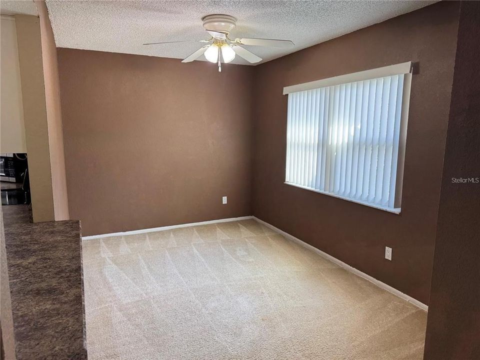
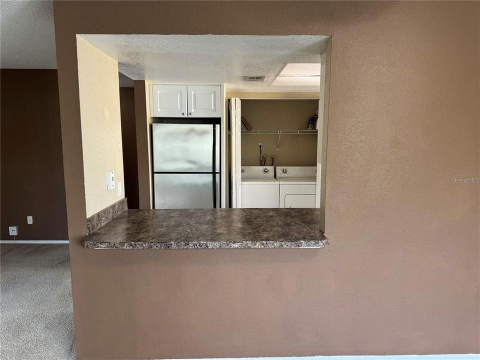
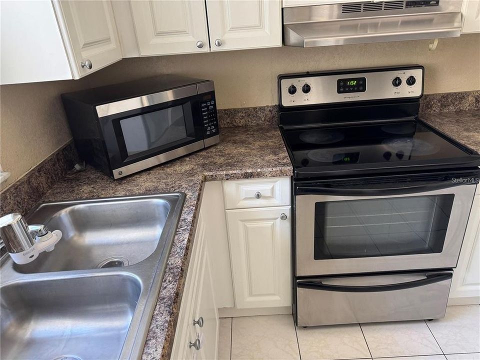
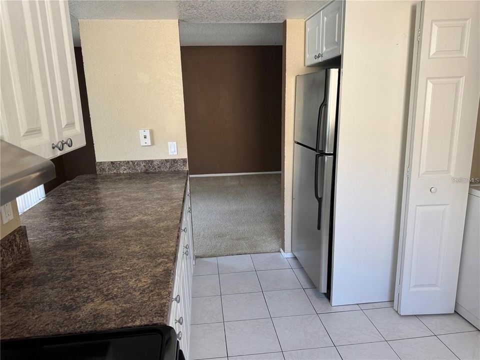
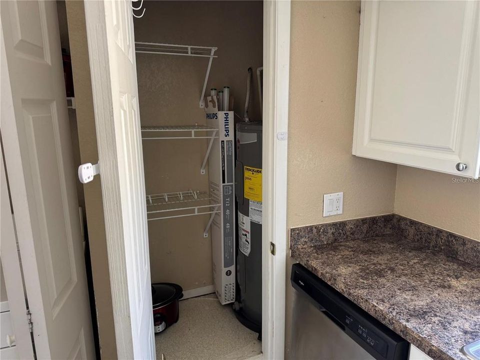
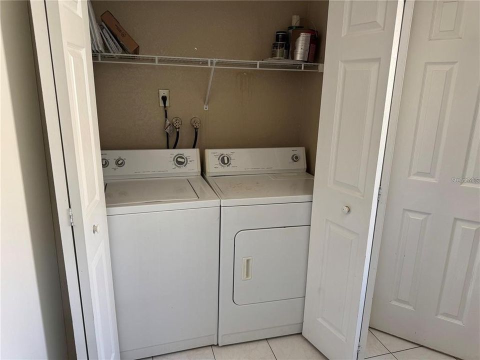
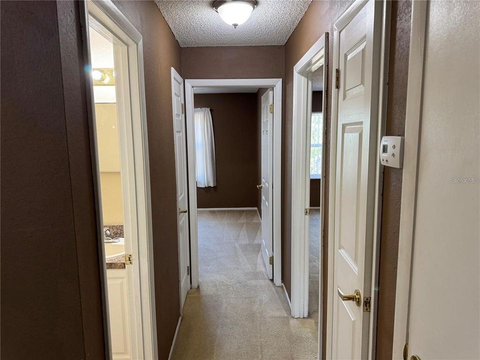
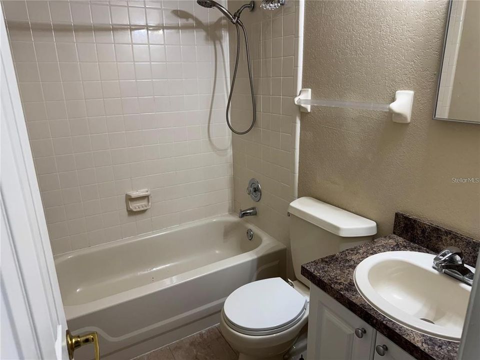
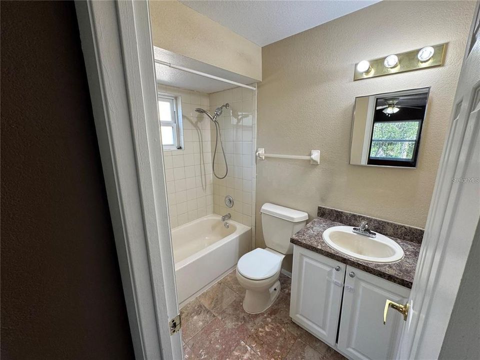
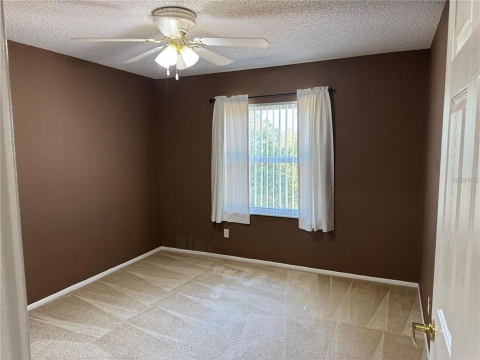
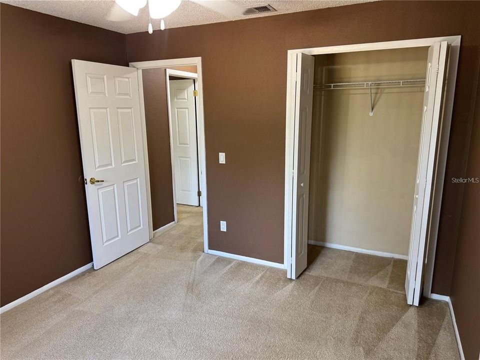
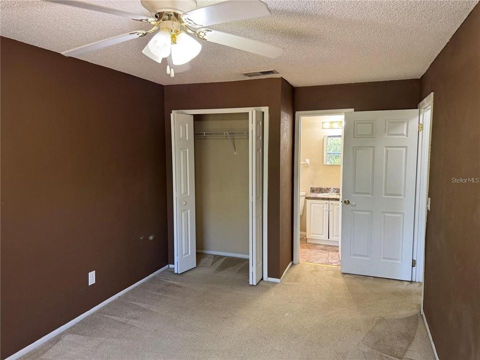
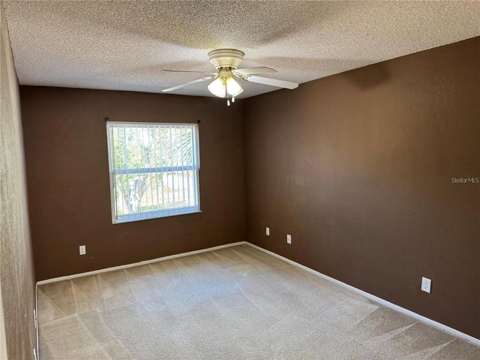
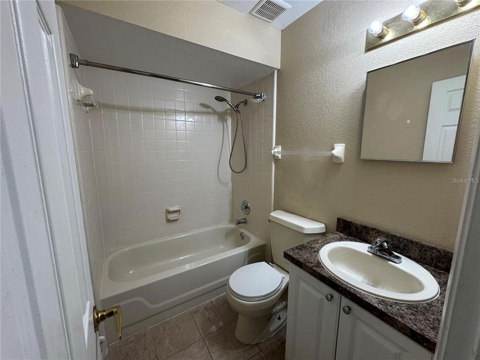
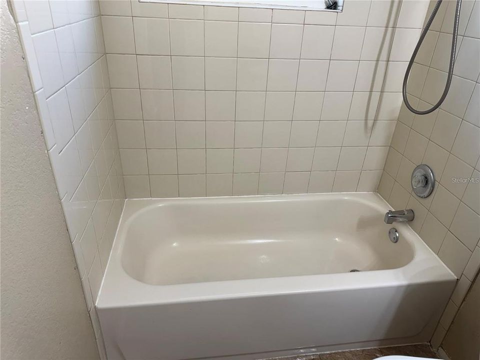
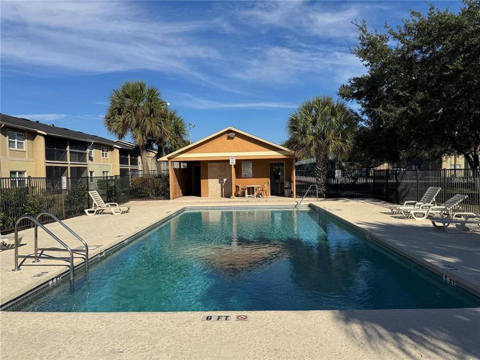
Investor Opportunity! This 2-bedroom, 2-bathroom second-floor condo offers 905 square feet of comfortable living space including a living room and dining room featuring a breakfast bar with pass-through access to the kitchen. The primary bedroom includes an en-suite bathroom and the condo is equipped with an in-unit washer and dryer for added convenience. The community offers resort-style amenities including multiple swimming pools, a fitness center, tennis and basketball courts, playground, picnic areas, and BBQ stations, all within a well-maintained gated community. With a tenant currently in place, this property makes an excellent opportunity for investors seeking an established rental. Ideally located near Orlando International Airport, theme parks and convenient access to major roadways, shopping, dining, entertainment, and all that Central Florida has to offer.

Location

Details

Type:
Residential
Parking:
No Data
Year Built:
1985
Lot:
0.05 Acres
Heating:
Central
Price/sqft:
$180
Cooling:
Central Air
HOA:
No Data

Valuation

Our model vs. what's actually selling nearby.
Estimate
$175,990
$136K – $209K
Confidence Low
List vs. estimate
$12K below estimate
List $163,000 · -7.4%
Our model says this listing is priced below recent comparable activity. Expect competition.
Price per sq ft
$180
-5.2% vs. city median $189
Based on
37 MLS comparables
Median of recent comparable listings. Sold comps use closing price, active listings use list price.

Highlights

Annual tax
$2,209
2025
Pets
Allowed
All facts and features
  • Flooring

    • Carpet

    Heating

    • Central

    Cooling

    • Central Air

    Appliances

    • Range

    • Refrigerator

    Other interior features

    • Ceiling Fan(s)

    Bedrooms and bathrooms

    • Bedrooms: 2

    • Full bathrooms: 2

  • Property

    • Levels: Two

    • Exterior Features: None

    Lot

    • Lot: 0.05 Acres

    Other Property Information

    • Parcel Number: 102429305540030

    • Zoning: P-D

  • Type and style

    • Property Type: Residential

    • Property Sub Type: Condominium

  • Utility

    • Public

  • Other financial information

    • Annual tax amount: $2,209

  • Source details

    • MLS ID: O6431778

    Other facts

    • Construction Materials: Concrete / Stucco

    • Foundation Details: Block

    • Laundry Features: In Kitchen / Laundry Closet

    • Direction Faces: East

    • Living Area: 905

    • Water Source: Public

    • Subdivision Name: HAWTHORNE VILLAGE

Private inquiry
Talk to the advisor on this listing.
Floor plans, HOA docs, off-market comparables, scheduling a private showing — one message, direct to the local specialist.

More like this

For Sale
$170,000
Condo/Co-op
2 bds · 2 ba · 905 sqft
HAWTHORNE VILLAGE, ORLANDO
2400 BARLEY CLUB COURT UNIT 3
For Sale
$175,000
Condo/Co-op
2 bds · 2 ba · 905 sqft
HAWTHORNE VILLAGE, ORLANDO
9902 TURF WAY UNIT 6
For Sale
$165,000
Condo/Co-op
2 bds · 2 ba · 905 sqft
HAWTHORNE VILLAGE, ORLANDO
9911 TURF COURT UNIT 2
For Sale
$174,900
Condo/Co-op
2 bds · 2 ba · 905 sqft
HAWTHORNE VILLAGE, ORLANDO
9800 TURF WAY UNIT 1
-$10K
For Sale
$169,900
Condo/Co-op
2 bds · 2 ba · 905 sqft
HAWTHORNE VILLAGE, ORLANDO
2417 BARLEY CLUB COURT UNIT 1
For Sale
$171,990
Condo/Co-op
2 bds · 2 ba · 905 sqft
HAWTHORNE VILLAGE CONDO, ORLANDO
2417 BARLEY CLUB DRIVE UNIT 5
-$20K
For Sale
$190,000
Lots/Land
0.29 acres
TAFT TOWN, ORLANDO
204 2ND STREET
-$9K
For Sale
$179,999
Condo/Co-op
2 bds · 2 ba · 905 sqft
HAWTHORNE VILLAGE, ORLANDO
9942 TURF WAY UNIT 1

Market around this address

Live counts in the same area.
View all

The multiple listing information is provided by the Stellar MLS from a copyrighted compilation of listings. The compilation of listings and each individual listing are ©2026-present Stellar MLS. All Rights Reserved. The information provided is for consumers' personal, noncommercial use and may not be used for any purpose other than to identify prospective properties consumers may be interested in purchasing. All properties are subject to prior sale or withdrawal. All information provided is deemed reliable but is not guaranteed accurate, and should be independently verified. Listing courtesy of: KELLER WILLIAMS ADVANTAGE III