Sell Your Home
Get a free home valuation
Contact
Tell us about your needs
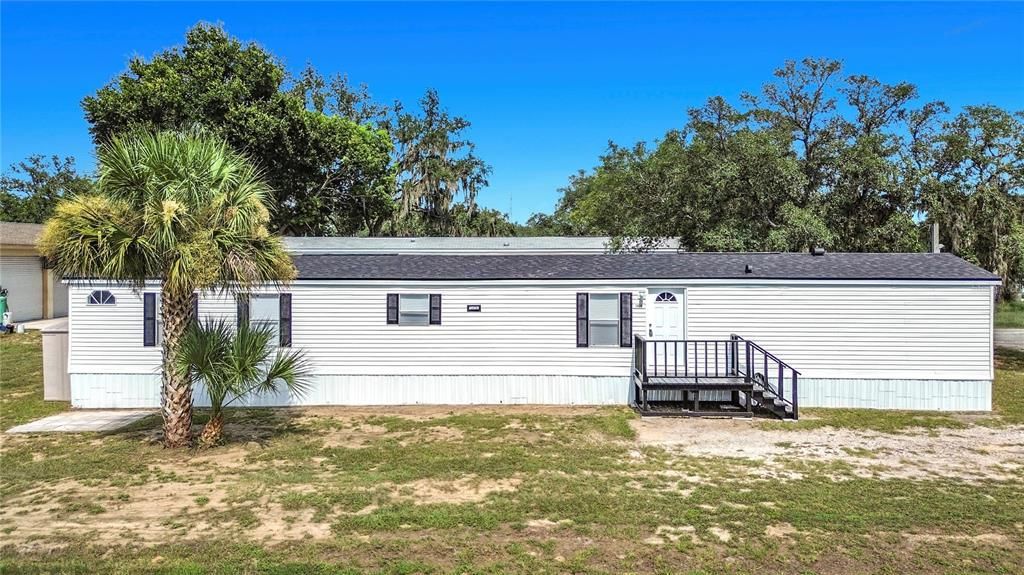
1406 FINNEY ROAD

For Sale
$219,000

BTC: 2.72727273

ETH: 87.60000000

-$20K (2026/09/15)
52 days
3 bds
2 ba
1,140 sqft

Overview

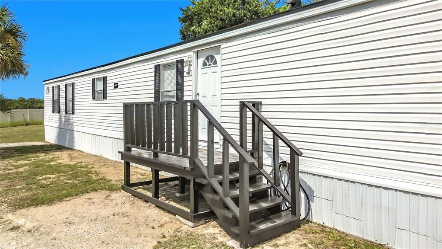
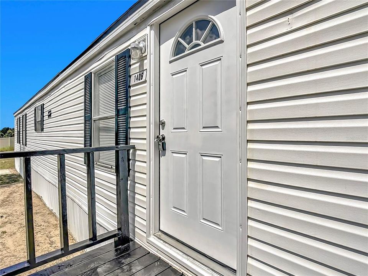
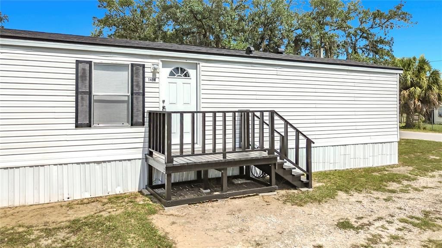
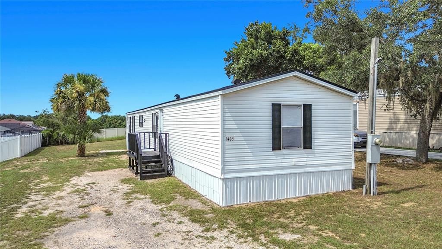
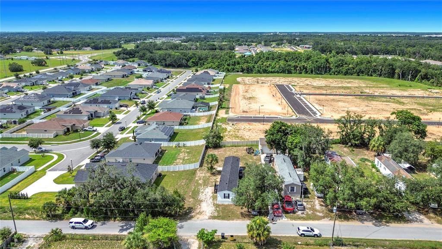
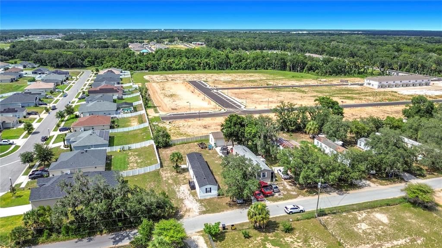
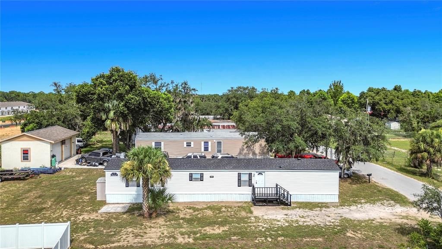
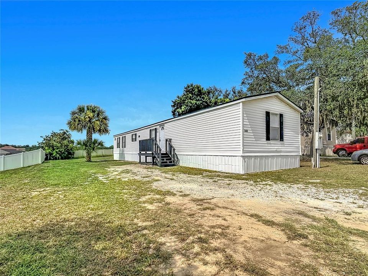
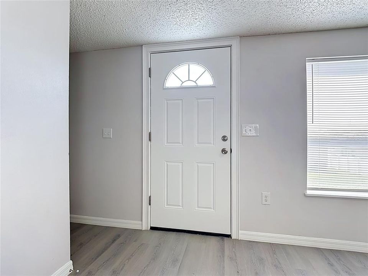
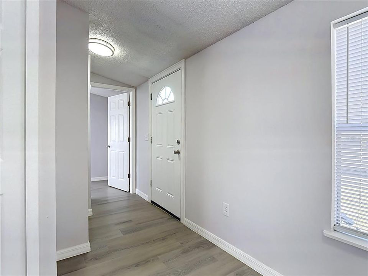
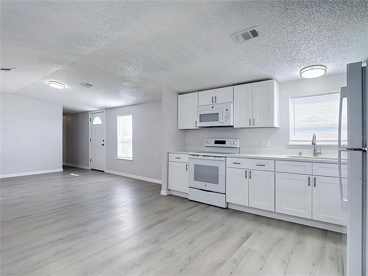
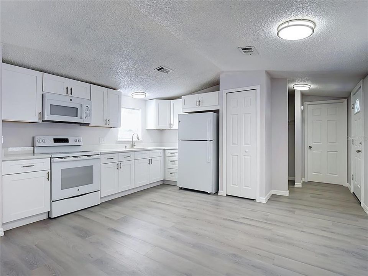
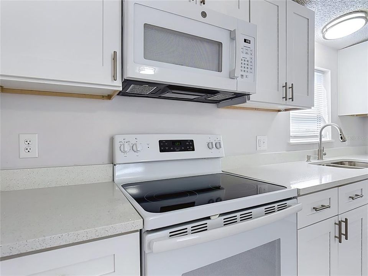
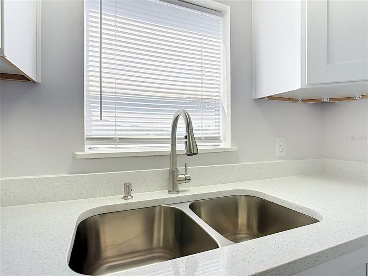
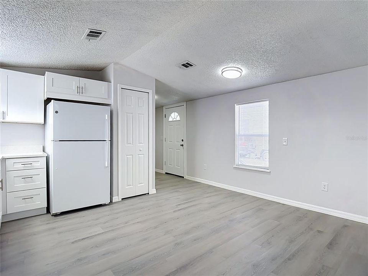
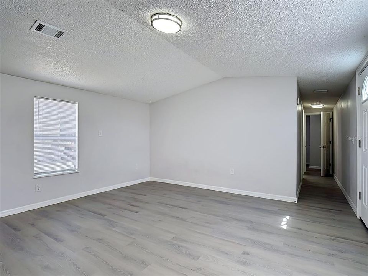
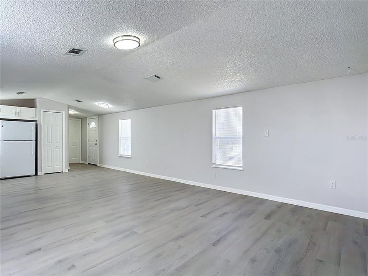
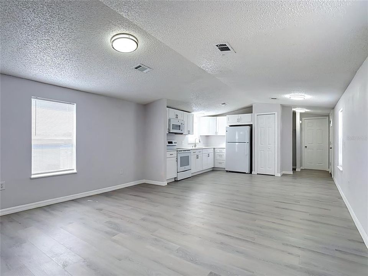
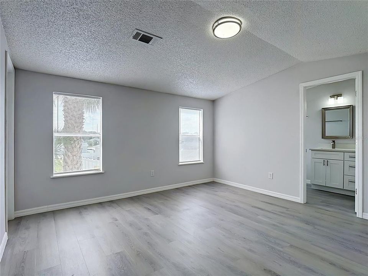
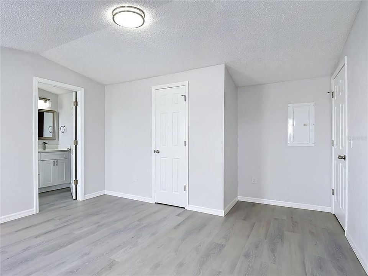
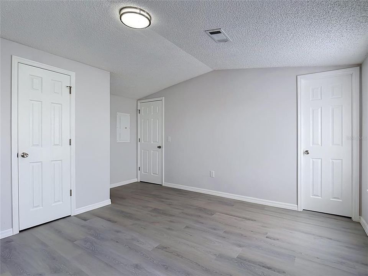
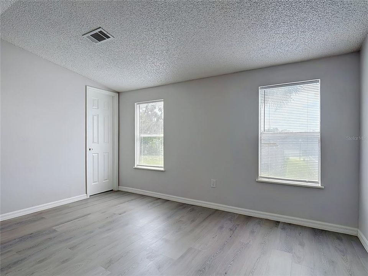
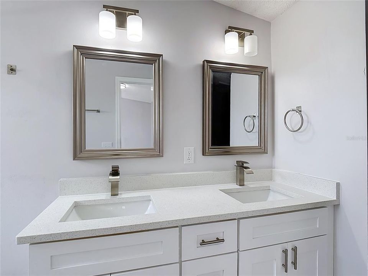
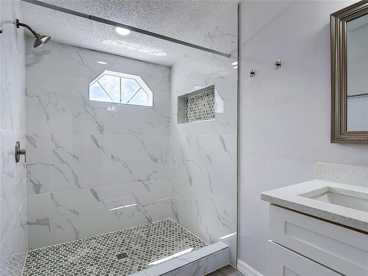
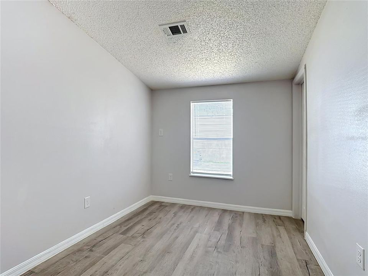
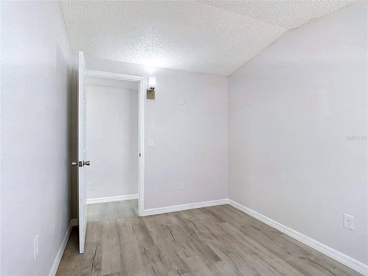
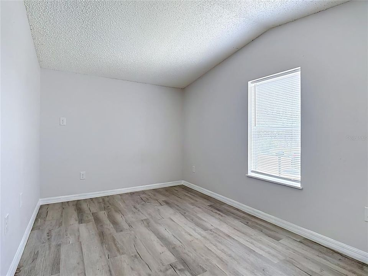
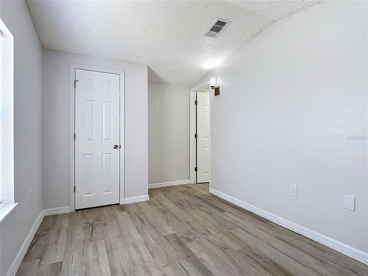
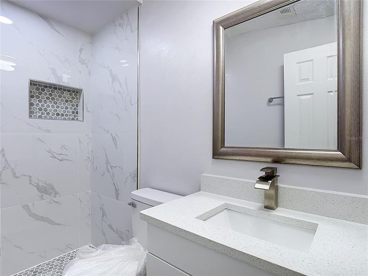
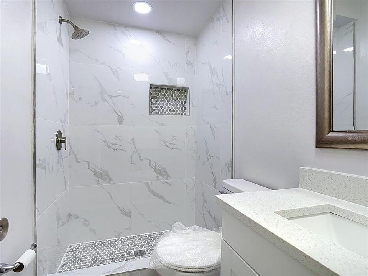
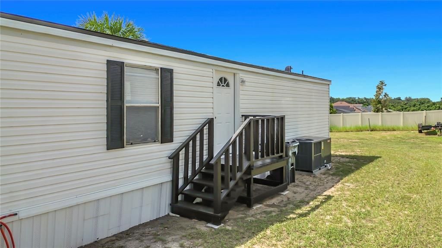
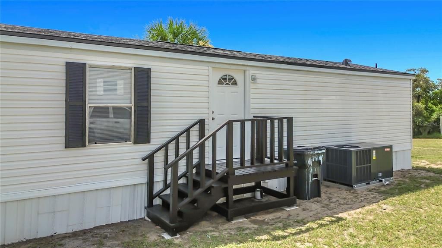
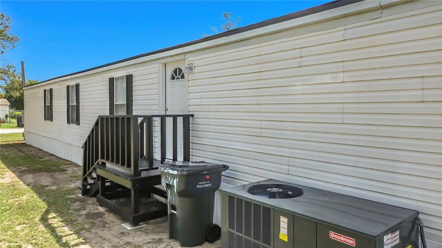
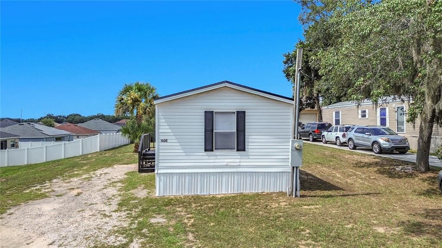
New shingle roof, new 3 ton ac, newly built porches, new drywall, new electrical, new plumbing, new paint, new flooring, new appliances, new solid wood kitchen cabinets with quartz counter tops, new windows, new solid wood, bathroom cabinets with quartz counter tops, new porcelain tile showers and more! Did I say that everything is new? This manufactured home has been totally renovated. The generously sized bedrooms provide comfort and privacy, while the primary suite offers a peaceful retreat. Step outside to enjoy the backyard, ideal for relaxing, gardening, or hosting outdoor gatherings. Conveniently located near shopping, dining, schools, major highways, and Central Florida's world-famous attractions, this home offers the perfect balance of tranquility and accessibility. Whether you're looking for a primary residence, vacation home, or investment opportunity, 1406 Finney Road is ready to welcome its next owner. Seller will contribute up to $10,000 in closing costs.

Location

Details

Type:
Residential
Parking:
No Data
Year Built:
1986
Lot:
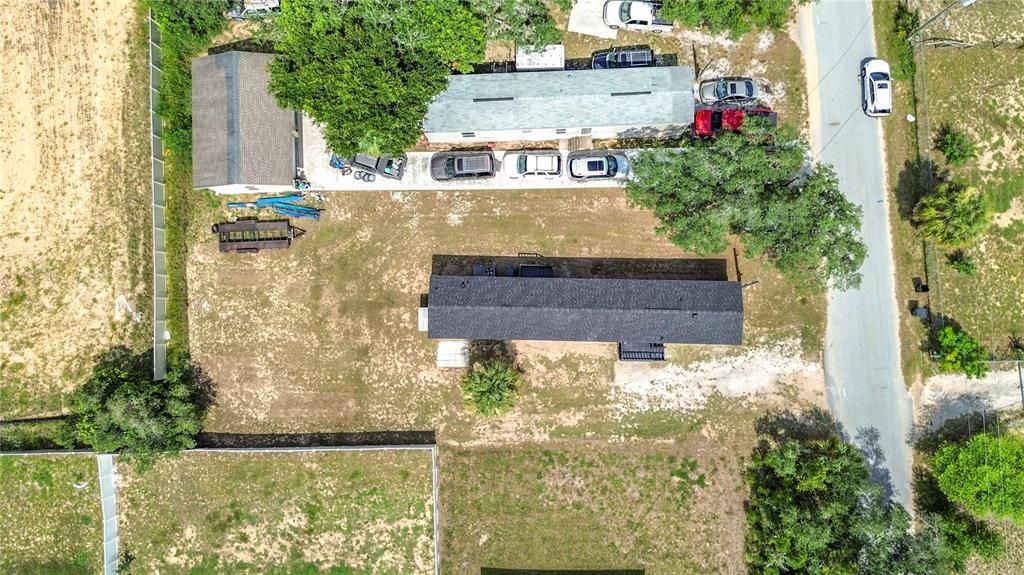
0.16 Acres
Heating:
Central / Electric
Price/sqft:
$192
Cooling:
Central Air
HOA:
No Data

Valuation

Our model vs. what's actually selling nearby.
Estimate
$220,000
$141K – $269K
Confidence Low
List vs. estimate
At estimate
List $219,000 · -0.5%
List is in line with recent comparable activity.
Price per sq ft
$192
+2.0% vs. city median $188
Based on
78 MLS comparables
Median of recent comparable listings. Sold comps use closing price, active listings use list price.

Highlights

Annual tax
$1,684
2026
All facts and features
  • Flooring

    • Luxury Vinyl

    Heating

    • Central

    • Electric

    Cooling

    • Central Air

    Appliances

    • Cooktop

    • Electric Water Heater

    • Microwave

    • Range

    • Refrigerator

    Other interior features

    • Solid Surface Counters

    • Solid Wood Cabinets

    • Thermostat

    Bedrooms and bathrooms

    • Bedrooms: 3

    • Full bathrooms: 2

  • Property

    • Levels: One

    • Exterior Features: None

    Lot

    • Lot: 0.16 Acres

    Other Property Information

    • Parcel Number: 112727737000008120

    • Zoning: RC

  • Type and style

    • Property Type: Residential

    • Property Sub Type: Manufactured Home

  • Utility

    • Electricity Connected

  • Other financial information

    • Annual tax amount: $1,685

  • Source details

    • MLS ID: O6428288

    Other facts

    • Construction Materials: Vinyl Siding

    • Foundation Details: Crawlspace

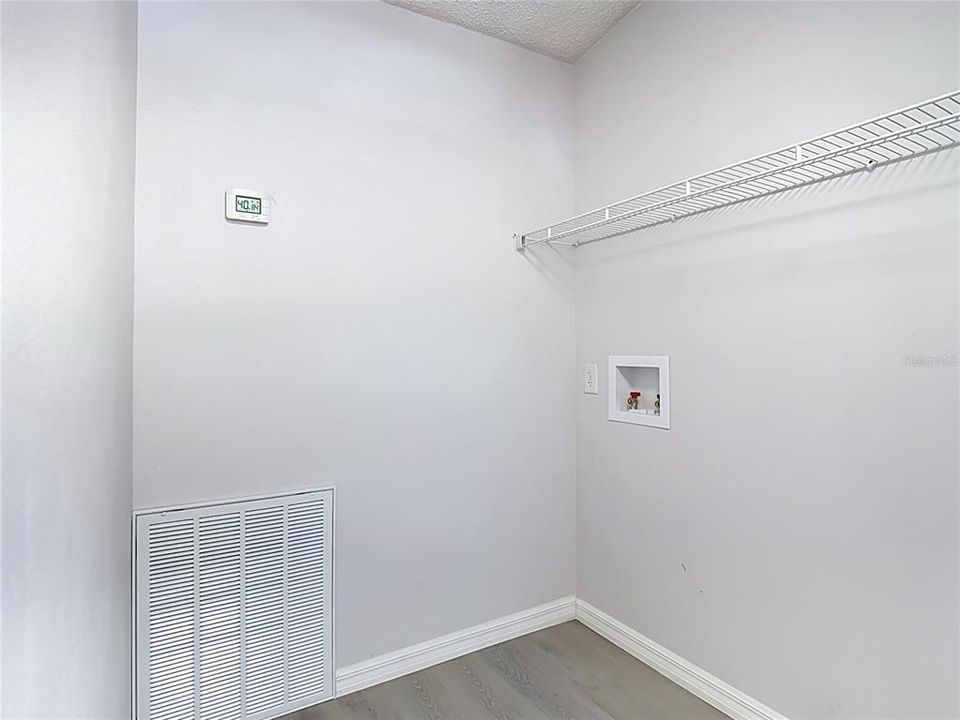
    • Laundry Features: Inside / Laundry Room

    • Lot Features: In County / Level / Street Dead-End

    • Direction Faces: South

    • Living Area: 1140

    • Water Source: Public

    • Lot Size Dimensions: 50 x 138

    • Subdivision Name: TERRACE PARK SUB

Private inquiry
Talk to the advisor on this listing.
Floor plans, HOA docs, off-market comparables, scheduling a private showing — one message, direct to the local specialist.

More like this

New
For Sale
$268,888
House
3 bds · 2 ba · 1,378 sqft
HIGHLAND MEADOWS PH 2B, HAINES CITY
191 PHEASANT DRIVE
New
For Sale
$262,000
House
3 bds · 2 ba · 1,250 sqft
LOCKHARTS SUB, HAINES CITY
999 AVENUE A
+$4K
For Sale
$229,390
Townhouse
3 bds · 2 ba · 1,378 sqft
CROSSWINDS TH, HAINES CITY
2985 CHERRY LANE
New
For Sale
$250,000
House
3 bds · 2 ba · 1,654 sqft
PATTERSON GROVES, HAINES CITY
2013 HONEYBELL AVENUE
For Sale
$259,900
House
3 bds · 2 ba · 1,296 sqft
HIGHLAND MEADOWS PH 01, DAVENPORT
500 HIGHLAND MEADOWS AVENUE
For Sale
$260,000
House
4 bds · 2 ba · 1,867 sqft
DEER RUN, DAVENPORT
2208 DOE RUN DRIVE
For Sale
$260,000
House
3 bds · 2 ba · 1,378 sqft
HIGHLAND MEADOWS PH 2B, HAINES CITY
200 PHEASANT DRIVE
-$5K
For Sale
$272,000
House
3 bds · 2 ba · 1,564 sqft
STONEWOOD CROSSINGS PH 01, HAINES CITY
419 HAMMERSTONE AVENUE

Market around this address

Live counts in the same area.
View all

The multiple listing information is provided by the Stellar MLS from a copyrighted compilation of listings. The compilation of listings and each individual listing are ©2026-present Stellar MLS. All Rights Reserved. The information provided is for consumers' personal, noncommercial use and may not be used for any purpose other than to identify prospective properties consumers may be interested in purchasing. All properties are subject to prior sale or withdrawal. All information provided is deemed reliable but is not guaranteed accurate, and should be independently verified. Listing courtesy of: LA ROSA REALTY CENTRAL FLORIDA LLC