Vender tu casa
Valoración gratuita de tu hogar
Contacto
Cuéntenos sobre sus necesidades
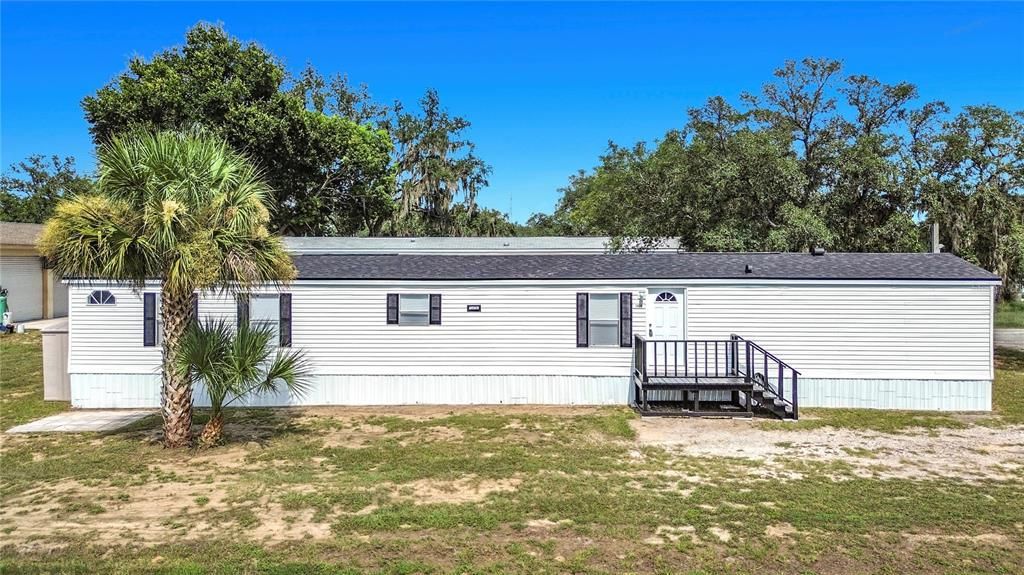
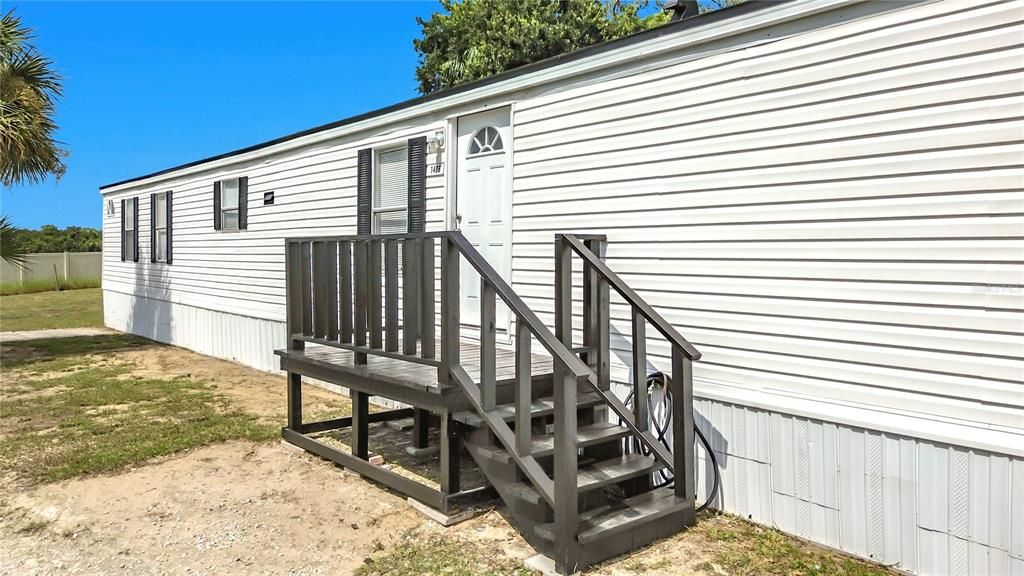
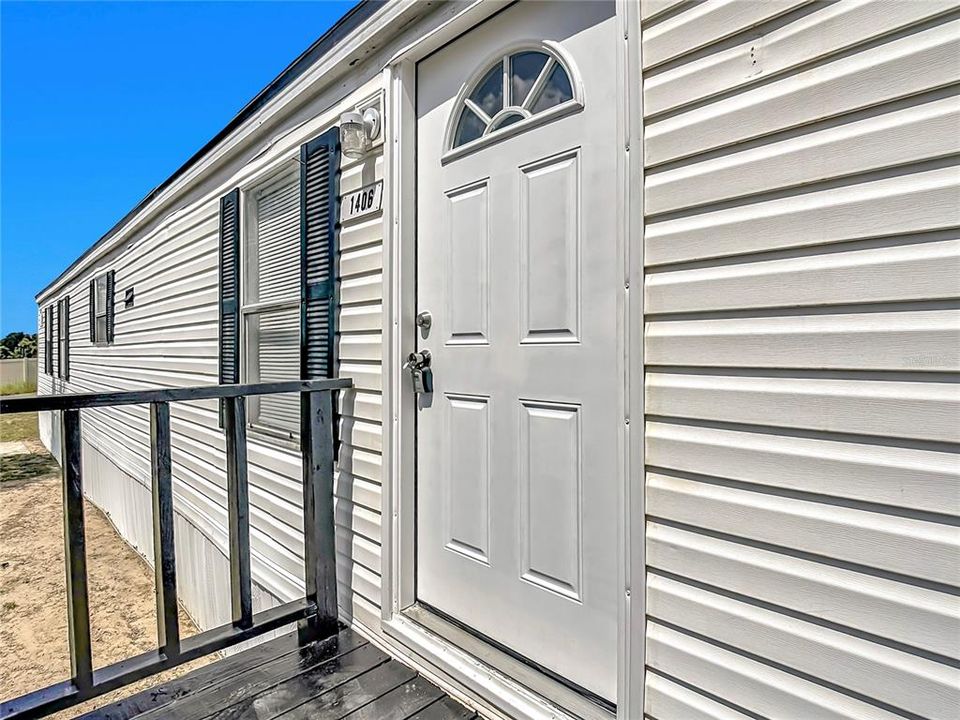
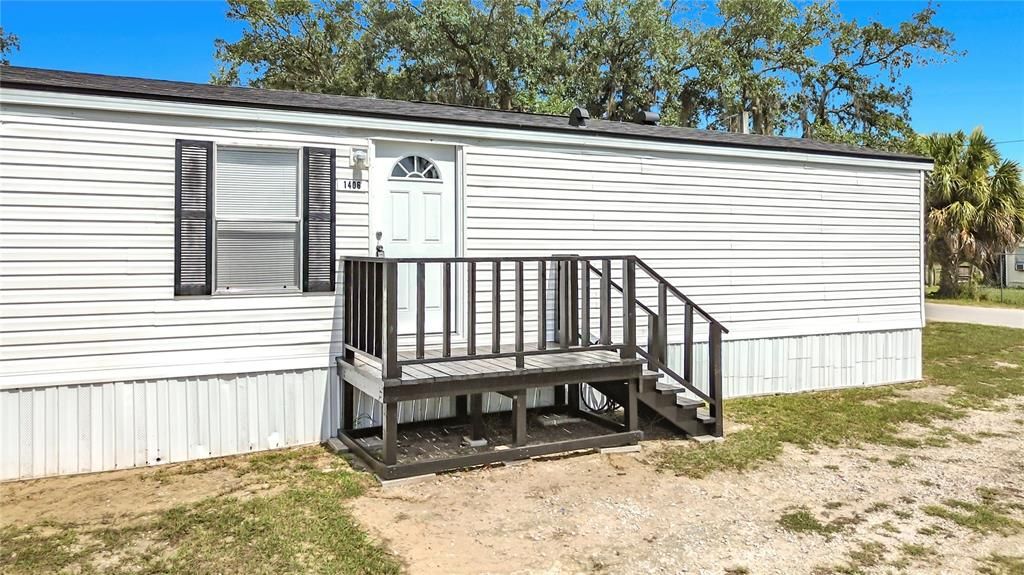
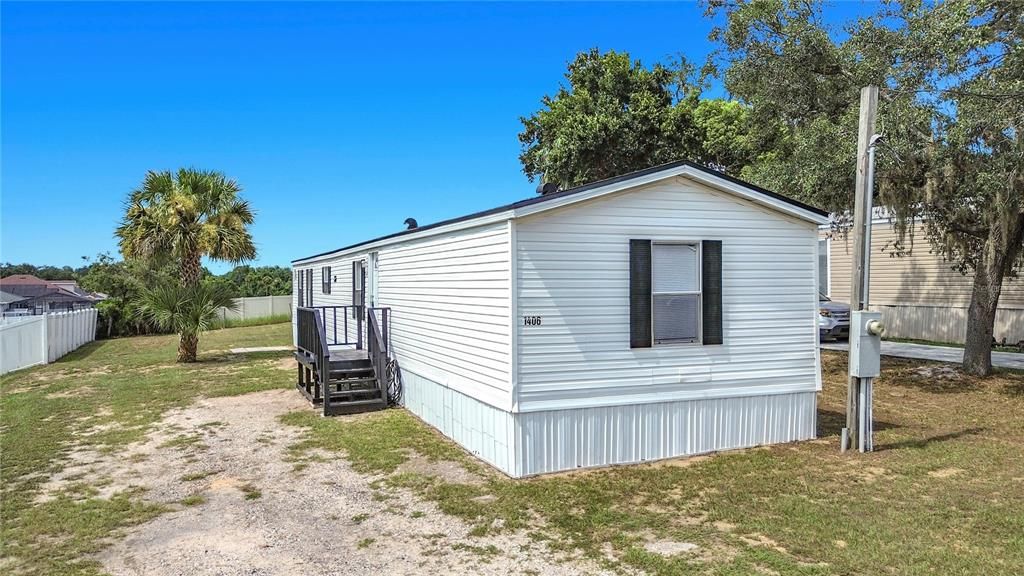
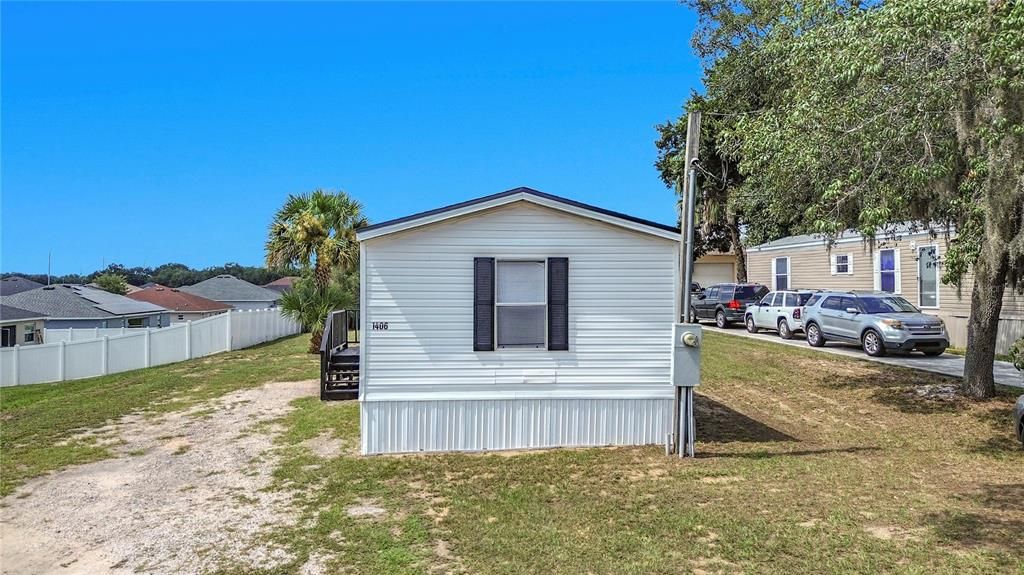
1406 FINNEY ROAD

En Venta
$209,000

BTC: 2.56882989

ETH: 85.93750000

-$30K (2026/09/18)
80 días
3 camas
2 baños
1,140 sqft

Visión general

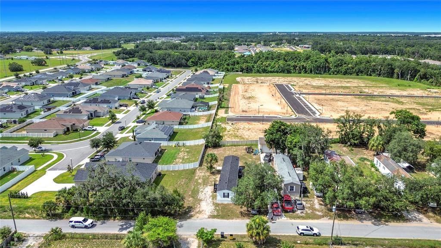
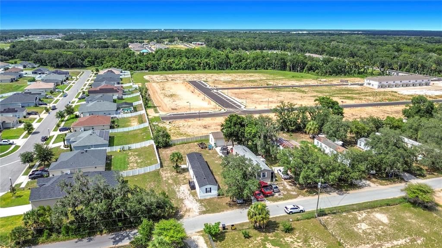
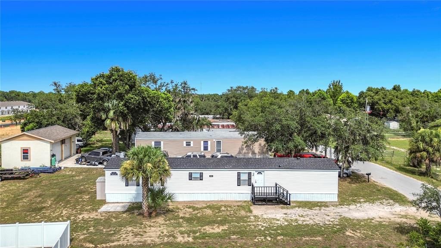
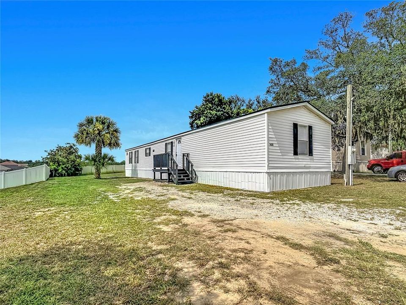
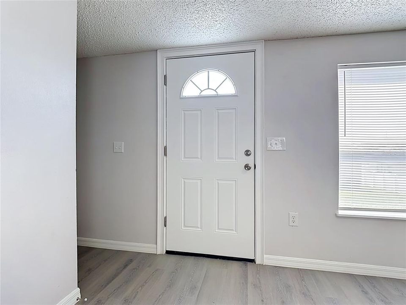
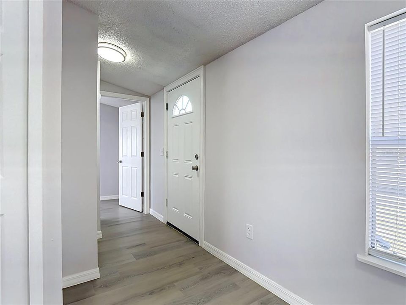
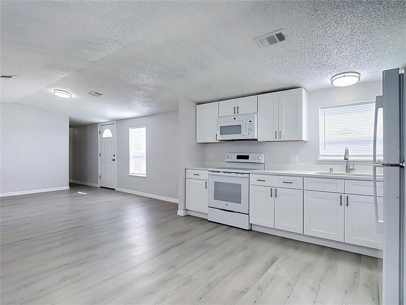
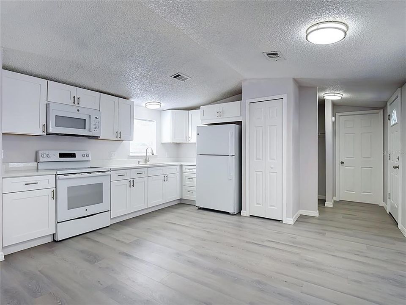
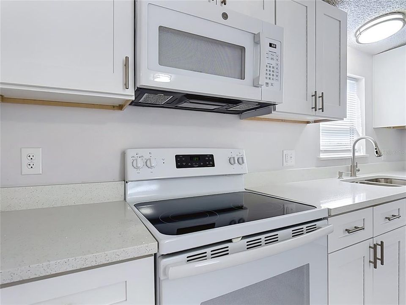
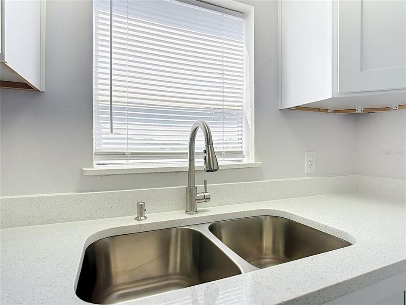
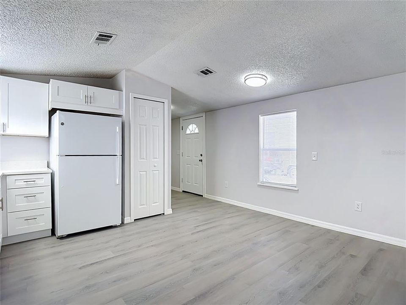
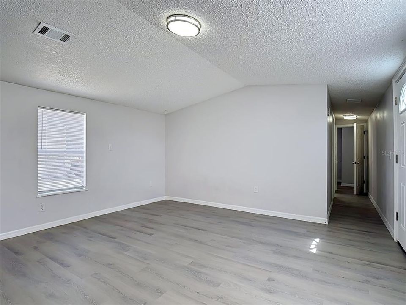
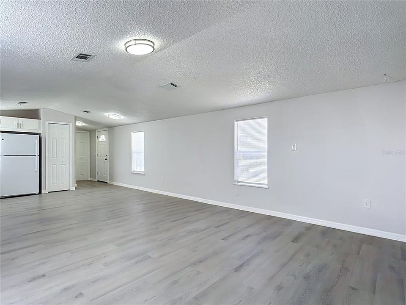
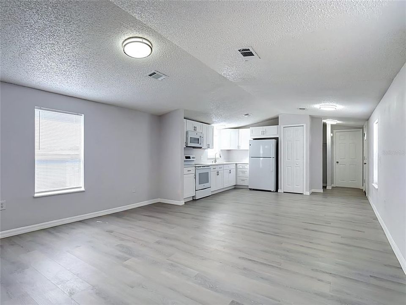
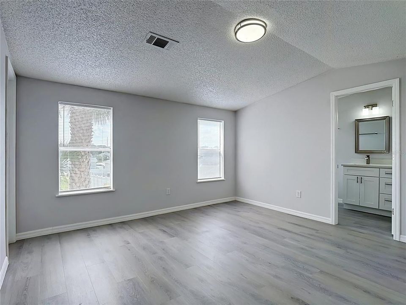
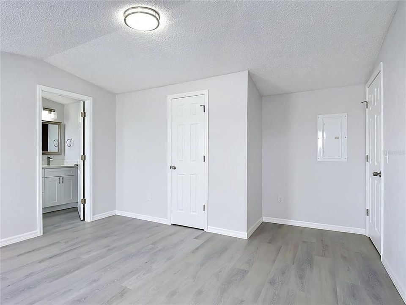
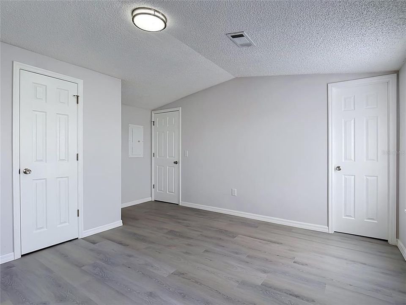
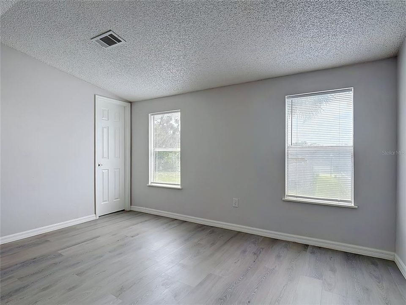
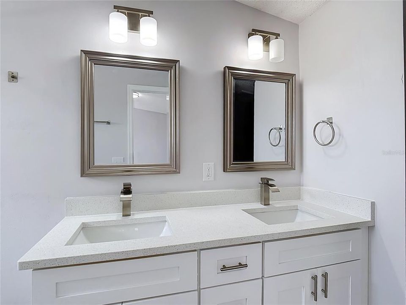
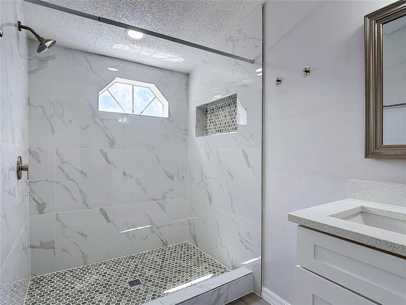
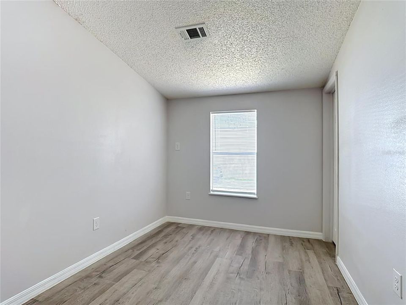
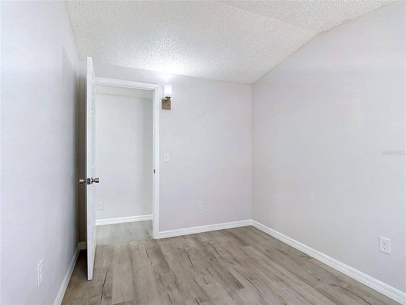
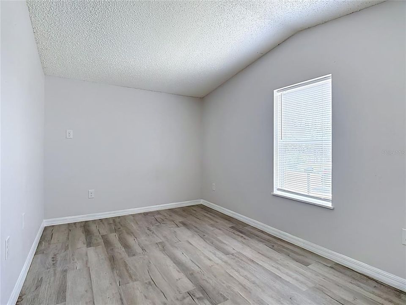
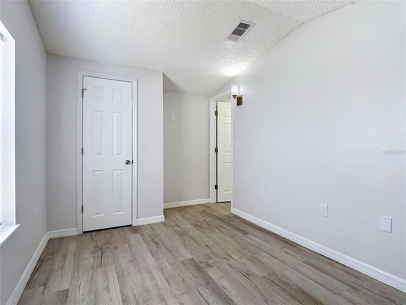
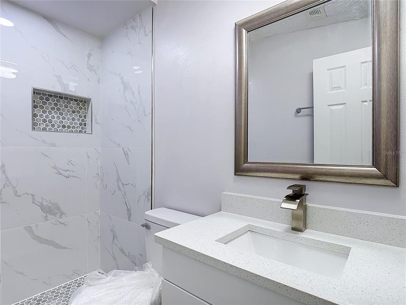
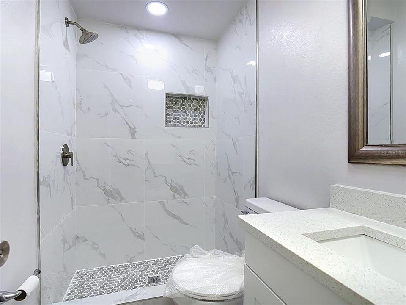
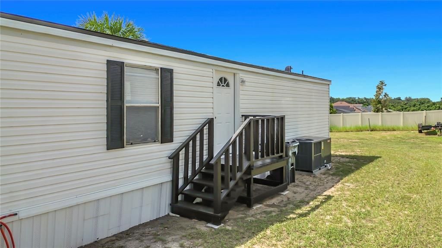
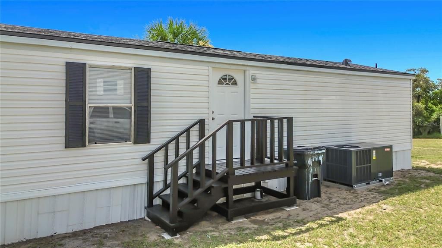
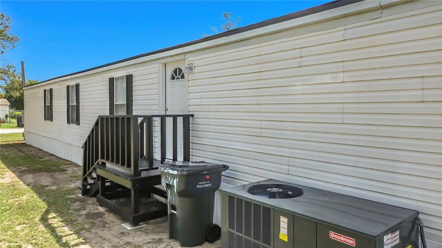
New shingle roof, new 3 ton ac, newly built porches, new drywall, new electrical, new plumbing, new paint, new flooring, new appliances, new solid wood kitchen cabinets with quartz counter tops, new windows, new solid wood, bathroom cabinets with quartz counter tops, new porcelain tile showers and more! Did I say that everything is new? This manufactured home has been totally renovated. The generously sized bedrooms provide comfort and privacy, while the primary suite offers a peaceful retreat. Step outside to enjoy the backyard, ideal for relaxing, gardening, or hosting outdoor gatherings. Conveniently located near shopping, dining, schools, major highways, and Central Florida's world-famous attractions, this home offers the perfect balance of tranquility and accessibility. Whether you're looking for a primary residence, vacation home, or investment opportunity, 1406 Finney Road is ready to welcome its next owner.

Ubicación

Detalles

Tipo:
Residential
Estacionamiento:
Sin datos
Año de construcción:
1986
Lote:
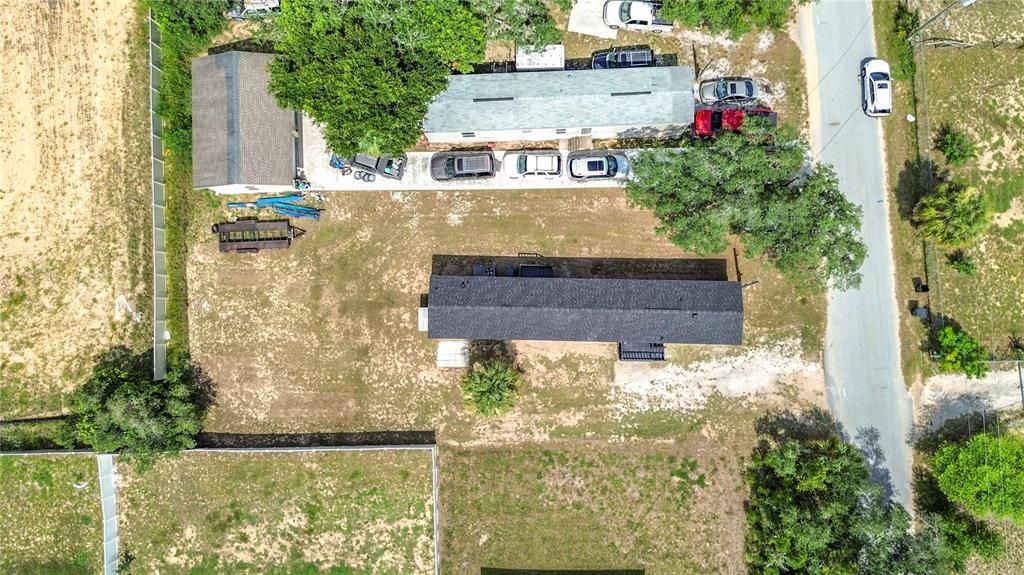
0.16 Hectáreas
Calefacción:
Central / Electric
precio por sq. medidor:
$183
Enfriamiento:
Central Air
HOA:
Sin datos

Valuation

Our model vs. what's actually selling nearby.
Estimate
$230,000
$157K – $259K
Confidence Low
List vs. estimate
$21K below estimate
List $209,000 · -9.1%
Our model says this listing is priced below recent comparable activity. Expect competition.
Price per sq ft
$183
-1.5% vs. city median $186
Based on
35 MLS comparables
Median of recent comparable listings. Sold comps use closing price, active listings use list price.

Destacados

Annual tax
$1,684
2026
Más hechos y características
  • Piso

    • Luxury Vinyl

    Calefacción

    • Central

    • Electric

    Enfriamiento

    • Central Air

    Accesorios

    • Cooktop

    • Electric Water Heater

    • Microwave

    • Range

    • Refrigerator

    Otras características interiores

    • Solid Surface Counters

    • Solid Wood Cabinets

    • Thermostat

    Dormitorios y baños

    • Dormitorios: 3

    • Baños completos: 2

  • Propiedad

    • Pisos: One

    • Características Exteriores: None

    Lote

    • Lote: 0.16 Hectáreas

    Otra Información de Propiedad

    • Número de Parcela: 112727737000008120

    • Zonificación: RC

  • Tipo y estilo

    • Tipo de propiedad: Residential

    • Subtipo de propiedad: Manufactured Home

  • Utilidad

    • Electricity Connected

  • Otra información financiera

    • Importe anual de impuestos: $1,685

  • Detalles de la fuente

    • MLS ID: O6428288

    Otros hechos

    • Materiales de construcción: Vinyl Siding

    • Detalles de la fundación: Crawlspace

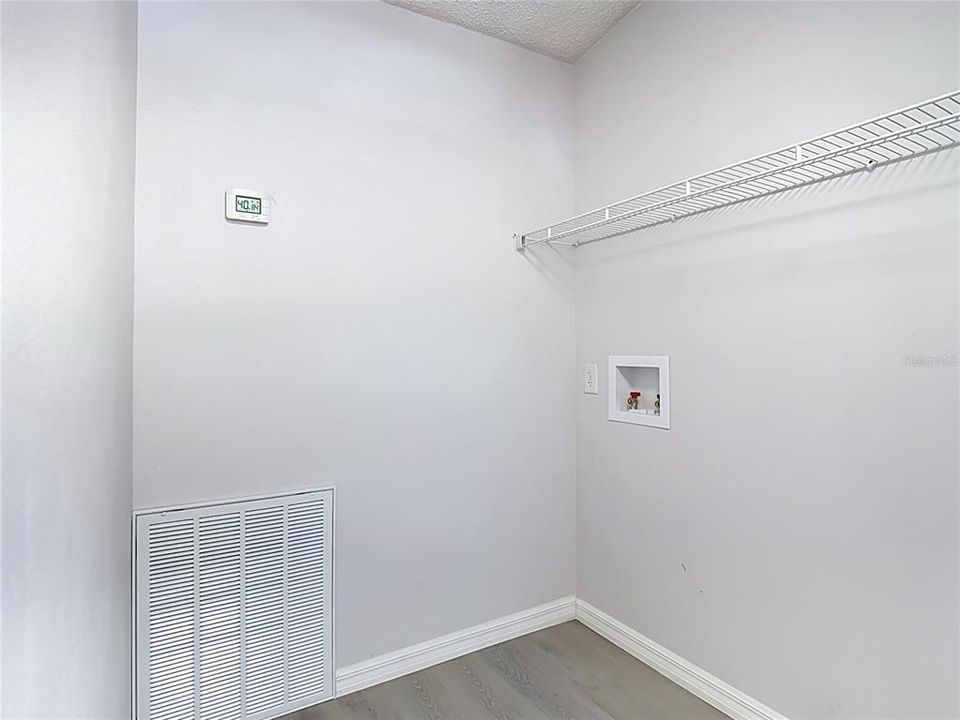
    • Características de lavandería: Inside / Laundry Room

    • Características del lote: In County / Level / Street Dead-End

    • Caras de dirección: South

    • Salón: 1140

    • Fuente de agua: Public

    • Tamaño de la parcela: 50 x 138

    • Nombre de subdivisión: TERRACE PARK SUB

Consulta privada
Habla con el asesor de este inmueble.
Planos, documentos del HOA, comparables off-market, agendar una visita privada — un solo mensaje directo al especialista local.

Más como esta

Nuevo
En Venta
$268,000
Casa
3 camas · 2 baños · 1,625 sqft
BELLA VITA PH 1A & 1B-1, DAVENPORT
735 CHINOY ROAD
Nuevo
En Venta
$269,900
Casa
3 camas · 2 baños · 1,476 sqft
RIDGEWOOD LAKES VILLAGE 04A, DAVENPORT
228 FLEMING LANE
+$300
En Venta
$238,740
Adosados
3 camas · 2 baños · 1,460 sqft
CROSSWINDS TH, HAINES CITY
2965 CHERRY LANE
Nuevo
En Venta
$220,690
Adosados
3 camas · 2 baños · 1,378 sqft
CROSSWINDS TH, HAINES CITY
2973 CHERRY LANE
+$300
En Venta
$238,740
Adosados
3 camas · 2 baños · 1,460 sqft
CROSSWINDS TH, HAINES CITY
2993 CHERRY LANE
Nuevo
En Venta
$245,000
Casa
3 camas · 2 baños · 1,497 sqft
GROVE AT HIGHLAND MEADOWS, HAINES CITY
207 SANDESTIN DRIVE
-$2K
En Venta
$259,999
Adosados
3 camas · 2 baños · 1,720 sqft
CF GTIS II GROVE AT CROSSWIND LLC, HAINES CITY
4243 HILLOCK BOULEVARD
-$2K
En Venta
$259,999
Adosados
3 camas · 2 baños · 1,720 sqft
CF GTIS II GROVE AT CROSSWIND LLC, HAINES CITY
4235 HILLOCK BOULEVARD

Mercado cerca de esta dirección

Conteos en vivo en la misma zona.
Ver todo

The multiple listing information is provided by the Stellar MLS from a copyrighted compilation of listings. The compilation of listings and each individual listing are ©2026-present Stellar MLS. All Rights Reserved. The information provided is for consumers' personal, noncommercial use and may not be used for any purpose other than to identify prospective properties consumers may be interested in purchasing. All properties are subject to prior sale or withdrawal. All information provided is deemed reliable but is not guaranteed accurate, and should be independently verified. Listing courtesy of: LA ROSA REALTY CENTRAL FLORIDA LLC