Sell Your Home
Get a free home valuation
Contact
Tell us about your needs
1616 BAYHILL DRIVE

For Sale
$249,000

BTC: 3.27631579

ETH: 99.60000000

121 days
2 bds
2 ba
1,300 sqft

Overview

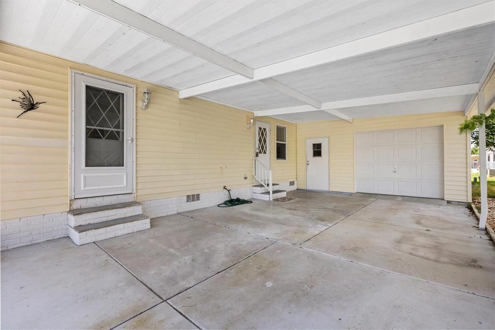
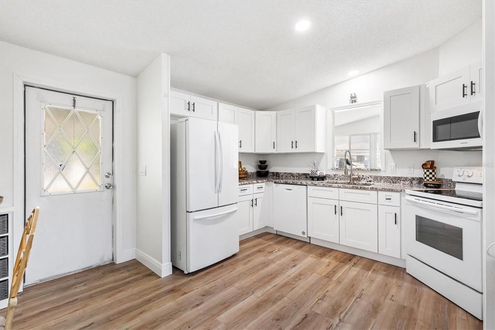
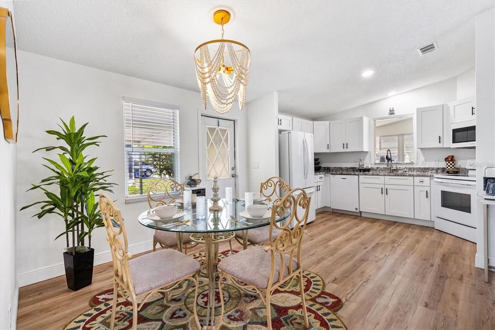
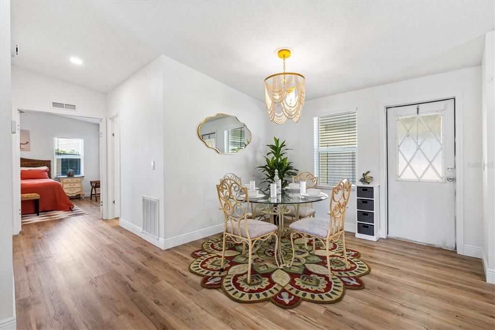
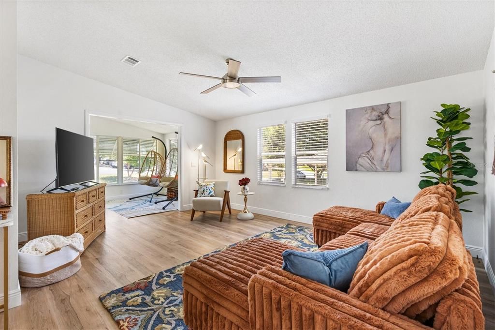
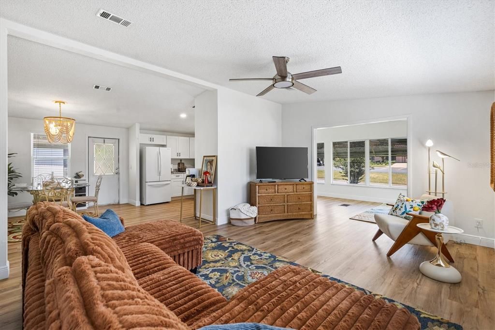
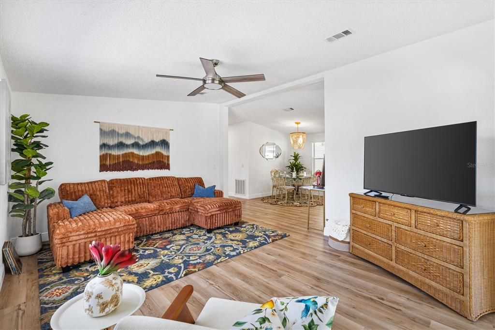
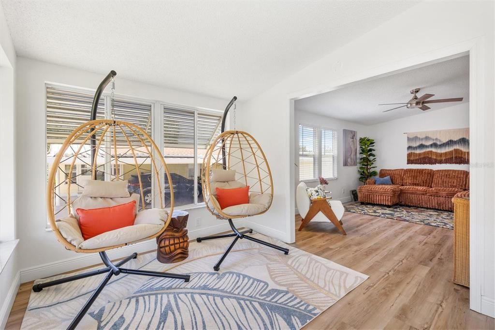
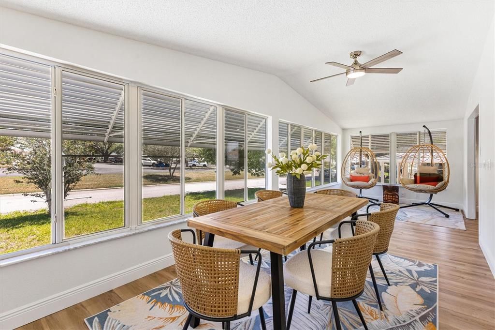
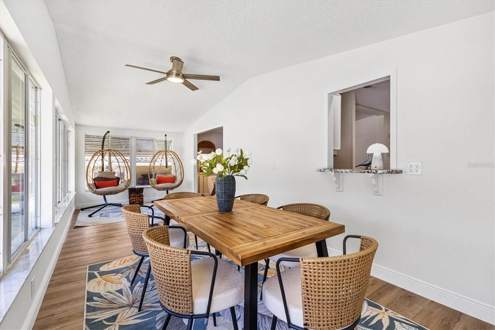
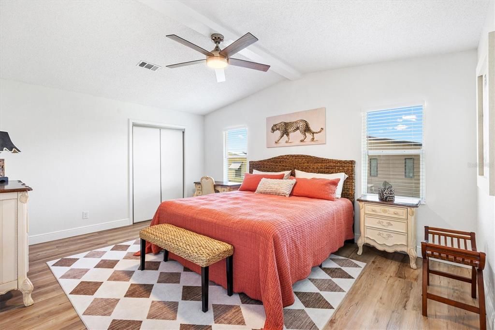
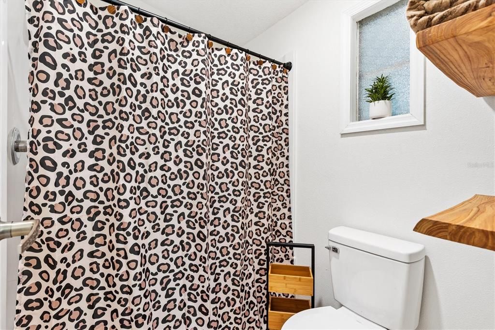
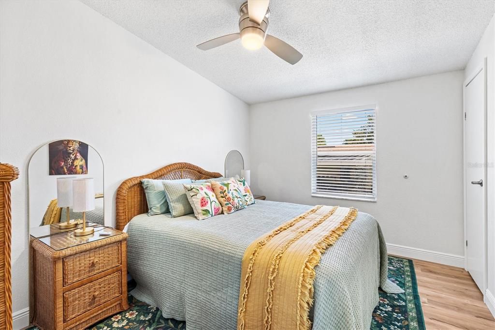
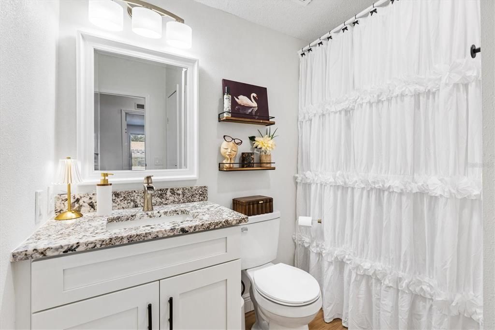
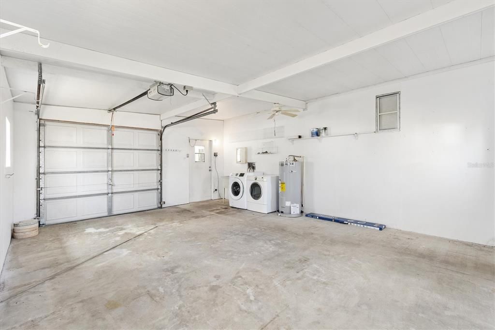
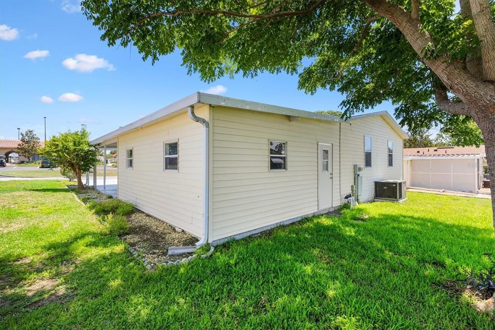
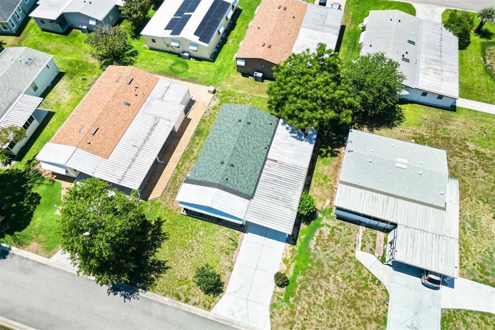
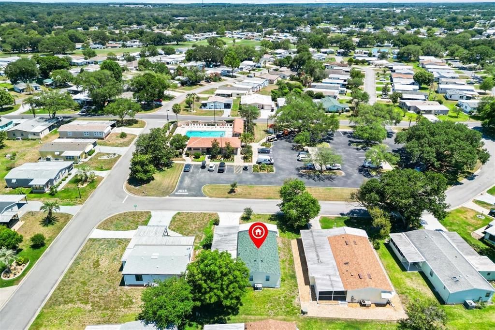
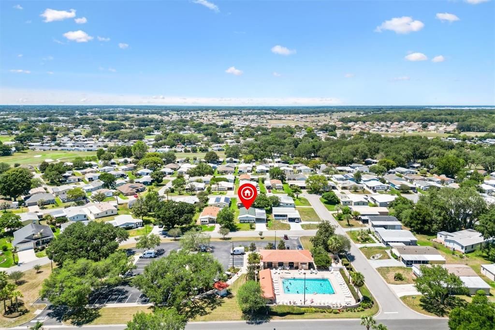
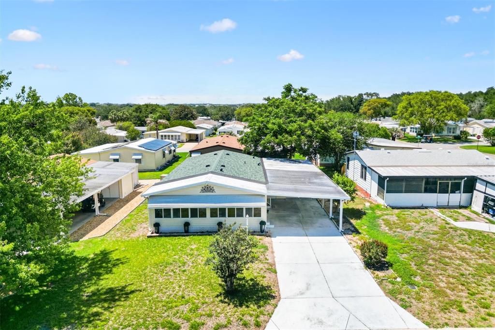
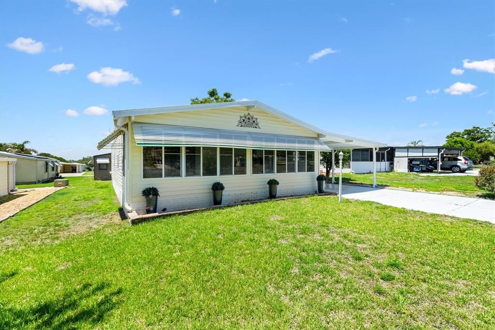
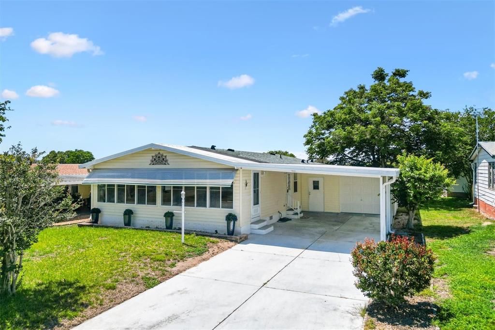
Welcome to 1616 Bayhill Drive in the historic district of Orange Blossom Gardens in The Villages — a beautifully renovated, thoughtfully decorated home ideally located directly across from the Hilltop Adult Pool and mailbox station. Enjoy convenient golf cart access to Spanish Springs Town Square, shopping, dining, golf, recreation centers, and medical facilities. This move-in-ready 2-bedroom, 2-bath home features NO BOND, a NEW ROOF, and NEW HOT WATER HEATER. Interior upgrades include drywall walls throughout, luxury vinyl plank flooring, granite countertops, white appliances, soft-close drawers and cabinets, updated bathrooms, and remote-control ceiling fans and lighting. All furnishings are brand new, and the home is being offered TURNKEY down to the silverware — just bring your toothbrush! A rare feature for this style home is the drywalled 1-car garage with additional storage space, along with an oversized driveway and attached carport providing ample parking. One of the standout features of the home is the spacious front lanai/sunroom that stretches across the front of the property and offers abundant natural light through its many windows. This inviting indoor living space is perfect for morning coffee, reading, entertaining guests, or simply relaxing while enjoying the neighborhood atmosphere and watching golf carts pass by on their way to the pool and nearby amenities. Approximate golf cart travel times include: 1 minute to Orange Blossom Hills Golf & Country Club and pool area 5–7 minutes to Spanish Springs Town Square This updated property offers an excellent opportunity for full-time living, seasonal use, or investment ownership in a convenient location within The Villages.

Location

Details

Type:
Residential
Parking:
No Data
Year Built:
1989
Lot:
0.12 Acres
Heating:
Central
Price/sqft:
$192
Cooling:
Central Air
HOA:
No Data

Valuation

Our model vs. what's actually selling nearby.
Estimate
$224,900
$163K – $299K
Confidence Low
List vs. estimate
$24K above estimate
List $249,000 · +10.7%
Our model says this listing is priced above recent comparable activity. Room to negotiate.
Price per sq ft
$191
-4.1% vs. city median $199
Based on
196 MLS comparables
Median of recent comparable listings. Sold comps use closing price, active listings use list price.

Highlights

Annual tax
$3,415
2025
Garage
1 car garage
Furnished
Turnkey
Pets
Allowed
All facts and features
  • Flooring

    • Luxury Vinyl

    Heating

    • Central

    Cooling

    • Central Air

    Appliances

    • Dishwasher

    • Disposal

    • Dryer

    • Electric Water Heater

    • Ice Maker

    • Microwave

    • Range

    • Refrigerator

    • Washer

    Other interior features

    • Ceiling Fan(s)

    • Living Room/Dining Room Combo

    • Open Floorplan

    • Stone Counters

    • Thermostat

    • Vaulted Ceiling(s)

    • Walk-In Closet(s)

    Bedrooms and bathrooms

    • Bedrooms: 2

    • Full bathrooms: 2

  • Property

    • Levels: One

    • Exterior Features: Irrigation System / Lighting / Private Yard / Storage

    Lot

    • Lot: 0.12 Acres

    Other Property Information

    • Parcel Number: 061824039100024880

    • Zoning: MX-8

  • Type and style

    • Property Type: Residential

    • Property Sub Type: Manufactured Home

  • Utility

    • Electricity Connected

    • Sewer Connected

    • Sprinkler Recycled

    • Street Lights

    • Underground Utilities

    • Water Connected

    Green energy

    • Lighting

  • Other financial information

    • Annual tax amount: $3,415

  • Source details

    • MLS ID: G5112561

    Other facts

    • Construction Materials: Vinyl Siding

    • Foundation Details: Crawlspace

    • Laundry Features: In Garage

    • Direction Faces: Southwest

    • Garage Spaces: 1

    • Attached Garage: Yes

    • Garage: Yes

    • Living Area: 1300

    • Water Source: Public

    • Lot Size Dimensions: 60 x 90

    • Subdivision Name: LADY LAKE ORANGE BLOSSOM GARDENS UNIT 09

Private inquiry
Talk to the advisor on this listing.
Floor plans, HOA docs, off-market comparables, scheduling a private showing — one message, direct to the local specialist.

More like this

For Sale
$242,000
House
3 bds · 2 ba · 1,450 sqft
SPRUCE CREEK SOUTH, SUMMERFIELD
10622 SE 179TH LANE
For Sale
$209,000
2 bds · 2 ba · 1,342 sqft
LADY LAKE ORANGE BLOSSOM GARDENS UNIT 10, LADY LAKE
1537 E SCHWARTZ BOULEVARD
New
For Sale
$209,900
House
2 bds · 2 ba · 990 sqft
SPRUCE CRK SOUTH 06, SUMMERFIELD
17945 SE 104TH TERRACE
New
For Sale
$260,900
House
3 bds · 2 ba · 1,726 sqft
SPRUCE CREEK SOUTH, SUMMERFIELD
17726 SE 106TH TERRACE
New
For Sale
$255,000
House
2 bds · 2 ba · 1,123 sqft
STONECREST, SUMMERFIELD
17783 SE 113TH TERRACE
New
For Sale
$221,000
House
2 bds · 1 ba · 978 sqft
SUMTER VLGS RIO GRANDE CTYD VL, THE VILLAGES
507 ALAMEDA AVENUE
New
For Sale
$219,000
2 bds · 2 ba · 1,760 sqft
LADY LAKE ORANGE BLOSSOM, LADY LAKE
658 RAINBOW BOULEVARD
New
For Sale
$229,600
House
3 bds · 1 ba · 1,216 sqft
NONE, LADY LAKE
234 E LADY LAKE BOULEVARD

Market around this address

Live counts in the same area.
View all

The multiple listing information is provided by the Stellar MLS from a copyrighted compilation of listings. The compilation of listings and each individual listing are ©2026-present Stellar MLS. All Rights Reserved. The information provided is for consumers' personal, noncommercial use and may not be used for any purpose other than to identify prospective properties consumers may be interested in purchasing. All properties are subject to prior sale or withdrawal. All information provided is deemed reliable but is not guaranteed accurate, and should be independently verified. Listing courtesy of: EXP REALTY LLC