Sell Your Home
Get a free home valuation
Contact
Tell us about your needs
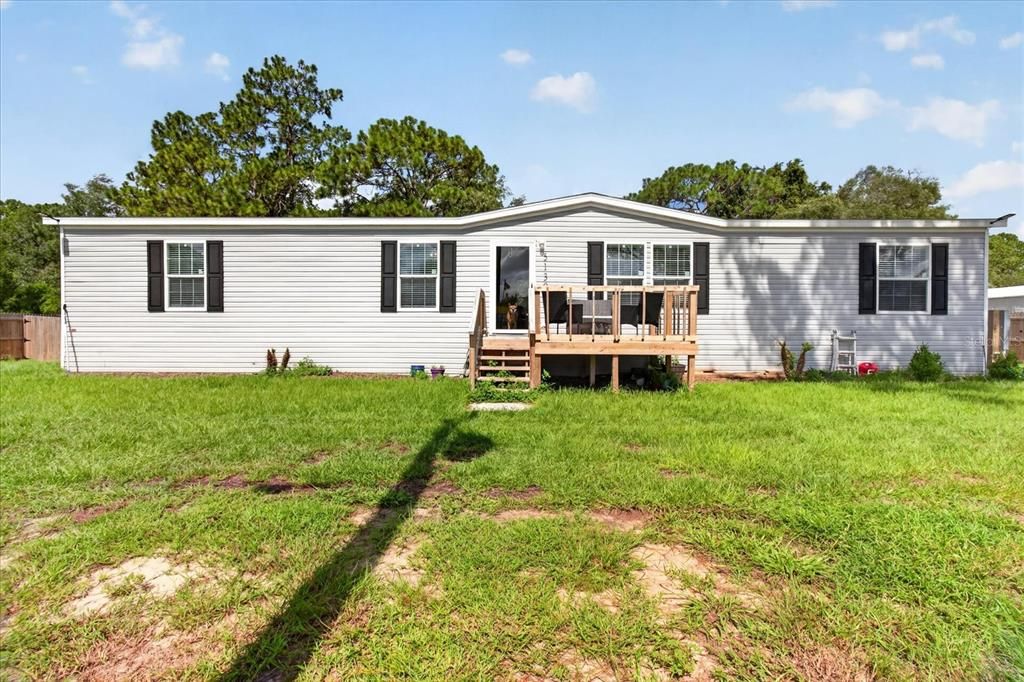
5139 ORLANDO AVENUE

For Sale
$269,000

BTC: 4.12703283

ETH: 141.38250011

10 days
4 bds
2 ba
1,832 sqft

Overview

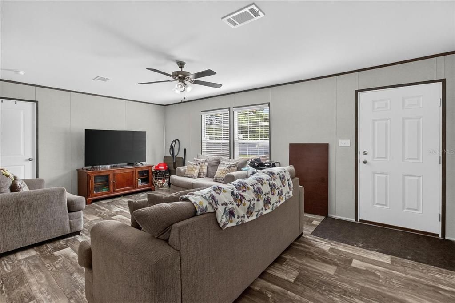
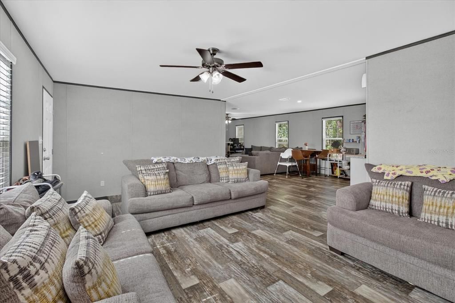
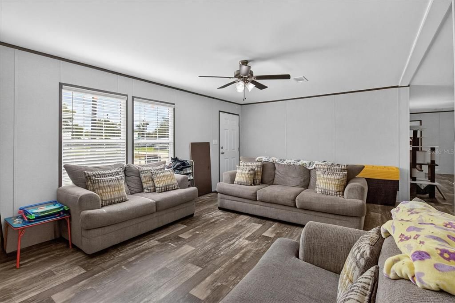
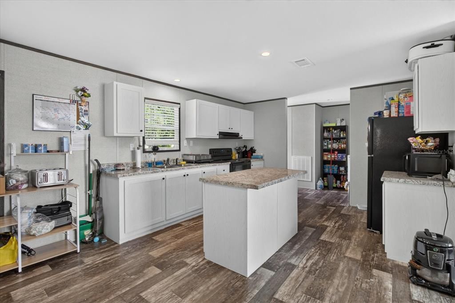
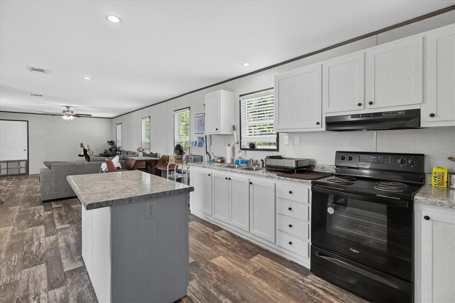
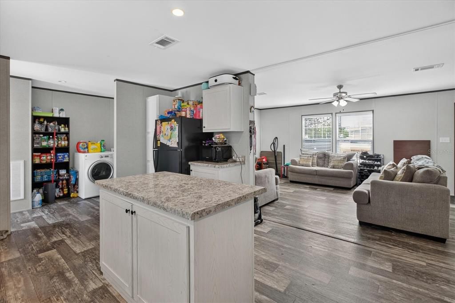
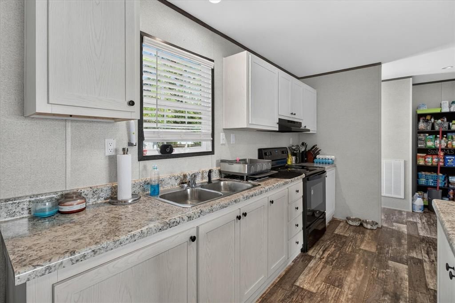
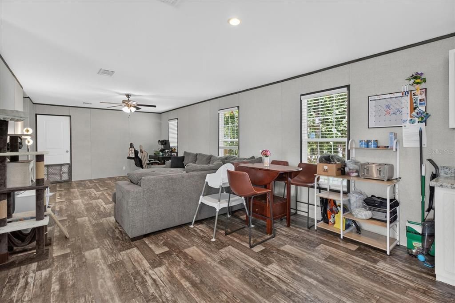
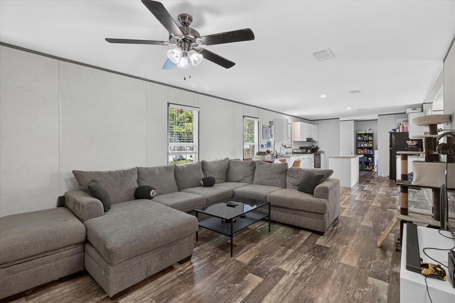
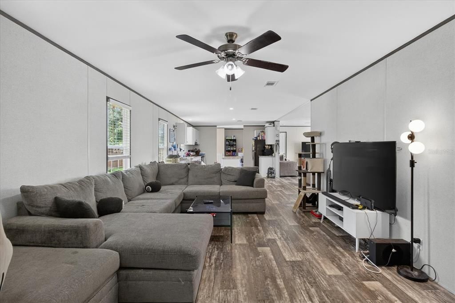
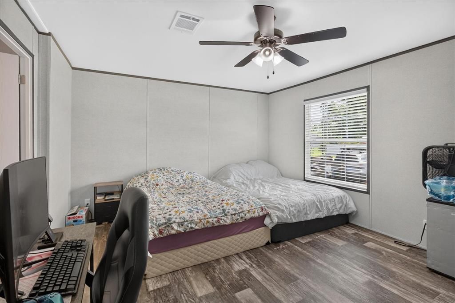
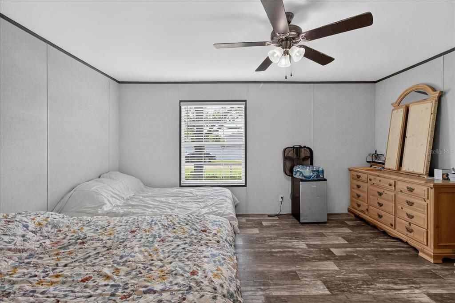
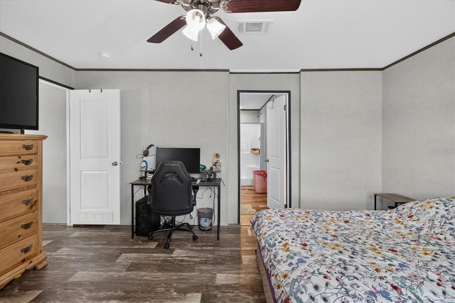
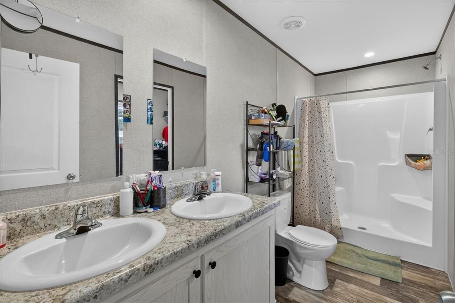
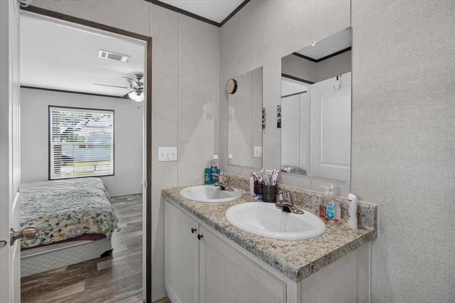
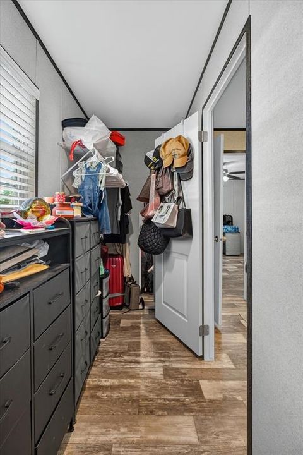
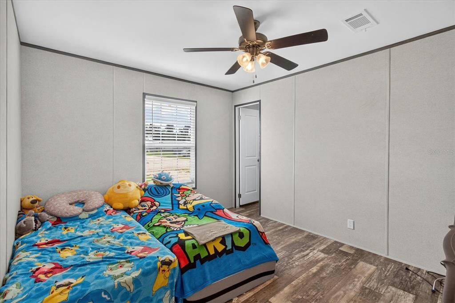
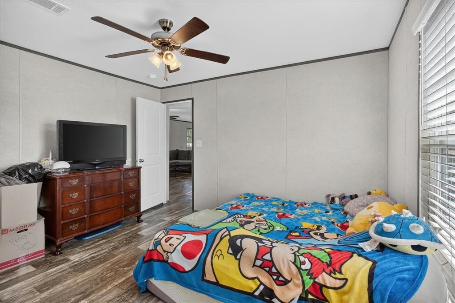
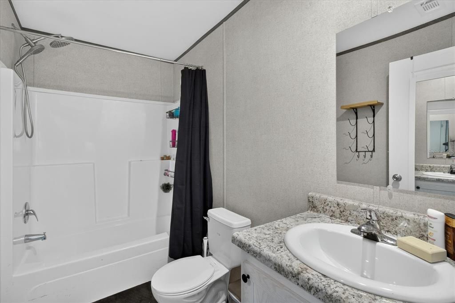
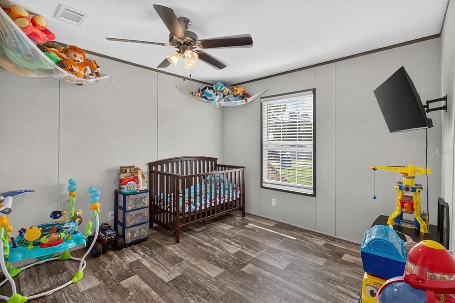
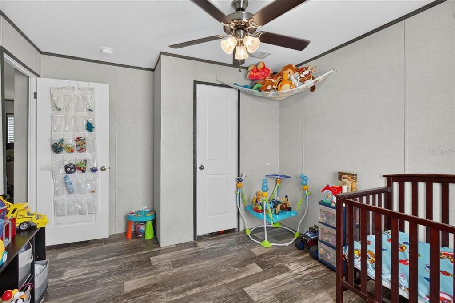
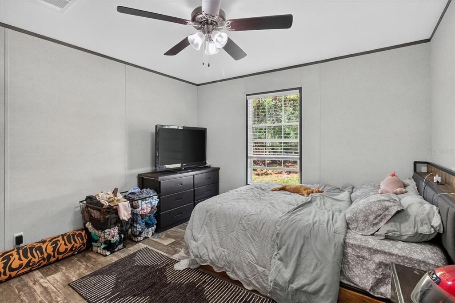
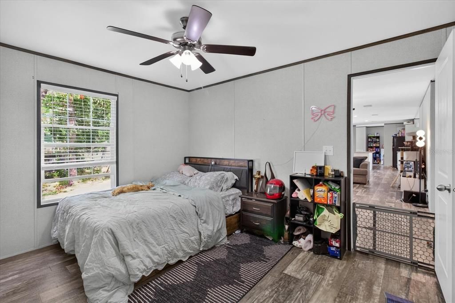
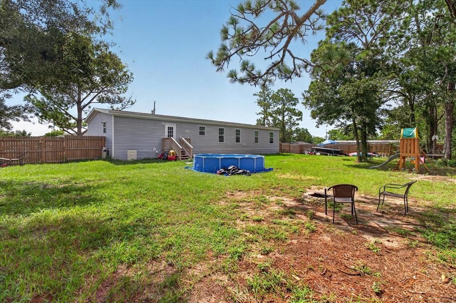
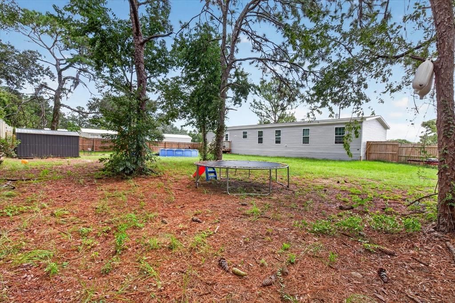
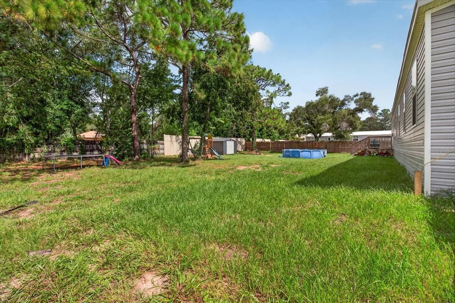
Spacious 4-bedroom, 2-bathroom home situated on a fully fenced 1/3-acre double lot. The open floor plan offers 1,832 square feet of living space. The home, roof, A/C, well, septic system, appliances, cabinets, countertops, flooring, front and back decks, landscaping, and wood fencing were all completed in 2024. A transferable 7-year warranty is included for the buyer. Zoned for Nature Coast High School. Cash, conventional, FHA, and VA financing accepted. Schedule your showing today!

Location

Details

Type:
Residential
Parking:
No Data
Year Built:
2024
Lot:
0.35 Acres
Heating:
Central
Price/sqft:
$147
Cooling:
Central Air
HOA:
No Data

Valuation

Our model vs. what's actually selling nearby.
Estimate
$322,990
$258K – $346K
Confidence Low
List vs. estimate
$53K below estimate
List $269,000 · -16.7%
Our model says this listing is priced below recent comparable activity. Expect competition.
Price per sq ft
$146
-21.5% vs. city median $186
Based on
9 MLS comparables
Median of recent comparable listings. Sold comps use closing price, active listings use list price.

Highlights

Annual tax
$394
2025
Pool
Above Ground
Furnished
Negotiable
All facts and features
  • Flooring

    • Luxury Vinyl

    Heating

    • Central

    Cooling

    • Central Air

    Appliances

    • Convection Oven

    • Cooktop

    • Dishwasher

    • Dryer

    • Exhaust Fan

    • Freezer

    • Microwave

    • Range

    • Range Hood

    • Refrigerator

    • Washer

    Other interior features

    • Ceiling Fan(s)

    • Open Floorplan

    • Thermostat

    Bedrooms and bathrooms

    • Bedrooms: 4

    • Full bathrooms: 2

  • Property

    • Levels: One

    • Pool Private: Yes

    • Exterior Features: Awning(s) / Sliding Doors / Sprinkler Metered

    Lot

    • Lot: 0.35 Acres

    Other Property Information

    • Parcel Number: R122231836600EE00760

    • Zoning: 1707095

  • Type and style

    • Property Type: Residential

    • Property Sub Type: Manufactured Home

  • Utility

    • Electricity Available

    • Fiber Optics

  • Other financial information

    • Annual tax amount: $394

  • Source details

    • MLS ID: TB8531675

    Other facts

    • Construction Materials: Vinyl Siding

    • Foundation Details: Slab

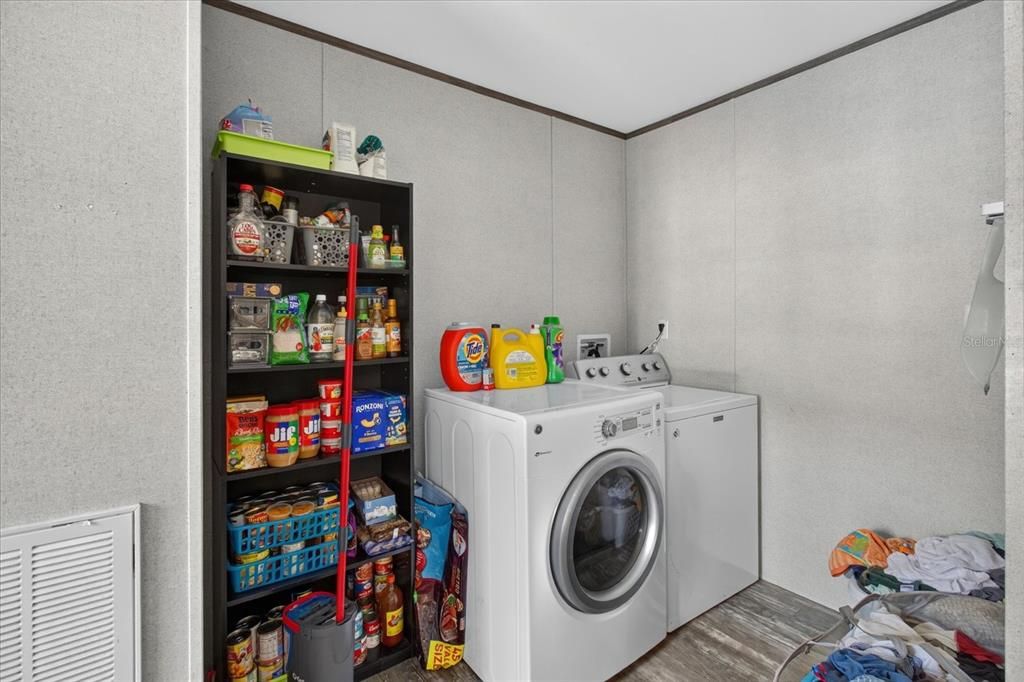
    • Laundry Features: Inside

    • Pool Features: Above Ground

    • Direction Faces: North

    • Living Area: 1832

    • Water Source: Well

    • Subdivision Name: TANGERINE ESTATES

Private inquiry
Talk to the advisor on this listing.
Floor plans, HOA docs, off-market comparables, scheduling a private showing — one message, direct to the local specialist.

More like this

New
For Sale
$336,170
House
4 bds · 2 ba · 1,607 sqft
LEYLAND PRESERVE, BROOKSVILLE
17661 OLIVE THORN DRIVE
New
For Sale
$349,000
House
2 bds · 2 ba · 1,720 sqft
SILVERTHORN, SPRING HILL
4354 BURNBERRY GLEN CT
New
For Sale
$299,000
House
3 bds · 2 ba · 1,708 sqft
QUAIL MEADOWS PH 1, BROOKSVILLE
15486 SARATOGA DRIVE
New
For Sale
$259,000
3 bds · 2 ba · 1,440 sqft
GARDEN GROVE, BROOKSVILLE
18104 NICHOLAS AVENUE
-$20K
For Sale
$265,000
3 bds · 2 ba · 1,620 sqft
TANGERINE ESTATES, BROOKSVILLE
4357 ORLANDO AVENUE
For Sale
$318,900
House
4 bds · 3 ba · 2,309 sqft
SILVER RIDGE, BROOKSVILLE
15160 DURANGO CIRCLE
For Sale
$325,000
House
4 bds · 2 ba · 1,607 sqft
LEYLAND PRESERVE LOT 31 EASE DES IN ORB 4512 PG796, BROOKSVILLE
7436 MIA VINE DRIVE
-$15K
For Sale
$285,000
House
3 bds · 2 ba · 1,269 sqft
LEYLAND PRESERVE, BROOKSVILLE
17445 GREEN GROOVE DRIVE

Market around this address

Live counts in the same area.
View all

The multiple listing information is provided by the Stellar MLS from a copyrighted compilation of listings. The compilation of listings and each individual listing are ©2026-present Stellar MLS. All Rights Reserved. The information provided is for consumers' personal, noncommercial use and may not be used for any purpose other than to identify prospective properties consumers may be interested in purchasing. All properties are subject to prior sale or withdrawal. All information provided is deemed reliable but is not guaranteed accurate, and should be independently verified. Listing courtesy of: DALTON WADE INC