Vender tu casa
Valoración gratuita de tu hogar
Contacto
Cuéntenos sobre sus necesidades
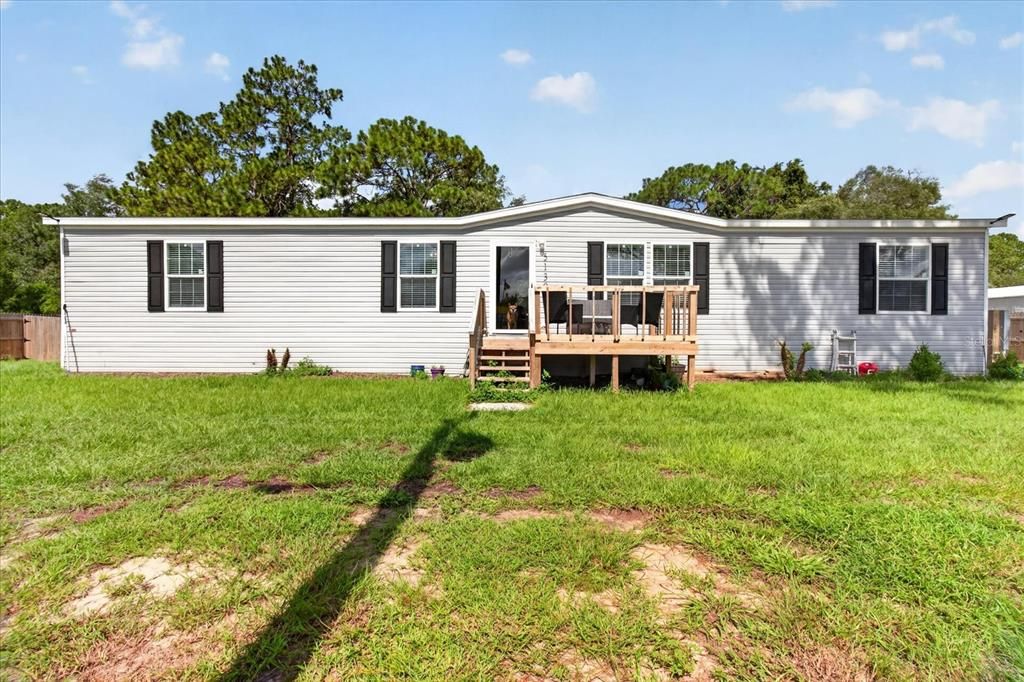
5139 ORLANDO AVENUE

En Venta
$269,000

BTC: 3.47994825

ETH: 109.84075133

41 días
4 camas
2 baños
1,832 sqft

Visión general

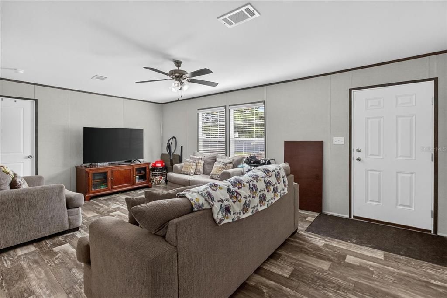
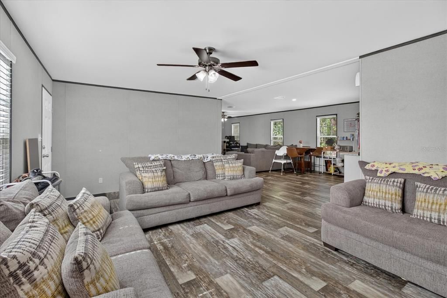
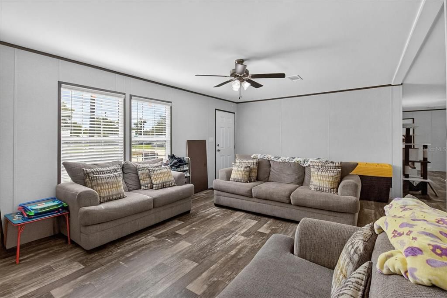
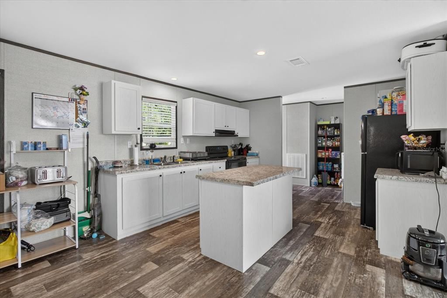
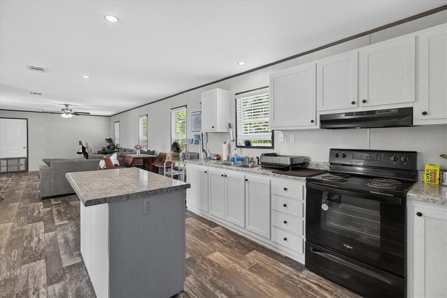
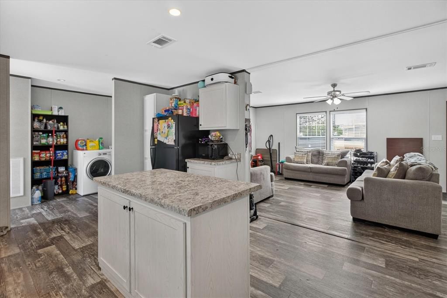
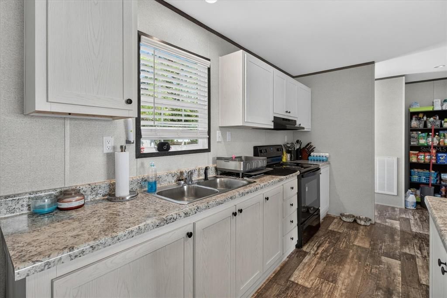
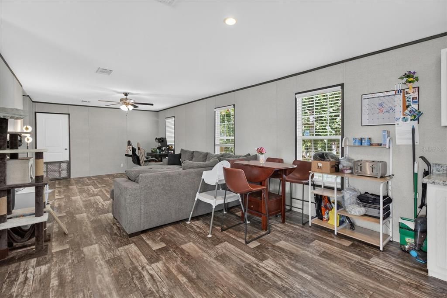
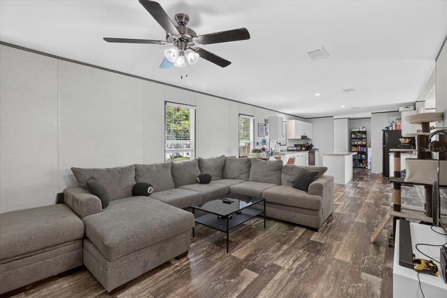
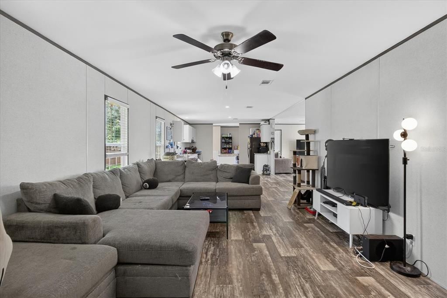
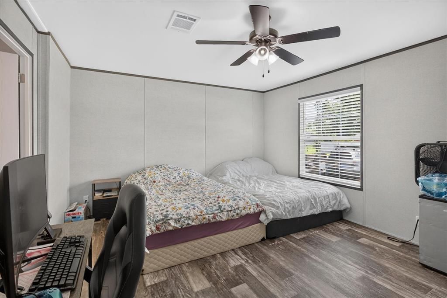
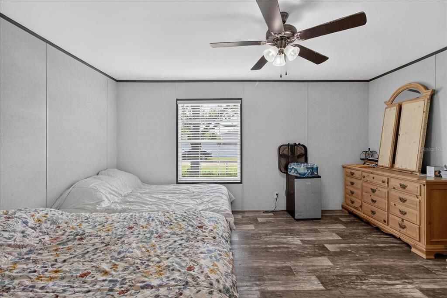
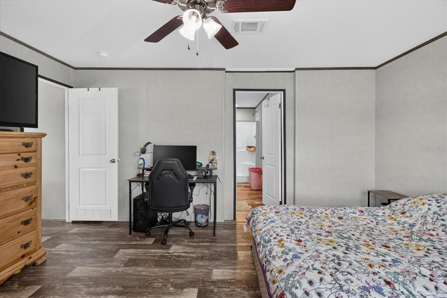
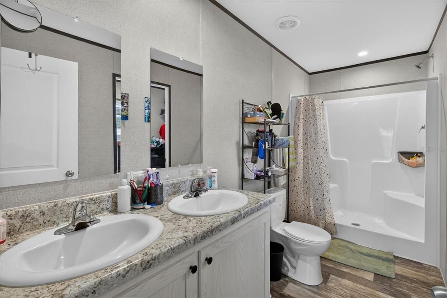
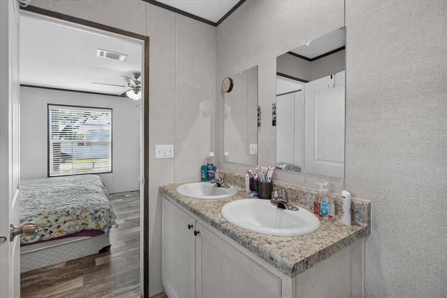
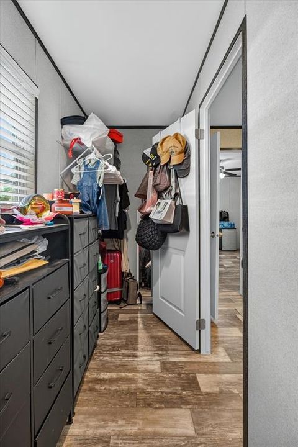
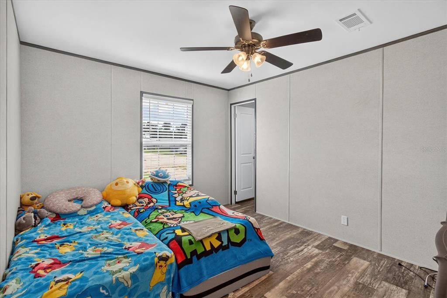
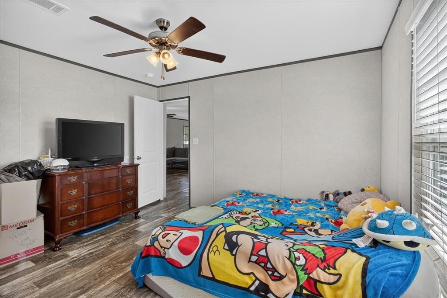
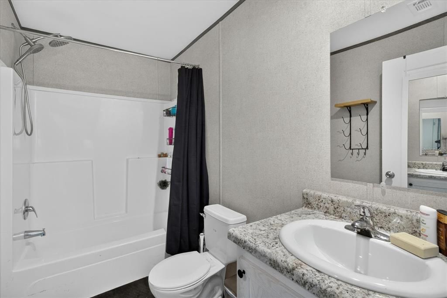
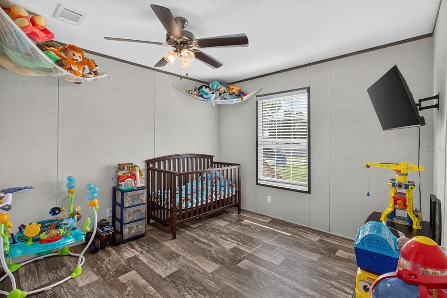
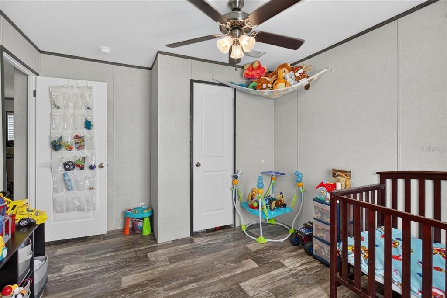
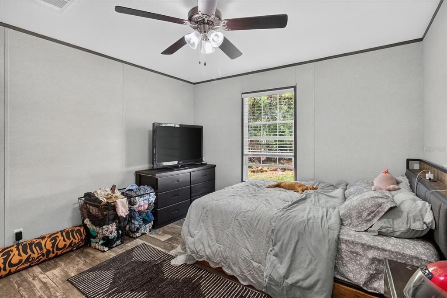
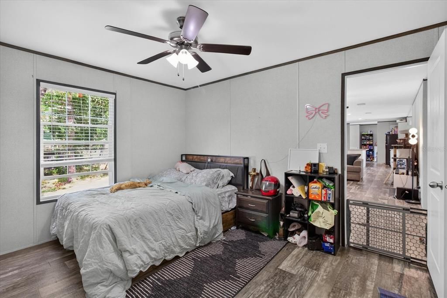
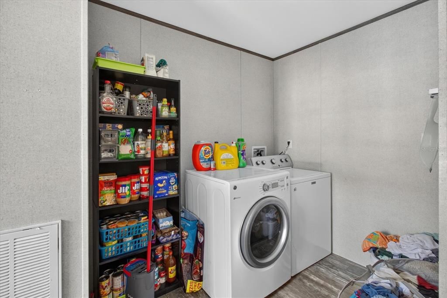
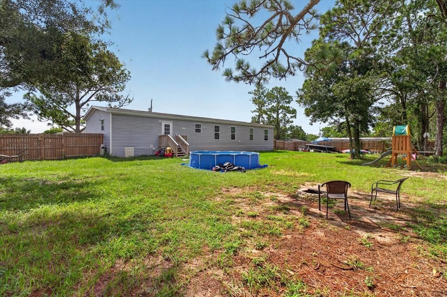
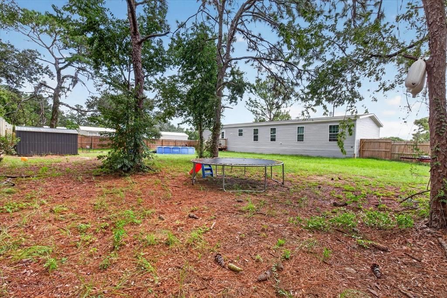
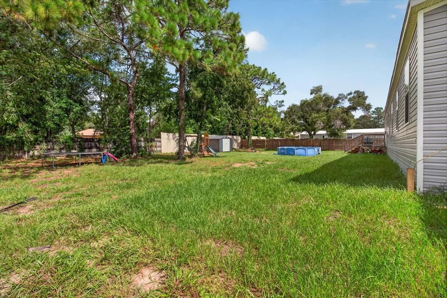
Spacious 4-bedroom, 2-bathroom home situated on a fully fenced 1/3-acre double lot. The open floor plan offers 1,832 square feet of living space. The home, roof, A/C, well, septic system, appliances, cabinets, countertops, flooring, front and back decks, landscaping, and wood fencing were all completed in 2024. A transferable 7-year warranty is included for the buyer. Zoned for Nature Coast High School. Cash, conventional, FHA, and VA financing accepted. Schedule your showing today!

Ubicación

Detalles

Tipo:
Residential
Estacionamiento:
Sin datos
Año de construcción:
2024
Lote:
0.35 Hectáreas
Calefacción:
Central
precio por sq. medidor:
$147
Enfriamiento:
Central Air
HOA:
Sin datos

Valuation

Our model vs. what's actually selling nearby.
Estimate
$322,990
$258K – $346K
Confidence Low
List vs. estimate
$53K below estimate
List $269,000 · -16.7%
Our model says this listing is priced below recent comparable activity. Expect competition.
Price per sq ft
$146
-22.4% vs. city median $189
Based on
9 MLS comparables
Median of recent comparable listings. Sold comps use closing price, active listings use list price.

Destacados

Annual tax
$394
2025
Pool
Above Ground
Furnished
Negotiable
Más hechos y características
  • Piso

    • Luxury Vinyl

    Calefacción

    • Central

    Enfriamiento

    • Central Air

    Accesorios

    • Convection Oven

    • Cooktop

    • Dishwasher

    • Dryer

    • Exhaust Fan

    • Freezer

    • Microwave

    • Range

    • Range Hood

    • Refrigerator

    • Washer

    Otras características interiores

    • Ceiling Fan(s)

    • Open Floorplan

    • Thermostat

    Dormitorios y baños

    • Dormitorios: 4

    • Baños completos: 2

  • Propiedad

    • Pisos: One

    • Piscina Privada: Si

    • Características Exteriores: Awning(s) / Sliding Doors / Sprinkler Metered

    Lote

    • Lote: 0.35 Hectáreas

    Otra Información de Propiedad

    • Número de Parcela: R122231836600EE00760

    • Zonificación: 1707095

  • Tipo y estilo

    • Tipo de propiedad: Residential

    • Subtipo de propiedad: Manufactured Home

  • Utilidad

    • Electricity Available

    • Fiber Optics

  • Otra información financiera

    • Importe anual de impuestos: $394

  • Detalles de la fuente

    • MLS ID: TB8531675

    Otros hechos

    • Materiales de construcción: Vinyl Siding

    • Detalles de la fundación: Slab

    • Características de lavandería: Inside

    • Características de la piscina: Above Ground

    • Caras de dirección: North

    • Salón: 1832

    • Fuente de agua: Well

    • Nombre de subdivisión: TANGERINE ESTATES

Consulta privada
Habla con el asesor de este inmueble.
Planos, documentos del HOA, comparables off-market, agendar una visita privada — un solo mensaje directo al especialista local.

Más como esta

-$20K
En Venta
$327,610
Casa
4 camas · 2 baños · 1,607 sqft
LEYLAND PRESERVE, BROOKSVILLE
7450 MIA VINE DRIVE
Nuevo
En Venta
$319,000
Casa
4 camas · 3 baños · 2,762 sqft
STERLING HILL PH 1B, SPRING HILL
5598 THORNGROVE WAY
-$4K
En Venta
$319,000
Casa
2 camas · 2 baños · 1,770 sqft
SILVERTHORN PH 2B, SPRING HILL
5466 LEGEND HILLS LANE
En Venta
$285,900
Casa
2 camas · 2 baños · 1,410 sqft
SILVERTHORN PH 4 STERLING RUN, SPRING HILL
4228 SILVER STAR DRIVE
En Venta
$340,000
Casa
4 camas · 2 baños · 2,185 sqft
STERLING HILL PH 1B, SPRING HILL
5683 BRACKENWOOD DRIVE
-$5K
En Venta
$209,900
2 camas · 2 baños · 1,364 sqft
BROOKRIDGE COMM, BROOKSVILLE
7713 MORIAH AVENUE
En Venta
$331,590
Casa
3 camas · 2 baños · 1,483 sqft
LEYLAND PRESERVE, BROOKSVILLE
17453 GREEN GROOVE DRIVE
En Venta
$249,999
Casa
2 camas · 2 baños · 1,238 sqft
SILVERTHORN PH 4 STERLING RUN, SPRING HILL
15036 SILVERSMITH CIRCLE

Mercado cerca de esta dirección

Conteos en vivo en la misma zona.
Ver todo

The multiple listing information is provided by the Stellar MLS from a copyrighted compilation of listings. The compilation of listings and each individual listing are ©2026-present Stellar MLS. All Rights Reserved. The information provided is for consumers' personal, noncommercial use and may not be used for any purpose other than to identify prospective properties consumers may be interested in purchasing. All properties are subject to prior sale or withdrawal. All information provided is deemed reliable but is not guaranteed accurate, and should be independently verified. Listing courtesy of: DALTON WADE INC