Vender tu casa
Valoración gratuita de tu hogar
Contacto
Cuéntenos sobre sus necesidades

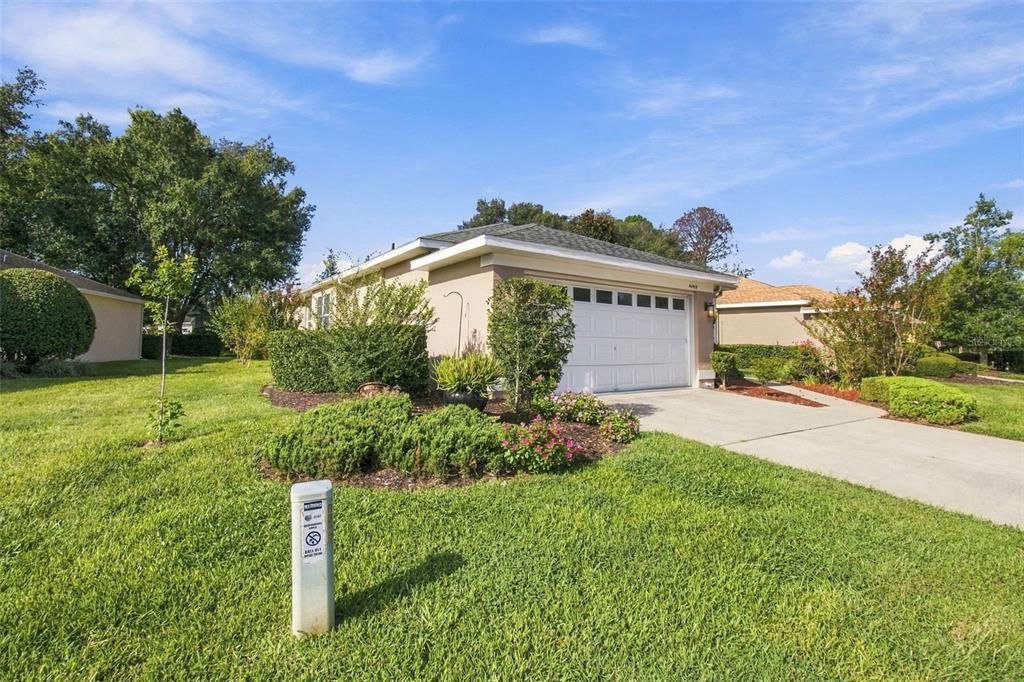
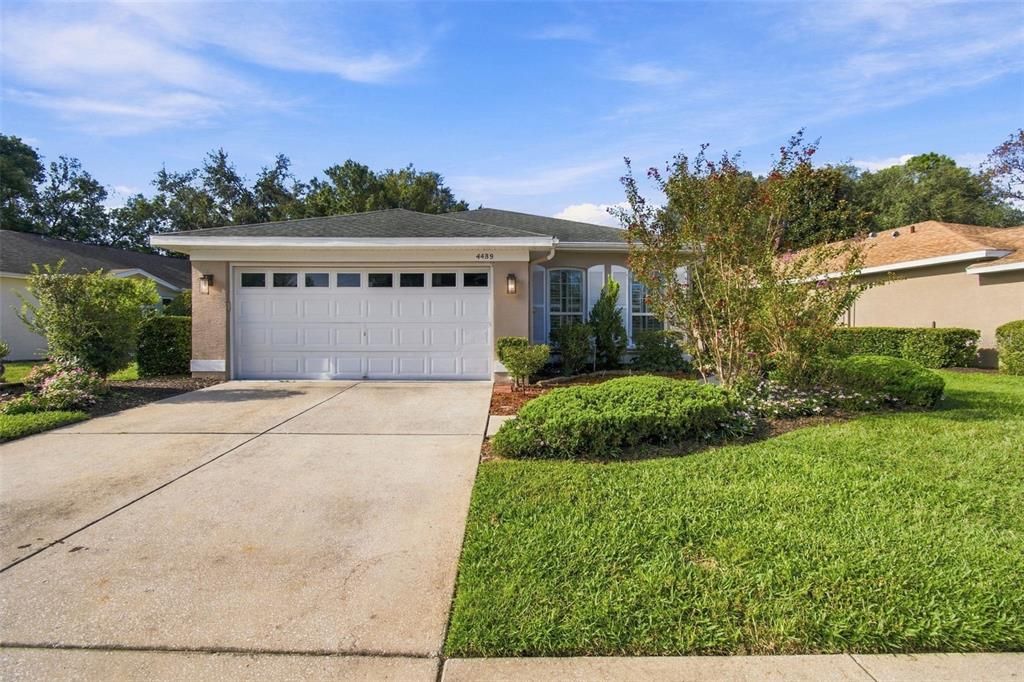
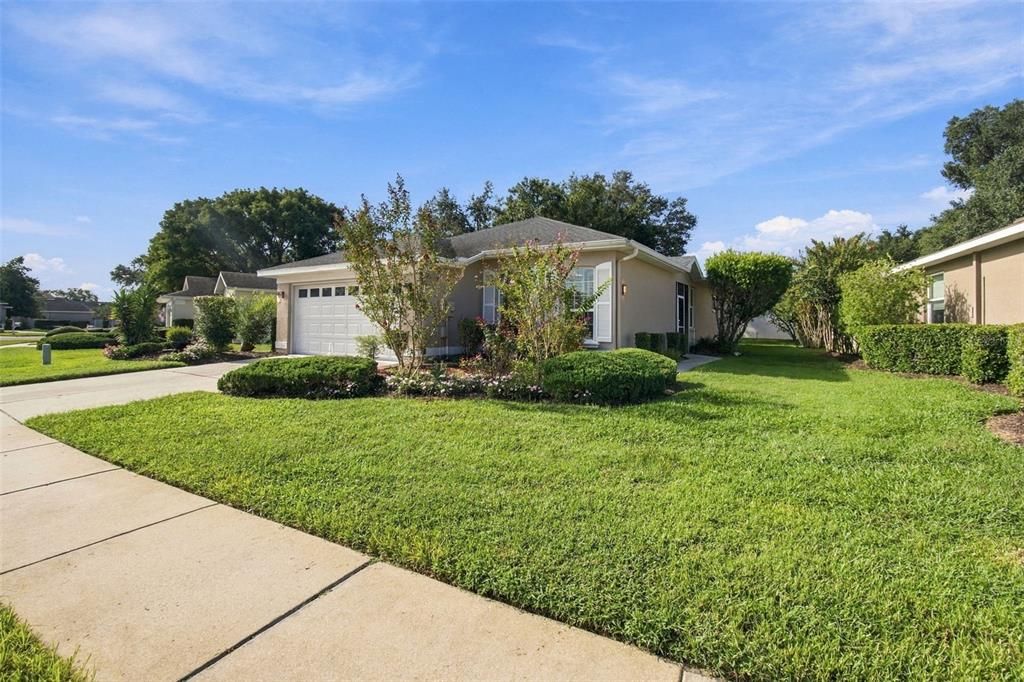
4489 GOLF CLUB LANE

Casa En Venta
$270,000

BTC: 3.24753428

ETH: 101.88679245

6 días
2 camas
2 baños
1,705 sqft

Visión general

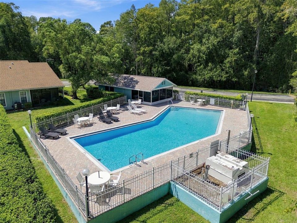
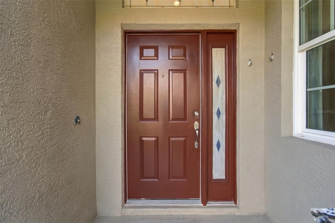
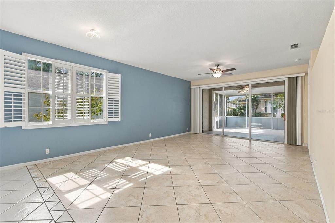
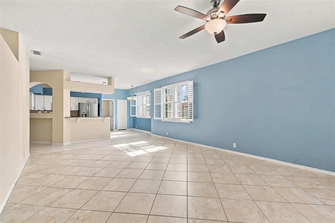
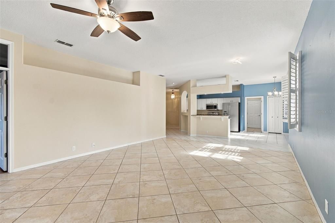
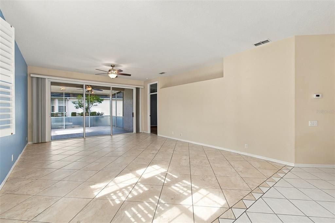
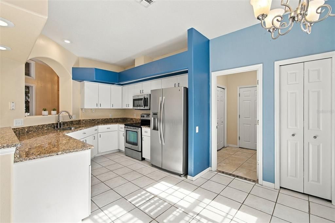
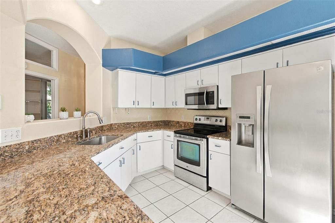
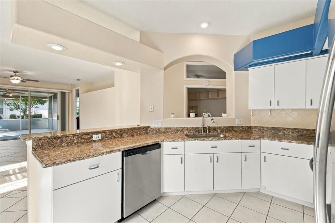
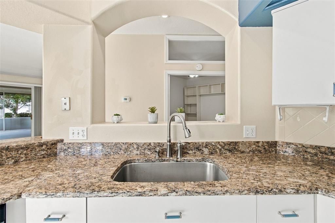
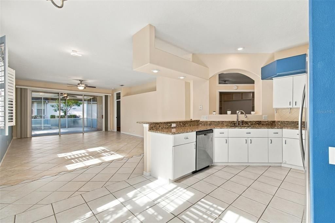
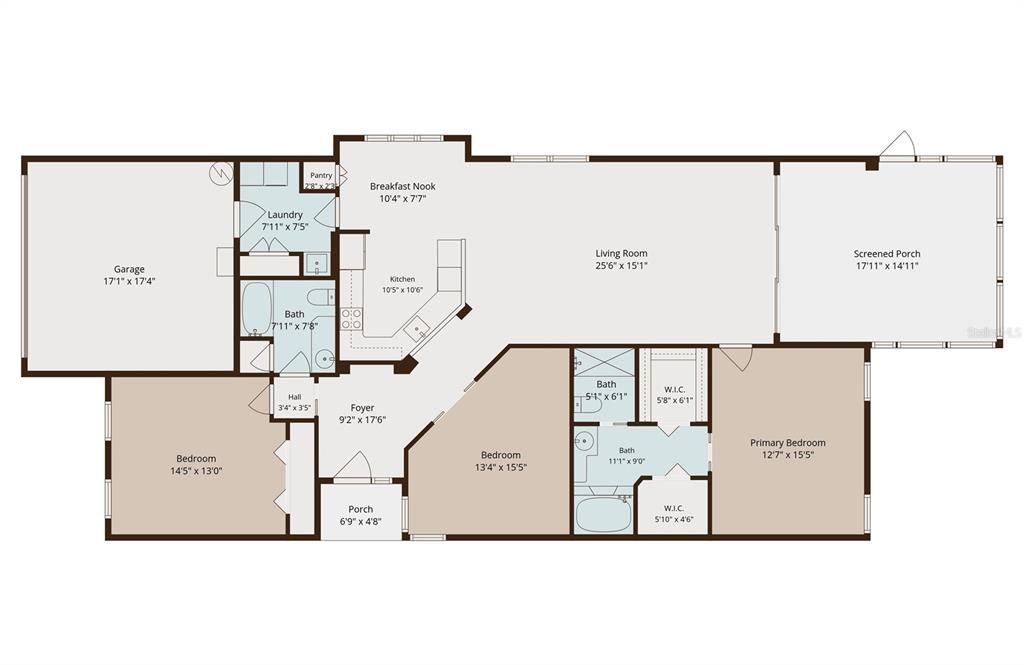
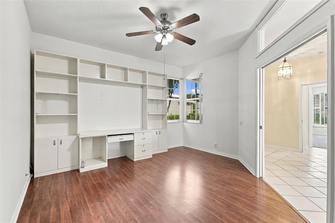
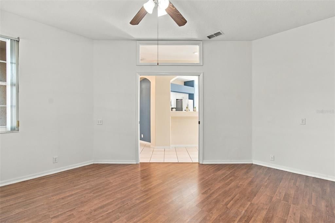
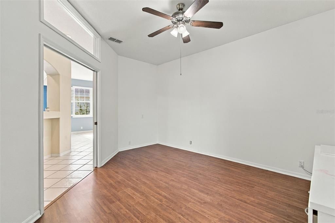
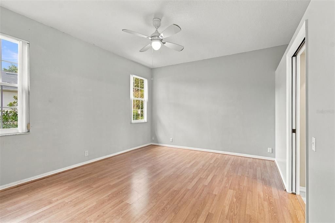
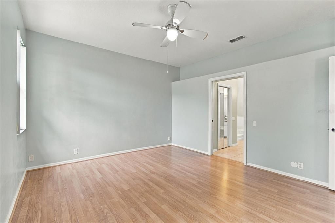
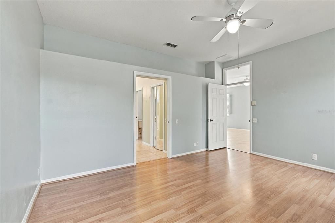
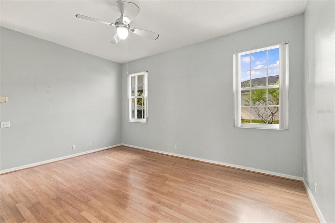
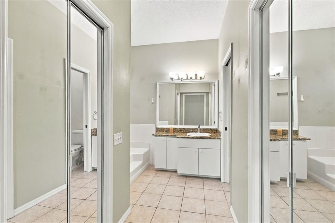
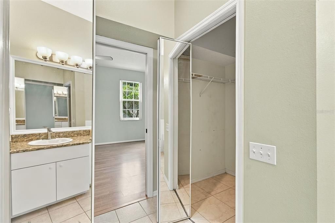
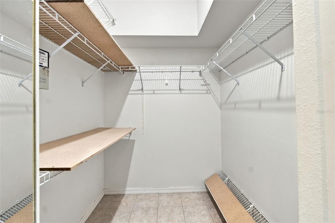
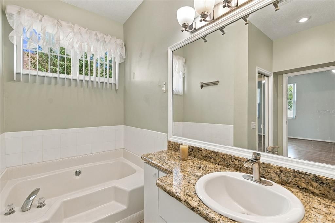
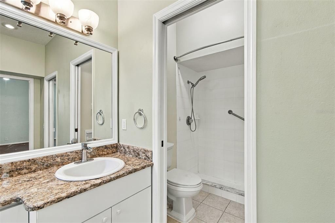
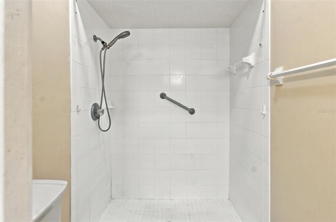
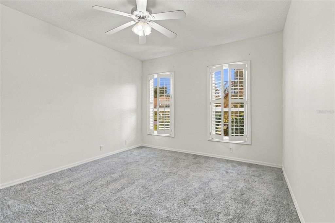
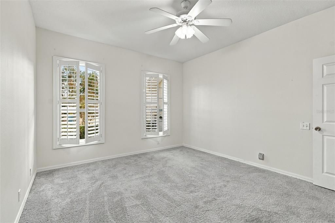
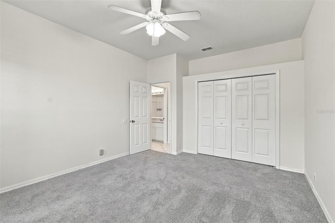
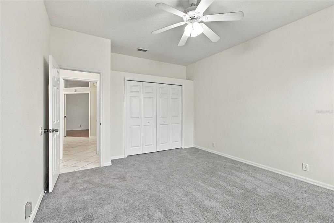
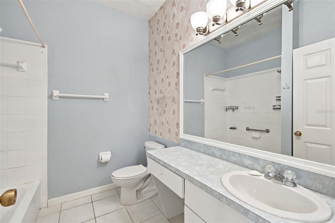
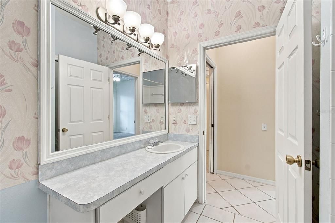
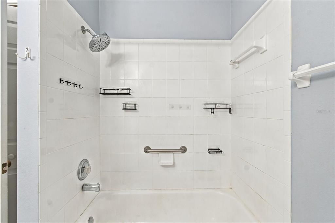
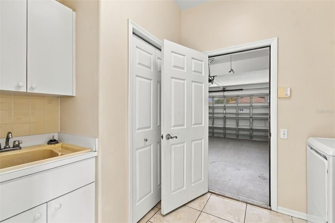
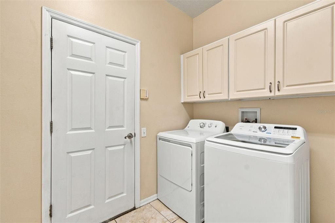
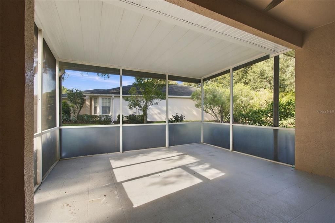
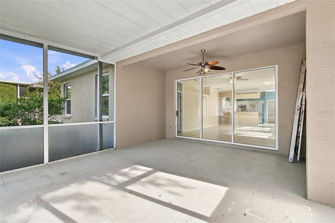
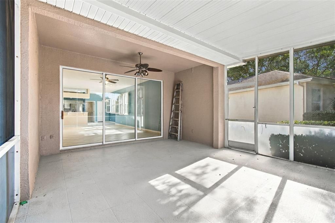
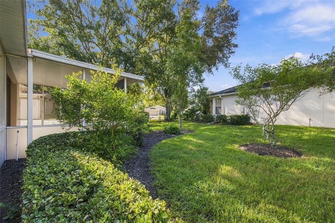
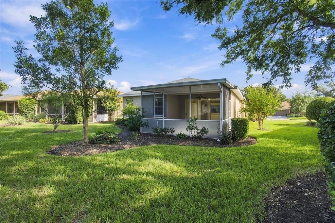
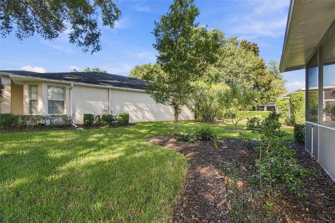
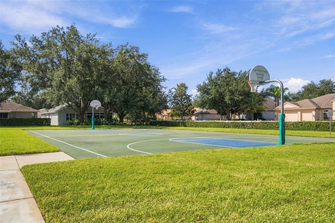
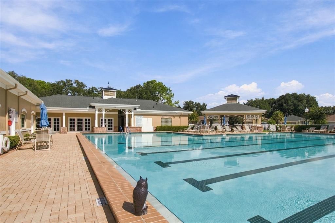
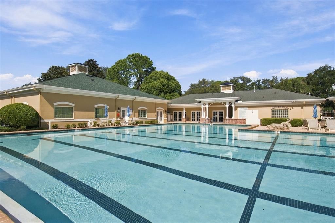
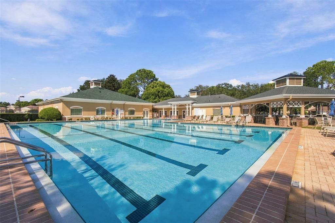
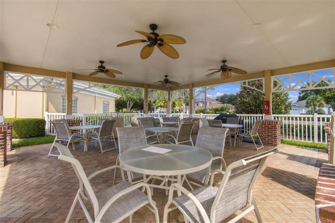
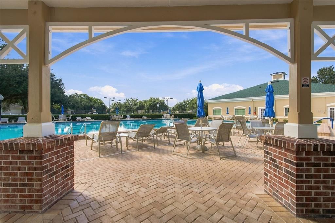
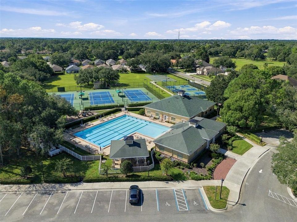
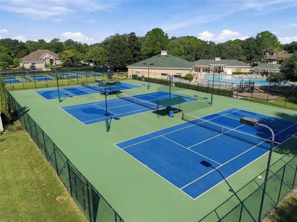
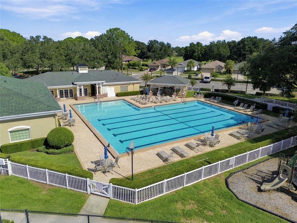
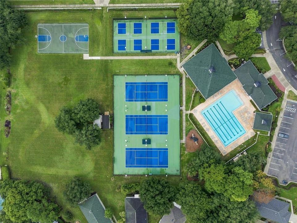
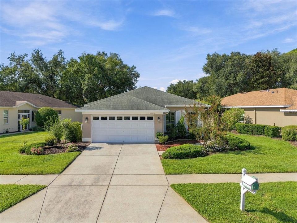
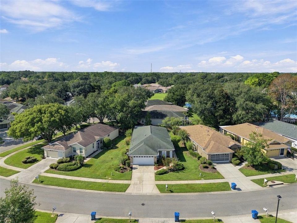
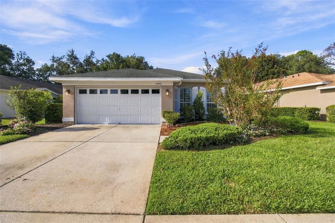
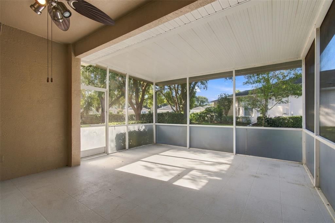
Welcome to a home that feels welcoming from the moment you arrive. Step through the SCREENED FRONT ENTRY and into a beautiful foyer where you'll immediately notice the home's spacious layout and cheerful personality. Just to the right is a private office with TWO POCKET DOORS, giving you the flexibility to create a quiet workspace when you need it—or open it up when you don't. To the left, the home opens into a bright and inviting kitchen featuring SOLID WHITE CABINETS, GRANITE COUNTERTOPS, AND STAINLESS STEEL APPLIANCES. But the real surprise is what comes next—a MASSIVE LIVING ROOM with room to spread out, entertain, relax, and make memories. And when it's time to enjoy the Florida outdoors, simply step onto the HUGE SCREENED-IN PORCH, the perfect spot for morning coffee, afternoon relaxation, or evenings with friends. At the far end of the living room awaits your private primary retreat. The spacious bedroom features PERGO WOOD FLOORING, while the ensuite bath offers a LARGE GARDEN TUB, DUAL CLOSETS, and a separate toilet and shower area that can be closed off for additional privacy. The thoughtful layout continues with a spacious laundry room just off the kitchen. You'll find a washer and dryer, abundant cabinetry, a utility sink with cabinet storage, and a HUGE STORAGE CLOSET—because having enough storage really does make life easier. On the opposite side of the home is another VERY LARGE BEDROOM, easily accommodating a king-size bedroom set, along with a hall bathroom featuring a convenient tub/shower combination. Location, lifestyle, and convenience come together beautifully in this Silverthorn home. Situated directly across from Silverthorn Country Club, residents are just minutes from the golf course and pro shop, with golfing available through the club for an additional fee. Silverthorn offers a wonderful collection of amenities designed to make everyday living feel like a resort experience. The community features 24-HOUR MANNED SECURITY GATES, providing added peace of mind, along with multiple gathering and dining options, including a restaurant and an events center. Silverthorn offers a convenient Central Florida location with easy access to the Suncoast Parkway, Tampa Bay, Tampa International Airport, hospitals, shopping, dining, and Gulf Coast beaches. Enjoy nearby fishing, boating, kayaking, scalloping, biking, horseback riding, and golf, plus easy access to Tampa Bay sports, entertainment, cruise ports, and Central Florida attractions. Residents enjoy an impressive amenity package featuring a JUNIOR OLYMPIC-SIZE POOL, fitness center, tennis, PICKLEBALL, basketball, playground, library, community center, and social activities. Golf enthusiasts can enjoy The Country Club of Silverthorn with its championship 18-HOLE GOLF COURSE, pro shop, and bar and grill, with membership optional. If you're looking for a home with ROOM TO BREATHE, A THOUGHTFUL FLOOR PLAN, ABUNDANT STORAGE, AND GREAT INDOOR-OUTDOOR LIVING, 4489 Golf Club Lane deserves a closer look. Come see for yourself—you may just feel at home the moment you walk through the door.

Ubicación

Detalles

Tipo:
Residential
Estacionamiento:
Garage Door Opener / Ground Level
Año de construcción:
1997
Lote:
0.15 Hectáreas
Calefacción:
Central
precio por sq. medidor:
$158
Enfriamiento:
Central Air
HOA:
$1,008

Valuation

Our model vs. what's actually selling nearby.
Estimate
$268,500
$248K – $272K
Confidence High
List vs. estimate
At estimate
List $270,000 · +0.6%
List is in line with recent comparable activity.
Price per sq ft
$158
-16.5% vs. city median $189
Based on
5 MLS comparables
Median of recent comparable listings. Sold comps use closing price, active listings use list price.

Destacados

Annual tax
$2,293
2025
HOA
$1,007/qtr
Garage
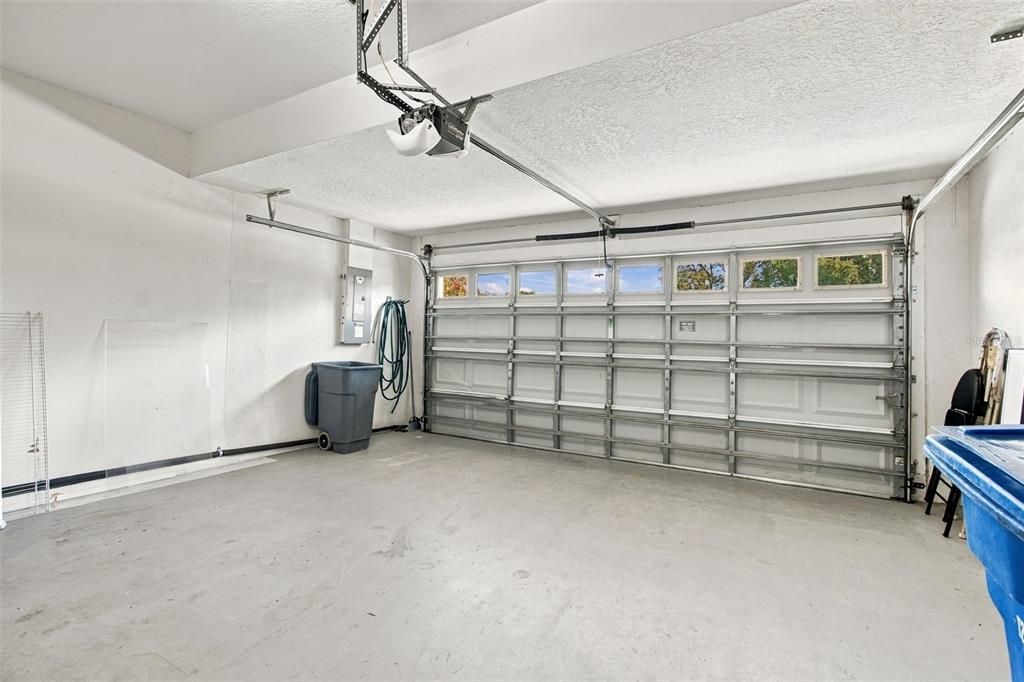
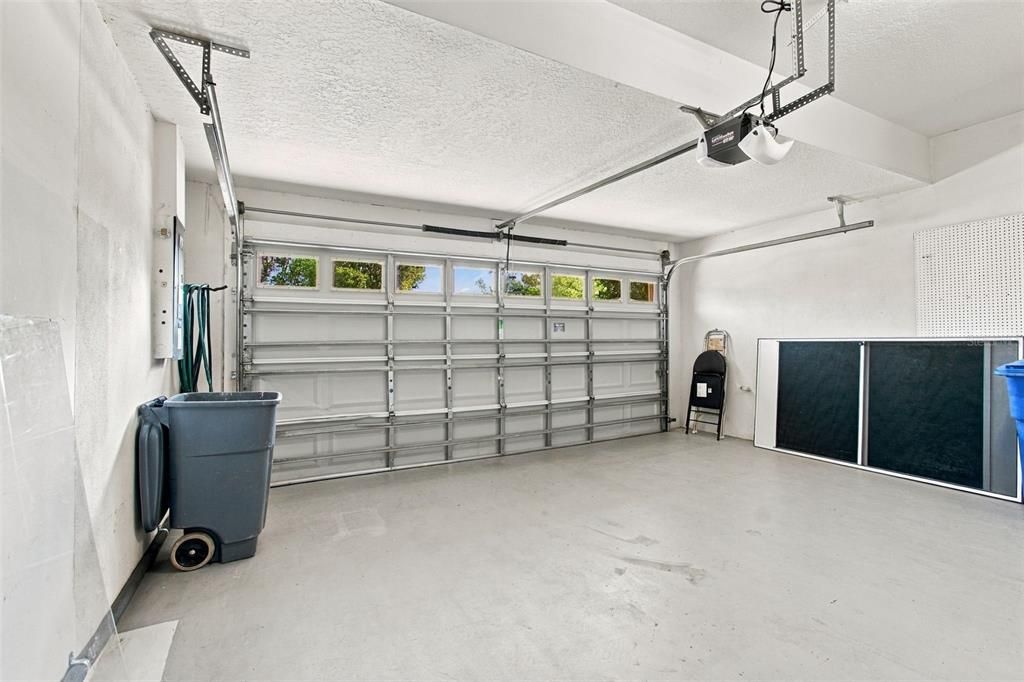
2 car garage
Pets
Allowed
Más hechos y características
  • Piso

    • Ceramic Tile

    • Luxury Vinyl

    Calefacción

    • Central

    Enfriamiento

    • Central Air

    Accesorios

    • Dishwasher

    • Dryer

    • Electric Water Heater

    • Microwave

    • Range

    • Refrigerator

    • Washer

    Otras características interiores

    • Built-in Features

    • Ceiling Fan(s)

    • Eating Space In Kitchen

    • High Ceilings

    • Living Room/Dining Room Combo

    • Open Floorplan

    • Primary Bedroom Main Floor

    • Solid Wood Cabinets

    • Split Bedroom

    • Stone Counters

    • Thermostat

    • Vaulted Ceiling(s)

    • Walk-In Closet(s)

    • Window Treatments

    Dormitorios y baños

    • Dormitorios: 2

    • Baños completos: 2

  • Estacionamiento

    • Garage Door Opener

    • Ground Level

    Propiedad

    • Pisos: One

    • Características Exteriores: Irrigation System / Lighting / Private Mailbox / Rain Gutters / Sidewalk / Sliding Doors / Tennis Court(s)

    Lote

    • Lote: 0.15 Hectáreas

    Otra Información de Propiedad

    • Número de Parcela: R1022318349101100040

    • Zonificación: PDP

  • Tipo y estilo

    • Tipo de propiedad: Residential

    • Subtipo de propiedad: Single Family Residence

  • Utilidad

    • Cable Available

    • Electricity Connected

    • Phone Available

    • Public

    • Sewer Connected

    • Street Lights

    • Water Connected

  • Otra información financiera

    • HOA: $1,008

    • Frecuencia HOA: Quarterly

    • Importe anual de impuestos: $2,293

  • Detalles de la fuente

    • MLS ID: TB8549292

    Otros hechos

    • Materiales de construcción: Block / Stucco

    • Detalles de la fundación: Slab

    • Características de lavandería: Inside / Laundry Room

    • Características del lote: Landscaped / Level / Near Golf Course / Near Public Transit / Sidewalk

    • Características del patio y el porche: Covered / Enclosed / Rear Porch / Screened

    • Características de la ventana: Blinds

    • Caras de dirección: North

    • Espacios de garaje: 2

    • Garaje adjunto: Si

    • Garaje: Si

    • Salón: 1705

    • Fuente de agua: Public

    • Nombre de subdivisión: SILVERTHORN PH 1

Consulta privada
Habla con el asesor de este inmueble.
Planos, documentos del HOA, comparables off-market, agendar una visita privada — un solo mensaje directo al especialista local.

Más como esta

Nuevo
En Venta
$318,900
Casa
3 camas · 2 baños · 1,974 sqft
SPRING HILL UNIT 17, SPRING HILL
4583 GONDOLIER ROAD
Nuevo
En Venta
$329,000
Casa
4 camas · 2 baños · 1,762 sqft
SPRING HILL UNIT 20, SPRING HILL
12411 TALPA STREET
Nuevo
En Venta
$314,900
Casa
3 camas · 2 baños · 1,499 sqft
SPRING HILL, SPRING HILL
2165 BOLGER AVENUE
Nuevo
En Venta
$315,000
Casa
3 camas · 2 baños · 1,467 sqft
SPRING HILL, SPRING HILL
13143 LINDEN DRIVE
Nuevo
En Venta
$239,900
Casa
2 camas · 2 baños · 1,552 sqft
SPRING HILL, SPRING HILL
6160 LAYTON AVENUE
Nuevo
En Venta
$319,990
Casa
2 camas · 2 baños · 1,924 sqft
SPRING HILL, SPRING HILL
12277 GLEN HAVEN STREET
En Venta
$348,500
Casa
5 camas · 3 baños · 2,954 sqft
SPRING HILL, SPRING HILL
13196 DELBARTON STREET
En Venta
$318,000
Casa
4 camas · 2 baños · 1,755 sqft
SPRING HILL, SPRING HILL
6041 PARNELL AVENUE

Mercado cerca de esta dirección

Conteos en vivo en la misma zona.
Ver todo

The multiple listing information is provided by the Stellar MLS from a copyrighted compilation of listings. The compilation of listings and each individual listing are ©2026-present Stellar MLS. All Rights Reserved. The information provided is for consumers' personal, noncommercial use and may not be used for any purpose other than to identify prospective properties consumers may be interested in purchasing. All properties are subject to prior sale or withdrawal. All information provided is deemed reliable but is not guaranteed accurate, and should be independently verified. Listing courtesy of: RE/MAX MARKETING SPECIALISTS