Sell Your Home
Get a free home valuation
Contact
Tell us about your needs

7899 W FOSTORIA DRIVE

For Sale
$194,900

BTC: 2.50465848

ETH: 81.20833333

+$5K (2026/07/28)
106 days
3 bds
2 ba
1,539 sqft

Overview

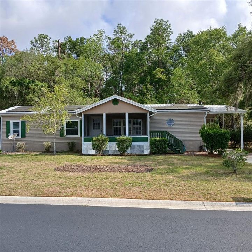
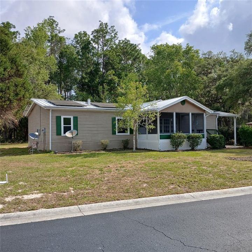
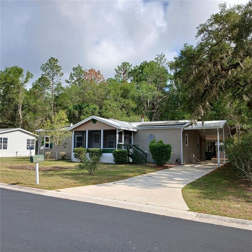
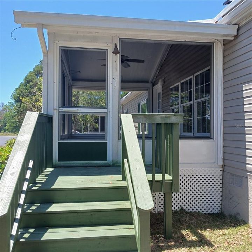
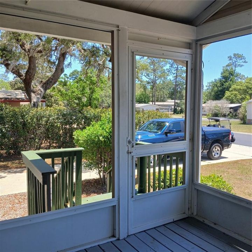
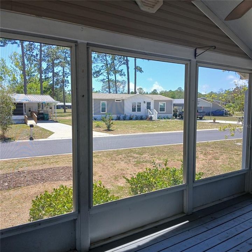
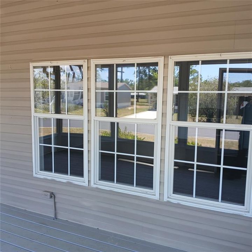
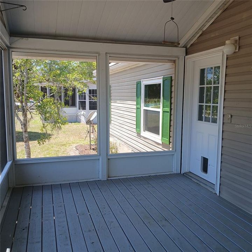
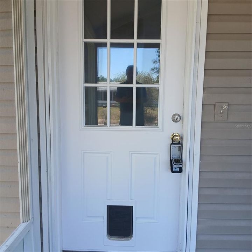
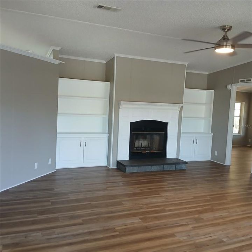
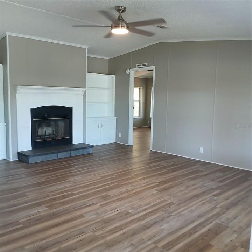
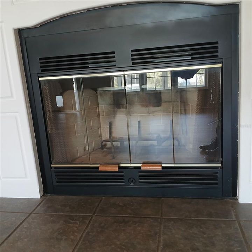
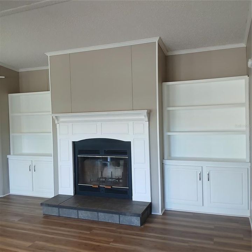
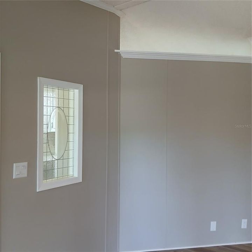
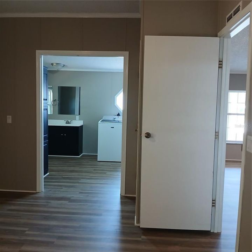
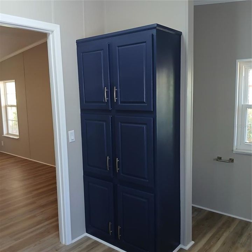
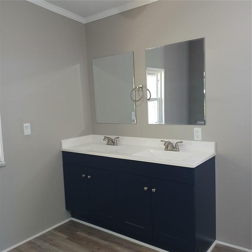
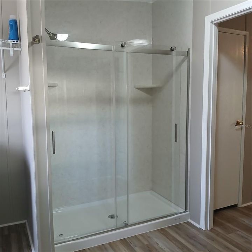
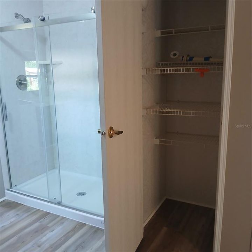
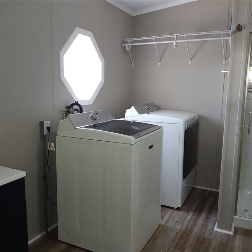
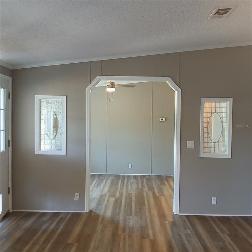
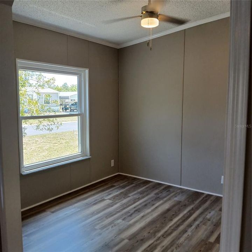
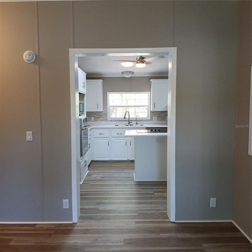
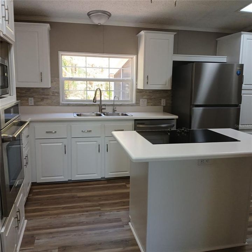
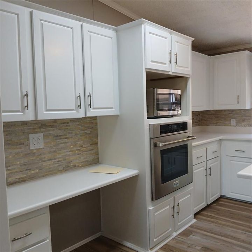
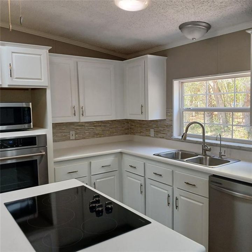
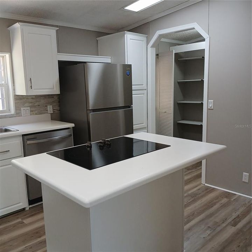
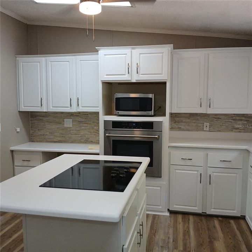
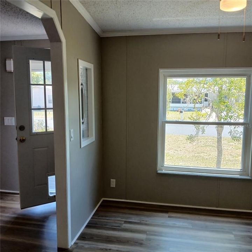
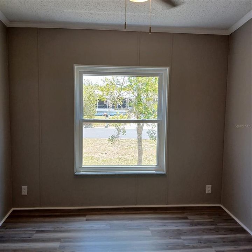
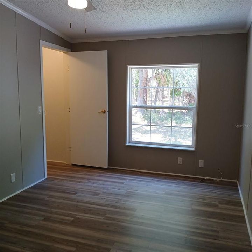
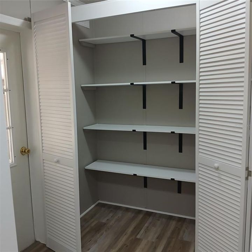
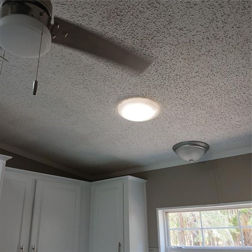
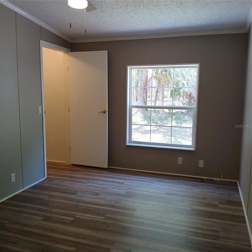
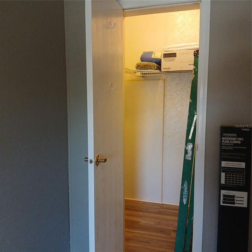
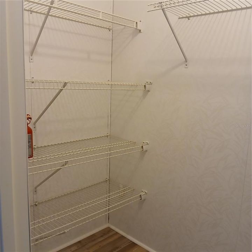
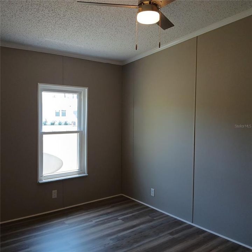
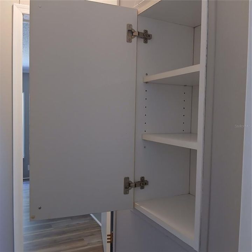
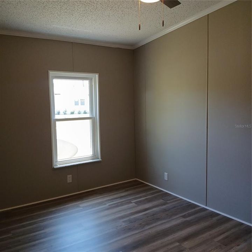
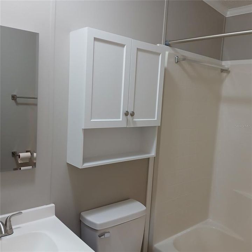
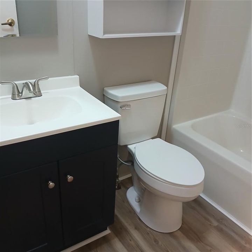
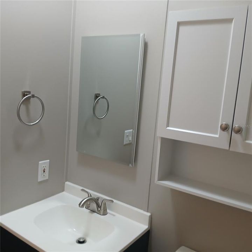
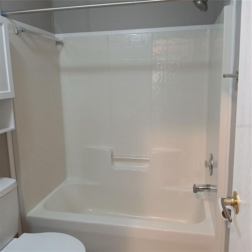
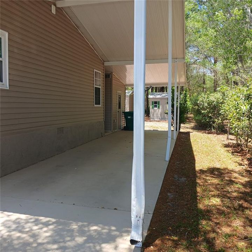
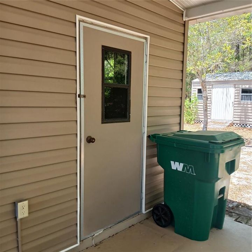
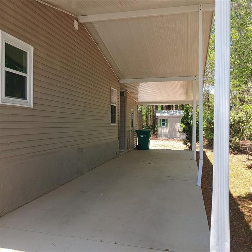
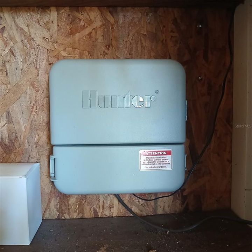
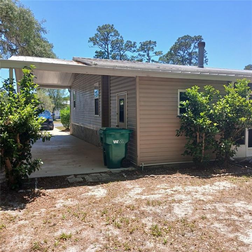
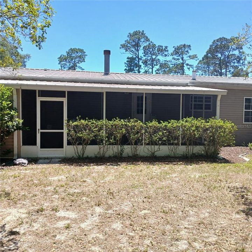
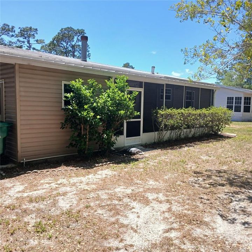
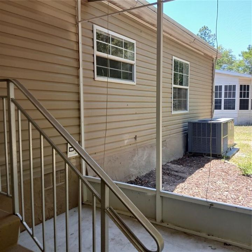
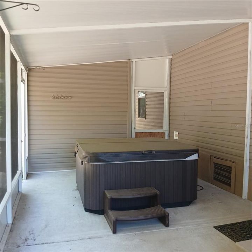
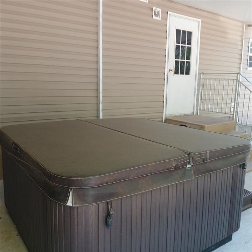
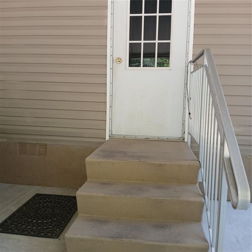
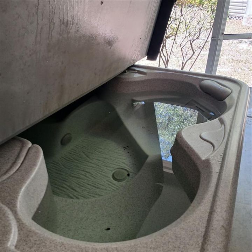
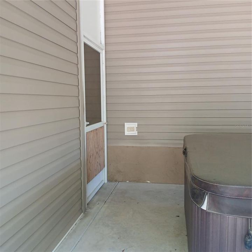
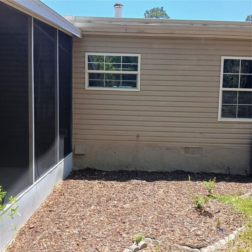
NEW PRICE: $194,900 | MOVE IN READY | PAID OFF SOLAR | 1 YEAR AMERICA’S PREFERRED HOME WARRANTY! Start your next chapter with more peace of mind. The seller owned solar system installed in 2024 will be PAID OFF AT CLOSING, a 1 year America’s Preferred Home Warranty is included, and unlike many 55+ options, YOU OWN THE LAND. Add in extensive renovations and a new price of $194,900, and this Crystal Pointe home deserves a closer look. Now picture morning coffee on the screened porch, sunny afternoons by the community pool, and evenings unwinding in your own hot tub. This 3 bedroom, 2 bath home offers the relaxed Florida lifestyle you’ve been looking for, with more time to enjoy it and less time spent maintaining it. Inside, you’ll find new flooring throughout, fresh interior paint, vaulted ceilings, a cozy fireplace, and a beautifully refreshed kitchen featuring refinished cabinetry, new countertops, modern backsplash, new sink and faucet, and brand new stainless steel appliances. Both bathrooms have been updated, including an impressive primary bath with double vanity and a new walk in shower with barn style glass doors. Outside, enjoy screened front and rear porches, a covered carport, an in-ground sprinkler system, refreshed landscaping and entry, and a private backyard retreat complete with an included hot tub. Crystal Pointe is a 55+ community offering a pool, clubhouse, fitness amenities, dog park, and recreation. HOA services include lawn care, water, trash, cable, and WiFi, making it easier to spend less time on upkeep and more time enjoying Florida living. Shopping, dining, medical services, and the natural beauty of the Dunnellon area are all within easy reach. The renovations are done. The solar will be paid off. The home warranty is included. The Florida lifestyle is waiting. Come experience it in person and imagine your next chapter here.

Location

Details

Type:
Residential
Parking:
No Data
Year Built:
1999
Lot:
0.26 Acres
Heating:
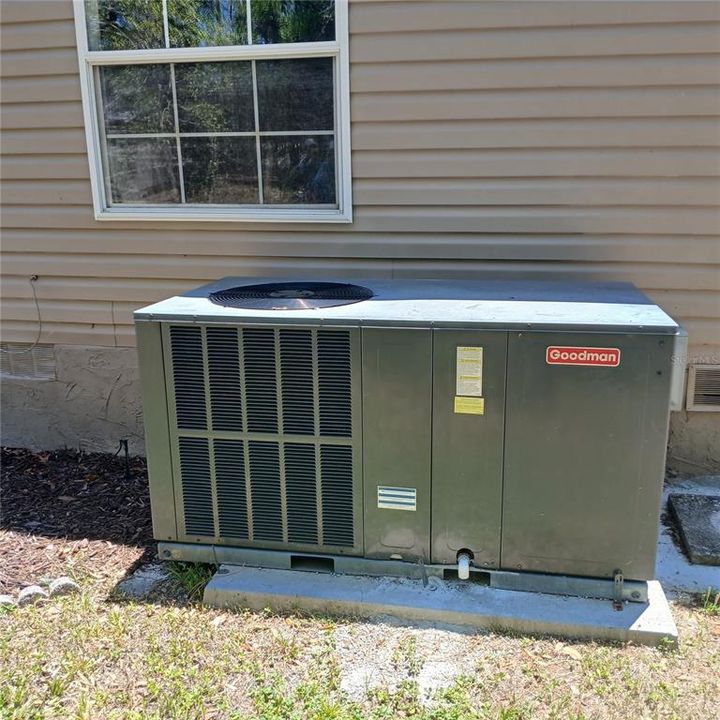
Electric
Price/sqft:
$127
Cooling:
Central Air
HOA:
$272

Valuation

Our model vs. what's actually selling nearby.
Estimate
$279,900
$224K – $339K
Confidence Low
List vs. estimate
$85K below estimate
List $194,900 · -30.4%
Our model says this listing is priced below recent comparable activity. Expect competition.
Price per sq ft
$126
-30.9% vs. city median $183
Based on
16 MLS comparables
Median of recent comparable listings. Sold comps use closing price, active listings use list price.
Highlights

Annual tax
$2,108
2025
HOA
$272/mo
Community Pool, Maintenance Grounds
Pool
In Ground
Pets
Allowed
All facts and features
  • Flooring

    • Laminate

    Heating

    • Electric

    Cooling

    • Central Air

    Appliances

    • Cooktop

    • Dishwasher

    • Dryer

    • Electric Water Heater

    • Microwave

    • Washer

    Other interior features

    • Ceiling Fan(s)

    • Primary Bedroom Main Floor

    • Split Bedroom

    • Thermostat

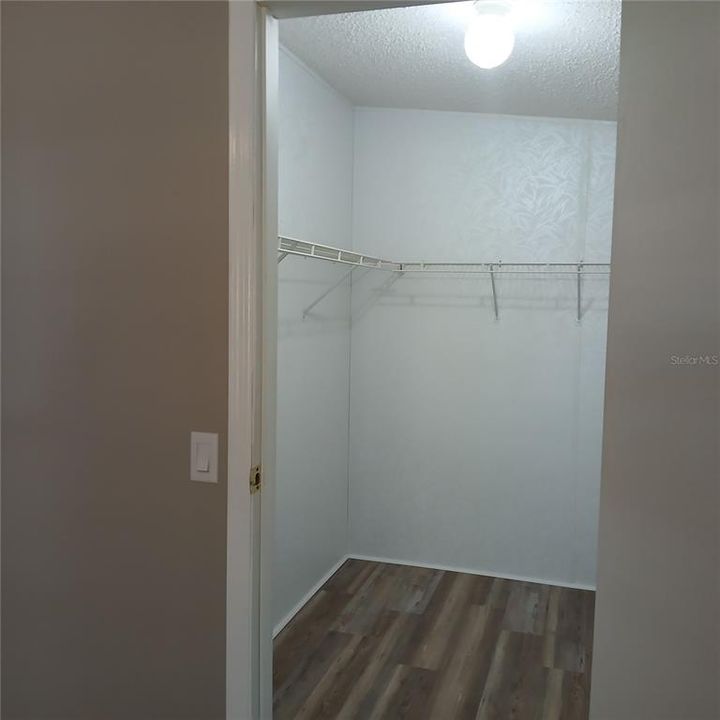
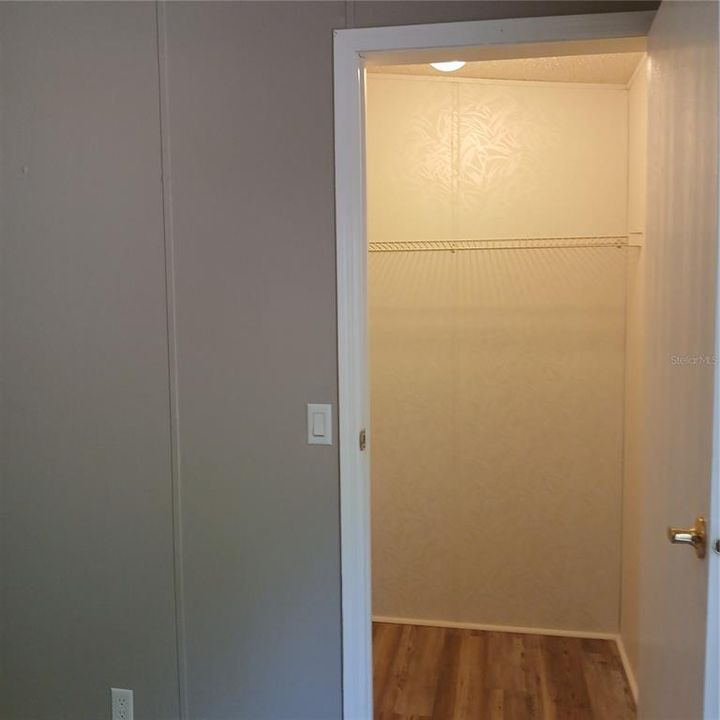
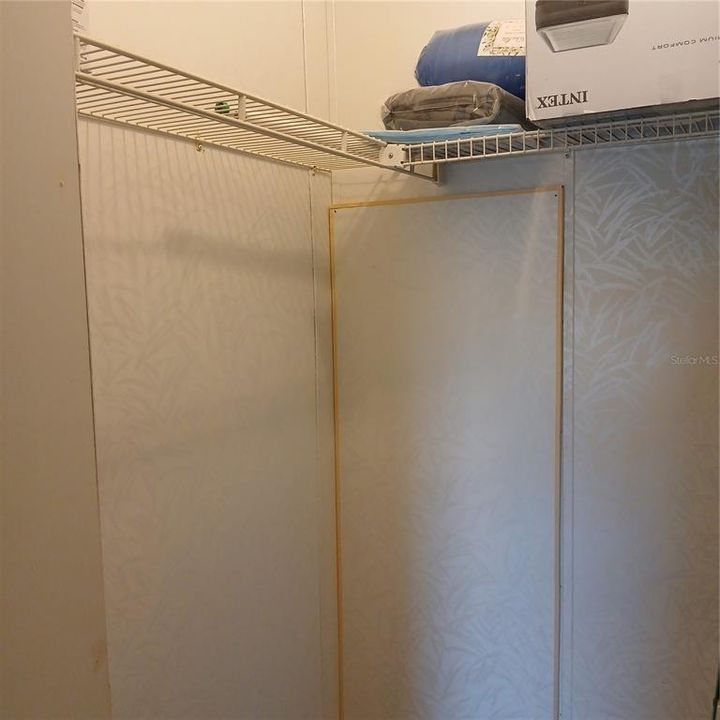
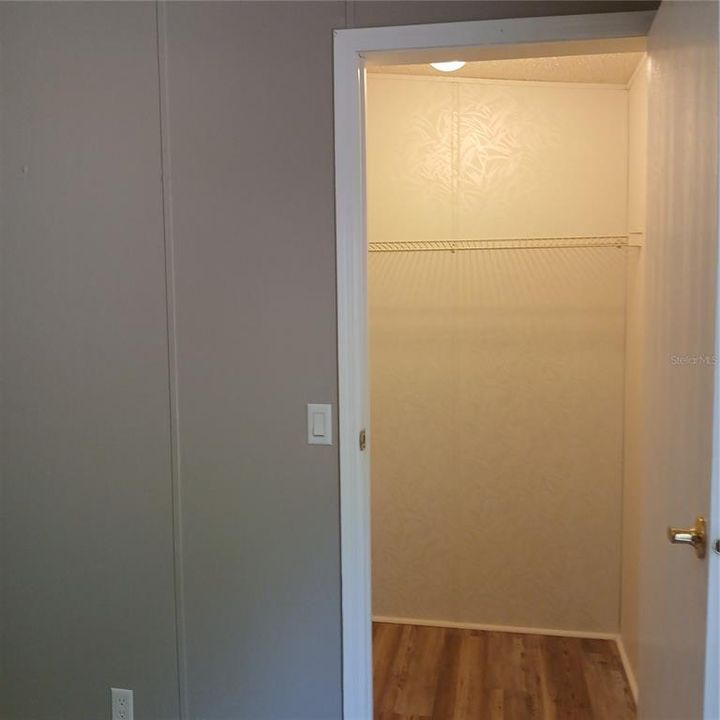
    • Walk-In Closet(s)

    Bedrooms and bathrooms

    • Bedrooms: 3

    • Full bathrooms: 2

  • Property

    • Levels: One

    • Exterior Features: Rain Gutters

    Lot

    • Lot: 0.26 Acres

    Other Property Information

    • Parcel Number: 17E17S230020000A00040

    • Zoning: RURMH

  • Type and style

    • Property Type: Residential

    • Property Sub Type: Manufactured Home

  • Utility

    • Electricity Connected

    • Water Connected

    Green energy

    • Solar Energy Storage On Site

  • Other financial information

    • HOA: $272

    • HOA Frequency: Monthly

    • Annual tax amount: $2,108

  • Source details

    • MLS ID: OM724123

    Other facts

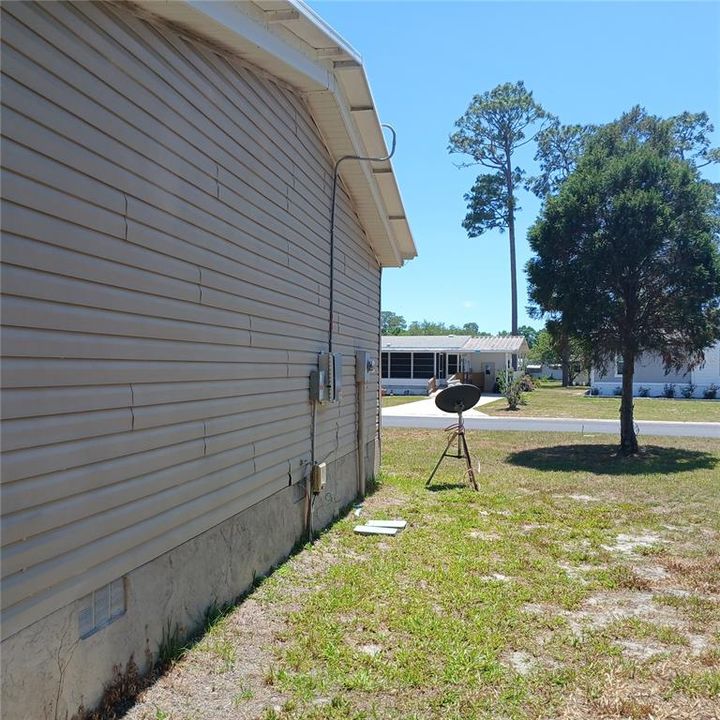
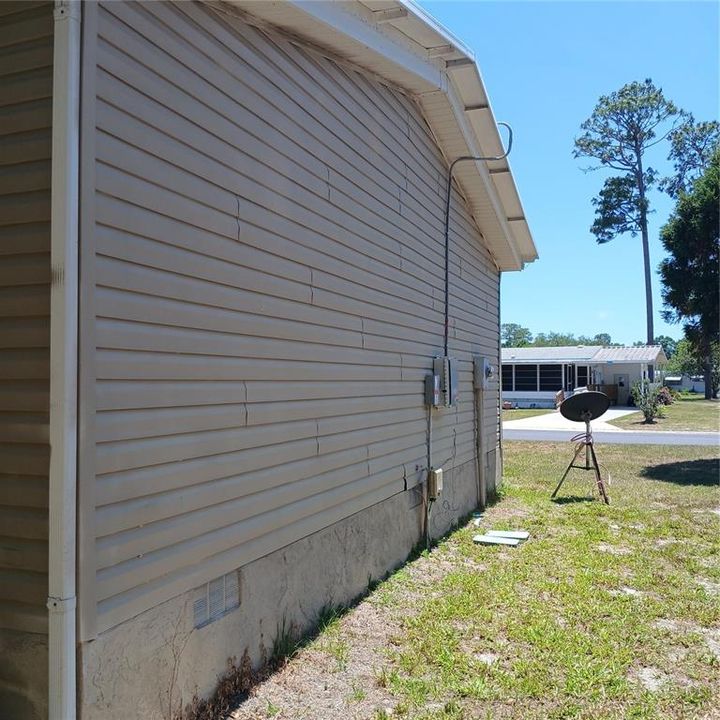
    • Construction Materials: Vinyl Siding

    • Foundation Details: Slab

    • Fireplace Features: Living Room / Wood Burning

    • Laundry Features: Inside / Laundry Room

    • Lot Features: Level

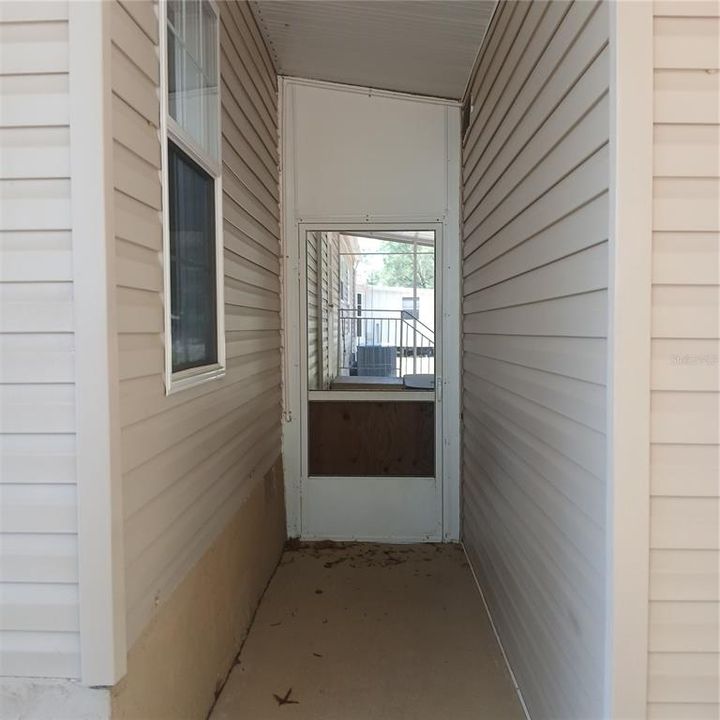
    • Patio And Porch Features: Covered / Front Porch / Rear Porch / Screened

    • Pool Features: In Ground

    • Direction Faces: South

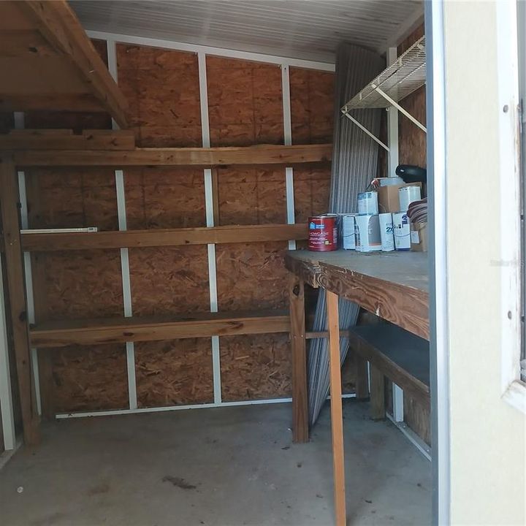
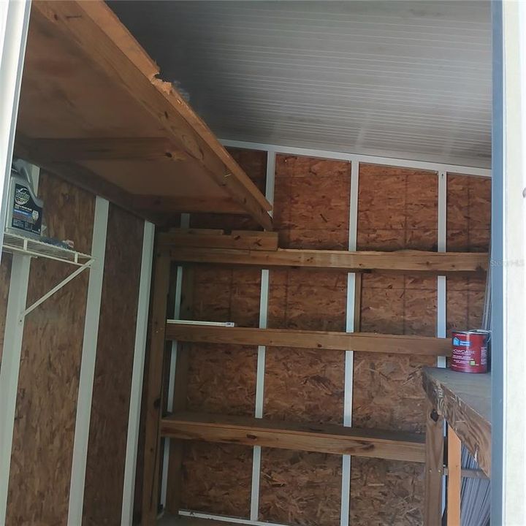
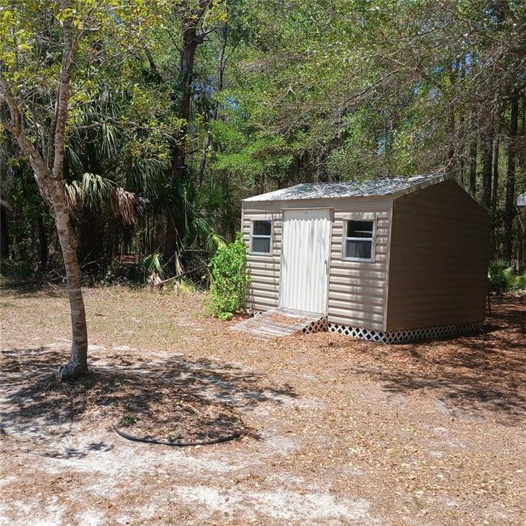
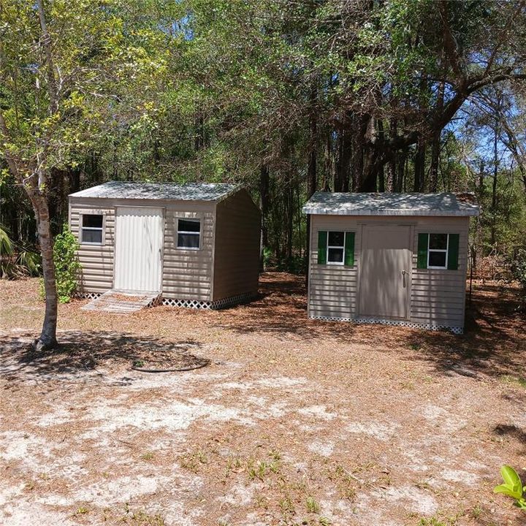
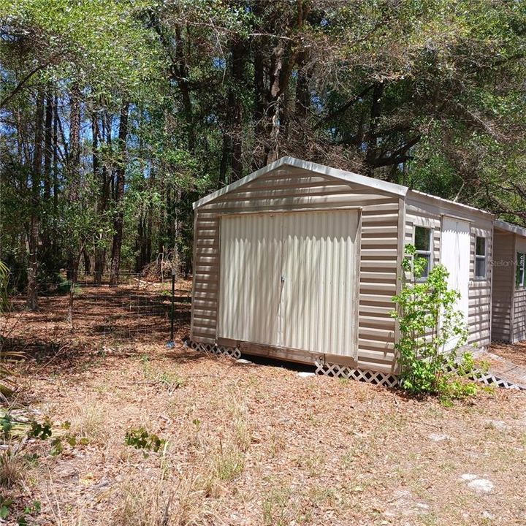
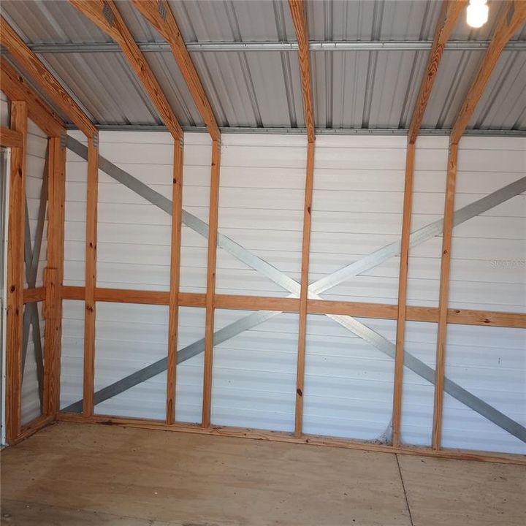
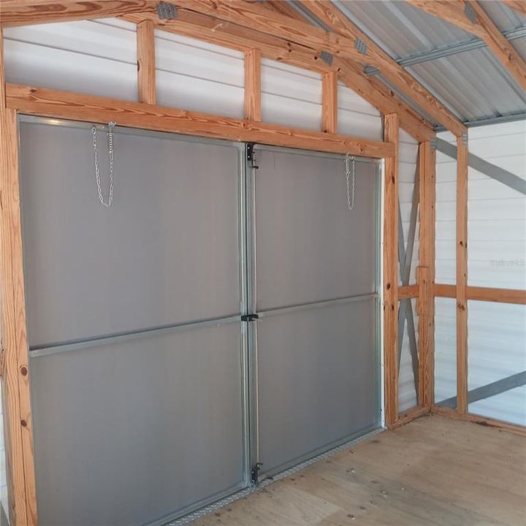
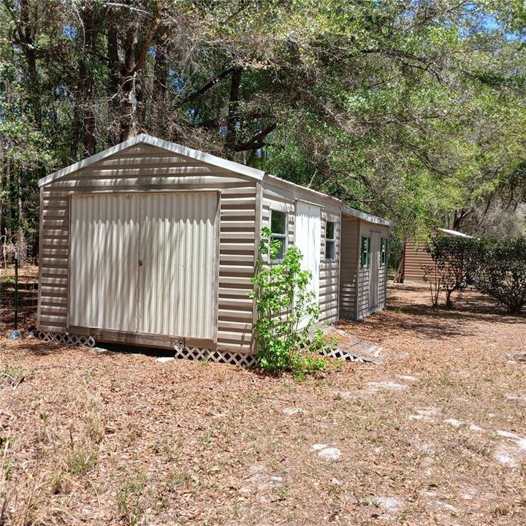
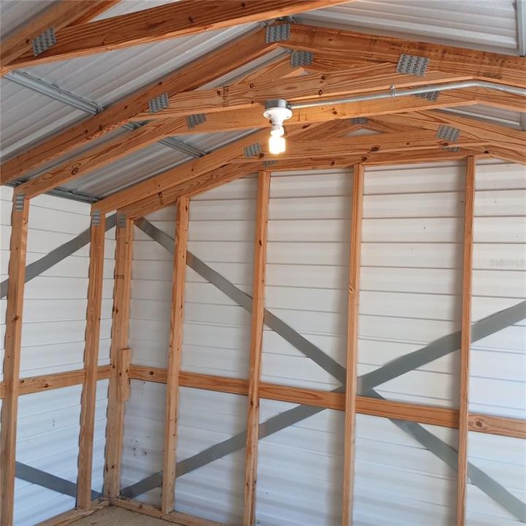
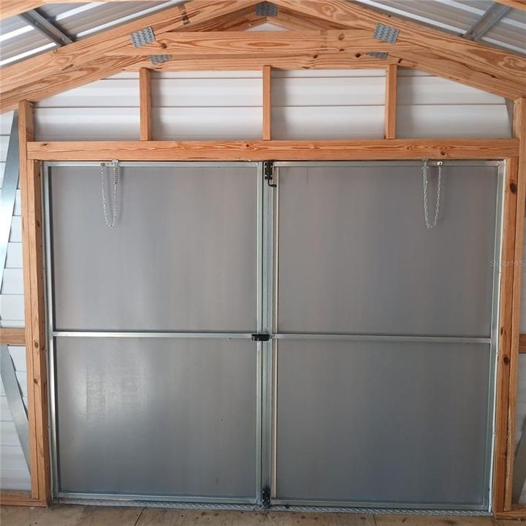
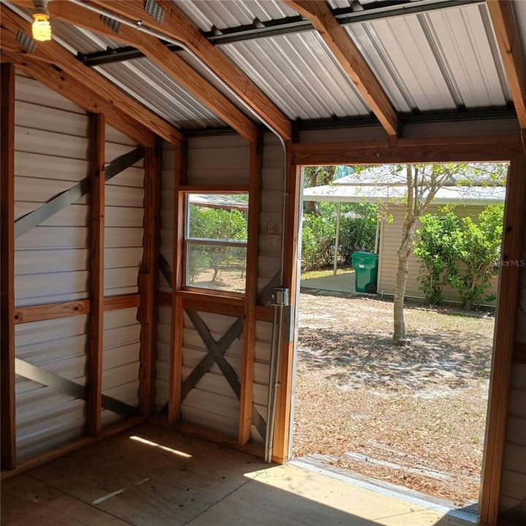
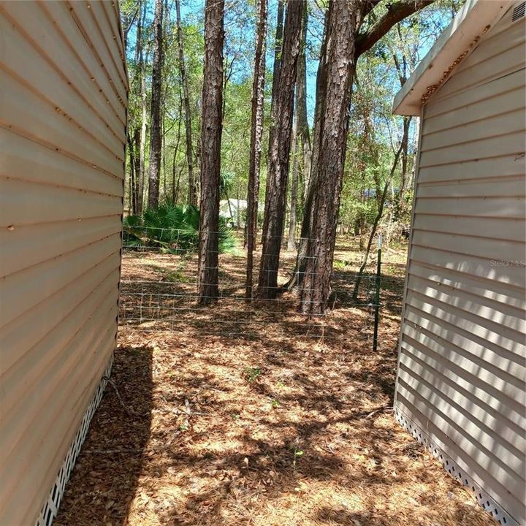
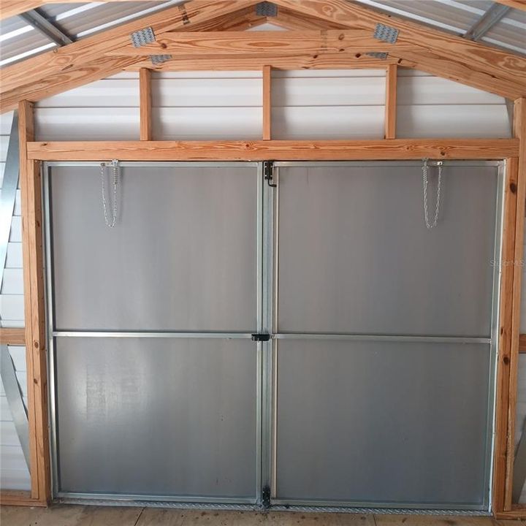
    • Other Structures: Shed(s) / Storage

    • Fireplace: Yes

    • Living Area: 1539

    • Water Source: Well

    • Subdivision Name: CRYSTAL POINTE UNIT 01

Private inquiry
Talk to the advisor on this listing.
Floor plans, HOA docs, off-market comparables, scheduling a private showing — one message, direct to the local specialist.

More like this

New
For Sale
$195,000
3 bds · 2 ba · 1,512 sqft
CRYSTAL POINTE UNIT 01, DUNNELLON
8385 N SHADY FORK WAY
For Sale
$219,999
4 bds · 2 ba · 1,813 sqft
HOLIDAY HEIGHTS UNIT 02, CRYSTAL RIVER
8457 N CAROUSEL TERRACE
-$39K
For Sale
$250,000
3 bds · 2 ba · 1,512 sqft
MINI FARMS UNIT 11 UNREC, DUNNELLON
8719 N PRESNELL TERRACE
-$10K
For Sale
$240,000
House
3 bds · 2 ba · 1,078 sqft
HOLIDAY HEIGHTS UNIT 01, CRYSTAL RIVER
9599 W SANDRA STREET
-$13K
For Sale
$237,000
House
3 bds · 2 ba · 1,078 sqft
HOLIDAY HEIGHTS UNIT 01, CRYSTAL RIVER
9590 W TENNESSEE LANE
For Sale
$239,900
House
3 bds · 2 ba · 1,279 sqft
RAINBOW FOREST, CRYSTAL RIVER
9735 W DUNNELLON ROAD
-$75K
For Sale
$165,000
3 bds · 2 ba · 1,404 sqft
MINI FARMS UNIT 11 UNREC, DUNNELLON
5719 W STOCKHOLM LANE
-$11K
For Sale
$199,900
2 bds · 2 ba · 1,274 sqft
MINI FARMS UNIT 9, DUNNELLON
5590 W MCDOWELL LANE

Market around this address

Live counts in the same area.
View all

The multiple listing information is provided by the Stellar MLS from a copyrighted compilation of listings. The compilation of listings and each individual listing are ©2026-present Stellar MLS. All Rights Reserved. The information provided is for consumers' personal, noncommercial use and may not be used for any purpose other than to identify prospective properties consumers may be interested in purchasing. All properties are subject to prior sale or withdrawal. All information provided is deemed reliable but is not guaranteed accurate, and should be independently verified. Listing courtesy of: EXIT RIVERSIDE REALTY