Sell Your Home
Get a free home valuation
Contact
Tell us about your needs
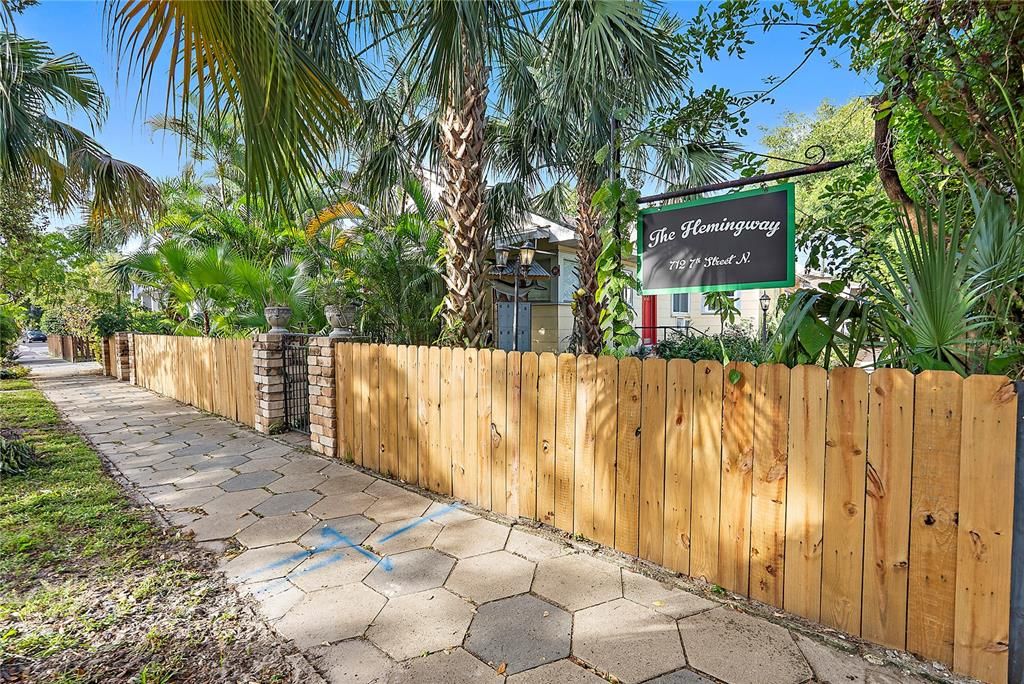
712 7TH STREET N

Multi-family For Sale
$1,475,000

BTC: 18.55345912

ETH: 606.49671053

2 days
1 bds
2,751 sqft

Overview

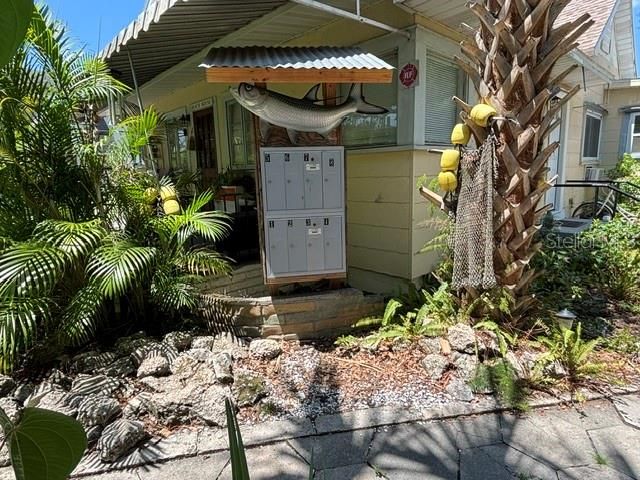
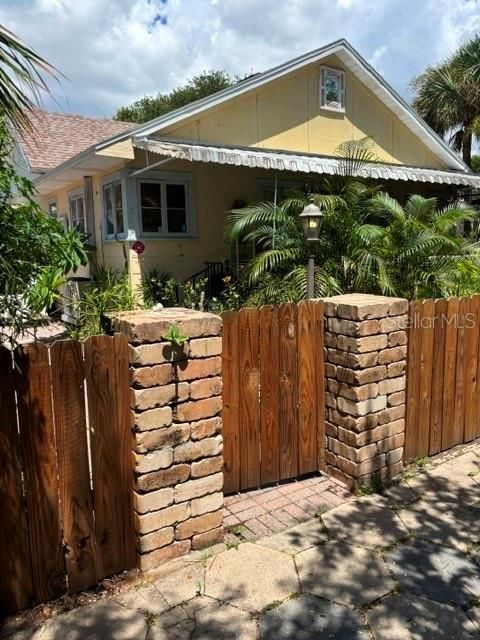
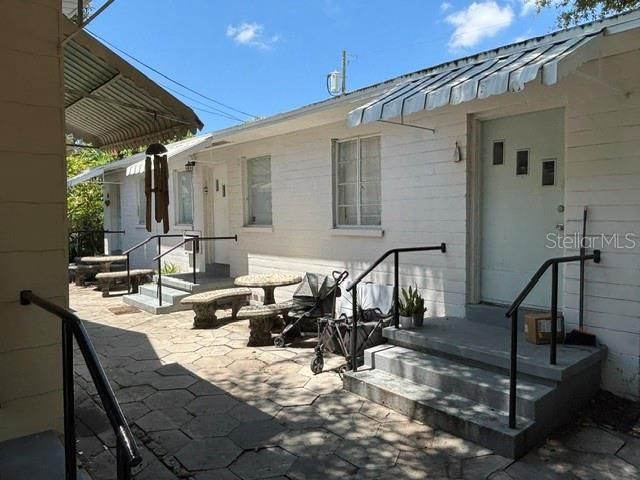
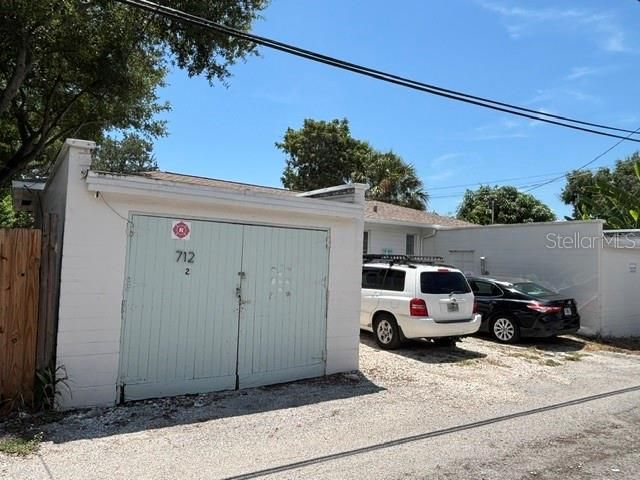
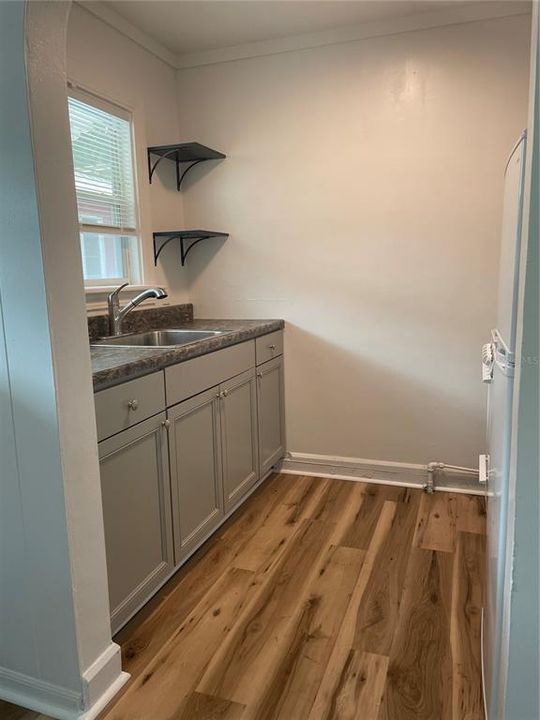
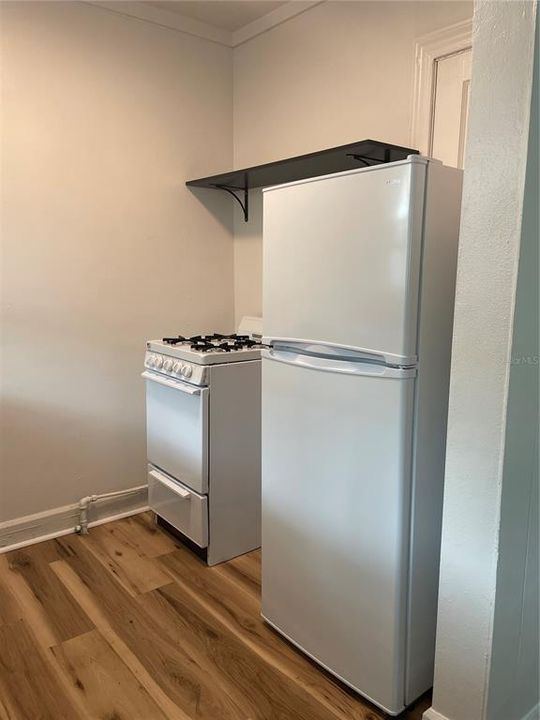
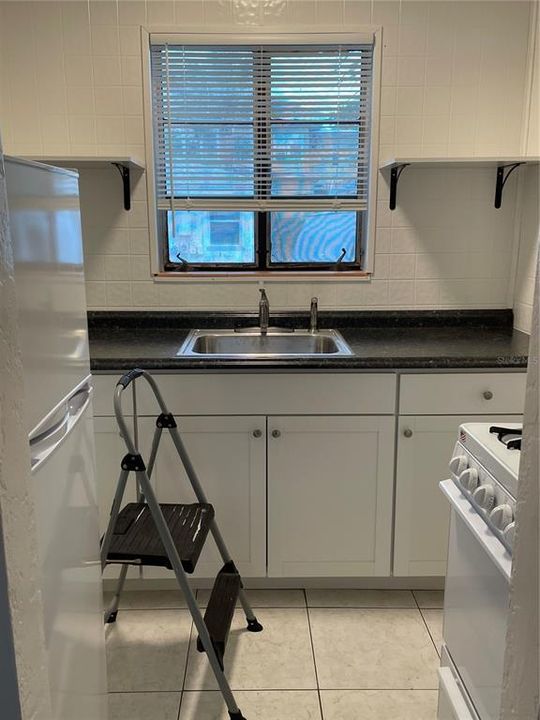
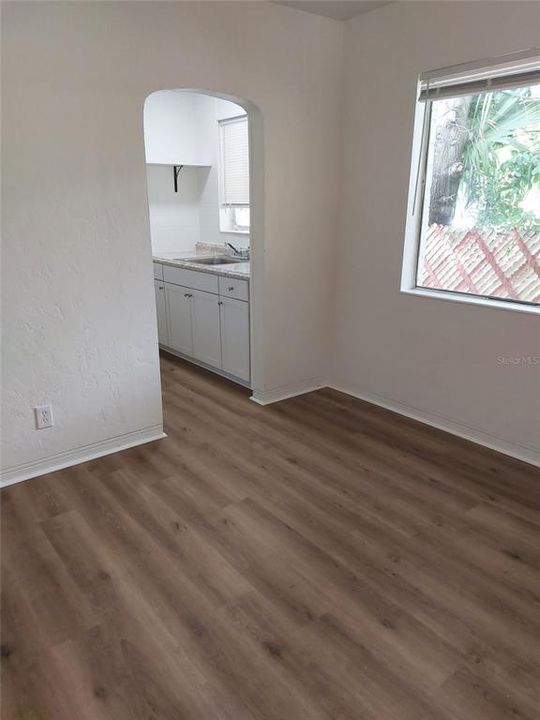
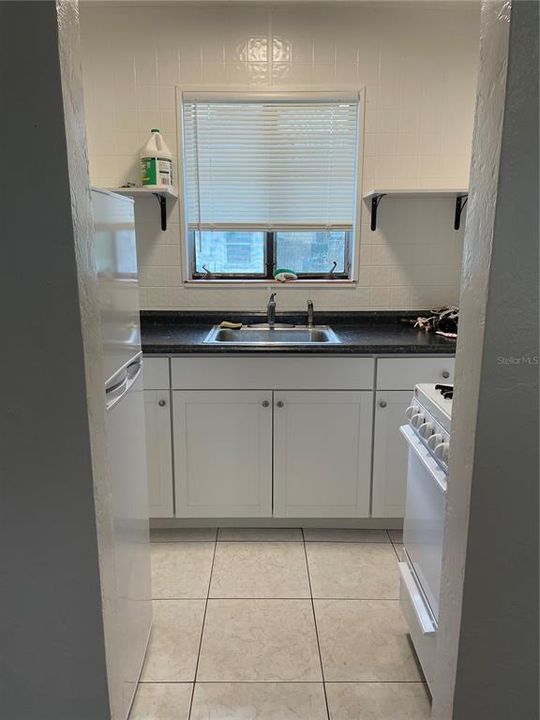
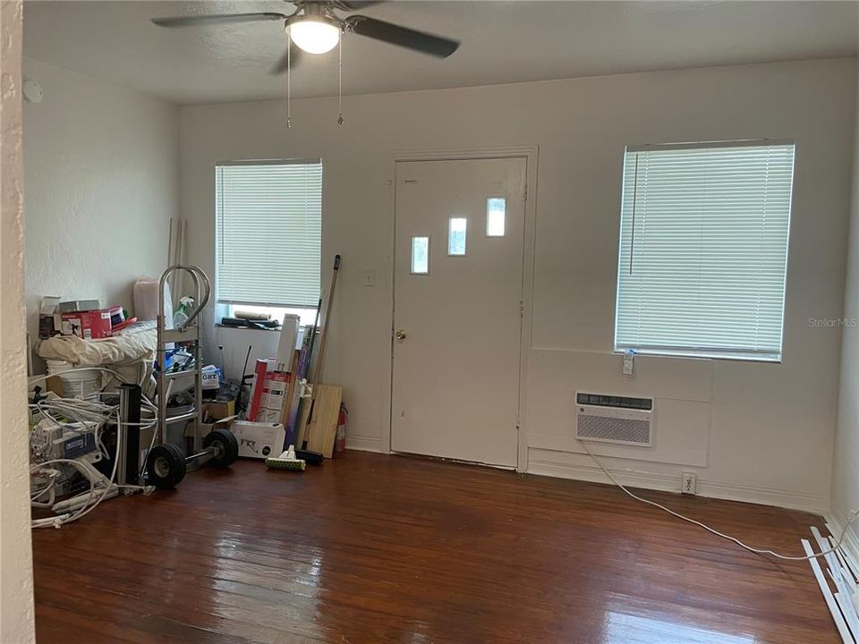
Charming Key West–style 7-unit multifamily in prime Historic Uptown Neighborhood. Alley access to a separate garage for more income potential. Tenants have access to a community laundry room, professionally managed and maintained with preferred vendors. Fully remodeled in 2021 with modern upgrades and a new roof. Easy access to bike and scooter rentals, dog walking in the park, and the local coffee shops. Strong rental appeal and boutique charm in one of St. Pete’s most desirable lifestyle districts.

Location

Details

Type:
Residential Income
Parking:
No Data
Year Built:
1925
Lot:
0.18 Acres
Heating:
Wall Units / Window Unit
Price/sqft:
$536
Cooling:
Wall/Window Unit(s)
HOA:
No Data

Valuation

Our model vs. what's actually selling nearby.
Estimate
$1,049,000
$721K – $1.3M
Confidence Low
List vs. estimate
$426K above estimate
List $1,475,000 · +40.6%
Our model says this listing is priced above recent comparable activity. Room to negotiate.
Price per sq ft
$536
+87.7% vs. city median $285
Based on
5 MLS comparables
Median of recent comparable listings. Sold comps use closing price, active listings use list price.

Highlights

Annual tax
$14,342
2025
Pets
Allowed
All facts and features
  • Flooring

    • Hardwood

    Heating

    • Wall Units / Window Unit

    Cooling

    • Wall/Window Unit(s)

    Appliances

    • Refrigerator

    Other interior features

    • Ceiling Fan(s)

    Bedrooms and bathrooms

    • Bedrooms: 1

  • Property

    • Levels: One

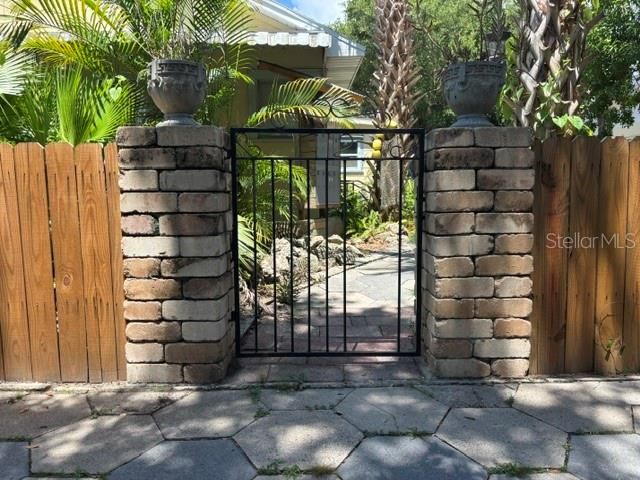
    • Exterior Features: Fenced / Private Mailbox / Private Yard / Sidewalk

    Lot

    • Lot: 0.18 Acres

    Other Property Information

    • Parcel Number: 183117468360010090

  • Type and style

    • Property Type: Residential Income

    • Property Sub Type: Quadruplex

  • Utility

    • Electricity Available

    • Natural Gas Available

    • Sewer Available

  • Other financial information

    • Annual tax amount: $14,342

  • Source details

    • MLS ID: TB8560962

    Other facts

    • Construction Materials: Concrete / Wood Frame

    • Foundation Details: Block / Concrete Perimeter

    • Laundry Features: Common Area

    • Window Features: Double Hung / Shades

    • Attached Garage: Yes

    • Garage: Yes

    • Living Area: 2751

    • Water Source: Public

    • Lot Size Dimensions: 61 x 128

    • Subdivision Name: KINYON & WOODS ADD

Private inquiry
Talk to the advisor on this listing.
Floor plans, HOA docs, off-market comparables, scheduling a private showing — one message, direct to the local specialist.

More like this

New
For Sale
$1,250,000
House
5 bds · 3 ba · 2,854 sqft
ROUSLYNN, ST PETERSBURG
336 20TH AVENUE S
New
For Sale
$1,049,990
House
4 bds · 3 ba · 2,963 sqft
ALLENDALE PARK, ST PETERSBURG
1035 49TH AVENUE N
New
For Sale
$1,200,000
House
4 bds · 3 ba · 2,559 sqft
KENWOOD SUB, ST PETERSBURG
2890 8TH AVENUE N
New
For Sale
$1,650,000
House
6 bds · 4 ba · 3,573 sqft
SNELL SHORES, ST PETERSBURG
808 39TH AVENUE NE
For Sale
$1,875,000
Condo/Co-op
2 bds · 2 ba · 2,156 sqft
NOLEN, THE CONDO, ST PETERSBURG
126 4TH AVENUE NE UNIT 502
For Sale
$1,375,000
Townhouse
3 bds · 3 ba · 2,180 sqft
REGENT LANE, ST PETERSBURG
400 REGENT LANE N
For Sale
$1,200,000
House
3 bds · 2 ba · 2,000 sqft
PATRICIAN POINT, ST PETERSBURG
3932 SHORE ACRES BOULEVARD NE
For Sale
$1,890,000
Condo/Co-op
2 bds · 3 ba · 1,921 sqft
400 CENTRAL, ST PETERSBURG
400 CENTRAL AVENUE UNIT 2005

Market around this address

Live counts in the same area.
View all

The multiple listing information is provided by the Stellar MLS from a copyrighted compilation of listings. The compilation of listings and each individual listing are ©2026-present Stellar MLS. All Rights Reserved. The information provided is for consumers' personal, noncommercial use and may not be used for any purpose other than to identify prospective properties consumers may be interested in purchasing. All properties are subject to prior sale or withdrawal. All information provided is deemed reliable but is not guaranteed accurate, and should be independently verified. Listing courtesy of: GUARDIAN REAL ESTATE SERVICES