Sell Your Home
Get a free home valuation
Contact
Tell us about your needs
1 TAFT STREET

House For Sale
$179,000

BTC: 2.22360248

ETH: 72.76422764

New
3 bds
1 ba
1,222 sqft

Overview

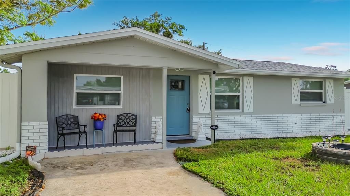
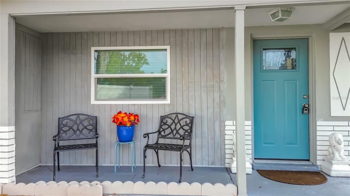
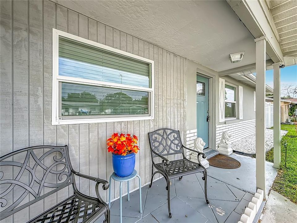
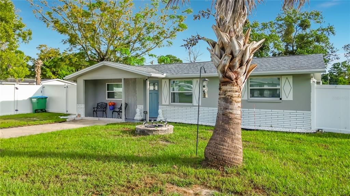
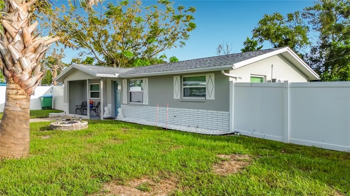
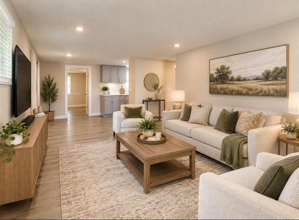
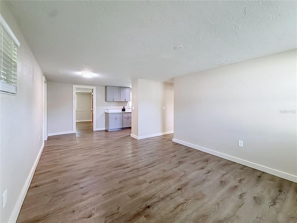
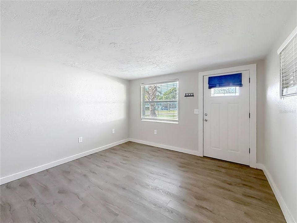
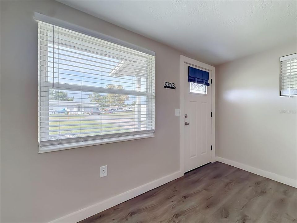
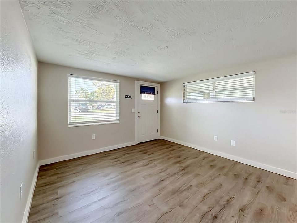
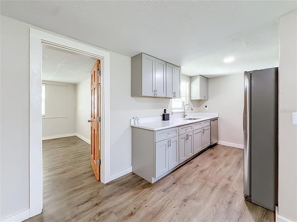
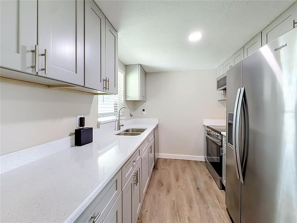
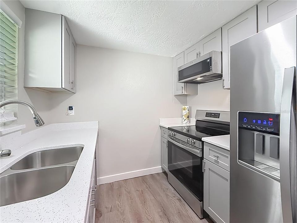
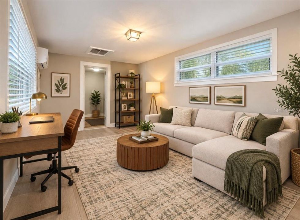
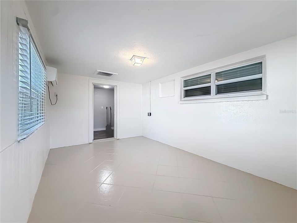
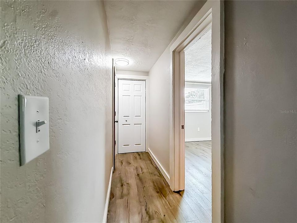
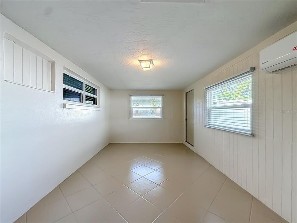
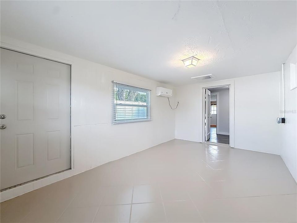
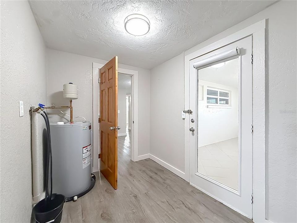
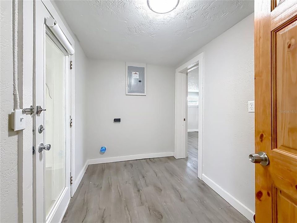
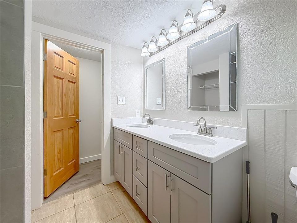
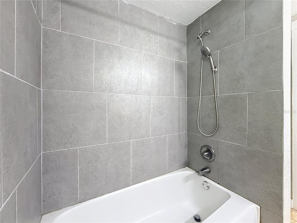
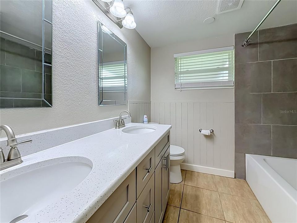
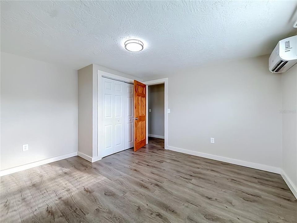
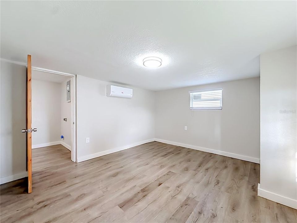
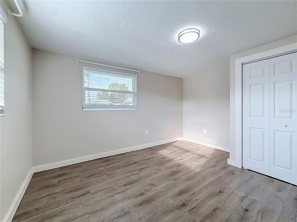
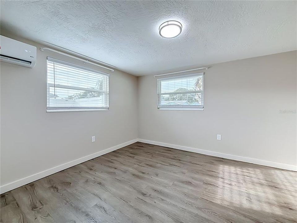
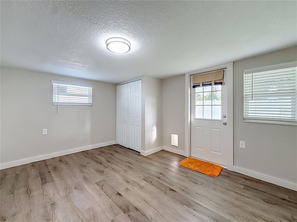
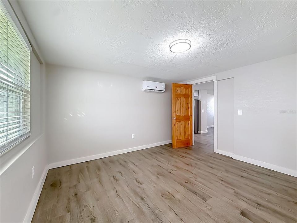
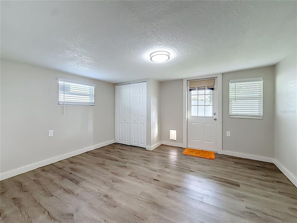
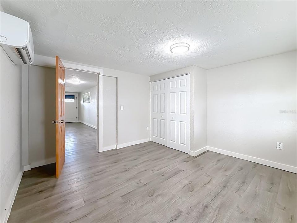
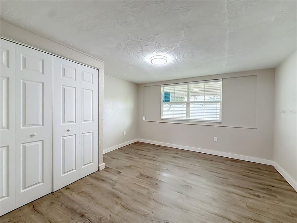
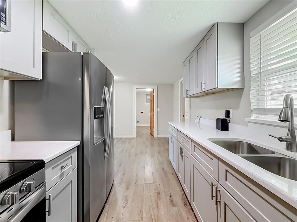
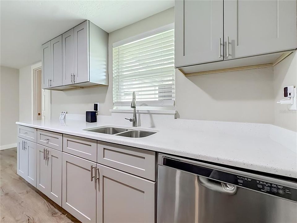
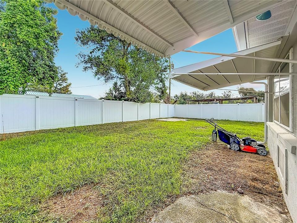
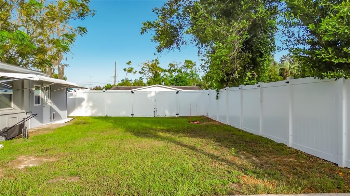
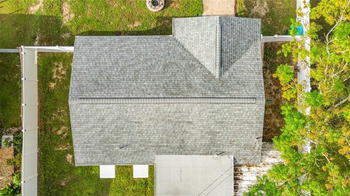
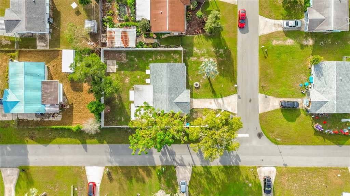
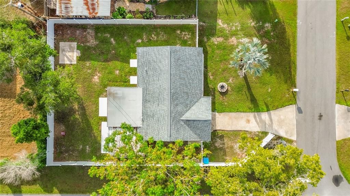
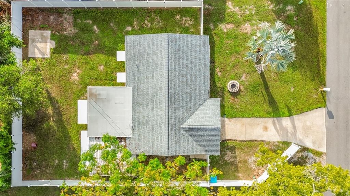
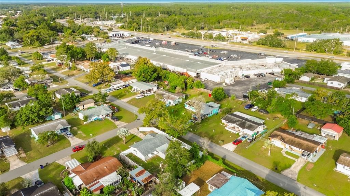
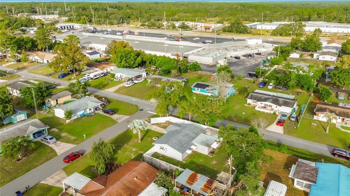
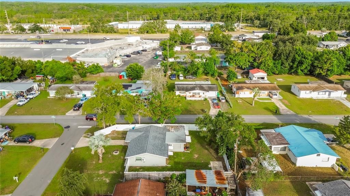
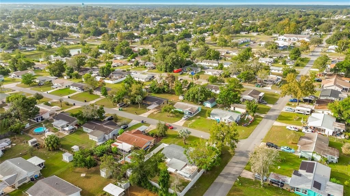
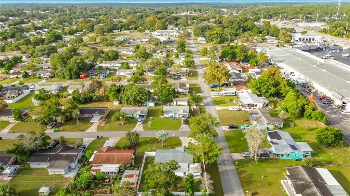
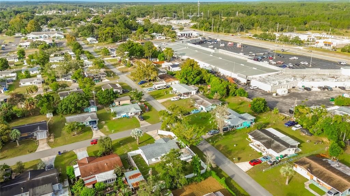
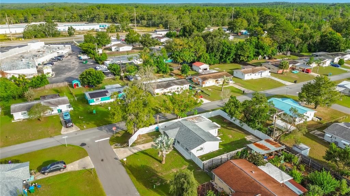
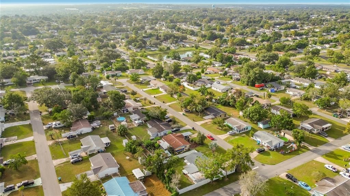
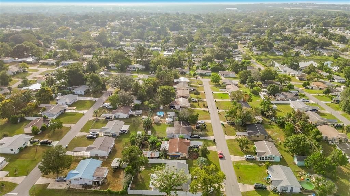
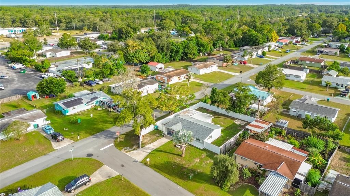
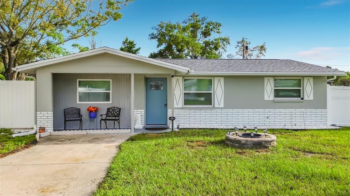
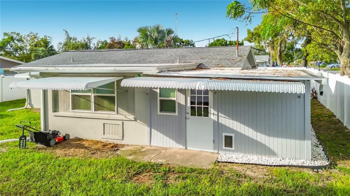
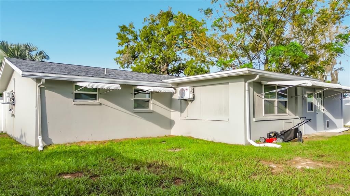
Virtually Staged. One or more photos are virtually staged. Discover a fresh take on comfortable living in this 3 bedroom, 1 bath home with a flex room, can certainly be a 4th bedroom, hobby or games room!! Modern finishes throughout this home. Features LVP flooring, beautiful granite countertops, stainless steel appliances, one room with direct access to the fully fenced yard with doggy door. Carport area converted into an additional living space complete with tile flooring, heating and cooling element and yet another access to the outdoors. New roof installed in 2025 and new heating cooling units installed in 2025, New hot water heater 2025, all the big ticket items already taken care of! This property offers and inviting combination of style, functionality and everyday comfort.
Location

Details

Type:
Residential
Parking:
Driveway
Year Built:
1972
Lot:
0.15 Acres
Heating:
Central
Price/sqft:
$146
Cooling:
Central Air
HOA:
No Data

Valuation

Our model vs. what's actually selling nearby.
Estimate
$174,450
$125K – $222K
Confidence Low
List vs. estimate
$4K above estimate
List $179,000 · +2.6%
Our model says this listing is priced above recent comparable activity. Room to negotiate.
Price per sq ft
$146
-18.7% vs. city median $180
Based on
18 MLS comparables
Median of recent comparable listings. Sold comps use closing price, active listings use list price.

Highlights

Annual tax
$1,785
2025
All facts and features
  • Flooring

    • Luxury Vinyl

    Heating

    • Central

    Cooling

    • Central Air

    Appliances

    • Dishwasher

    • Microwave

    • Range

    • Refrigerator

    Other interior features

    • Thermostat

    • Window Treatments

    Bedrooms and bathrooms

    • Bedrooms: 3

    • Full bathrooms: 1

  • Parking

    • Driveway

    Property

    • Levels: One

    • Exterior Features: Private Yard

    Lot

    • Lot: 0.15 Acres

    Other Property Information

    • Parcel Number: 18E18S110040004400010

    • Zoning: MDR

  • Type and style

    • Property Type: Residential

    • Property Sub Type: Single Family Residence

  • Utility

    • Electricity Connected

    • Water Connected

  • Other financial information

    • Annual tax amount: $1,785

  • Source details

    • MLS ID: OM733637

    Other facts

    • Construction Materials: Block / Stucco

    • Foundation Details: Slab

    • Laundry Features: Inside / Laundry Room

    • Direction Faces: Southeast

    • Living Area: 1222

    • Water Source: Public

    • Lot Size Dimensions: 66 x 100

    • Subdivision Name: BEVERLY HILLS UNIT 04

Private inquiry
Talk to the advisor on this listing.
Floor plans, HOA docs, off-market comparables, scheduling a private showing — one message, direct to the local specialist.

More like this

New
For Sale
$135,000
Condo/Co-op
2 bds · 2 ba · 990 sqft
CITRUS HILLS ADD 01, HERNANDO
175 E HARTFORD STREET UNIT 5A
For Sale
$230,000
House
2 bds · 2 ba · 1,254 sqft
BEVERLY HILLS UNIT 06, BEVERLY HILLS
3 KANSAS STREET
For Sale
$229,900
House
2 bds · 2 ba · 1,305 sqft
Beverly Hills
4229 N Fillmore STREET
For Sale
$222,000
House
3 bds · 2 ba · 1,569 sqft
OAKWOOD VILLAGE BEVERLY HILLS PH 02, BEVERLY HILLS
4339 N STEWART WAY
For Sale
$200,500
House
2 bds · 2 ba · 1,359 sqft
Lecanto
1708 W Spring Meadow LOOP
For Sale
$139,000
House
2 bds · 1 ba · 936 sqft
BEVERLY HILLS UNIT 02, BEVERLY HILLS
16 S HARRISON STREET
-$3K
For Sale
$217,000
House
2 bds · 2 ba · 1,359 sqft
Lecanto
1660 W Spring Meadow LOOP
For Sale
$189,900
House
2 bds · 1 ba · 1,064 sqft
BEVERLY HILLS UNIT 04, BEVERLY HILLS
56 S ADAMS STREET

Market around this address

Live counts in the same area.
View all

The multiple listing information is provided by the Stellar MLS from a copyrighted compilation of listings. The compilation of listings and each individual listing are ©2026-present Stellar MLS. All Rights Reserved. The information provided is for consumers' personal, noncommercial use and may not be used for any purpose other than to identify prospective properties consumers may be interested in purchasing. All properties are subject to prior sale or withdrawal. All information provided is deemed reliable but is not guaranteed accurate, and should be independently verified. Listing courtesy of: RE/MAX FOXFIRE - HWY 40