Sell Your Home
Get a free home valuation
Contact
Tell us about your needs
4339 N STEWART WAY

House Active With Contract
$215,000

BTC: 2.67147117

ETH: 88.40460526

-$7K (2026/10/08)
22 days
3 bds
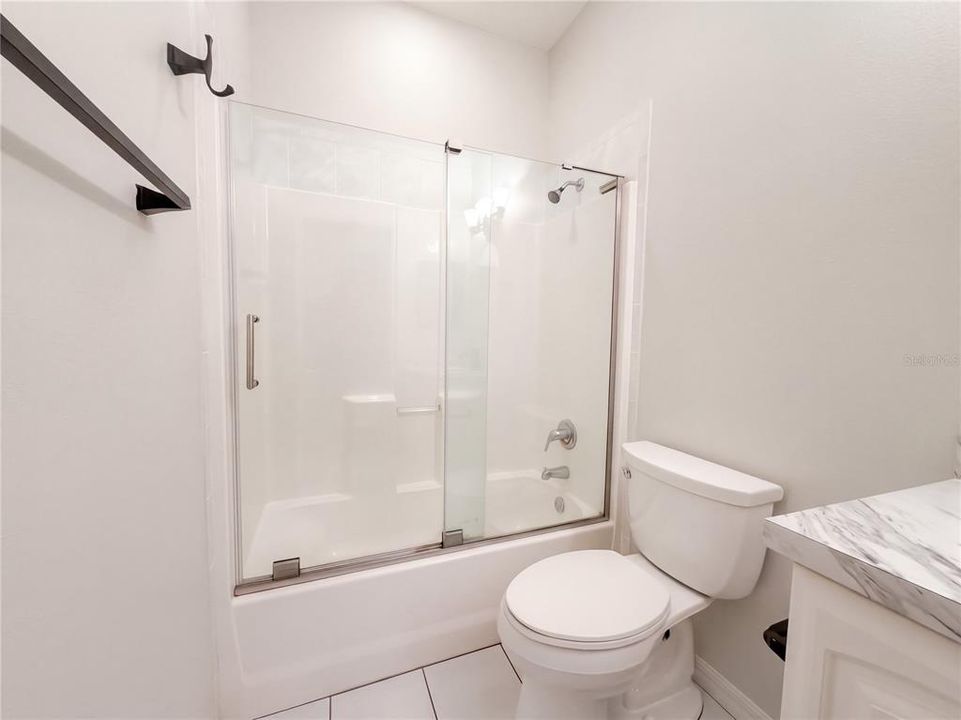
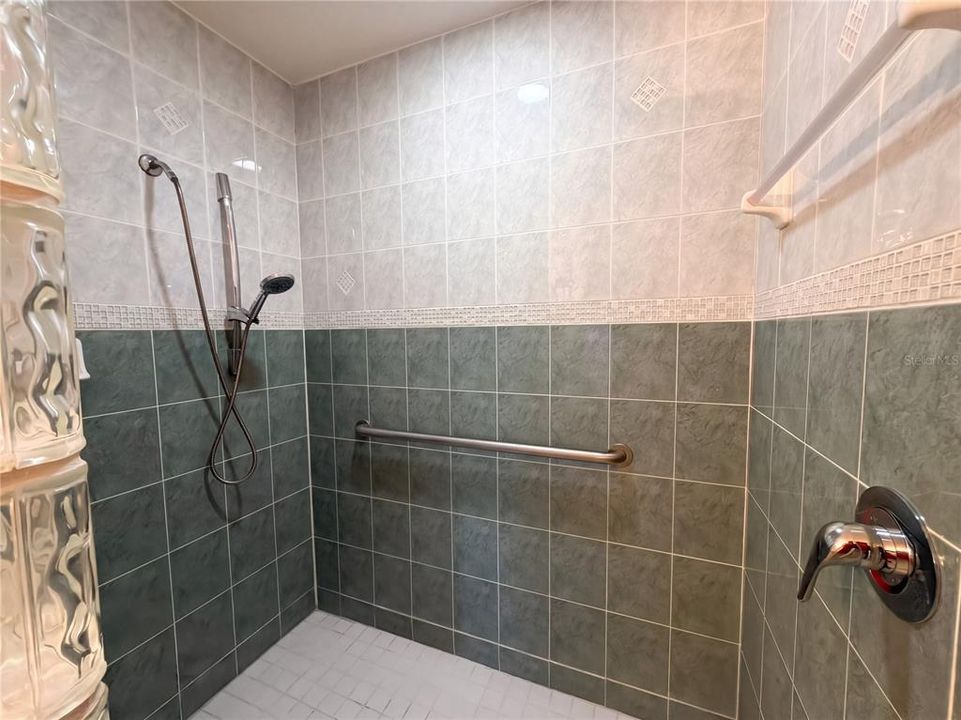
2 ba
1,569 sqft

Overview

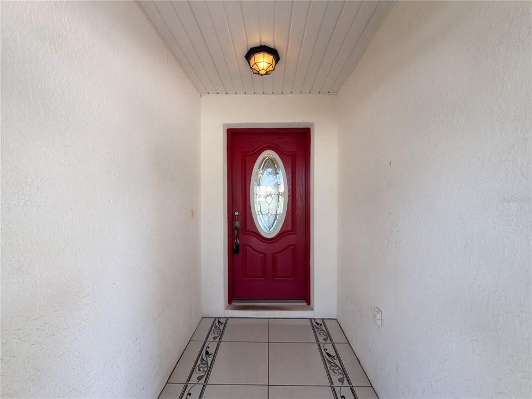
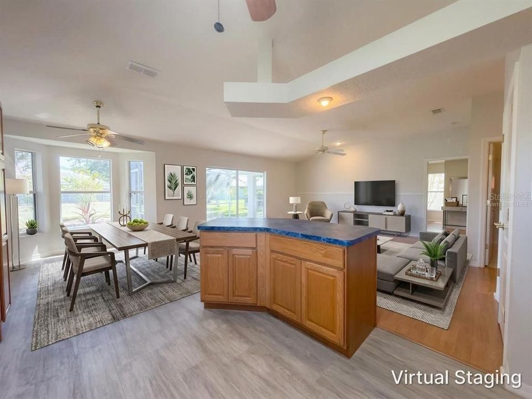
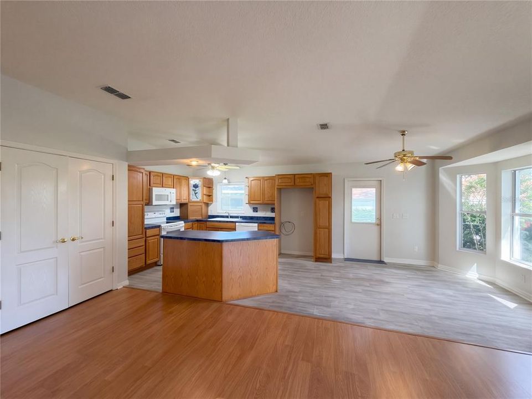
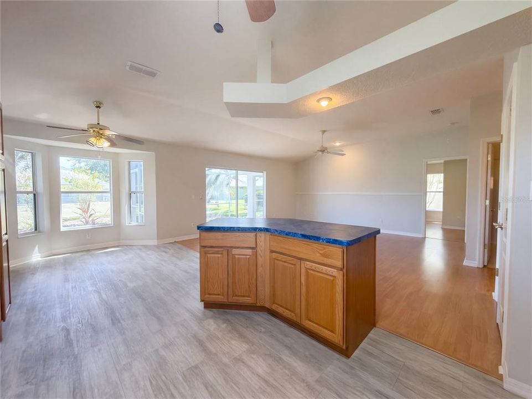
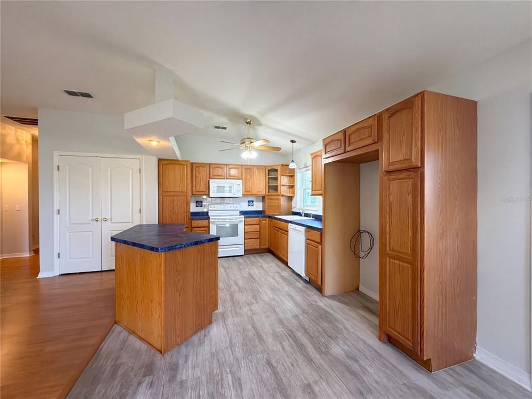
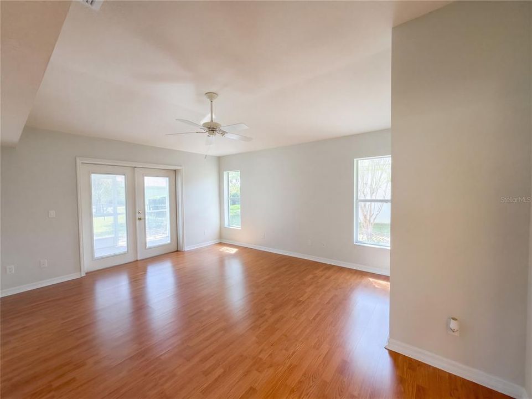
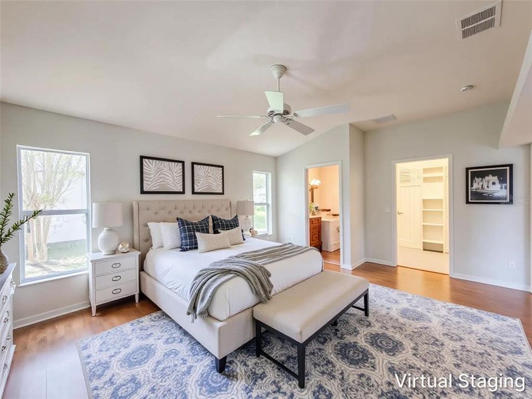
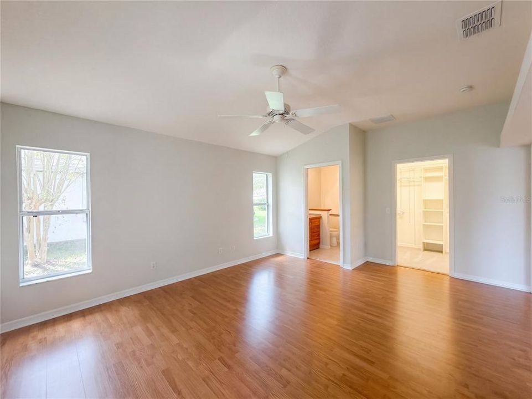
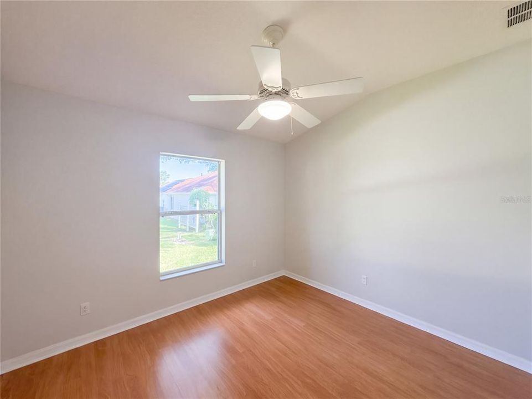
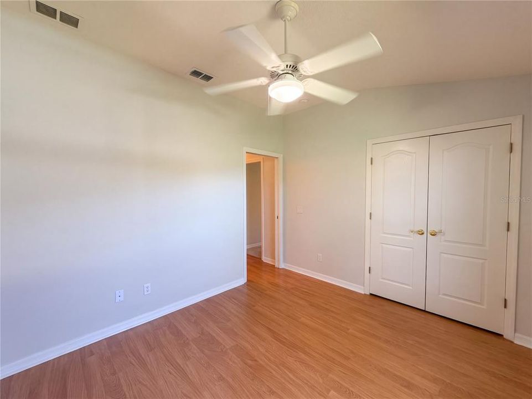
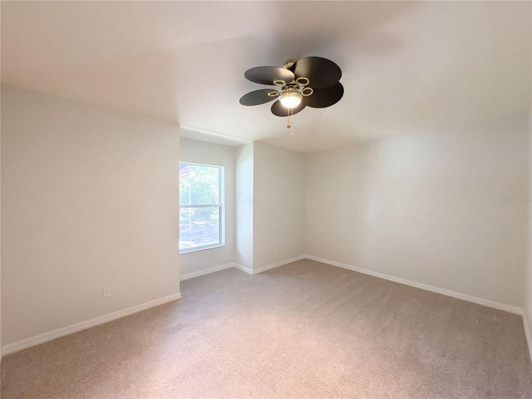
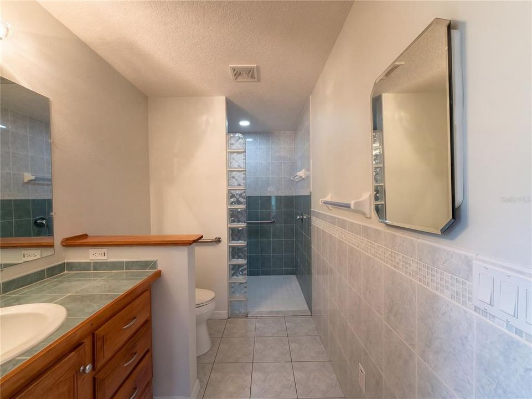
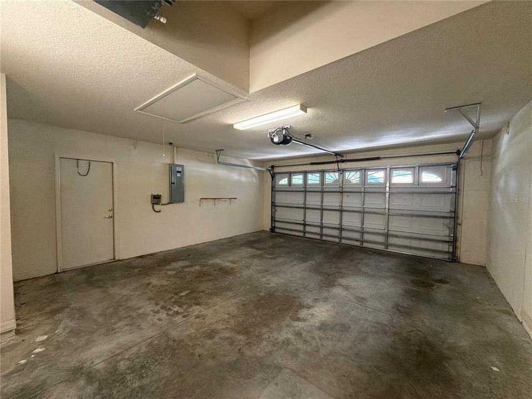
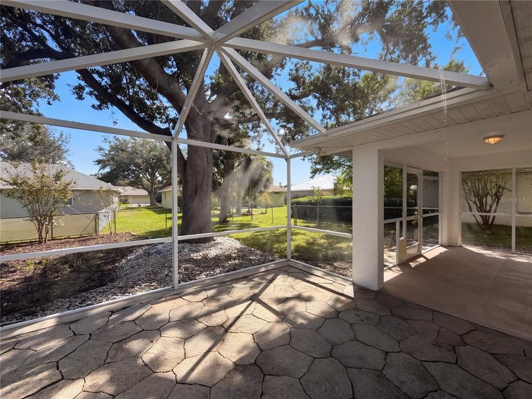
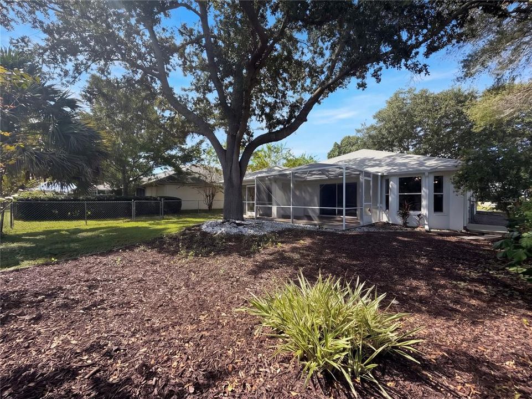
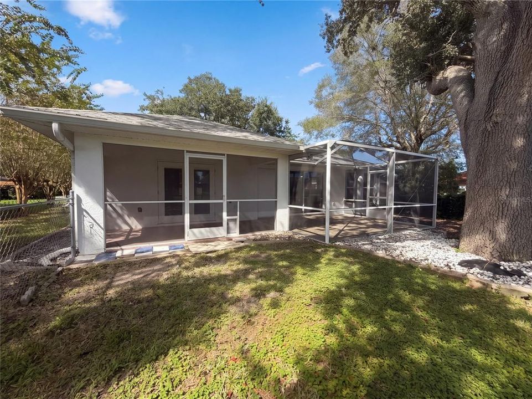
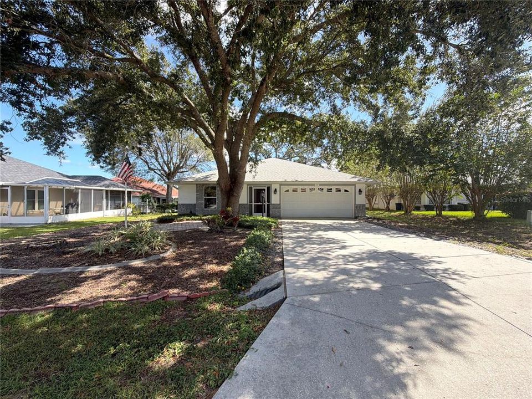
Virtually Staged. Step into this beautifully appointed 3-bedroom, 2-bath residence nestled in the sought-after Oakwood Village community of Beverly Hills. This inviting home showcases a chef-inspired kitchen complete with abundant cabinetry and a generous island, offering the perfect blend of style and functionality. Enjoy effortless indoor-outdoor living with a screened-in patio ideal for year-round relaxation, along with a spacious 2-car garage providing ample storage and convenience. Situated in a prime location, this property places you just moments from local commerce, dining, and everyday essentials. This is the opportunity you’ve been waiting for — a move-in-ready gem in a desirable neighborhood. Make your move before this one gets away.

Location

Details

Type:
Residential
Parking:
No Data
Year Built:
2006
Lot:
0.19 Acres
Heating:
Central
Price/sqft:
$137
Cooling:
Central Air
HOA:
$79

Valuation

Our model vs. what's actually selling nearby.
Estimate
$264,000
$239K – $309K
Confidence Low
List vs. estimate
$49K below estimate
List $215,000 · -18.6%
Our model says this listing is priced below recent comparable activity. Expect competition.
Price per sq ft
$137
-24.0% vs. city median $180
Based on
6 MLS comparables
Median of recent comparable listings. Sold comps use closing price, active listings use list price.

Highlights

Annual tax
$1,053
2025
HOA
$79/yr
Garage
2 car garage
Pets
Allowed
All facts and features
  • Flooring

    • Carpet

    • Tile

    • Vinyl

    Heating

    • Central

    Cooling

    • Central Air

    Appliances

    • Dishwasher

    • Microwave

    • Range

    Other interior features

    • Ceiling Fan(s)

    Bedrooms and bathrooms

    • Bedrooms: 3

    • Full bathrooms: 2

  • Property

    • Levels: One

    • Exterior Features: French Doors

    Lot

    • Lot: 0.19 Acres

    Other Property Information

    • Parcel Number: 18E18S120030021500120

    • Zoning: PDR

  • Type and style

    • Property Type: Residential

    • Property Sub Type: Single Family Residence

  • Utility

    • Public

  • Other financial information

    • HOA: $79

    • HOA Frequency: Annually

    • Annual tax amount: $1,053

  • Source details

    • MLS ID: O6444130

    Other facts

    • Construction Materials: Block / Concrete / Stucco

    • Foundation Details: Slab

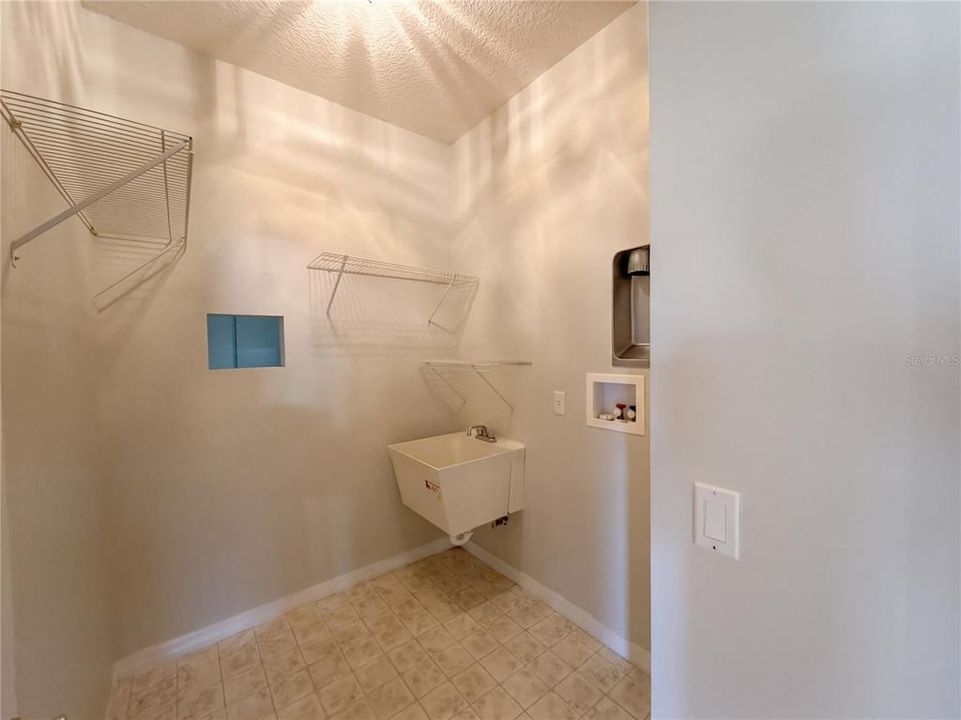
    • Laundry Features: Electric Dryer Hookup / Laundry Room / Washer Hookup

    • Direction Faces: Southwest

    • Garage Spaces: 2

    • Attached Garage: Yes

    • Garage: Yes

    • Living Area: 1569

    • Water Source: Public

    • Subdivision Name: OAKWOOD VILLAGE BEVERLY HILLS PH 02

Private inquiry
Talk to the advisor on this listing.
Floor plans, HOA docs, off-market comparables, scheduling a private showing — one message, direct to the local specialist.

More like this

New
Active With Contract
$174,900
House
2 bds · 1 ba · 1,112 sqft
BEVERLY HILLS UNIT 02, BEVERLY HILLS
12 N JEFFERSON STREET
New
Active With Contract
$159,000
House
2 bds · 1 ba · 1,016 sqft
BEVERLY HILLS UNIT 04, BEVERLY HILLS
43 S BARBOUR STREET
+$6K
Active With Contract
$185,000
House
3 bds · 1 ba · 1,222 sqft
BEVERLY HILLS UNIT 04, BEVERLY HILLS
1 TAFT STREET
Active With Contract
$199,000
House
2 bds · 1 ba · 908 sqft
BEVERLY HILLS UNIT 08 PH 01, BEVERLY HILLS
3103 N WOOLFLOWER TERRACE
+$3K
Active With Contract
$176,000
House
2 bds · 1 ba · 1,056 sqft
BEVERLY HILLS UNIT 02, BEVERLY HILLS
14 N JEFFERSON STREET
Active With Contract
$159,900
House
2 bds · 1 ba · 675 sqft
BEVERLY HILLS UNIT 04, BEVERLY HILLS
52 S JEFFERSON STREET
Active With Contract
$183,000
House
3 bds · 2 ba · 1,658 sqft
BEVERLY HILLS UNIT 08 PH 02, BEVERLY HILLS
216 W GOLDENTUFT COURT
-$10K
Active With Contract
$189,500
House
2 bds · 1 ba · 1,084 sqft
BEVERLY HILLS UNIT 06, BEVERLY HILLS
314 S JEFFERSON STREET

Market around this address

Live counts in the same area.
View all

The multiple listing information is provided by the Stellar MLS from a copyrighted compilation of listings. The compilation of listings and each individual listing are ©2026-present Stellar MLS. All Rights Reserved. The information provided is for consumers' personal, noncommercial use and may not be used for any purpose other than to identify prospective properties consumers may be interested in purchasing. All properties are subject to prior sale or withdrawal. All information provided is deemed reliable but is not guaranteed accurate, and should be independently verified. Listing courtesy of: MARK SPAIN REAL ESTATE