
Sell Your Home
Get a free home valuation
Contact
Tell us about your needs
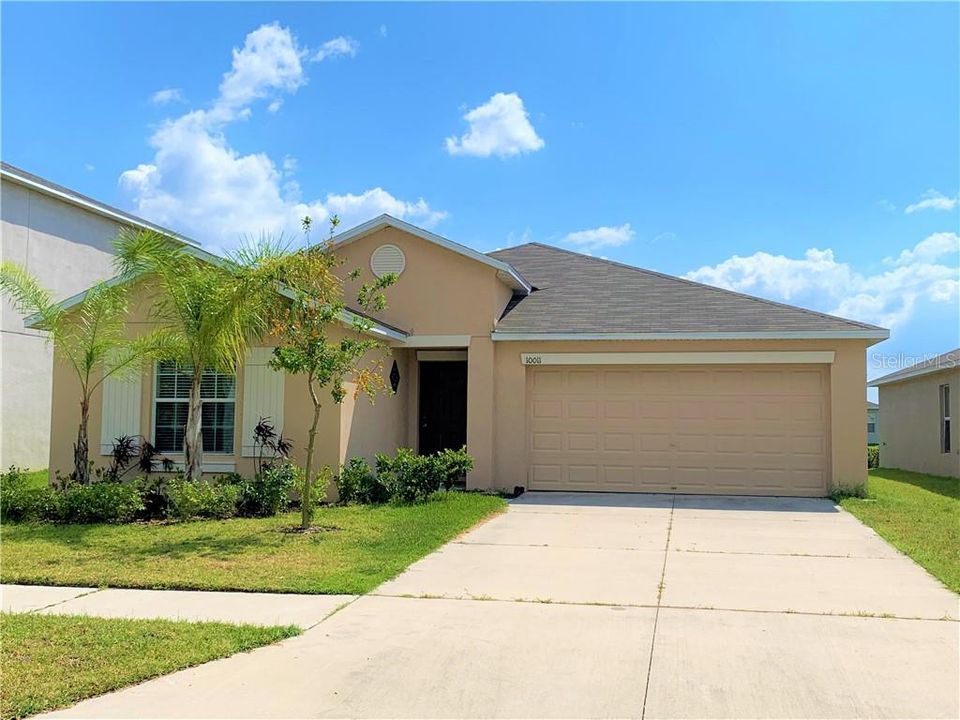
10011 CRESTED FRINGE DRIVE

House Recently Sold
$217,000

BTC: 2.61005533

ETH: 81.88679245

Sold on: 2020-03-27
9 days
4 bds
2 ba
1,897 sqft

Overview

Short Sale. Short sale. MOVE-IN READY! This home is like new with a lake view and a great price. Convenient location, only 10 minutes to Brandon and within 20 minutes to downtown Tampa. Easy access to Interstate 75 and also Highway 301. The Summit at Fern Hill features a community pool, clubhouse, gate, dog parks, and a community park/playground. This "Hartford floor plan" perfect for entertaining guests and family bonding. Nice features that include a full kitchen appliance package, wood cabinets and large island in the kitchen. Designer blinds on all of the double pane vinyl windows, elegantly rounded corners on the walls, 18” tile throughout living/dining area. Don’t miss out!

Location

Details

Type:
Residential
Parking:
No Data
Year Built:
2016
Lot:
0.13 Acres
Heating:
Central
Price/sqft:
$121
Cooling:
Central Air
HOA:
$36

Valuation

Our model vs. what's actually selling nearby.
Estimate
$230,590
$222K – $275K
Confidence Medium
List vs. estimate
At estimate
List $230,000 · -0.3%
List is in line with recent comparable activity.
Price per sq ft
$121
Based on
13 MLS comparables
Median of recent comparable listings. Sold comps use closing price, active listings use list price.

Highlights

Annual tax
$6,081
2018
HOA
$36/qtr
Community Pool, Pool Maintenance
Garage
2 car garage
Pets
Allowed
All facts and features
  • Flooring

    • Carpet

    • Ceramic Tile

    Heating

    • Central

    Cooling

    • Central Air

    Appliances

    • Dishwasher

    • Disposal

    • Microwave

    • Range

    • Refrigerator

    Other interior features

    • Living Room/Dining Room Combo

    • Thermostat

    • Walk-In Closet(s)

    Bedrooms and bathrooms

    • Bedrooms: 4

    • Full bathrooms: 2

  • Property

    • Levels: One

    • Exterior Features: Hurricane Shutters / Irrigation System

    Lot

    • Lot: 0.13 Acres

    Other Property Information

    • Parcel Number: U303020A3500000000066.0

    • Zoning: PD

  • Type and style

    • Property Type: Residential

    • Property Sub Type: Single Family Residence

  • Utility

    • Sewer Available

  • Other financial information

    • HOA: $36

    • HOA Frequency: Quarterly

    • Annual tax amount: $6,081

  • Source details

    • MLS ID: T3202029

    Other facts

    • Construction Materials: Concrete / Stucco

    • Foundation Details: Basement

    • Direction Faces: North

    • Garage Spaces: 2

    • Attached Garage: Yes

    • Garage: Yes

    • Living Area: 1897

    • Water Source: Public

    • Subdivision Name: FERN HILL PH 1A

Private inquiry
Talk to the advisor on this listing.
Floor plans, HOA docs, off-market comparables, scheduling a private showing — one message, direct to the local specialist.

More like this

Recently Sold
$235,000
Townhouse
3 bds · 2 ba · 1,400 sqft
OAK CREEK, RIVERVIEW
7071 WOODCHASE GLEN DRIVE
New
Recently Sold
$195,000
Townhouse
2 bds · 2 ba · 1,248 sqft
PANTHER TRACE PH 1 TOWNHOME, RIVERVIEW
12375 FOXMOOR PEAK DRIVE
New
Recently Sold
$271,000
Townhouse
3 bds · 2 ba · 1,400 sqft
OAK CREEK PRCL 8 PH 1, RIVERVIEW
7212 GRAND ELM DRIVE
New
Recently Sold
$231,490
House
4 bds · 2 ba · 1,936 sqft
VENTANA, RIVERVIEW
11228 SAGE CANYON DRIVE
New
Recently Sold
$248,000
Townhouse
3 bds · 2 ba · 1,400 sqft
OAK CREEK PARCEL 8 PHASE II, RIVERVIEW
7046 GRAND ELM DRIVE
New
Recently Sold
$211,000
Townhouse
2 bds · 2 ba · 1,383 sqft
PANTHER TRACE PH 1 TOWNHOME, RIVERVIEW
12346 HEALEY SUMMIT LANE
New
Recently Sold
$253,235
Townhouse
3 bds · 2 ba · 1,756 sqft
CALUSA CREEK TOWNHOMES, RIVERVIEW
10958 QUICKWATER COURT
New
Recently Sold
$260,000
Townhouse
3 bds · 2 ba · 1,540 sqft
OAK CREEK PRCL 3, RIVERVIEW
6712 HOLLY HEATH DRIVE

Market around this address

Live counts in the same area.
View all

The multiple listing information is provided by the Stellar MLS from a copyrighted compilation of listings. The compilation of listings and each individual listing are ©2026-present Stellar MLS. All Rights Reserved. The information provided is for consumers' personal, noncommercial use and may not be used for any purpose other than to identify prospective properties consumers may be interested in purchasing. All properties are subject to prior sale or withdrawal. All information provided is deemed reliable but is not guaranteed accurate, and should be independently verified. Listing courtesy of: LA ROSA REALTY THE ELITE LLC