
Vender tu casa
Valoración gratuita de tu hogar
Contacto
Cuéntenos sobre sus necesidades
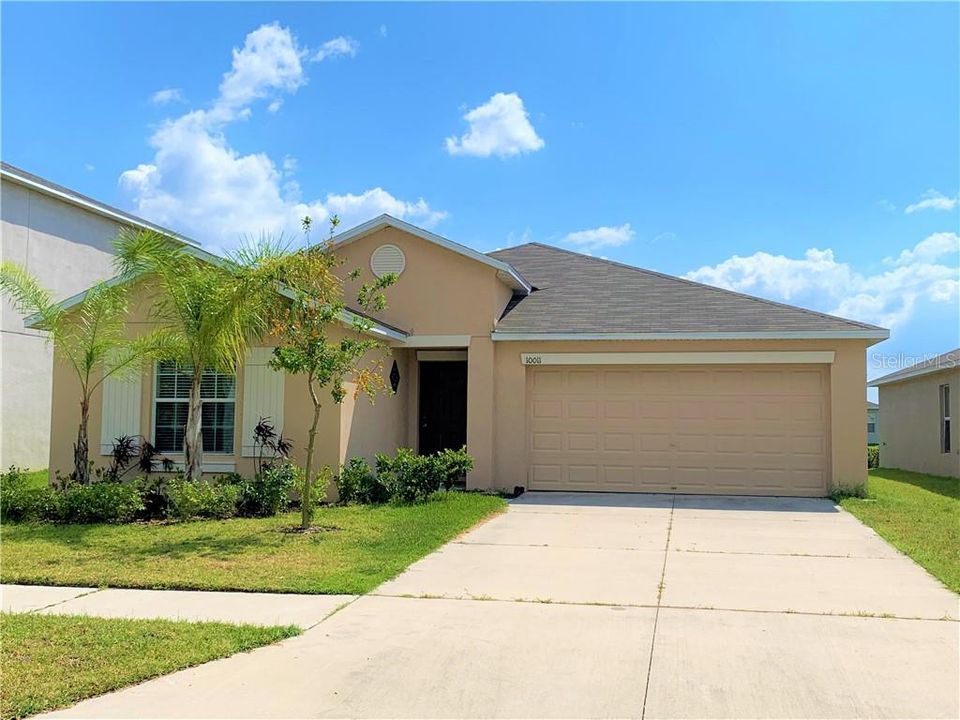
10011 CRESTED FRINGE DRIVE

Casa Vendido Recientemente
$217,000

BTC: 2.61005533

ETH: 81.88679245

Fecha de venta: 2020-03-27
9 días
4 camas
2 baños
1,897 sqft

Visión general

Short Sale. Short sale. MOVE-IN READY! This home is like new with a lake view and a great price. Convenient location, only 10 minutes to Brandon and within 20 minutes to downtown Tampa. Easy access to Interstate 75 and also Highway 301. The Summit at Fern Hill features a community pool, clubhouse, gate, dog parks, and a community park/playground. This "Hartford floor plan" perfect for entertaining guests and family bonding. Nice features that include a full kitchen appliance package, wood cabinets and large island in the kitchen. Designer blinds on all of the double pane vinyl windows, elegantly rounded corners on the walls, 18” tile throughout living/dining area. Don’t miss out!

Ubicación

Detalles

Tipo:
Residential
Estacionamiento:
Sin datos
Año de construcción:
2016
Lote:
0.13 Hectáreas
Calefacción:
Central
precio por sq. medidor:
$121
Enfriamiento:
Central Air
HOA:
$36

Valuation

Our model vs. what's actually selling nearby.
Estimate
$230,590
$222K – $275K
Confidence Medium
List vs. estimate
At estimate
List $230,000 · -0.3%
List is in line with recent comparable activity.
Price per sq ft
$121
Based on
13 MLS comparables
Median of recent comparable listings. Sold comps use closing price, active listings use list price.

Destacados

Annual tax
$6,081
2018
HOA
$36/qtr
Community Pool, Pool Maintenance
Garage
2 car garage
Pets
Allowed
Más hechos y características
  • Piso

    • Carpet

    • Ceramic Tile

    Calefacción

    • Central

    Enfriamiento

    • Central Air

    Accesorios

    • Dishwasher

    • Disposal

    • Microwave

    • Range

    • Refrigerator

    Otras características interiores

    • Living Room/Dining Room Combo

    • Thermostat

    • Walk-In Closet(s)

    Dormitorios y baños

    • Dormitorios: 4

    • Baños completos: 2

  • Propiedad

    • Pisos: One

    • Características Exteriores: Hurricane Shutters / Irrigation System

    Lote

    • Lote: 0.13 Hectáreas

    Otra Información de Propiedad

    • Número de Parcela: U303020A3500000000066.0

    • Zonificación: PD

  • Tipo y estilo

    • Tipo de propiedad: Residential

    • Subtipo de propiedad: Single Family Residence

  • Utilidad

    • Sewer Available

  • Otra información financiera

    • HOA: $36

    • Frecuencia HOA: Quarterly

    • Importe anual de impuestos: $6,081

  • Detalles de la fuente

    • MLS ID: T3202029

    Otros hechos

    • Materiales de construcción: Concrete / Stucco

    • Detalles de la fundación: Basement

    • Caras de dirección: North

    • Espacios de garaje: 2

    • Garaje adjunto: Si

    • Garaje: Si

    • Salón: 1897

    • Fuente de agua: Public

    • Nombre de subdivisión: FERN HILL PH 1A

Consulta privada
Habla con el asesor de este inmueble.
Planos, documentos del HOA, comparables off-market, agendar una visita privada — un solo mensaje directo al especialista local.

Más como esta

Vendido Recientemente
$235,000
Adosados
3 camas · 2 baños · 1,400 sqft
OAK CREEK, RIVERVIEW
7071 WOODCHASE GLEN DRIVE
Nuevo
Vendido Recientemente
$195,000
Adosados
2 camas · 2 baños · 1,248 sqft
PANTHER TRACE PH 1 TOWNHOME, RIVERVIEW
12375 FOXMOOR PEAK DRIVE
Nuevo
Vendido Recientemente
$271,000
Adosados
3 camas · 2 baños · 1,400 sqft
OAK CREEK PRCL 8 PH 1, RIVERVIEW
7212 GRAND ELM DRIVE
Nuevo
Vendido Recientemente
$231,490
Casa
4 camas · 2 baños · 1,936 sqft
VENTANA, RIVERVIEW
11228 SAGE CANYON DRIVE
Nuevo
Vendido Recientemente
$248,000
Adosados
3 camas · 2 baños · 1,400 sqft
OAK CREEK PARCEL 8 PHASE II, RIVERVIEW
7046 GRAND ELM DRIVE
Nuevo
Vendido Recientemente
$211,000
Adosados
2 camas · 2 baños · 1,383 sqft
PANTHER TRACE PH 1 TOWNHOME, RIVERVIEW
12346 HEALEY SUMMIT LANE
Nuevo
Vendido Recientemente
$253,235
Adosados
3 camas · 2 baños · 1,756 sqft
CALUSA CREEK TOWNHOMES, RIVERVIEW
10958 QUICKWATER COURT
Nuevo
Vendido Recientemente
$260,000
Adosados
3 camas · 2 baños · 1,540 sqft
OAK CREEK PRCL 3, RIVERVIEW
6712 HOLLY HEATH DRIVE

Mercado cerca de esta dirección

Conteos en vivo en la misma zona.
Ver todo

The multiple listing information is provided by the Stellar MLS from a copyrighted compilation of listings. The compilation of listings and each individual listing are ©2026-present Stellar MLS. All Rights Reserved. The information provided is for consumers' personal, noncommercial use and may not be used for any purpose other than to identify prospective properties consumers may be interested in purchasing. All properties are subject to prior sale or withdrawal. All information provided is deemed reliable but is not guaranteed accurate, and should be independently verified. Listing courtesy of: LA ROSA REALTY THE ELITE LLC