
Sell Your Home
Get a free home valuation
Contact
Tell us about your needs
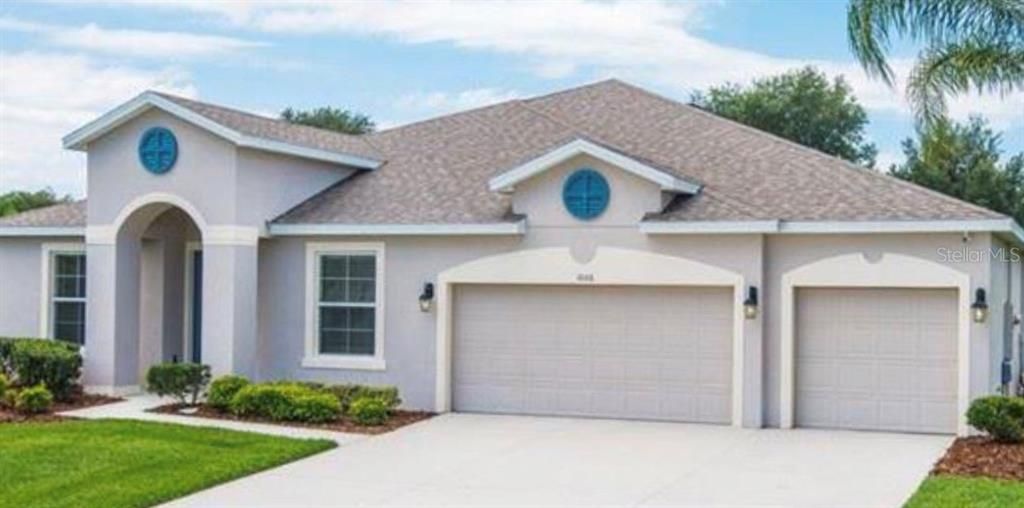
1006 ROCK CREEK ST

House Recently Sold
$374,000

BTC: 4.49843637

ETH: 141.13207547

Sold on: 2020-04-03
139 days
4 bds
3 ba
3,051 sqft

Overview

New Listing Alert!! Newly built energy efficient home located in the sought after ROCK SPRINGS RIDGE COMMUNITY. This elegant home comes equipped with exquisite touches and tons of builders upgrades. Home consist of 4 bedrooms 3 baths plus den that could easily be used as a 5th bedroom, 3 way split floor plan 2 bedrooms, Jack and Jill bath with an open concept home for entertainment and comfort. Natural lighting greets you in this home. Upon entry you get a high-end feel of luxury from the dramatic entryway flanked by the formal living and dining room. As you make your way through the home you will be taken away by the upgraded Oversized Gourmet Kitchen with GRANITE counter tops, all STAINLESS STEEL appliances, designer backsplash, abundance of upgraded cabinets perfect for plenty of storage with an eat in area and HUGE breakfast bar/Island. This kitchen DOES NOT disappoint as it overlooks an open family room which is perfect for entertaining. Thats not all. Step foot through your sliding glass doors onto an open covered oversized lanai. Master suite has a custom tray ceiling and a huge walk in owners closet. Master bathroom is equipped with his and her vanities, an oversized spa like tub, and separate stand up shower. This home is still UNDER BUILDERS WARRANTY!!! Enjoy the outdoor activities and family fun with Northwest Recreation Complex nearby featuring multiple athletic fields, amphitheater, walking paths and playgrounds. Come out today and see what this beauty has to offer!!

Location

Details

Type:
Residential
Parking:
Covered / Driveway / Garage Door Opener / Open / Oversized
Year Built:
2015
Lot:
0.30 Acres
Heating:
Central / Electric
Price/sqft:
$121
Cooling:
Central Air / Zoned
HOA:
$105

Highlights

Annual tax
$4,561
2018
HOA
$105/qtr
Manager
Garage
3 car garage
Pets
Allowed
All facts and features
  • Flooring

    • Carpet

    • Ceramic Tile

    Heating

    • Central

    • Electric

    Cooling

    • Central Air

    • Zoned

    Appliances

    • Built-In Oven

    • Cooktop

    • Dishwasher

    • Disposal

    • Electric Water Heater

    • Exhaust Fan

    • Microwave

    • Refrigerator

    Other interior features

    • Built-in Features

    • Ceiling Fan(s)

    • Eating Space In Kitchen

    • High Ceilings

    • Kitchen/Family Room Combo

    • Living Room/Dining Room Combo

    • Primary Bedroom Main Floor

    • Open Floorplan

    • Other

    • Solid Wood Cabinets

    • Split Bedroom

    • Stone Counters

    • Thermostat

    • Tray Ceiling(s)

    • Walk-In Closet(s)

    • Window Treatments

    Bedrooms and bathrooms

    • Bedrooms: 4

    • Full bathrooms: 3

  • Parking

    • Covered

    • Driveway

    • Garage Door Opener

    • Open

    • Oversized

    Property

    • Levels: One

    • Exterior Features: Irrigation System / Lighting / Sidewalk / Sliding Doors / Sprinkler Metered

    Lot

    • Lot: 0.30 Acres

    Other Property Information

    • Parcel Number: 282017743001301

    • Zoning: PUD

  • Type and style

    • Property Type: Residential

    • Property Sub Type: Single Family Residence

  • Utility

    • BB/HS Internet Available

    • Cable Connected

    • Electricity Connected

    • Public

    • Sewer Connected

    • Sprinkler Meter

    • Sprinkler Recycled

    • Street Lights

    • Underground Utilities

    Green energy

    • HVAC

    • Insulation

    • Thermostat

    • Water Heater

    • Windows

  • Other financial information

    • HOA: $105

    • HOA Frequency: Quarterly

    • Annual tax amount: $4,561

  • Source details

    • MLS ID: O5816012

    Other facts

    • Construction Materials: Block / Stucco

    • Foundation Details: Slab

    • Laundry Features: Inside / Laundry Room

    • Lot Features: City Lot / Near Public Transit / Sidewalk

    • Patio And Porch Features: Covered / Deck / Rear Porch

    • Window Features: Insulated Windows / Window Treatments

    • Direction Faces: Northwest

    • Architectural Style: Contemporary / Courtyard / Craftsman / Florida

    • Garage Spaces: 3

    • Attached Garage: Yes

    • Garage: Yes

    • Living Area: 3051

    • Water Source: Public

    • Subdivision Name: ROCK SPRINGS RIDGE PH VII-A

Private inquiry
Talk to the advisor on this listing.
Floor plans, HOA docs, off-market comparables, scheduling a private showing — one message, direct to the local specialist.

More like this

Recently Sold
$299,900
House
4 bds · 3 ba
Wekiva Crescent, Other City - In The State Of Florida
585 Smokemont Ct, Other City - In The State Of Florida FL 32712
New
Recently Sold
$399,140
House
4 bds · 2 ba · 3,490 sqft
ORCHID ESTATES, APOPKA
2315 PALMETUM LOOP
New
Recently Sold
$371,165
House
3 bds · 3 ba · 2,539 sqft
ORCHID ESTATES, APOPKA
2327 PALMETUM LOOP
New
Recently Sold
$360,490
House
3 bds · 3 ba · 2,539 sqft
ORCHID ESTATES, APOPKA
2351 PALMETUM LOOP
Recently Sold
$320,000
Lots/Land
9.16 acres
ACREAGE & UNREC, SORRENTO
23622 OAK LANE
Recently Sold
$323,765
House
4 bds · 2 ba · 2,034 sqft
ORCHID ESTATES, APOPKA
2260 PALMETUM LOOP
Recently Sold
$352,565
House
4 bds · 3 ba · 2,539 sqft
ORCHID ESTATES, APOPKA
2338 PALMETUM LOOP
Recently Sold
$303,000
House
4 bds · 2 ba · 2,599 sqft
OAK HILL RESERVE PH 02, APOPKA
1364 KINTLA ROAD

Market around this address

Live counts in the same area.
View all

The multiple listing information is provided by the Stellar MLS from a copyrighted compilation of listings. The compilation of listings and each individual listing are ©2026-present Stellar MLS. All Rights Reserved. The information provided is for consumers' personal, noncommercial use and may not be used for any purpose other than to identify prospective properties consumers may be interested in purchasing. All properties are subject to prior sale or withdrawal. All information provided is deemed reliable but is not guaranteed accurate, and should be independently verified. Listing courtesy of: PRESTIGE REALTY CONSULTANTS INC