Sell Your Home
Get a free home valuation
Contact
Tell us about your needs

1007 GOLDEN SHINER AVENUE

House For Sale
$369,000

BTC: 4.65909091

ETH: 150.67374439

1 days
4 bds
2 ba
2,416 sqft

Overview

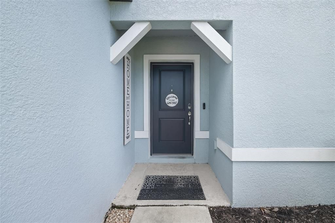
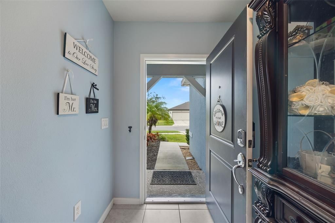
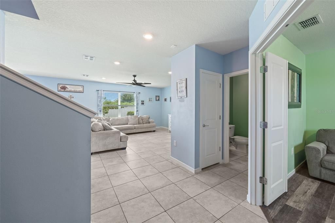
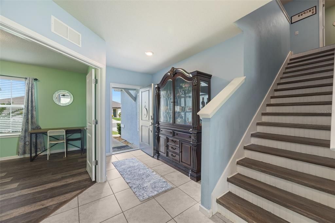
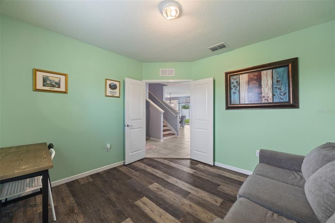
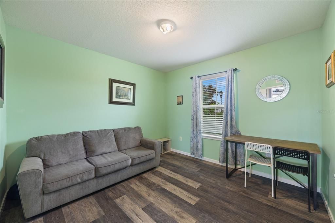
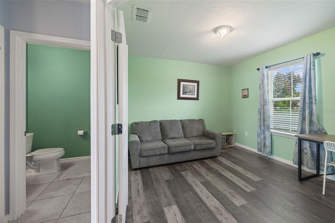
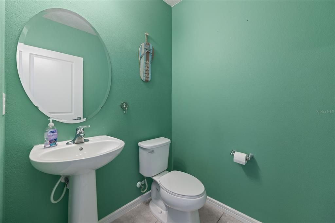
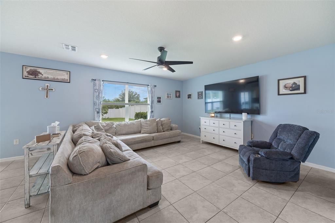
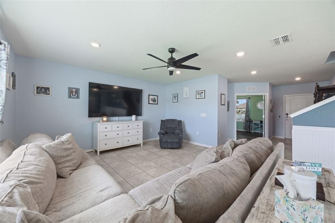
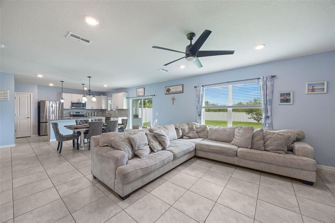
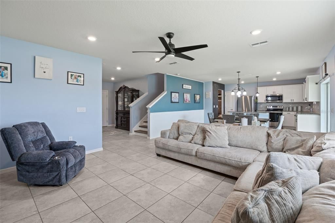
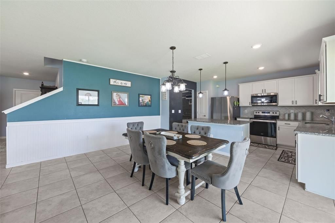
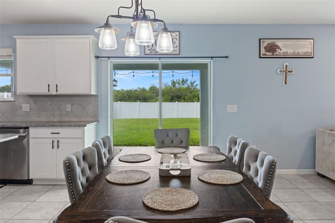
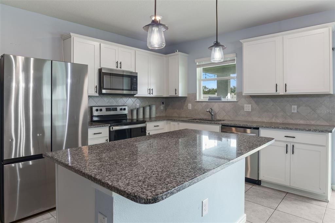
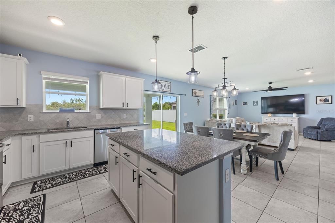
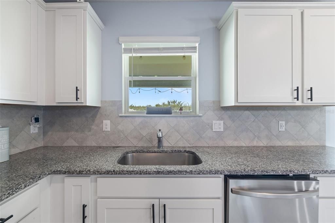
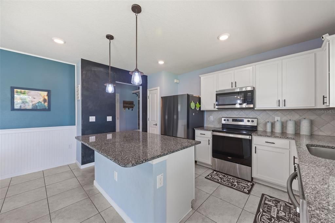
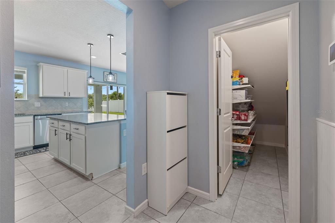
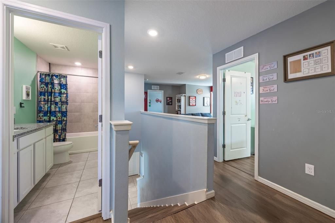
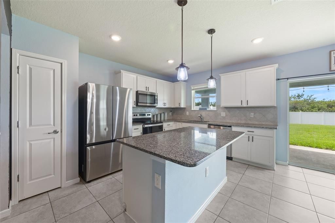
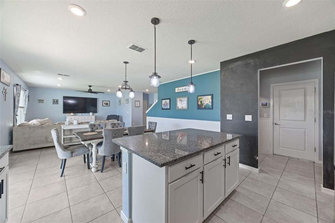
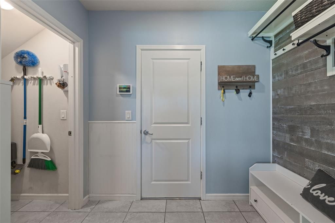
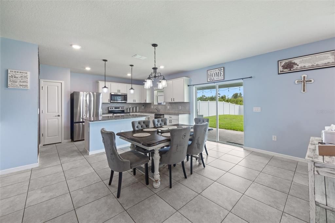
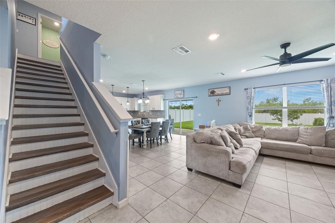
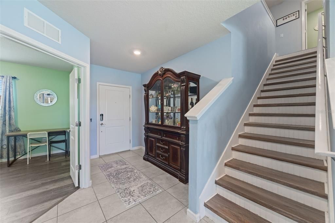
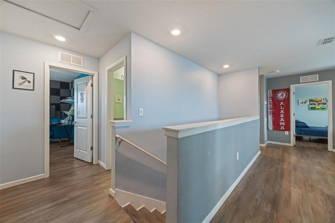
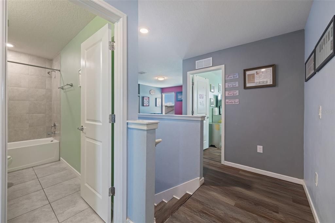
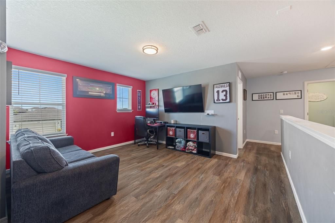
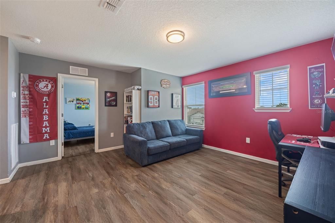
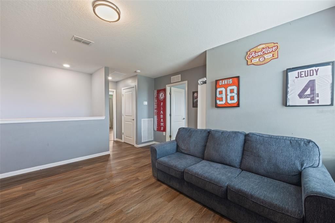
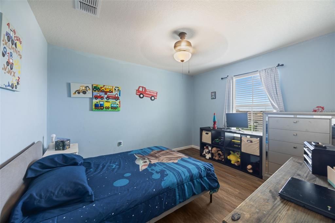
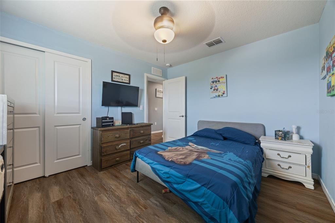
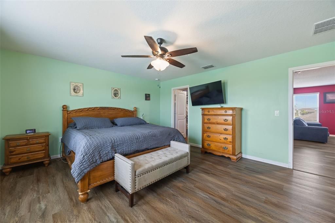
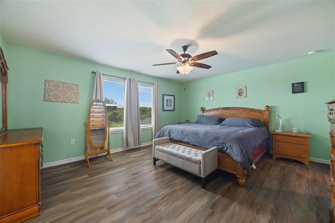
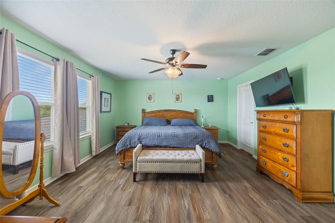
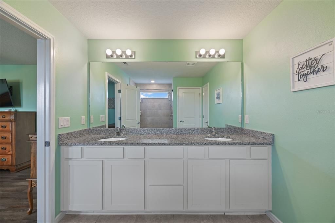
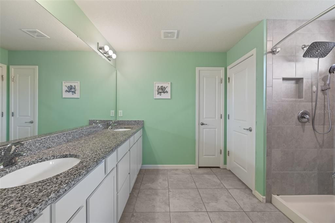
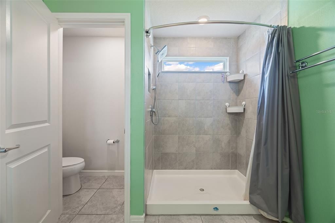
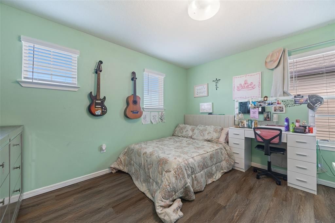
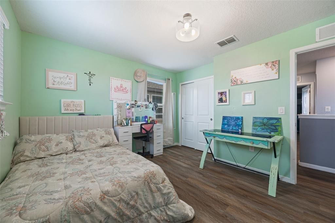
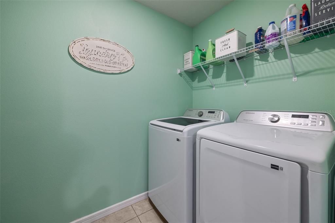
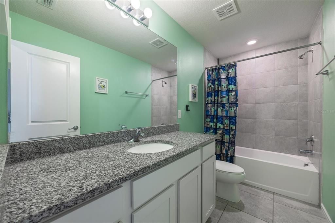
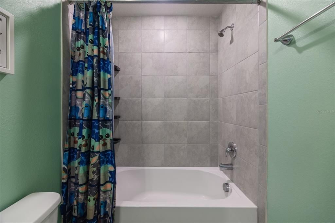
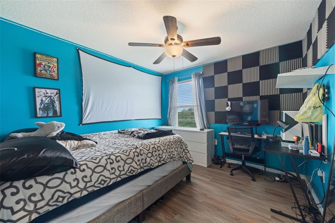
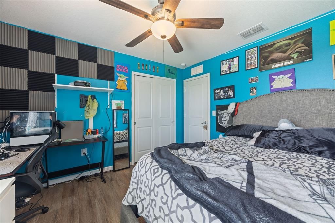
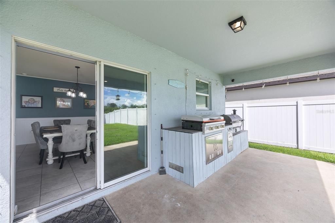
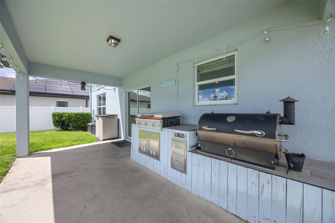
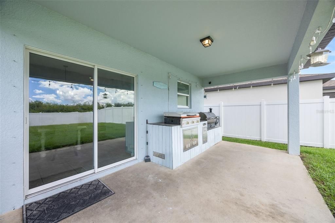
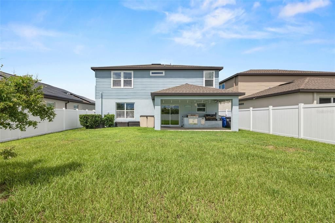
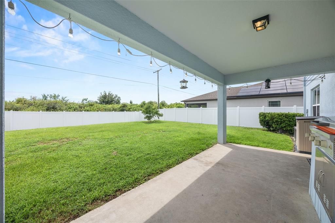
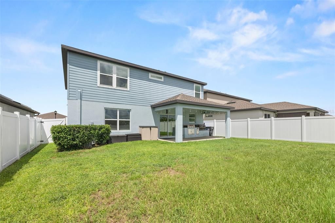
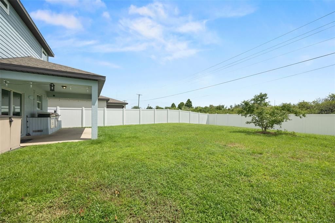
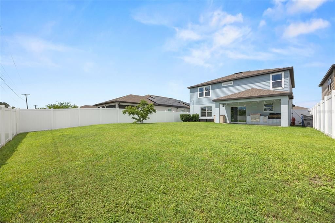
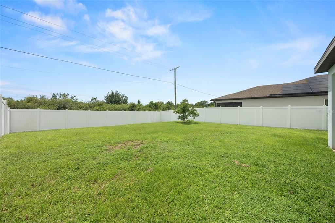
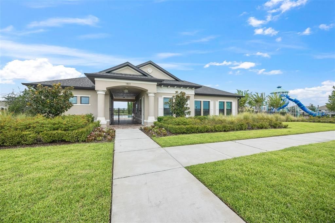
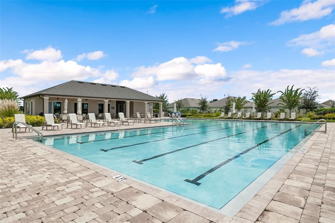
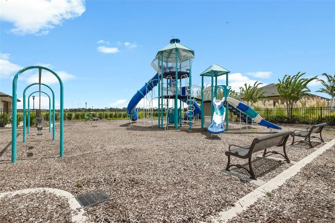
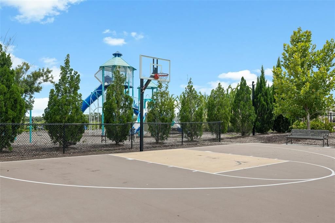
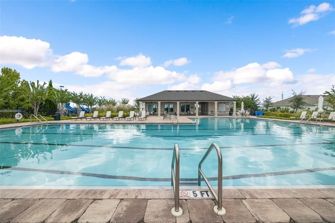
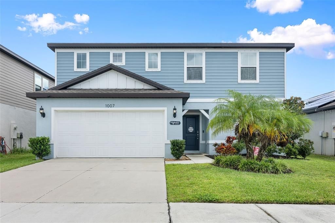
Welcome to Brookside, a vibrant newer-home community in Ruskin, ideally located for commuting to Tampa or St. Petersburg and convenient to Sarasota and the Gulf Coast! Designed for a household that needs plenty of room to spread out, this spacious Centex Thompson model offers 4 bedrooms, 2.5 bathrooms, generously sized bedrooms, a downstairs flex room, large upstairs loft, and Smart Home technology. The open-concept main level features a beautiful kitchen with quartz countertops, stainless steel appliances, abundant cabinetry, and a large center island, flowing into the dining and gathering areas. The downstairs flex room provides valuable additional space for a home office, guest space, or private retreat for extended family. Upstairs, you’ll immediately appreciate just how much space this home offers. The oversized primary suite features a huge walk-in closet and private bath, while three additional generously sized bedrooms give everyone room of their own. A convenient second-floor laundry room and large loft provide even more flexible living space for a game room, movie room, playroom, or second family room. Sliding glass doors lead to a covered patio with a built-in BBQ area and fully fenced backyard—perfect for entertaining, pets, play, and enjoying Florida living. Perfect for football season! The Brookside community offers completed amenities including a community pool, clubhouse, half basketball court, tot lot, dog park and walking trail. Enjoy convenient access to Tampa, St. Petersburg, Sarasota, Gulf Coast recreation, waterfront dining, shopping, and entertainment. If you’ve been looking for a home where everyone has room to spread out, this is one you won’t want to miss! Added bonus, If buyer uses the sellers preferred lender, the lender will pay for a 1% rate buydown for the first year!

Location

Details

Type:
Residential
Parking:
No Data
Year Built:
2021
Lot:
0.15 Acres
Heating:
Central
Price/sqft:
$153
Cooling:
Central Air
HOA:
$84

Valuation

Our model vs. what's actually selling nearby.
Estimate
$389,000
$288K – $626K
Confidence Low
List vs. estimate
$20K below estimate
List $369,000 · -5.1%
Our model says this listing is priced below recent comparable activity. Expect competition.
Price per sq ft
$152
-10.5% vs. city median $170
Based on
36 MLS comparables
Median of recent comparable listings. Sold comps use closing price, active listings use list price.

Highlights

Annual tax
$8,423
2025
HOA
$84/yr
Garage
2 car garage
Pets
Allowed
All facts and features
  • Flooring

    • Ceramic Tile

    • Luxury Vinyl

    Heating

    • Central

    Cooling

    • Central Air

    Appliances

    • Dishwasher

    • Dryer

    • Electric Water Heater

    • Microwave

    • Range

    • Refrigerator

    Other interior features

    • Chair Rail

    Bedrooms and bathrooms

    • Bedrooms: 4

    • Bathrooms: 1

    • Full bathrooms: 2

  • Property

    • Levels: Two

    • Exterior Features: Outdoor Kitchen

    Lot

    • Lot: 0.15 Acres

    Other Property Information

    • Parcel Number: U173219B9300001600017.0

    • Zoning: PD

  • Type and style

    • Property Type: Residential

    • Property Sub Type: Single Family Residence

  • Utility

    • Cable Connected

    • Sewer Connected

    • Water Connected

  • Other financial information

    • HOA: $84

    • HOA Frequency: Annually

    • Annual tax amount: $8,424

  • Source details

    • MLS ID: A4705268

    Other facts

    • Construction Materials: Block / Wood Frame

    • Foundation Details: Slab

    • Laundry Features: Inside / Upper Level

    • Lot Features: Cleared / Level / Sidewalk

    • Patio And Porch Features: Covered

    • Window Features: Insulated Windows

    • Direction Faces: North

    • Architectural Style: Florida

    • Garage Spaces: 2

    • Attached Garage: Yes

    • Garage: Yes

    • Living Area: 2416

    • Water Source: Public

    • Lot Size Dimensions: 50 x 127.5

    • Subdivision Name: BROOKSIDE ESTATES

Private inquiry
Talk to the advisor on this listing.
Floor plans, HOA docs, off-market comparables, scheduling a private showing — one message, direct to the local specialist.

More like this

For Sale
$340,000
House
4 bds · 2 ba · 2,328 sqft
SHELL COVE PHASE 1, RUSKIN
498 OLIVE CONCH STREET
New
For Sale
$330,000
House
4 bds · 2 ba · 1,897 sqft
RIVERBEND WEST PH 1, RUSKIN
304 CASCADE BEND DRIVE
New
For Sale
$299,000
House
3 bds · 2 ba · 1,451 sqft
SPENCER CRK PH 1, RUSKIN
1681 FRED IVES STREET
New
For Sale
$380,000
House
4 bds · 3 ba · 2,210 sqft
MIRA LAGO WEST PH 1, RUSKIN
1833 MIRA LAGO CIRCLE
New
For Sale
$399,999
House
4 bds · 2 ba · 2,627 sqft
BAHIA LAKES PH 4, RUSKIN
1503 YALE CASTLE COURT
New
For Sale
$295,000
Lots/Land
1.25 acres
SEGOVIANO RESIDENTIAL MINOR SUB, RUSKIN
xxx 21ST AVENUE SE
New
For Sale
$295,000
House
1 bds · 1 ba
SEGOVIANO RESIDENTIAL MINOR SUB, RUSKIN
xxx 21ST AVENUE SE
New
For Sale
$470,000
Lots/Land
4.71 acres
DUENO MINOR SUBDIVISION, RUSKIN
SE 33RD STREET

Market around this address

Live counts in the same area.
View all

The multiple listing information is provided by the Stellar MLS from a copyrighted compilation of listings. The compilation of listings and each individual listing are ©2026-present Stellar MLS. All Rights Reserved. The information provided is for consumers' personal, noncommercial use and may not be used for any purpose other than to identify prospective properties consumers may be interested in purchasing. All properties are subject to prior sale or withdrawal. All information provided is deemed reliable but is not guaranteed accurate, and should be independently verified. Listing courtesy of: BRIGHT REALTY