Sell Your Home
Get a free home valuation
Contact
Tell us about your needs
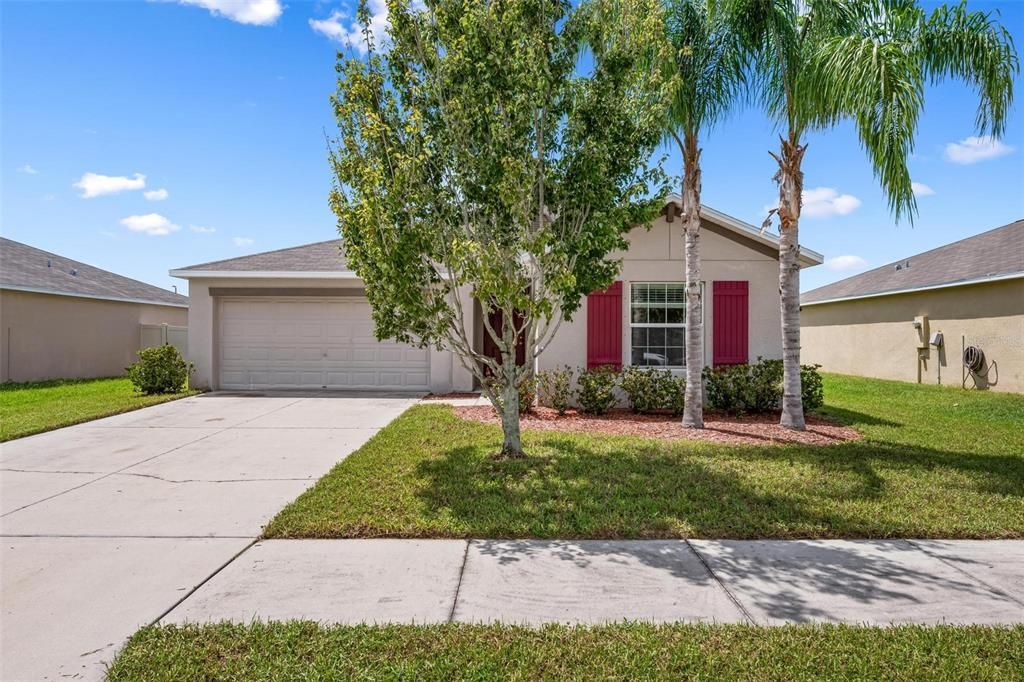
304 CASCADE BEND DRIVE

House For Sale
$330,000

BTC: 4.16666667

ETH: 134.74887709

2 days
4 bds
2 ba
1,897 sqft

Overview

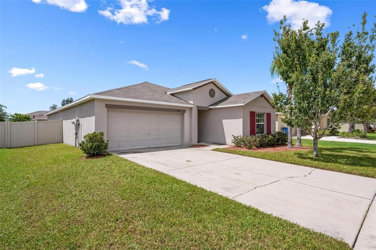
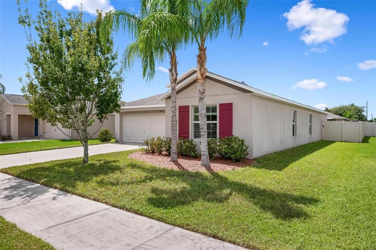
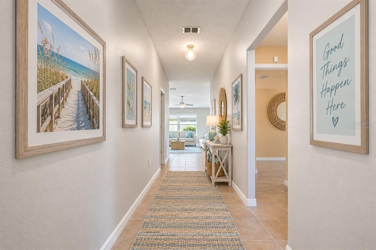
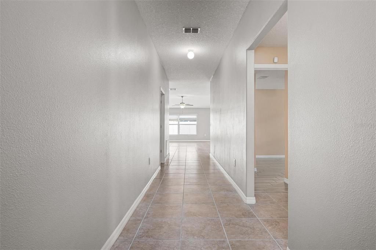
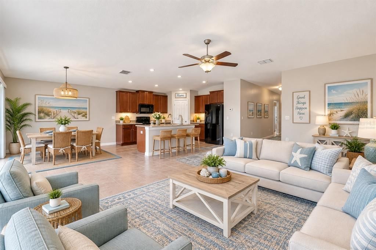
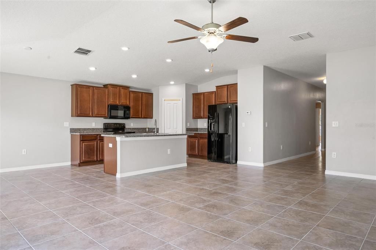
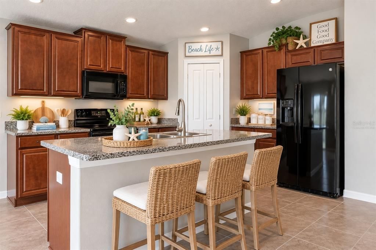
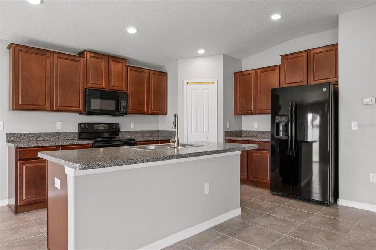
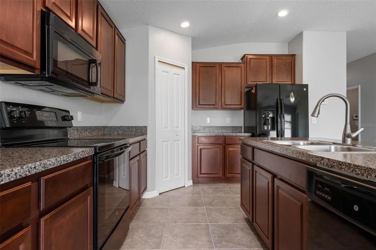
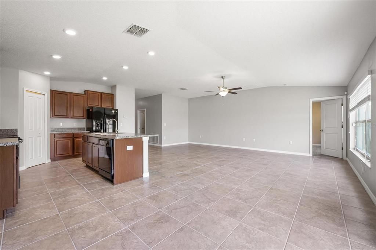
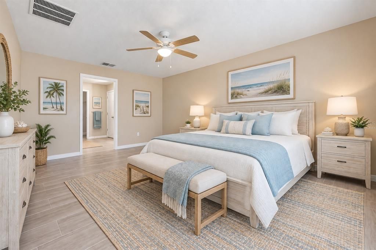
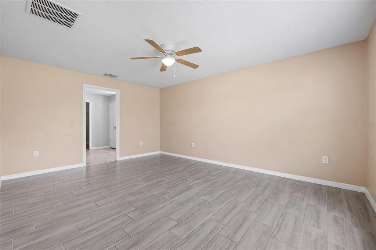
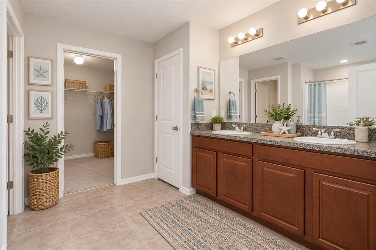
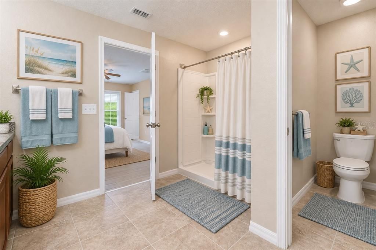
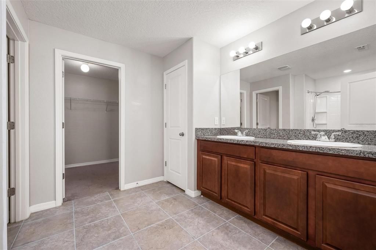
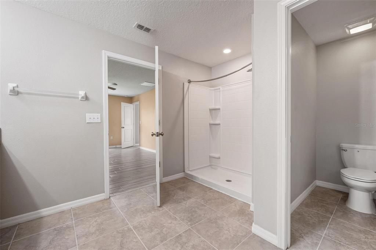
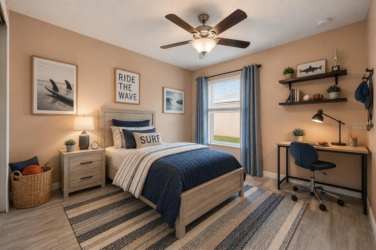
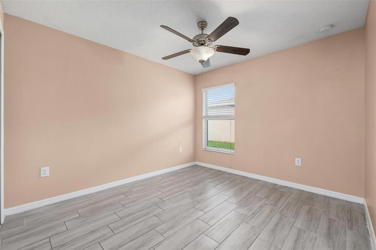
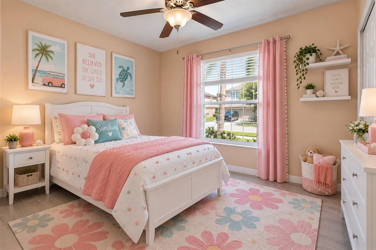
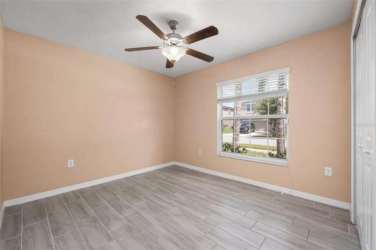
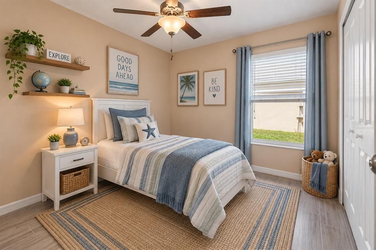
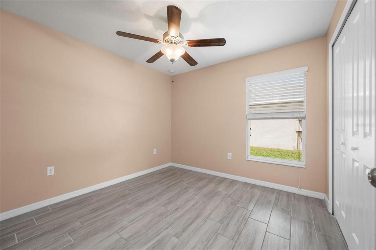
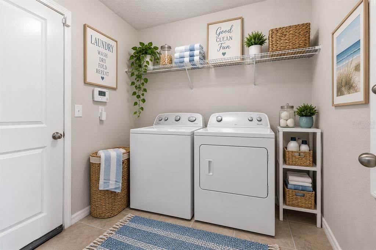
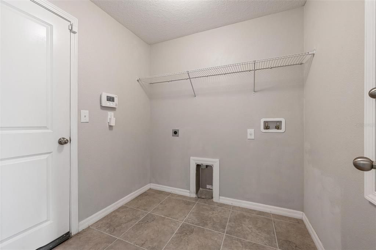
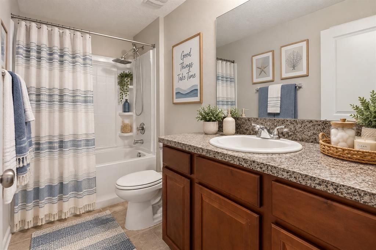
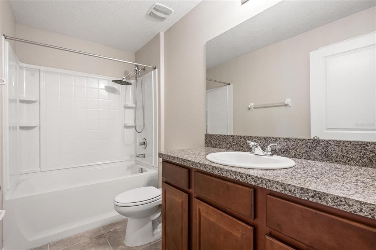
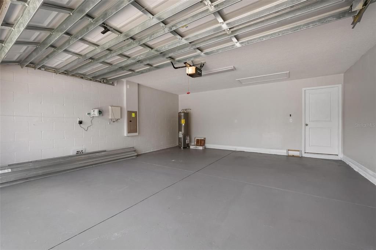
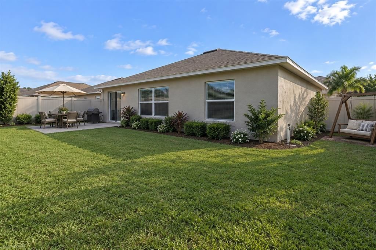
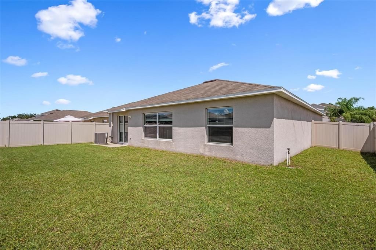
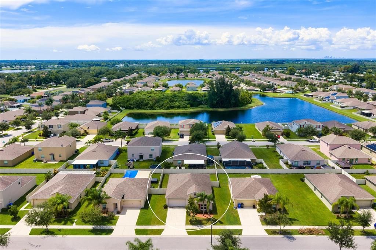
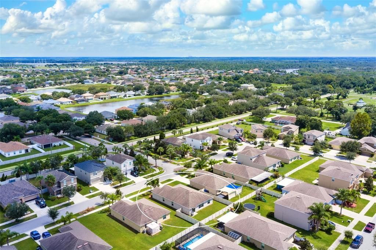
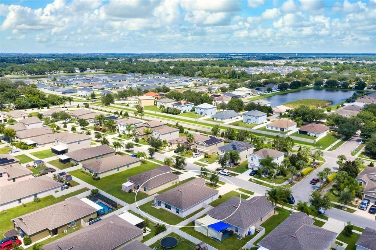
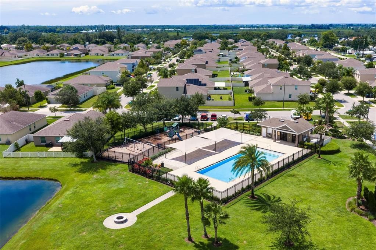
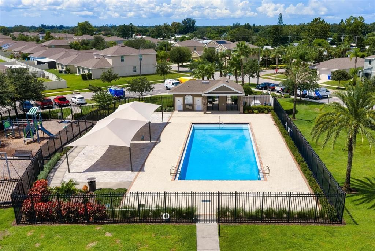
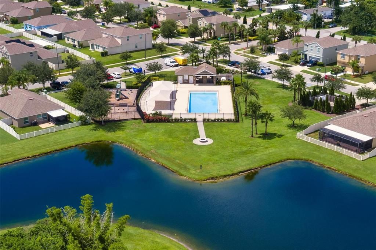
Welcome to this beautiful home in the charming, laid-back town of Ruskin, Florida! Situated just 30 minutes south of Tampa and within an hour's drive to the stunning beaches of Anna Maria Island, Bradenton, and Sarasota, this property offers the perfect blend of convenience and tranquility. With 1,897 square feet of ample living space, this stunning residence features four spacious bedrooms and two well-appointed bathrooms, making it an ideal home for families, first-time buyers, or those looking to retire in a peaceful community. The open floor plan seamlessly connects the kitchen, dining area, and living room, creating an inviting atmosphere perfect for entertaining or enjoying quality time with loved ones. The beautiful kitchen is designed for both functionality and style, with plenty of cabinet space, a cooking island, and modern appliances. The living and dining areas boast natural light, making the space feel warm and welcoming. Additional highlights include an indoor laundry room for ultimate convenience, and a brand-new water heater replaced in 2026, providing peace of mind for new homeowners. This property is not just a house; it is a home within a community that offers a relaxed lifestyle. The community features a sparkling pool where residents can escape the heat and unwind on those warm Florida days. Enjoy the close-knit feel of a neighborhood while still having easy access to all the amenities you need, from shopping and dining to recreational activities. The owners are motivated to sell, making this an excellent opportunity for buyers looking to find their dream home in a desirable location. Whether you're starting a new chapter in your life or seeking a place to retire peacefully, this home in Ruskin is the perfect choice. Don’t miss out on the chance to own a slice of paradise in this welcoming town. Schedule a showing today and envision your future in this beautiful setting!

Location

Details

Type:
Residential
Parking:
Driveway / Garage Door Opener
Year Built:
2017
Lot:
0.15 Acres
Heating:
Electric
Price/sqft:
$174
Cooling:
Central Air
HOA:
$275

Valuation

Our model vs. what's actually selling nearby.
Estimate
$322,450
$220K – $394K
Confidence Low
List vs. estimate
$7K above estimate
List $330,000 · +2.3%
Our model says this listing is priced above recent comparable activity. Room to negotiate.
Price per sq ft
$173
+2.0% vs. city median $170
Based on
72 MLS comparables
Median of recent comparable listings. Sold comps use closing price, active listings use list price.

Highlights

Annual tax
$8,636
2025
HOA
$275/6mo
Garage
2 car garage
Pets
Allowed
All facts and features
  • Flooring

    • Ceramic Tile

    Heating

    • Electric

    Cooling

    • Central Air

    Appliances

    • Dishwasher

    • Disposal

    • Electric Water Heater

    • Exhaust Fan

    • Microwave

    • Range

    • Refrigerator

    Other interior features

    • Ceiling Fan(s)

    • Eating Space In Kitchen

    • High Ceilings

    • In Wall Pest System

    • Open Floorplan

    • Solid Wood Cabinets

    • Split Bedroom

    • Walk-In Closet(s)

    Bedrooms and bathrooms

    • Bedrooms: 4

    • Full bathrooms: 2

  • Parking

    • Driveway

    • Garage Door Opener

    Property

    • Levels: One

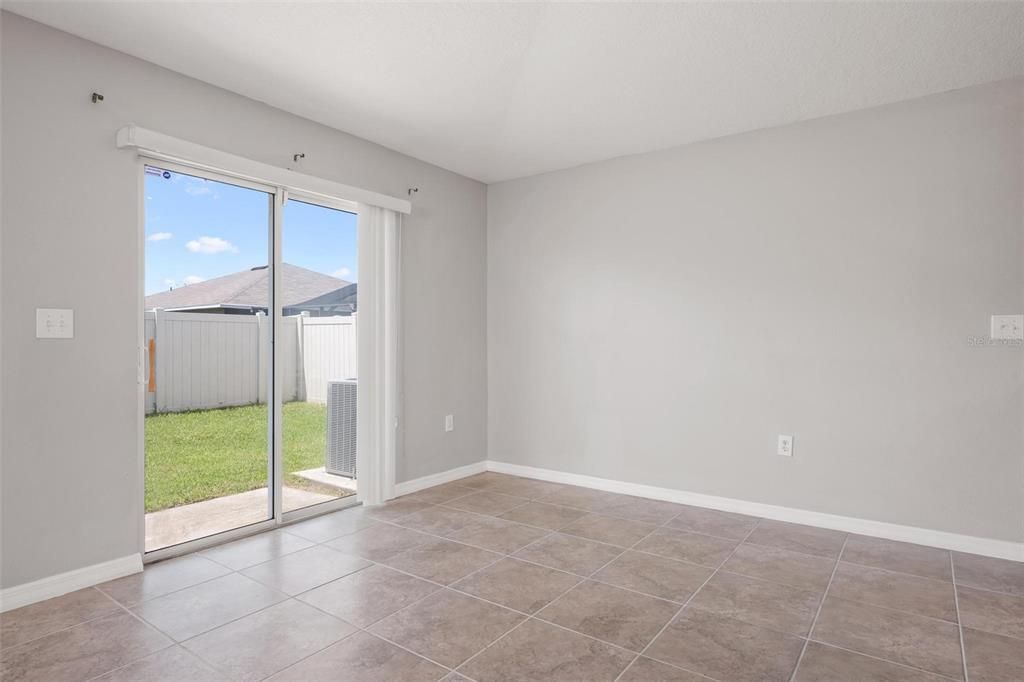
    • Exterior Features: Private Yard / Sidewalk / Sliding Doors

    Lot

    • Lot: 0.15 Acres

    Other Property Information

    • Parcel Number: U183219A3H00000600008.0

    • Zoning: RSC-9

  • Type and style

    • Property Type: Residential

    • Property Sub Type: Single Family Residence

  • Utility

    • Electricity Connected

    • Public

    • Water Connected

  • Other financial information

    • HOA: $275

    • HOA Frequency: Semi-Annually

    • Annual tax amount: $8,636

  • Source details

    • MLS ID: A4704748

    Other facts

    • Construction Materials: Block

    • Foundation Details: Slab

    • Laundry Features: Electric Dryer Hookup / Laundry Room

    • Lot Features: Level / Sidewalk

    • Patio And Porch Features: None

    • Window Features: Blinds

    • Direction Faces: West

    • Architectural Style: Ranch

    • Garage Spaces: 2

    • Attached Garage: Yes

    • Garage: Yes

    • Living Area: 1897

    • Water Source: Public

    • Lot Size Dimensions: 60 x 110

    • Subdivision Name: RIVERBEND WEST PH 1

Private inquiry
Talk to the advisor on this listing.
Floor plans, HOA docs, off-market comparables, scheduling a private showing — one message, direct to the local specialist.

More like this

For Sale
$340,000
House
4 bds · 2 ba · 2,328 sqft
SHELL COVE PHASE 1, RUSKIN
498 OLIVE CONCH STREET
New
For Sale
$369,000
House
4 bds · 2 ba · 2,416 sqft
BROOKSIDE ESTATES, RUSKIN
1007 GOLDEN SHINER AVENUE
New
For Sale
$299,000
House
3 bds · 2 ba · 1,451 sqft
SPENCER CRK PH 1, RUSKIN
1681 FRED IVES STREET
New
For Sale
$380,000
House
4 bds · 3 ba · 2,210 sqft
MIRA LAGO WEST PH 1, RUSKIN
1833 MIRA LAGO CIRCLE
New
For Sale
$399,999
House
4 bds · 2 ba · 2,627 sqft
BAHIA LAKES PH 4, RUSKIN
1503 YALE CASTLE COURT
New
For Sale
$295,000
House
1 bds · 1 ba
SEGOVIANO RESIDENTIAL MINOR SUB, RUSKIN
xxx 21ST AVENUE SE
New
For Sale
$295,000
Lots/Land
1.25 acres
SEGOVIANO RESIDENTIAL MINOR SUB, RUSKIN
xxx 21ST AVENUE SE
New
For Sale
$370,000
House
3 bds · 2 ba · 2,082 sqft
RIVER BEND PH 1A, RUSKIN
2239 ROANOKE SPRINGS DRIVE

Market around this address

Live counts in the same area.
View all

The multiple listing information is provided by the Stellar MLS from a copyrighted compilation of listings. The compilation of listings and each individual listing are ©2026-present Stellar MLS. All Rights Reserved. The information provided is for consumers' personal, noncommercial use and may not be used for any purpose other than to identify prospective properties consumers may be interested in purchasing. All properties are subject to prior sale or withdrawal. All information provided is deemed reliable but is not guaranteed accurate, and should be independently verified. Listing courtesy of: DALTON WADE INC