Sell Your Home
Get a free home valuation
Contact
Tell us about your needs
101 MADONNA BOULEVARD

House For Sale
$695,000

BTC: 10.66277999

ETH: 365.28192406

29 days
3 bds
2 ba
1,900 sqft

Overview

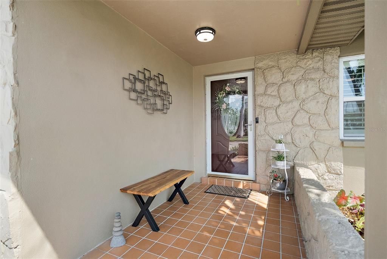
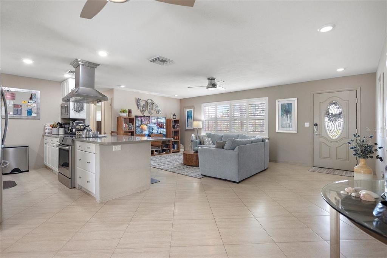
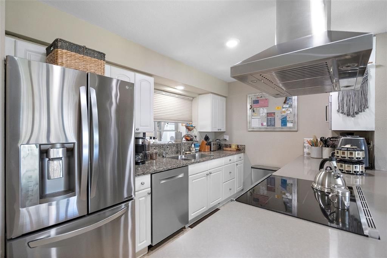
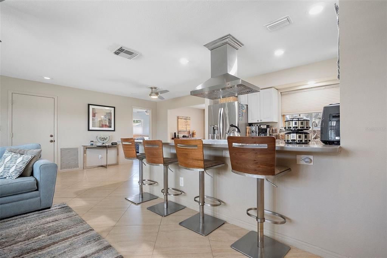
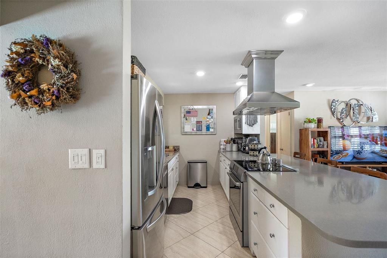
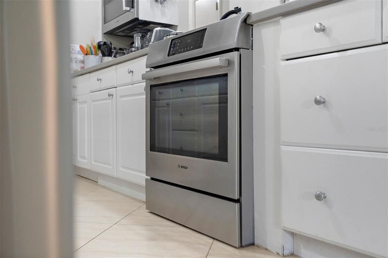
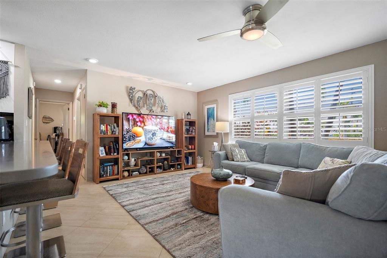
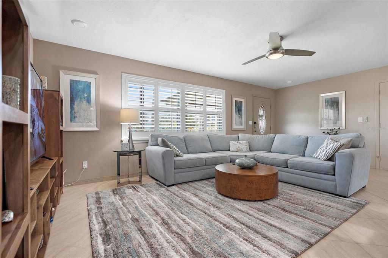
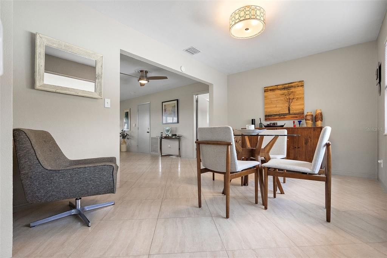
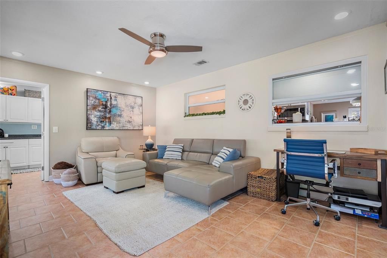
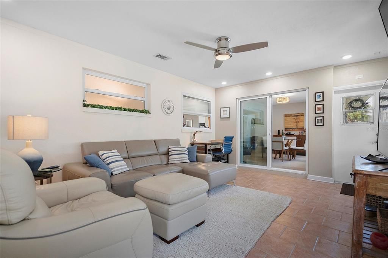
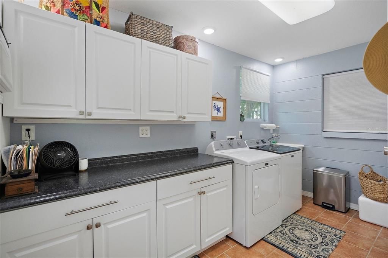
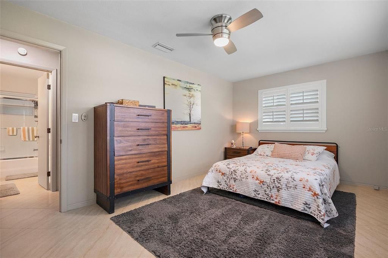
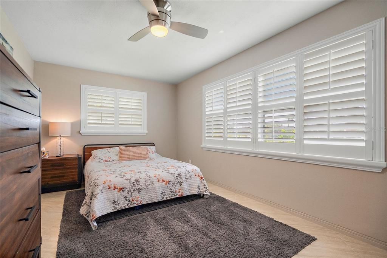
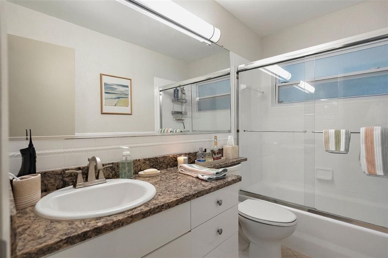
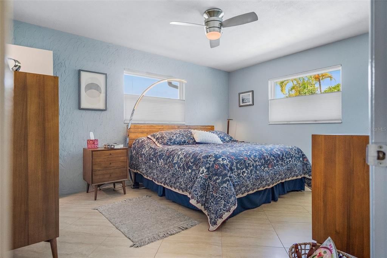
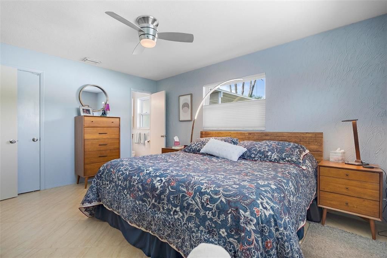
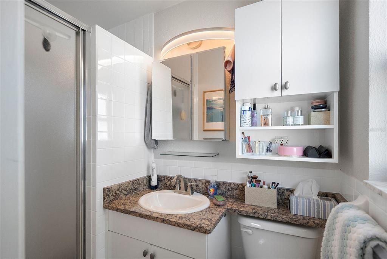
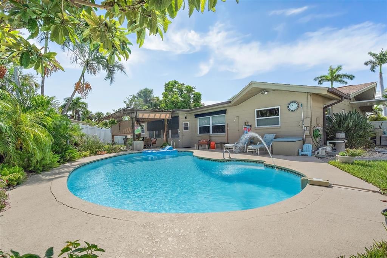
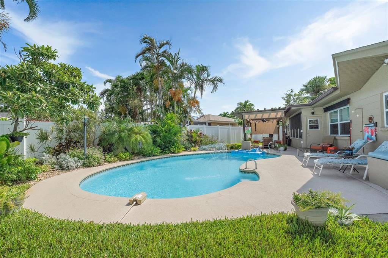
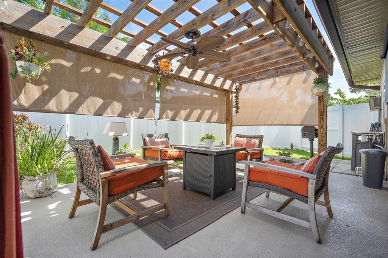
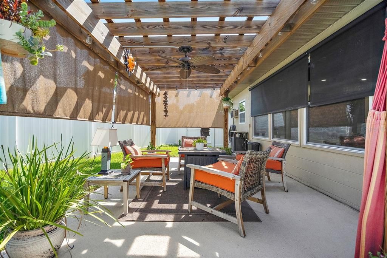
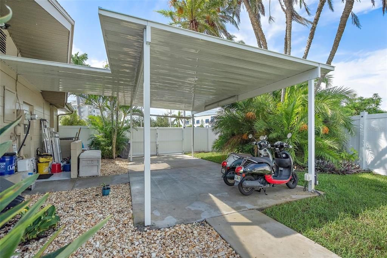
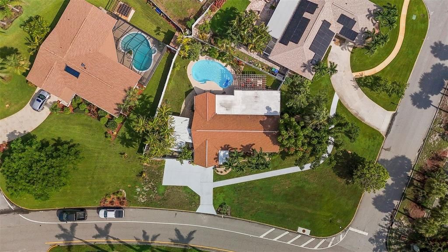
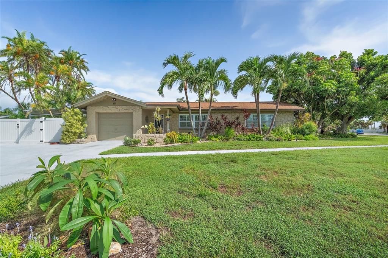
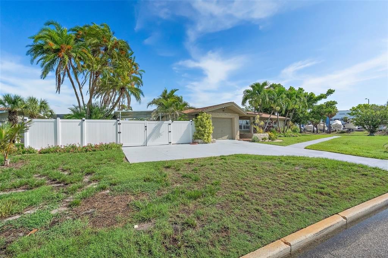
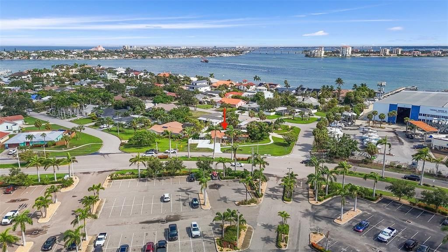
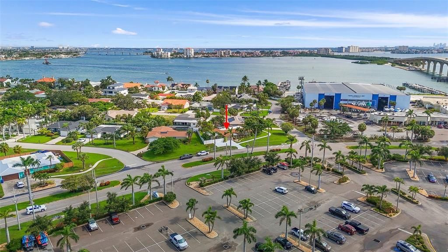
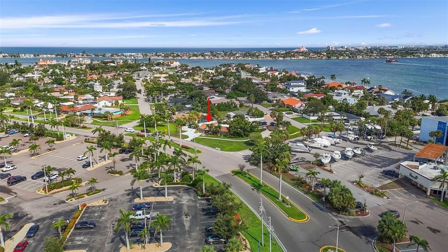
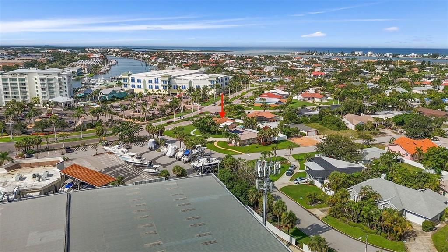
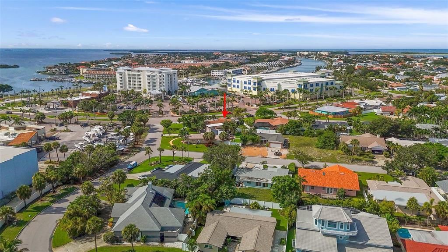
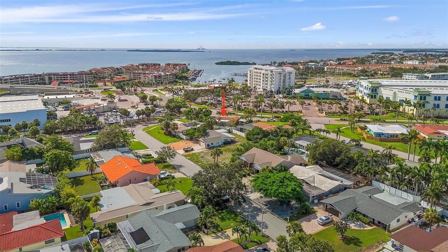
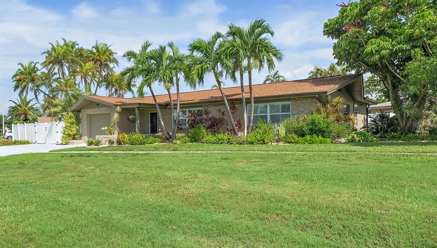
Fabulous Pool Home nestled in the heart of the coveted Tierra Verde community; this stunning home offers the perfect blend of modern updates and tropical charm. Located at the southern tip of St. Petersburg, Florida, Tierra Verde is renowned for its laid-back boating and fishing lifestyle, with direct access to nature and the beautiful Fort De Soto Park. Step inside to discover a fully updated kitchen featuring solid surface countertops, custom cabinetry, stainless steel appliances, a vent hood, and recessed lighting, all enhanced by high-quality fixtures. Both bathrooms have been elegantly updated with custom vanities, granite countertops, tile shower enclosures, and stylish fixtures and lighting. The home boasts diagonal tile throughout, creating a seamless flow from room to room. The spacious laundry room is equipped with built-in cabinetry for added convenience and storage. Outside, you'll find your own private tropical oasis. The lagoon-style pool is surrounded by lush landscaping, offering complete privacy, while the expansive lanai and pergola provide the perfect setting for outdoor dining or relaxing. There’s also an additional parking pad ideal for boat or RV storage. With its prime location, you'll have easy access to all Tierra Verde has to offer. The pristine Gulf beaches are just a short bike ride away, and you're only moments from some of the area's best fishing and nature spots. Plus, this home has not been affected by flooding, offering peace of mind for years to come. Whether you're looking for a seasonal retreat or a permanent residence, this home offers the ideal balance of luxury, comfort, and convenience. Pride of ownership is evident throughout – it’s a must-see!

Location

Details

Type:
Residential
Parking:
Driveway / Garage Door Opener / Other / Parking Pad
Year Built:
1964
Lot:
0.29 Acres
Heating:
Central / Electric
Price/sqft:
$366
Cooling:
Central Air
HOA:
$132

Valuation

Our model vs. what's actually selling nearby.
Estimate
$795,000
$608K – $856K
Confidence Low
List vs. estimate
$100K below estimate
List $695,000 · -12.6%
Our model says this listing is priced below recent comparable activity. Expect competition.
Price per sq ft
$365
-33.1% vs. city median $547
Based on
5 MLS comparables
Median of recent comparable listings. Sold comps use closing price, active listings use list price.

Highlights

Annual tax
$6,473
2025
HOA
$132/yr
Pool
In Ground
View
Garden
Garage
1 car garage
Pets
Allowed
All facts and features
  • Flooring

    • Tile

    Heating

    • Central

    • Electric

    Cooling

    • Central Air

    Appliances

    • Dishwasher

    • Dryer

    • Electric Water Heater

    • Microwave

    • Range

    • Range Hood

    • Refrigerator

    • Washer

    Other interior features

    • Built-in Features

    • Ceiling Fan(s)

    • Solid Surface Counters

    • Split Bedroom

    Bedrooms and bathrooms

    • Bedrooms: 3

    • Full bathrooms: 2

  • Parking

    • Driveway

    • Garage Door Opener

    • Other

    • Parking Pad

    Property

    • Levels: One

    • Pool Private: Yes

    • Exterior Features: Sidewalk / Sliding Doors

    Lot

    • Lot: 0.29 Acres

    Other Property Information

    • Parcel Number: 173216908280190010

    • Zoning: R-2

  • Type and style

    • Property Type: Residential

    • Property Sub Type: Single Family Residence

  • Utility

    • BB/HS Internet Available

    • Cable Available

    • Street Lights

  • Other financial information

    • HOA: $132

    • HOA Frequency: Annually

    • Annual tax amount: $6,473

  • Source details

    • MLS ID: TB8525699

    Other facts

    • Construction Materials: Block

    • Foundation Details: Slab

    • Laundry Features: Laundry Room

    • Lot Features: Corner Lot / Landscaped / Oversized Lot

    • Patio And Porch Features: Patio

    • Pool Features: In Ground

    • Window Features: Blinds

    • Direction Faces: South

    • Garage Spaces: 1

    • Attached Garage: Yes

    • Garage: Yes

    • Living Area: 1900

    • Water Source: Public

    • Lot Size Dimensions: 84 x 141

    • Subdivision Name: TIERRA VERDE

Private inquiry
Talk to the advisor on this listing.
Floor plans, HOA docs, off-market comparables, scheduling a private showing — one message, direct to the local specialist.

More like this

New
For Sale
$660,000
1 bds · 1 ba · 535 sqft
JACARANDA BEACH VILLAS CONDO, ST PETE BEACH
5500 GULF BOULEVARD UNIT 7221
New
For Sale
$800,000
Condo/Co-op
2 bds · 2 ba · 1,650 sqft
CASTILLO DEL SOL CONDO, ST PETERSBURG
936 PINELLAS BAYWAY S UNIT T10
New
For Sale
$699,999
Condo/Co-op
2 bds · 2 ba · 1,283 sqft
DOLPHIN CAY BERMUDA, ST PETERSBURG
4737 DOLPHIN CAY LANE S UNIT 401
For Sale
$569,000
Condo/Co-op
2 bds · 2 ba · 1,315 sqft
LA PUERTA DEL SOL CONDO, ST PETERSBURG
5825 PUERTA DEL SOL BOULEVARD S UNIT 166
For Sale
$539,900
Condo/Co-op
1 bds · 1 ba · 560 sqft
PINES OF PASS-A-GRILLE CONDO, ST PETE BEACH
108 14TH AVENUE UNIT 2
For Sale
$600,000
Condo/Co-op
2 bds · 2 ba · 1,160 sqft
BAHIA VISTA UNIT II, ST PETERSBURG
6001 BAHIA DEL MAR CIRCLE UNIT 428
For Sale
$610,000
Condo/Co-op
3 bds · 2 ba · 1,255 sqft
ISLA KEY CONDO, ST PETERSBURG
5279 ISLA KEY BLVD S UNIT 410
For Sale
$795,000
Condo/Co-op
2 bds · 2 ba · 1,190 sqft
MARINA BAY OF ST PETERSBURG BEACH, ST PETERSBURG
3111 PASS A GRILLE WAY UNIT 110

Market around this address

Live counts in the same area.
View all

The multiple listing information is provided by the Stellar MLS from a copyrighted compilation of listings. The compilation of listings and each individual listing are ©2026-present Stellar MLS. All Rights Reserved. The information provided is for consumers' personal, noncommercial use and may not be used for any purpose other than to identify prospective properties consumers may be interested in purchasing. All properties are subject to prior sale or withdrawal. All information provided is deemed reliable but is not guaranteed accurate, and should be independently verified. Listing courtesy of: PREFERRED SHORE REAL ESTATE