Sell Your Home
Get a free home valuation
Contact
Tell us about your needs
751 PINELLAS BAYWAY S UNIT 19

Townhouse For Sale
$875,000

BTC: 11.19641715

ETH: 357.28868926

9 days
Waterfront
2 bds
2 ba
1,600 sqft

Overview

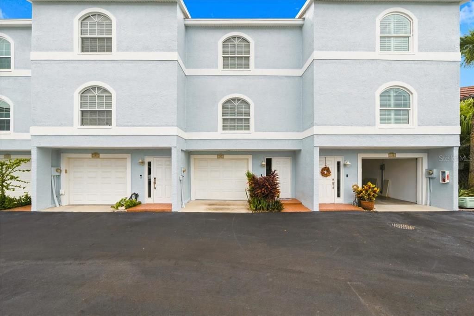
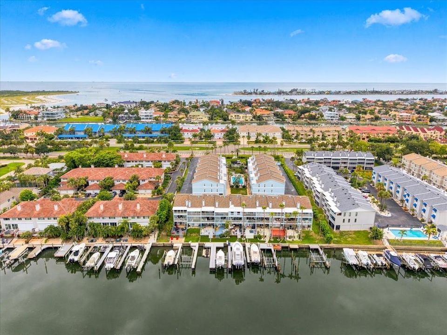
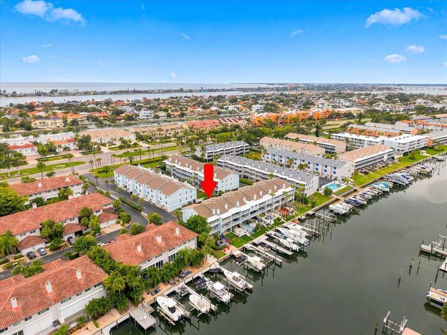
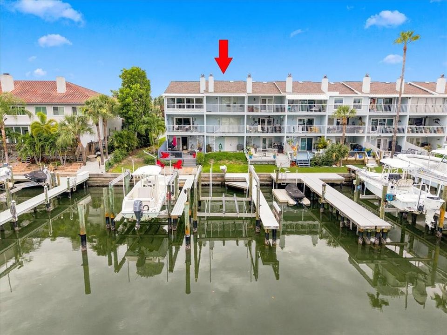
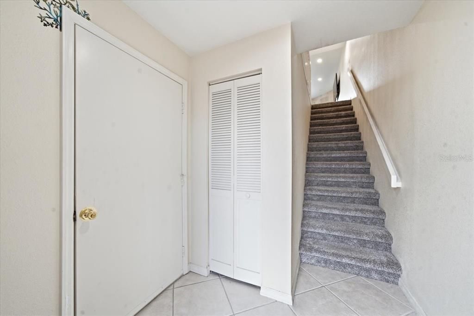
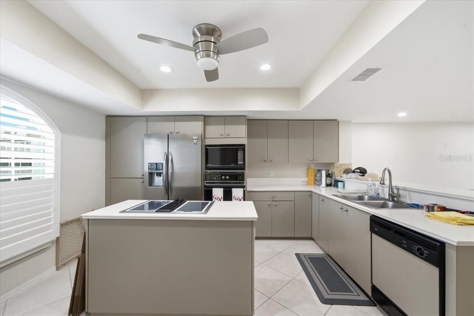
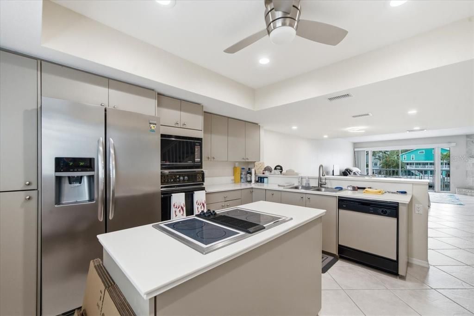
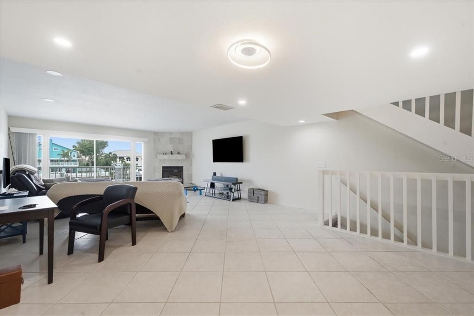
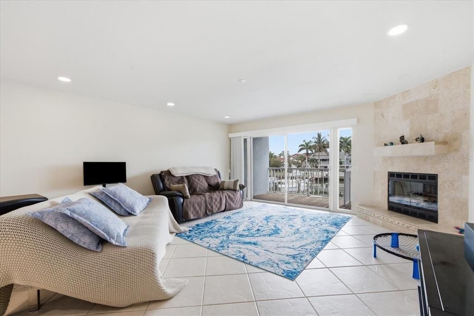
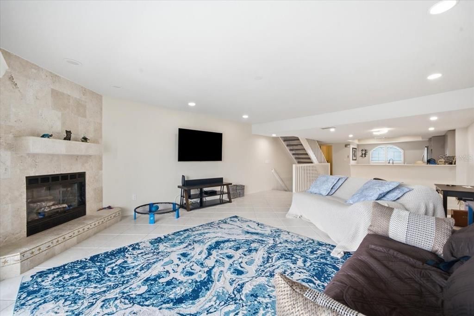
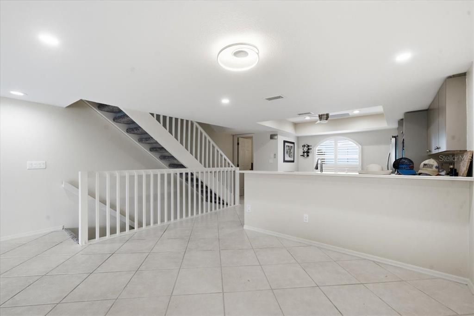
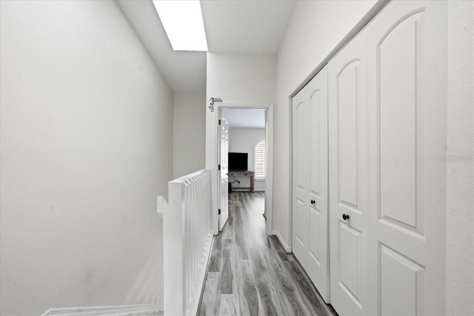
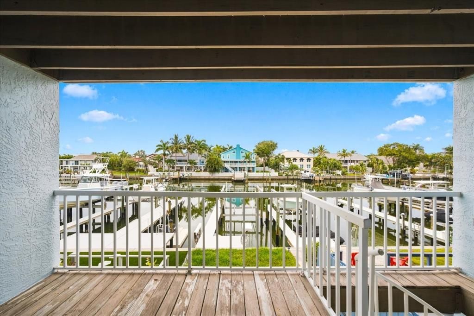
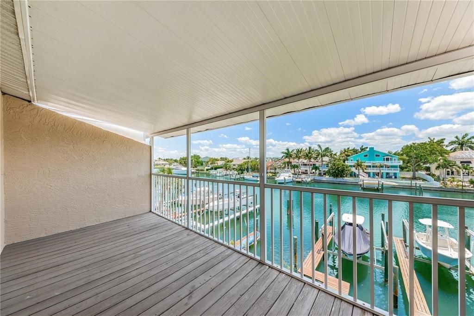
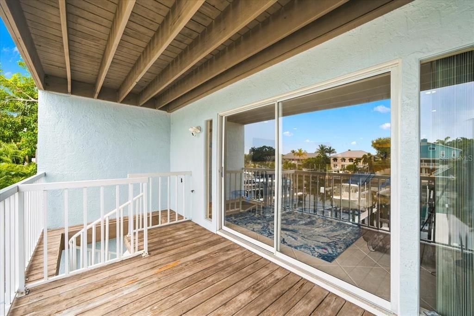
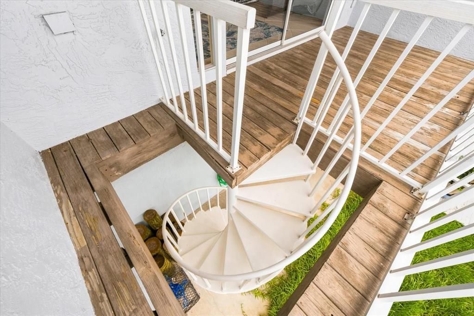
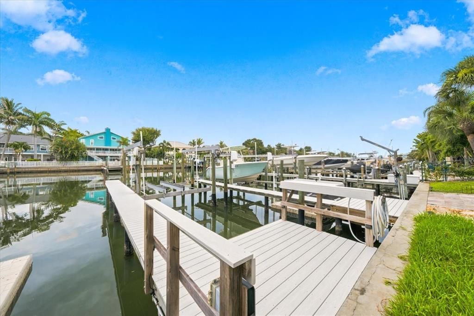
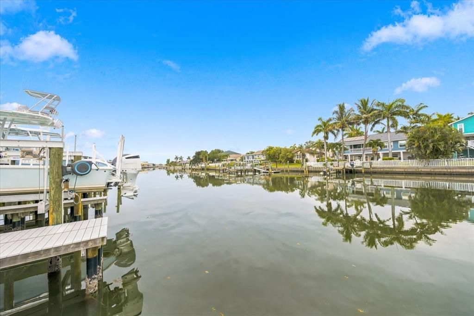
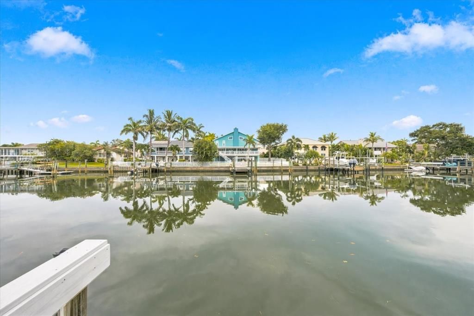
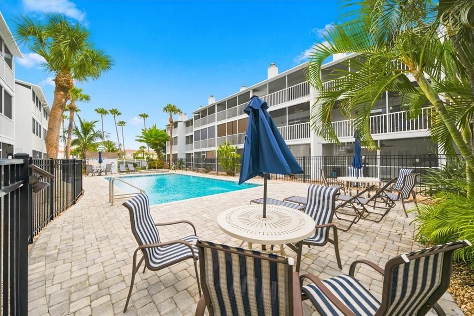
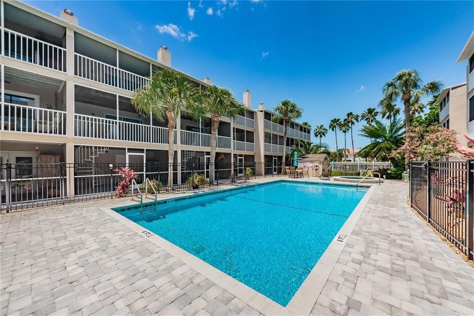
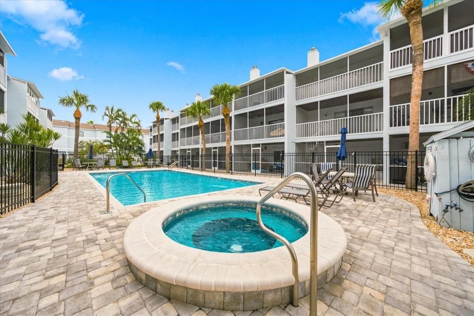
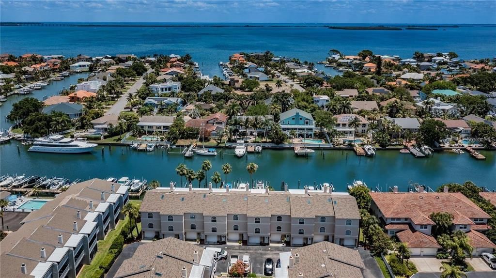
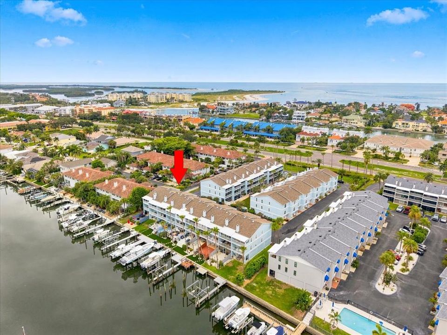
Tierra Verde Island living at its best! This highly desirable waterfront 2-bedroom, 2.5-bath townhome offers beautiful canal views and a deeded boat slip with private boat lift just steps from your back door. The spacious living area features an open-concept design, fireplace, tile flooring, and relaxing water views overlooking the canal and your boat dock. The kitchen opens to the main living space and offers Corian countertops and a stainless-steel refrigerator, making it ideal for both everyday living and entertaining. Upstairs, the primary suite features volume ceilings, an oversized closet, private en-suite bath, and its own balcony overlooking the water. The second en-suite bedroom also offers volume ceilings, an updated shower, and views toward the community pool. Conveniently located between the bedrooms is the laundry area. The oversized tandem garage provides parking for two vehicles plus plenty of additional room for storage, boating gear, bikes, and more. The Sandbar community pool and hot tub have recently been updated, creating a beautiful tropical oasis just steps away. The roof and skylights were replaced in 2018. Ideally located in sought-after Tierra Verde, this waterfront home is just minutes from Fort De Soto Park, St. Pete Beach, Gulf beaches, restaurants, shopping, marinas, and downtown Tierra Verde. Downtown St. Petersburg is approximately 10 minutes away, with Tampa International Airport about 30 minutes away. Enjoy the best of island living—watch dolphins play from your backyard, keep your boat at your own deeded slip, and be on the Gulf within minutes. Schedule your private showing today! Building Unit #109

Location

Details

Type:
Residential
Parking:
Garage Door Opener / Ground Level / Guest / Open / Oversized / Tandem
Year Built:
1989
Lot:
0.04 Acres
Heating:
Central
Price/sqft:
$547
Cooling:
Central Air
HOA:
$1,059

Valuation

Our model vs. what's actually selling nearby.
Estimate
$725,000
$399K – $775K
Confidence Low
List vs. estimate
$150K above estimate
List $875,000 · +20.7%
Our model says this listing is priced above recent comparable activity. Room to negotiate.
Price per sq ft
$546
+74.7% vs. city median $313
Based on
19 MLS comparables
Median of recent comparable listings. Sold comps use closing price, active listings use list price.

Highlights

Annual tax
$7,381
2025
HOA
$1,059/mo
Cable TV, Community Pool, Escrow Reserves Fund
Pool
Child Safety Fence
View
Water
Waterfront
Waterfront, Canal - Saltwater
Garage
2 car garage
Pets
Allowed
All facts and features
  • Flooring

    • Carpet

    • Ceramic Tile

    Heating

    • Central

    Cooling

    • Central Air

    Appliances

    • Built-In Oven

    • Cooktop

    • Dishwasher

    • Disposal

    • Dryer

    • Electric Water Heater

    • Exhaust Fan

    • Microwave

    • Refrigerator

    • Washer

    Other interior features

    • Ceiling Fan(s)

    • Eating Space In Kitchen

    • Kitchen/Family Room Combo

    • Living Room/Dining Room Combo

    • Skylight(s)

    • Thermostat

    • Tray Ceiling(s)

    • Window Treatments

    Bedrooms and bathrooms

    • Bedrooms: 2

    • Bathrooms: 1

    • Full bathrooms: 2

  • Parking

    • Garage Door Opener

    • Ground Level

    • Guest

    • Open

    • Oversized

    • Tandem

    Property

    • Levels: Three Or More

    • Exterior Features: Balcony / Irrigation System / Sidewalk / Sliding Doors

    Lot

    • Lot: 0.04 Acres

    Other Property Information

    • Parcel Number: 203216786260000190

    • Zoning: RM-15

  • Type and style

    • Property Type: Residential

    • Property Sub Type: Townhouse

  • Utility

    • BB/HS Internet Available

    • Cable Connected

    • Electricity Connected

    • Phone Available

    • Public

    • Sewer Available

    • Sprinkler Recycled

    • Street Lights

    • Underground Utilities

    • Water Connected

  • Other financial information

    • HOA: $1,059

    • HOA Frequency: Monthly

    • Annual tax amount: $7,381

  • Source details

    • MLS ID: TB8540641

    Other facts

    • Construction Materials: Stucco / Wood Frame

    • Foundation Details: Slab

    • Fireplace Features: Wood Burning

    • Laundry Features: Laundry Closet / Upper Level

    • Lot Features: FloodZone / Unincorporated

    • Patio And Porch Features: Covered

    • Pool Features: Child Safety Fence / Gunite / In Ground

    • Window Features: Blinds

    • Direction Faces: West

    • Waterfront: Yes

    • Fireplace: Yes

    • Garage Spaces: 2

    • Attached Garage: Yes

    • Garage: Yes

    • Living Area: 1600

    • Water Source: Public

    • Subdivision Name: SANDBAR TOWNHOMES

Private inquiry
Talk to the advisor on this listing.
Floor plans, HOA docs, off-market comparables, scheduling a private showing — one message, direct to the local specialist.

More like this

New
For Sale
$699,900
Townhouse
3 bds · 2 ba · 1,670 sqft
PLAYA ESCONDIDA CONDO, ST PETERSBURG
5619 ESCONDIDA BOULEVARD S
-$100K
For Sale
$1,100,000
Condo/Co-op
2 bds · 2 ba · 1,340 sqft
POINTE TOWERS CONDO APT, ST PETE BEACH
555 GULF WAY UNIT 6S
For Sale
$939,000
Lots/Land
0.11 acres
WEBSTERS MAP WARREN, ST PETE BEACH
15TH AVENUE
For Sale
$1,099,000
House
3 bds · 2 ba · 1,940 sqft
TIERRA VERDE, TIERRA VERDE
851 3RD AVENUE S
For Sale
$990,000
Condo/Co-op
2 bds · 2 ba · 1,420 sqft
SAN SEAIR CONDO, ST PETE BEACH
3820 GULF BOULEVARD UNIT 608
For Sale
$999,000
House
3 bds · 2 ba · 1,910 sqft
NORTH VINA DEL MAR 1ST ADD, ST PETE BEACH
251 N JULIA CIRCLE
-$37K
For Sale
$812,000
House
3 bds · 2 ba · 1,590 sqft
VINA-DEL-MAR SEC 2 PAGE 1, ST PETE BEACH
230 N TESSIER DRIVE
For Sale
$1,099,000
Condo/Co-op
3 bds · 2 ba · 2,218 sqft
CAPTIVAS AT MARINA BAY CONDO, ST PETERSBURG
10 FRANKLIN COURT S UNIT 63C

Market around this address

Live counts in the same area.
View all

The multiple listing information is provided by the Stellar MLS from a copyrighted compilation of listings. The compilation of listings and each individual listing are ©2026-present Stellar MLS. All Rights Reserved. The information provided is for consumers' personal, noncommercial use and may not be used for any purpose other than to identify prospective properties consumers may be interested in purchasing. All properties are subject to prior sale or withdrawal. All information provided is deemed reliable but is not guaranteed accurate, and should be independently verified. Listing courtesy of: COLDWELL BANKER REALTY