Sell Your Home
Get a free home valuation
Contact
Tell us about your needs
1011 PINE FOREST COURT

House Active With Contract
$460,000

BTC: 5.60975610

ETH: 189.14473684

-$15K (2026/09/29)
36 days
3 bds
2 ba
1,944 sqft

Overview

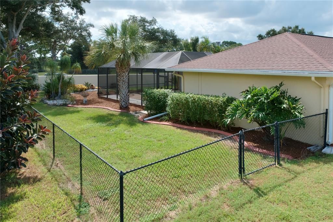
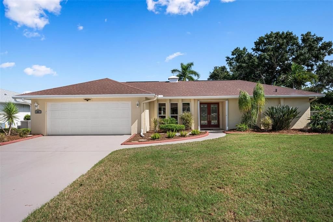
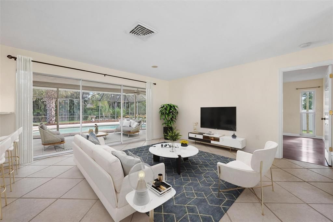
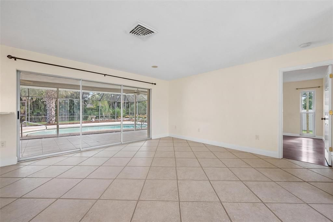
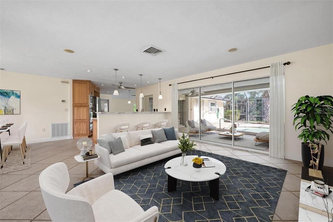
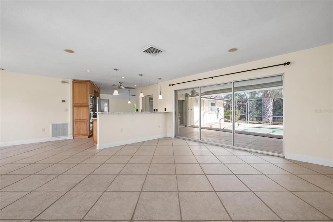
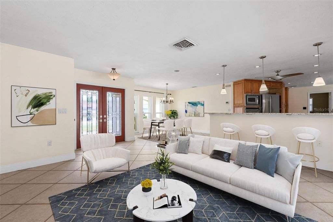
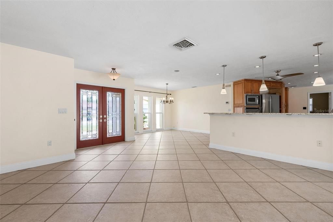
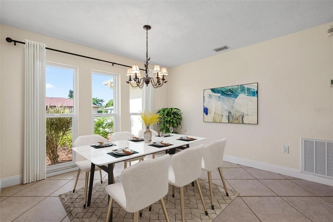
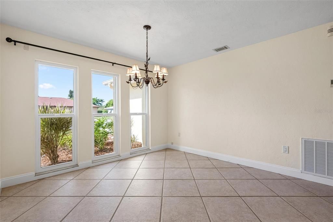
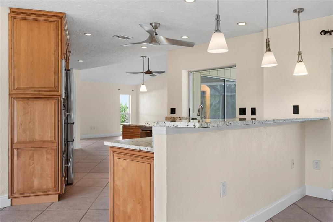
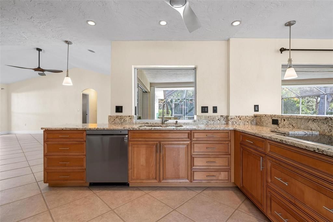
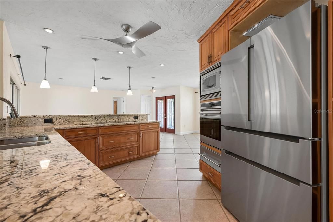
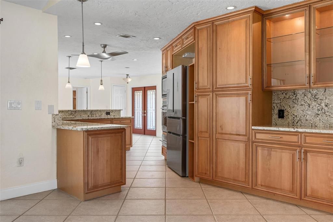
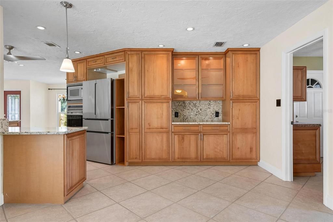
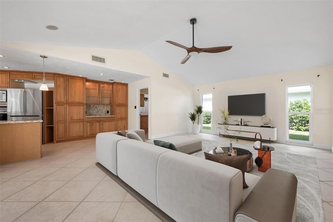
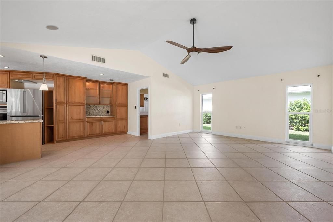
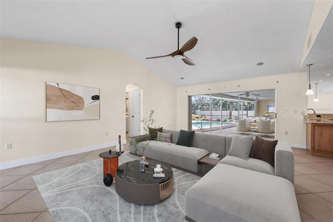
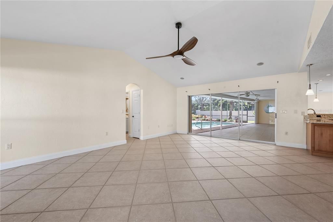
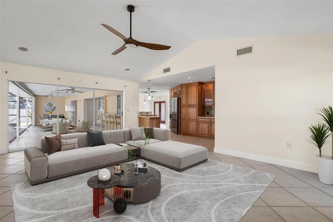
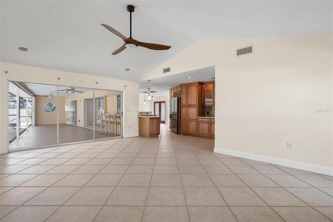
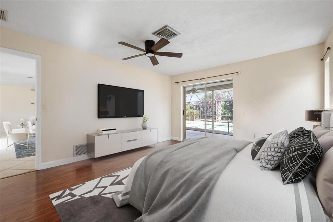
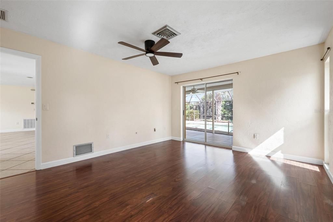
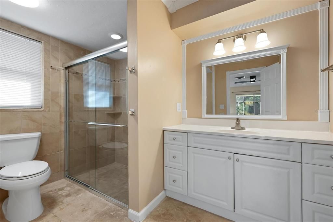
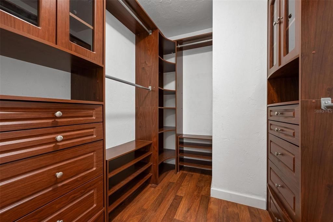
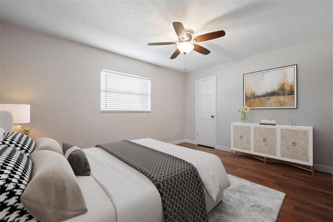
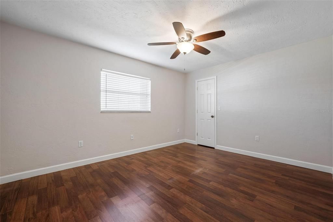
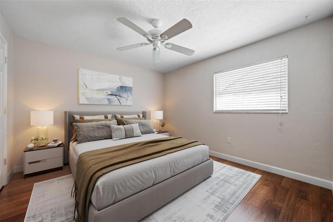
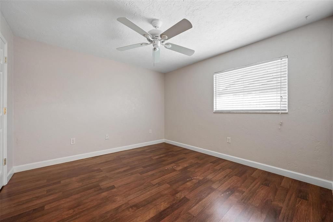
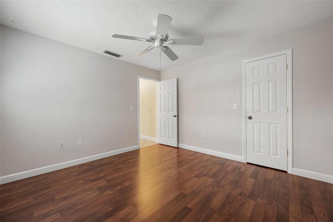
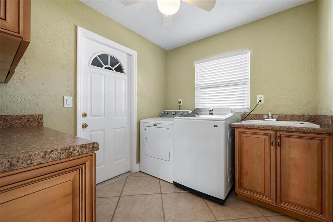
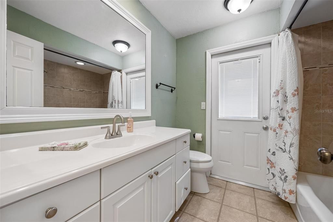
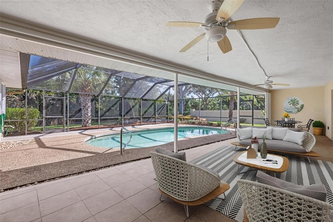
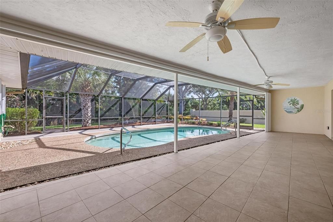
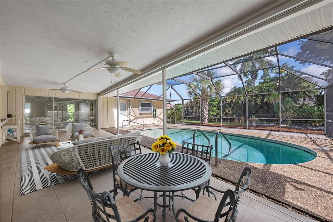
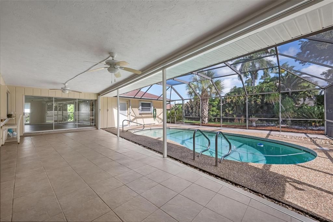
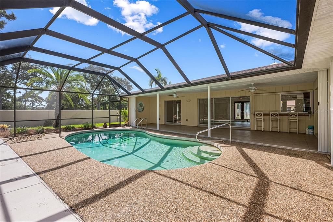
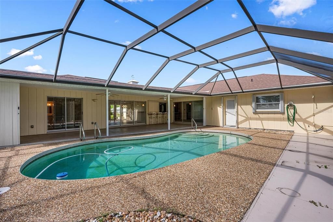
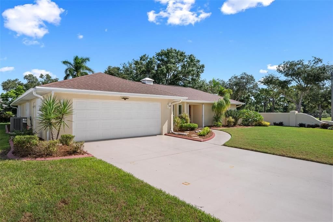
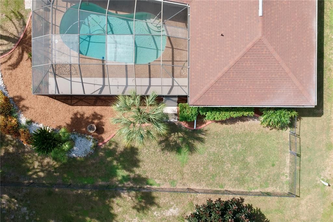
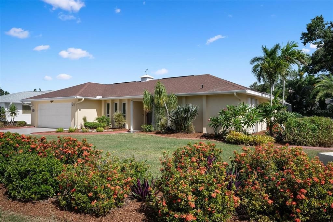
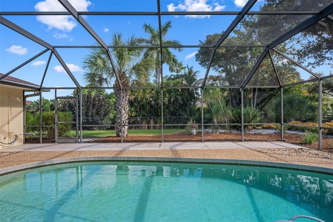
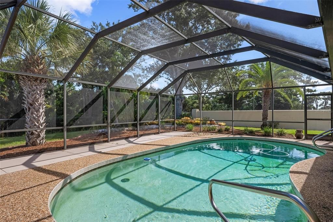
Under contract-accepting backup offers. Beautifully landscaped and positioned on a generously landscaped corner homesite, this residence showcases Florida outdoor living at its finest. The approximately 36' x 40' screened lanai features a 12' x 26' pool surrounded by slip-resistant pebble-finish decking and an expansive approximately 12' x 40' covered entertaining area with tile flooring, creating a comfortable outdoor living and dining space enhanced by a convenient kitchen pass-through window. Beyond the lanai are lush gardens and a separately fenced area ideal for pets. The renovated kitchen features floor-to-ceiling hardwood cabinetry, abundant storage, a dry-bar/bistro area, granite countertops, Wolf built-in oven and cooktop, Bosch refrigerator and dishwasher, and a GE Inverter microwave. Matching cabinetry extends into the laundry room, reflecting the thoughtful attention to detail found throughout the home. Formal living and dining rooms flow seamlessly into the kitchen and family room, creating an ideal blend of elegance and casual living. Sliding glass doors from the primary suite, living room and family room strengthen the connection between indoor and outdoor spaces. Two guest bedrooms, each with walk-in closets, share a guest bath that also serves as a convenient pool bath. Recent major improvements include an asphalt shingle roof, exterior painting, HVAC system and hot water heater. Additional features include impact resistant windows and accordion hurricane shutters for storm protection and an oversized two-car garage. A wonderful combination of quality renovations, significant recent capital improvements, exceptional outdoor living and thoughtful design.
Location

Details

Type:
Residential
Parking:
Driveway / Garage Door Opener / Ground Level
Year Built:
1979
Lot:
0.28 Acres
Heating:
Central / Electric
Price/sqft:
$237
Cooling:
Central Air / Humidity Control
HOA:
$575

Valuation

Our model vs. what's actually selling nearby.
Estimate
$415,000
$322K – $507K
Confidence Low
List vs. estimate
$45K above estimate
List $460,000 · +10.8%
Our model says this listing is priced above recent comparable activity. Room to negotiate.
Price per sq ft
$236
-9.2% vs. city median $260
Based on
6 MLS comparables
Median of recent comparable listings. Sold comps use closing price, active listings use list price.

Highlights

Annual tax
$2,682
2025
HOA
$575/yr
Manager
Pool
Gunite
View
Trees/Woods
Garage
2 car garage
Pets
Allowed
All facts and features
  • Flooring

    • Laminate

    • Tile

    Heating

    • Central

    • Electric

    Cooling

    • Central Air

    • Humidity Control

    Appliances

    • Built-In Oven

    • Cooktop

    • Dishwasher

    • Disposal

    • Dryer

    • Electric Water Heater

    • Refrigerator

    • Washer

    Other interior features

    • Cathedral Ceiling(s)

    • Ceiling Fan(s)

    • Kitchen/Family Room Combo

    • Living Room/Dining Room Combo

    • Open Floorplan

    • Solid Wood Cabinets

    • Split Bedroom

    • Stone Counters

    • Thermostat

    • Walk-In Closet(s)

    • Window Treatments

    Bedrooms and bathrooms

    • Bedrooms: 3

    • Full bathrooms: 2

  • Parking

    • Driveway

    • Garage Door Opener

    • Ground Level

    Property

    • Levels: One

    • Pool Private: Yes

    • Exterior Features: Dog Run / Garden / Hurricane Shutters / Irrigation System / Private Yard / Rain Gutters / Sliding Doors

    Lot

    • Lot: 0.28 Acres

    Other Property Information

    • Parcel Number: 0437100010

    • Zoning: RSF2

  • Type and style

    • Property Type: Residential

    • Property Sub Type: Single Family Residence

  • Utility

    • Cable Connected

    • Electricity Connected

    • Fiber Optics

    • Fire Hydrant

    • Sewer Connected

    • Sprinkler Recycled

    • Underground Utilities

    • Water Connected

    Green energy

    • Thermostat

  • Other financial information

    • HOA: $575

    • HOA Frequency: Annually

    • Annual tax amount: $2,682

  • Source details

    • MLS ID: N6144598

    Other facts

    • Construction Materials: Block / Stucco

    • Foundation Details: Slab

    • Laundry Features: Electric Dryer Hookup / Inside / Laundry Room / Washer Hookup

    • Lot Features: In County / Landscaped / Level / Near Public Transit

    • Patio And Porch Features: Rear Porch / Screened

    • Pool Features: Gunite / In Ground / Lighting / Pool Sweep / Screen Enclosure

    • Window Features: Blinds / Drapes / Window Treatments

    • Direction Faces: South

    • Garage Spaces: 2

    • Attached Garage: Yes

    • Garage: Yes

    • Living Area: 1944

    • Water Source: Public

    • Subdivision Name: VENICE GARDENS

Private inquiry
Talk to the advisor on this listing.
Floor plans, HOA docs, off-market comparables, scheduling a private showing — one message, direct to the local specialist.

More like this

Active With Contract
$525,000
House
3 bds · 2 ba · 1,830 sqft
PELICAN POINTE GOLF & COUNTRY CLUB, VENICE
1535 SAN YSIDRO WAY
Active With Contract
$345,000
House
3 bds · 2 ba · 1,681 sqft
SOUTHWOOD SEC D, VENICE
4861 SUMMERTREE ROAD
Active With Contract
$349,000
House
2 bds · 2 ba · 1,302 sqft
PELICAN POINTE GOLF & COUNTRY CLUB, VENICE
1991 SAN SILVESTRO DRIVE
New
Active With Contract
$439,000
House
2 bds · 2 ba · 1,467 sqft
VENICE PALMS PH 1, VENICE
201 KING PALM COURT
New
Active With Contract
$379,000
House
2 bds · 2 ba · 1,826 sqft
HIDDEN LAKES CLUB PH 2, VENICE
116 GRAND OAK CIRCLE
New
Active With Contract
$589,000
House
3 bds · 3 ba · 2,214 sqft
SARASOTA NATIONAL PH 9-B, VENICE
10108 COLUBRINA DRIVE
New
Active With Contract
$395,000
House
3 bds · 2 ba · 1,956 sqft
SOUTH VENICE, VENICE
755 CUMBERLAND ROAD
New
Active With Contract
$425,000
House
3 bds · 2 ba · 1,601 sqft
SOUTH VENICE, VENICE
1007 OLYMPIA ROAD

Market around this address

Live counts in the same area.
View all

The multiple listing information is provided by the Stellar MLS from a copyrighted compilation of listings. The compilation of listings and each individual listing are ©2026-present Stellar MLS. All Rights Reserved. The information provided is for consumers' personal, noncommercial use and may not be used for any purpose other than to identify prospective properties consumers may be interested in purchasing. All properties are subject to prior sale or withdrawal. All information provided is deemed reliable but is not guaranteed accurate, and should be independently verified. Listing courtesy of: MICHAEL SAUNDERS & COMPANY