Sell Your Home
Get a free home valuation
Contact
Tell us about your needs

1013 NW 124TH DRIVE

House For Sale
$235,000

BTC: 3.65758755

ETH: 123.51259303

2 days
3 bds
2 ba
1,406 sqft

Overview

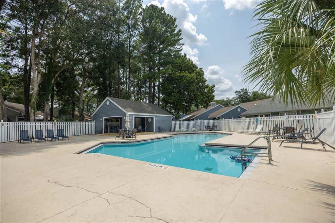
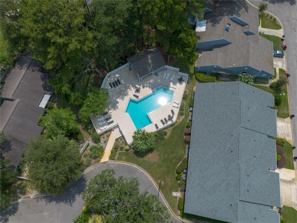
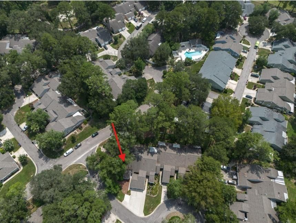
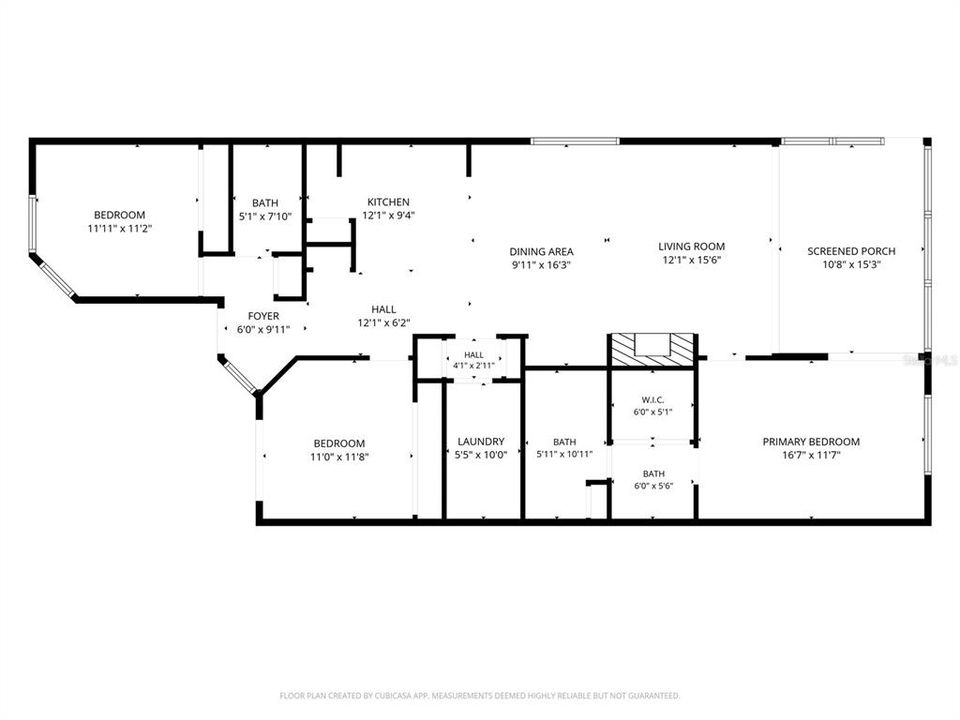
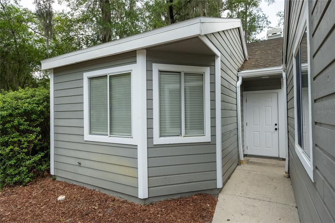
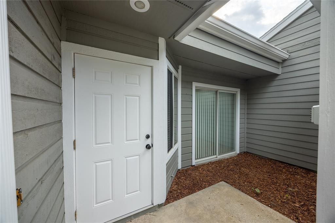
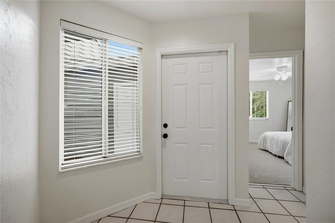
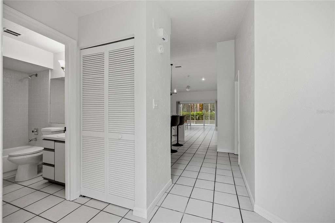
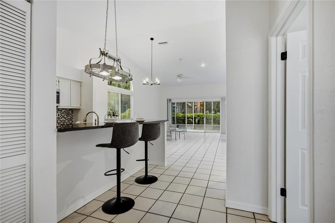
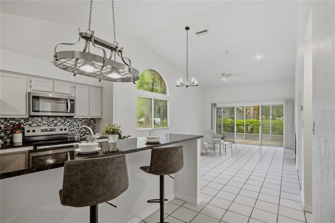
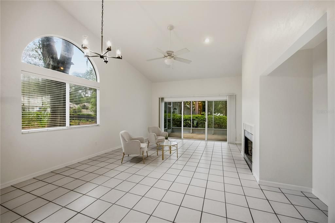
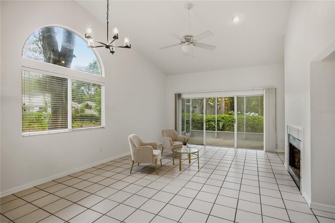
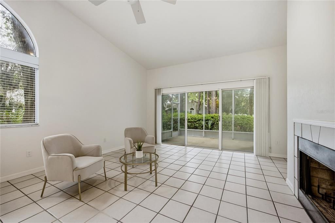
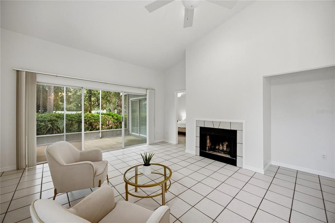
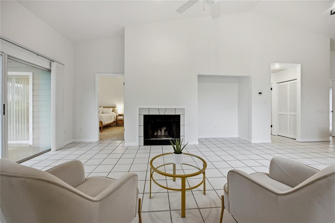
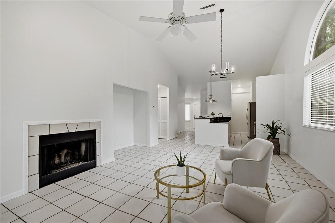
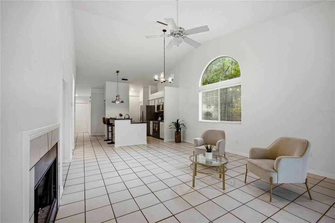
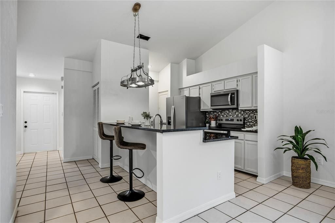
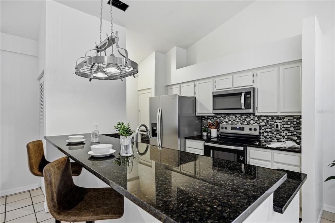
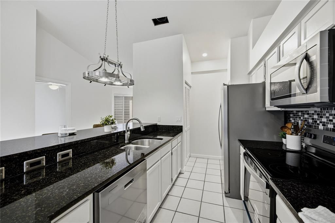
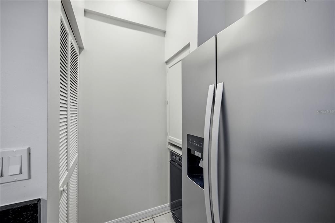
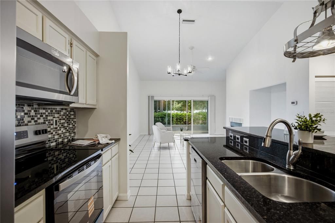
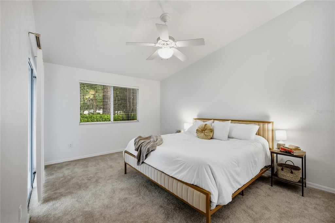
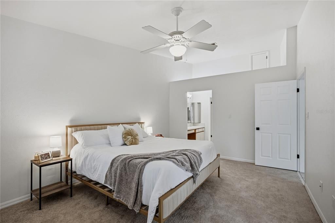
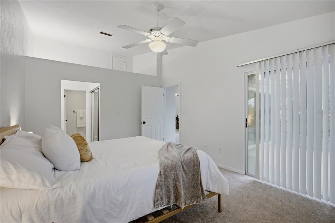
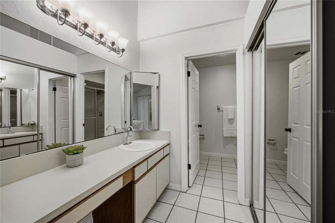
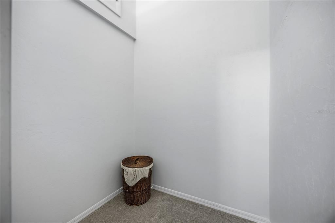
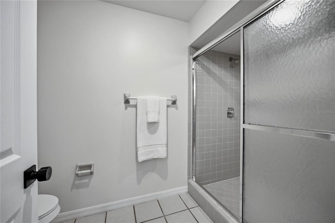
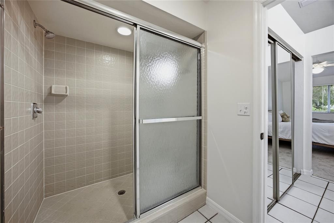
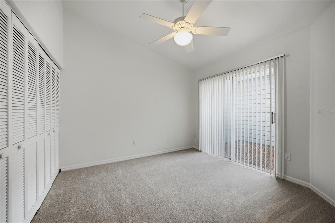
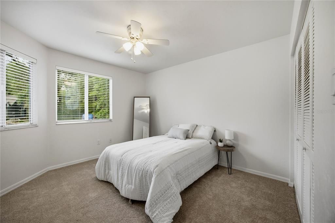
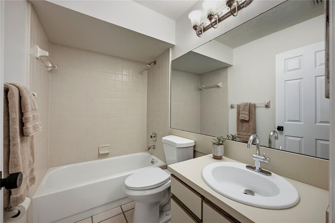
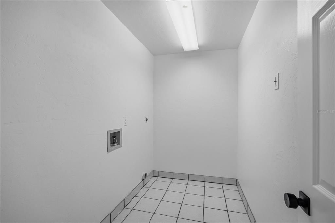
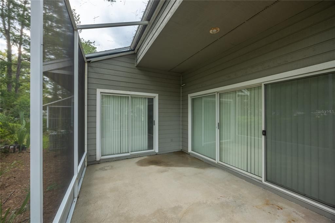
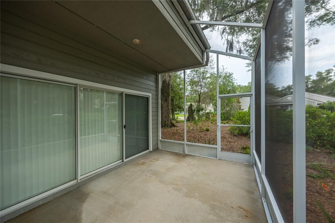
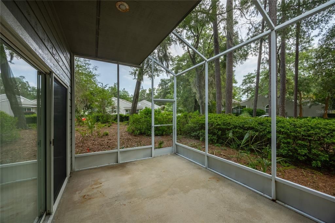
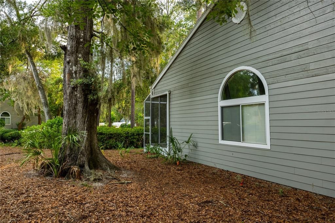
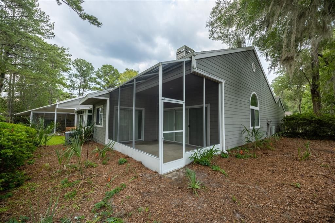
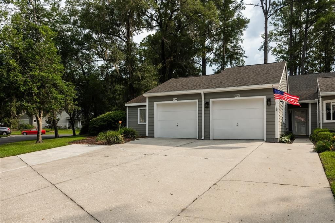
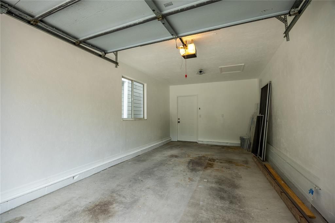
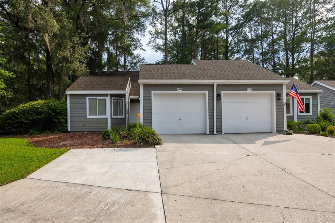
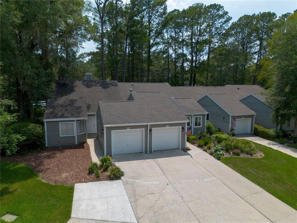
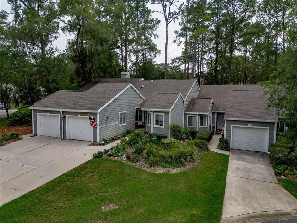
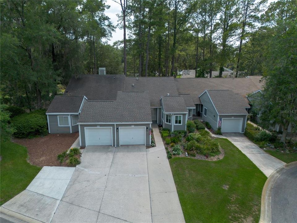
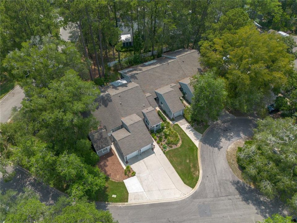
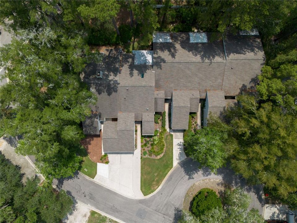
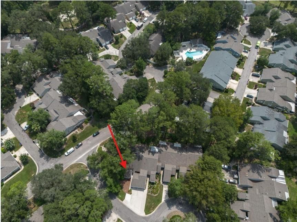
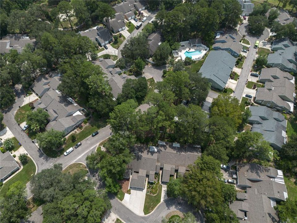
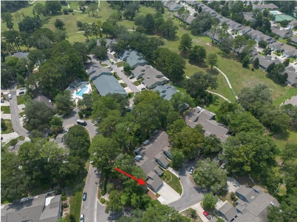
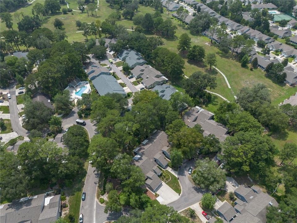
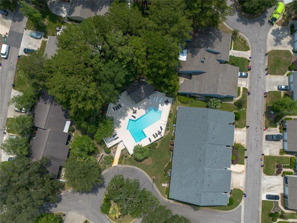
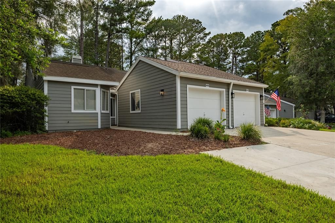
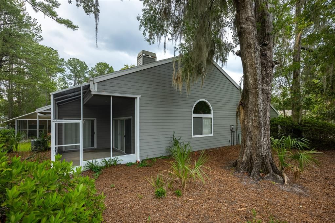
Rare 3-Bedroom End Unit in Villas of West End – Low-Maintenance Living in an Unbeatable Location! Welcome home to this beautifully maintained 3-bedroom, 2-bath end-unit patio home in Villas of West End. With most homes in the community offering just two bedrooms, this rare floor plan provides the extra space you've been looking for—all in a peaceful corner location surrounded by mature trees and greenery. Lovingly cared for by its original owner since it was built in 1989, this move-in-ready home has been thoughtfully refreshed with a full interior repaint, new carpet , new toilets, new kitchen appliances, and a new water heater (All 2026). Additional major updates include an HVAC (2019) and an HOA-installed roof (2017), giving buyers added peace of mind. Inside, you'll love the bright, open feel created by the vaulted ceilings in the living room and kitchen, along with the abundance of natural light that comes from being a corner unit. The spacious living room features a cozy wood-burning fireplace, while the kitchen offers granite countertops, a pantry, and plenty of cabinet space. Storage is a standout feature, with multiple linen closets, a separate coat closet, an interior laundry room, and a one-car garage. The widened driveway provides parking for two vehicles, and nearby guest parking makes entertaining easy. Enjoy Florida living from the large screened porch, accessible from both the living room and the primary suite, where you'll enjoy peaceful views of the surrounding trees. The front guest bedroom features its own sliding glass door opening to a charming courtyard—perfect for morning coffee, container gardening, or a quiet place to unwind. The HOA takes care of the exterior maintenance, community pool and common areas, making this an ideal choice for anyone seeking an easy, low-maintenance lifestyle. Located just ½ mile from Tioga Town Center and 1.6 miles from Publix, you'll enjoy quick access to Gainesville Health & Fitness, shopping, restaurants, and everything Newberry Road has to offer.

Location

Details

Type:
Residential
Parking:
No Data
Year Built:
1989
Lot:
0.05 Acres
Heating:
Central / Natural Gas
Price/sqft:
$167
Cooling:
Central Air
HOA:
$390

Valuation

Our model vs. what's actually selling nearby.
Estimate
$232,500
$206K – $273K
Confidence Low
List vs. estimate
At estimate
List $235,000 · +1.1%
List is in line with recent comparable activity.
Price per sq ft
$167
-15.8% vs. city median $198
Based on
12 MLS comparables
Median of recent comparable listings. Sold comps use closing price, active listings use list price.

Highlights

Annual tax
$1,692
2025
HOA
$390/mo
View
Trees/Woods
Garage
1 car garage
Pets
Allowed
All facts and features
  • Flooring

    • Carpet

    • Ceramic Tile

    Heating

    • Central

    • Natural Gas

    Cooling

    • Central Air

    Appliances

    • Dishwasher

    • Microwave

    • Refrigerator

    Other interior features

    • Ceiling Fan(s)

    • High Ceilings

    • Living Room/Dining Room Combo

    • Open Floorplan

    • Primary Bedroom Main Floor

    • Stone Counters

    • Vaulted Ceiling(s)

    • Walk-In Closet(s)

    Bedrooms and bathrooms

    • Bedrooms: 3

    • Full bathrooms: 2

  • Property

    • Levels: One

    • Exterior Features: Lighting / Rain Gutters / Sliding Doors

    Lot

    • Lot: 0.05 Acres

    Other Property Information

    • Parcel Number: 04314201041

    • Zoning: PD

  • Type and style

    • Property Type: Residential

    • Property Sub Type: Single Family Residence

  • Utility

    • Electricity Connected

  • Other financial information

    • HOA: $390

    • HOA Frequency: Monthly

    • Annual tax amount: $1,692

  • Source details

    • MLS ID: GC542260

    Other facts

    • Construction Materials: HardiPlank Type

    • Foundation Details: Slab

    • Fireplace Features: Living Room / Wood Burning

    • Laundry Features: Laundry Room

    • Patio And Porch Features: Rear Porch / Screened

    • Direction Faces: Northeast

    • Fireplace: Yes

    • Garage Spaces: 1

    • Attached Garage: Yes

    • Garage: Yes

    • Living Area: 1406

    • Water Source: Public

    • Subdivision Name: THE VILLAS OF WEST END UNIT 1B

Private inquiry
Talk to the advisor on this listing.
Floor plans, HOA docs, off-market comparables, scheduling a private showing — one message, direct to the local specialist.

More like this

New
For Sale
$218,500
House
2 bds · 2 ba · 1,255 sqft
VILLAS OF WEST END UNIT 1B, NEWBERRY
1022 NW 125TH DRIVE
New
For Sale
$295,000
House
3 bds · 2 ba · 1,337 sqft
HILLS OF SANTA FE, GAINESVILLE
10316 NW 25TH PLACE
New
For Sale
$199,900
Townhouse
2 bds · 2 ba · 1,465 sqft
GREENS CONDOS AT WEST END, NEWBERRY
13200 W NEWBERRY ROAD UNIT F-29
For Sale
$204,900
Condo/Co-op
2 bds · 2 ba · 1,293 sqft
GREENS CONDOS AT WEST END, NEWBERRY
13200 W NEWBERRY ROAD UNIT BB155
For Sale
$265,000
House
2 bds · 2 ba · 1,376 sqft
VILLAS OF WEST END UNIT B PH 1, NEWBERRY
12705 NW 11TH PLACE
For Sale
$199,000
Lots/Land
0.36 acres
HILLS OF SANTA FE PH III, GAINESVILLE
2645 NW 106TH WAY
For Sale
$254,000
Townhouse
3 bds · 2 ba · 1,670 sqft
TARA WEST END PH 1 PB 35 PG 58, NEWBERRY
12547 NW 7TH PLACE
For Sale
$290,000
House
3 bds · 2 ba · 1,404 sqft
HAMILTON HEIGHTS, GAINESVILLE
713 NW 95TH TERRACE

Market around this address

Live counts in the same area.
View all

The multiple listing information is provided by the Stellar MLS from a copyrighted compilation of listings. The compilation of listings and each individual listing are ©2026-present Stellar MLS. All Rights Reserved. The information provided is for consumers' personal, noncommercial use and may not be used for any purpose other than to identify prospective properties consumers may be interested in purchasing. All properties are subject to prior sale or withdrawal. All information provided is deemed reliable but is not guaranteed accurate, and should be independently verified. Listing courtesy of: KELLER WILLIAMS GAINESVILLE REALTY PARTNERS