Sell Your Home
Get a free home valuation
Contact
Tell us about your needs

824 NW 124TH DRIVE

House Active With Contract
$234,900

BTC: 3.08672799

ETH: 93.96000000

-$10K (2026/08/14)
100 days
2 bds
2 ba
1,555 sqft

Overview

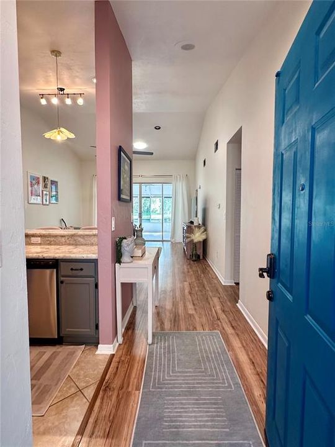
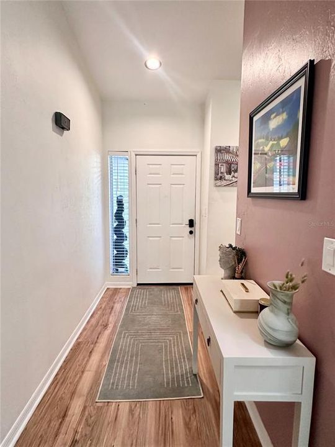
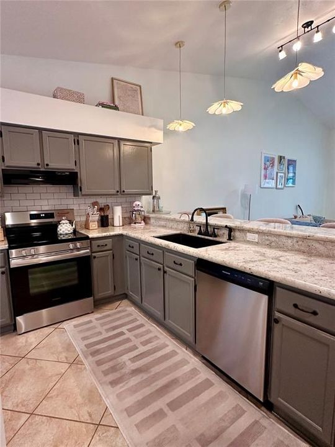
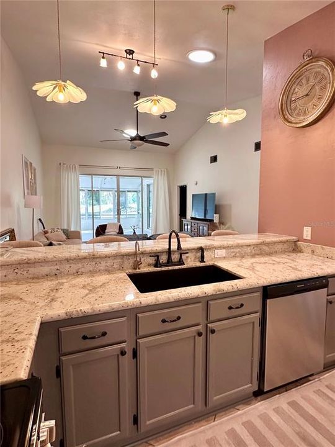
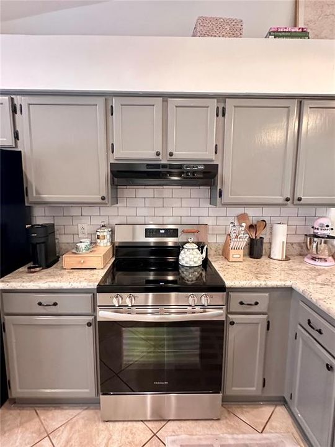
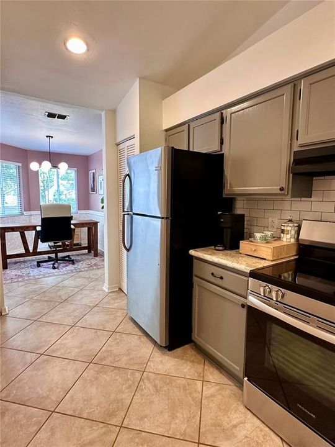
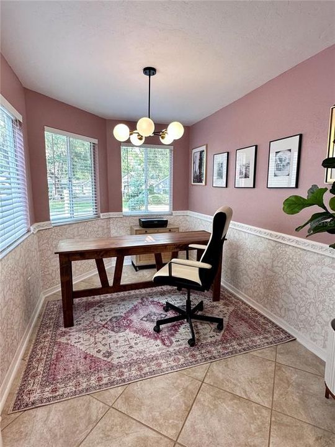
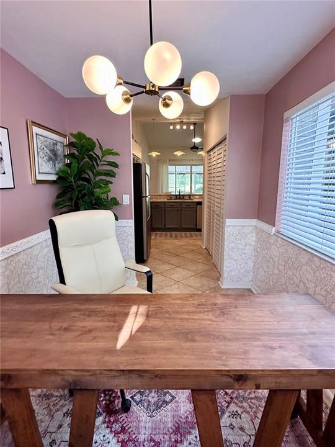
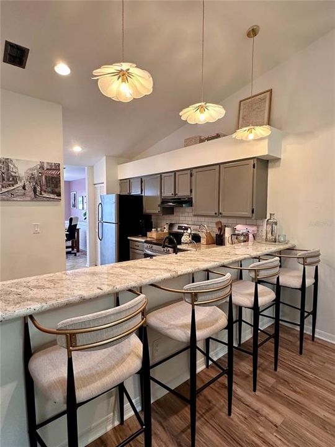
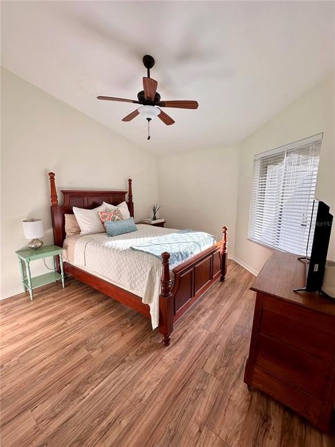
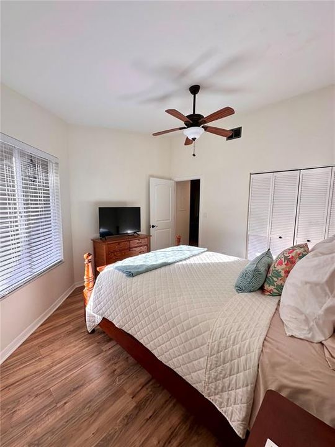
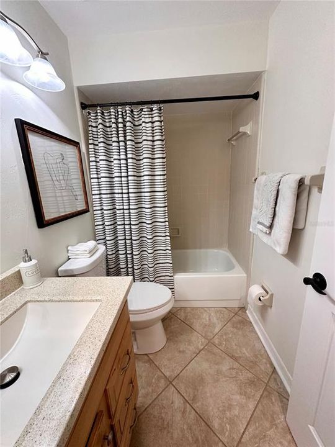
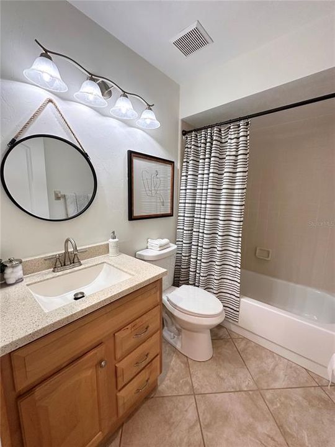
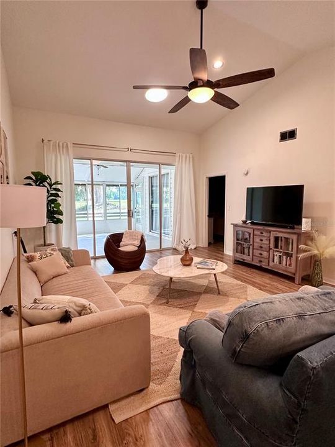
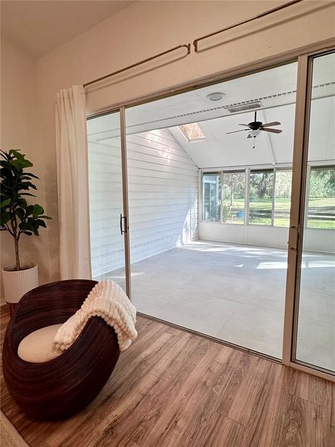
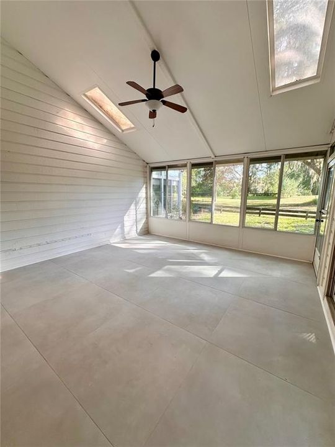
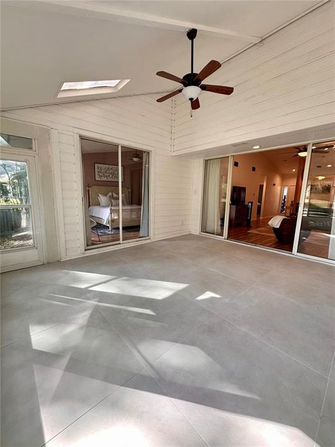
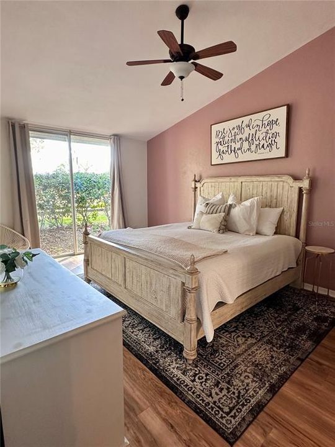
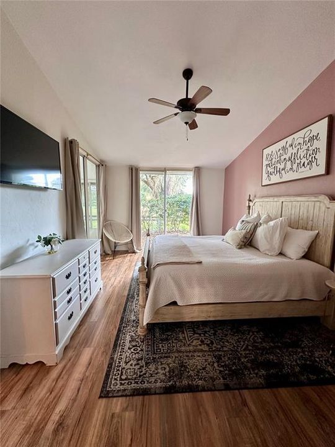
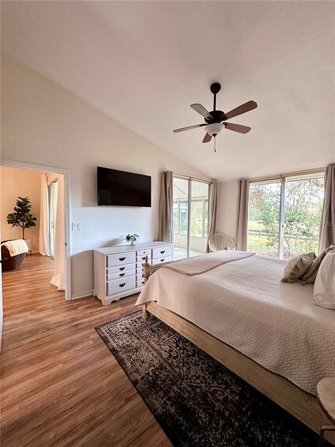
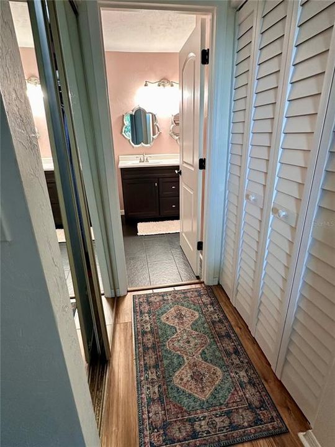
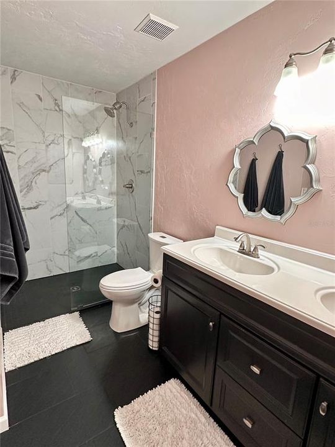
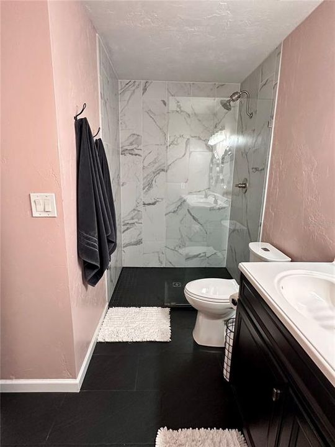
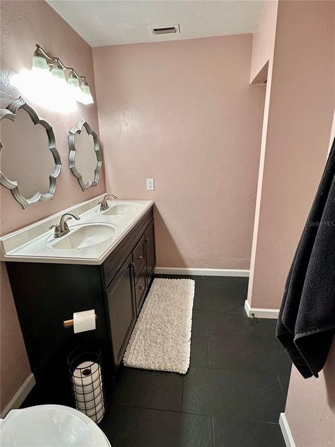
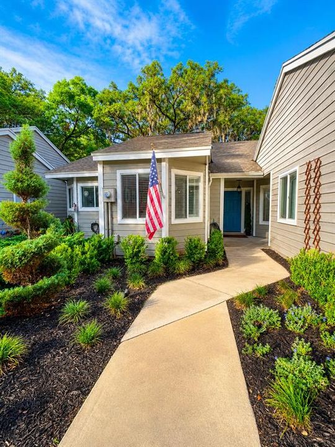
Under contract-accepting backup offers. Virtually Staged. ***SELLERS OFFERING UP TO $5,000 TOWARD BUYER CLOSING COSTS WITH A COMPETITIVE, QUALIFYING OFFER! Enjoy spacious, single-story living in this move-in-ready, low-maintenance villa offering 1,555 square feet of heated and cooled living space, including a fully enclosed sunroom with peaceful views of West End Community Park. Located on a quiet cul-de-sac in The Villas of West End, this well-maintained two-bedroom, two-bath home offers privacy, comfort, and convenience just minutes from Tioga Town Center, Publix, restaurants, I-75, and Gainesville. Vaulted ceilings, skylights, and abundant natural light create a bright, open feel throughout the home. The kitchen features granite countertops, stainless-steel appliances, a pantry, tall counters, and custom pendant lighting. Luxury vinyl flooring and oversized Coastal Mist tile provide a fresh, cohesive look. The spacious primary suite includes a walk-in closet, ceiling fan and dual vanities. The second bedroom and full guest bathroom provide flexible space for visitors, a home office, or additional living needs. A standout feature is the home’s quiet, private park view. The heated and cooled enclosed sunroom offers the perfect place to enjoy morning coffee, read, entertain, work from home, or watch deer wander through the green space. Mature trees and no immediate rear neighbor create a peaceful, secluded setting. The monthly HOA adds significant value and supports an easy, low-maintenance lifestyle. HOA coverage includes exterior building maintenance, including the roof and structural exterior; landscaping and common-area maintenance; street lighting and drainage infrastructure; professional property management; common-area pest control; and maintenance of neighborhood roads, green spaces, and shared areas. Community amenities include a swimming pool, clubhouse, tennis courts, sidewalks, and nearby park space. Additional highlights include an attached garage, washer and dryer, a 2018 roof, newer water heater, mature landscaping, and convenient access to Gainesville and Jonesville amenities. Enjoy the comfort, privacy, and space of a traditional home with the convenience of low-maintenance villa living. Contact listing agent to schedule your private showing today. Information is deemed reliable but is not guaranteed. Some pictures have been virtually staged.

Location

Details

Type:
Residential
Parking:
Driveway / Garage Door Opener
Year Built:
1989
Lot:
0.05 Acres
Heating:
Central
Price/sqft:
$151
Cooling:
Central Air
HOA:
$390

Valuation

Our model vs. what's actually selling nearby.
Estimate
$247,700
$219K – $275K
Confidence Medium
List vs. estimate
$12K below estimate
List $234,900 · -5.2%
Our model says this listing is priced below recent comparable activity. Expect competition.
Price per sq ft
$151
-29.8% vs. city median $215
Based on
6 MLS comparables
Median of recent comparable listings. Sold comps use closing price, active listings use list price.

Highlights

Annual tax
$3,983
2025
HOA
$390/mo
View
Park/Greenbelt, Trees/Woods
Garage
1 car garage
Furnished
Partially
Pets
Allowed
All facts and features
  • Flooring

    • Luxury Vinyl

    • Tile

    Heating

    • Central

    Cooling

    • Central Air

    Appliances

    • Cooktop

    • Dishwasher

    • Dryer

    • Refrigerator

    • Washer

    Other interior features

    • Ceiling Fan(s)

    • Open Floorplan

    • Skylight(s)

    Bedrooms and bathrooms

    • Bedrooms: 2

    • Full bathrooms: 2

  • Parking

    • Driveway

    • Garage Door Opener

    Property

    • Levels: One

    • Exterior Features: Lighting / Sliding Doors

    Lot

    • Lot: 0.05 Acres

    Other Property Information

    • Parcel Number: 04314101014

    • Zoning: PD

  • Type and style

    • Property Type: Residential

    • Property Sub Type: Villa

  • Utility

    • Cable Connected

  • Other financial information

    • HOA: $390

    • HOA Frequency: Monthly

    • Annual tax amount: $3,983

  • Source details

    • MLS ID: GC540420

    Other facts

    • Construction Materials: HardiPlank Type

    • Foundation Details: Slab

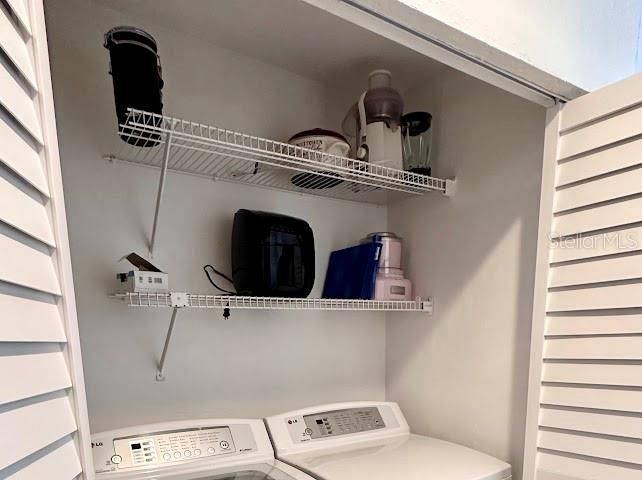
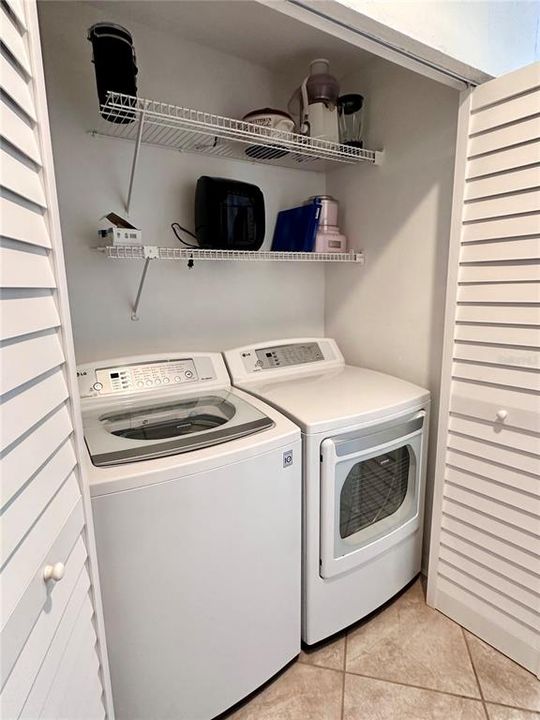
    • Laundry Features: Laundry Closet

    • Lot Features: Cul-De-Sac / Landscaped / Sidewalk / Street Dead-End

    • Patio And Porch Features: Enclosed / Rear Porch

    • Window Features: Blinds / Insulated Windows

    • Direction Faces: Northeast

    • Garage Spaces: 1

    • Attached Garage: Yes

    • Garage: Yes

    • Living Area: 1555

    • Water Source: Public

    • Subdivision Name: THE VILLAS OF WEST END

Private inquiry
Talk to the advisor on this listing.
Floor plans, HOA docs, off-market comparables, scheduling a private showing — one message, direct to the local specialist.

More like this

Active With Contract
$218,500
House
2 bds · 2 ba · 1,255 sqft
VILLAS OF WEST END UNIT 1B, NEWBERRY
1022 NW 125TH DRIVE
Active With Contract
$204,900
Condo/Co-op
2 bds · 2 ba · 1,293 sqft
GREENS CONDOS AT WEST END, NEWBERRY
13200 W NEWBERRY ROAD UNIT BB155
Active With Contract
$299,000
House
3 bds · 2 ba · 1,504 sqft
VILLAS OF WEST END UNIT B PH 2, NEWBERRY
12938 NW 11TH PLACE
-$15K
Active With Contract
$209,500
Townhouse
2 bds · 2 ba · 1,406 sqft
THE VILLAS OF WEST END, NEWBERRY
829 NW 124TH DRIVE
-$70K
Active With Contract
$175,000
Lots/Land
0.39 acres
WIMBERLEY SUB PB 37 PG 62, NEWBERRY
Lot 15 SW 139 COURT
-$20K
Active With Contract
$195,000
Lots/Land
0.42 acres
WIMBERLEY SUB PB 37 PG 62, NEWBERRY
749 SW 139TH COURT

Market around this address

Live counts in the same area.
View all

The multiple listing information is provided by the Stellar MLS from a copyrighted compilation of listings. The compilation of listings and each individual listing are ©2026-present Stellar MLS. All Rights Reserved. The information provided is for consumers' personal, noncommercial use and may not be used for any purpose other than to identify prospective properties consumers may be interested in purchasing. All properties are subject to prior sale or withdrawal. All information provided is deemed reliable but is not guaranteed accurate, and should be independently verified. Listing courtesy of: LPT REALTY, LLC