Sell Your Home
Get a free home valuation
Contact
Tell us about your needs
10141 HUNTINGNET WAY

House For Sale
$392,915

BTC: 4.99574062

ETH: 155.27168544

24 days
5 bds
4 ba
2,856 sqft

Overview

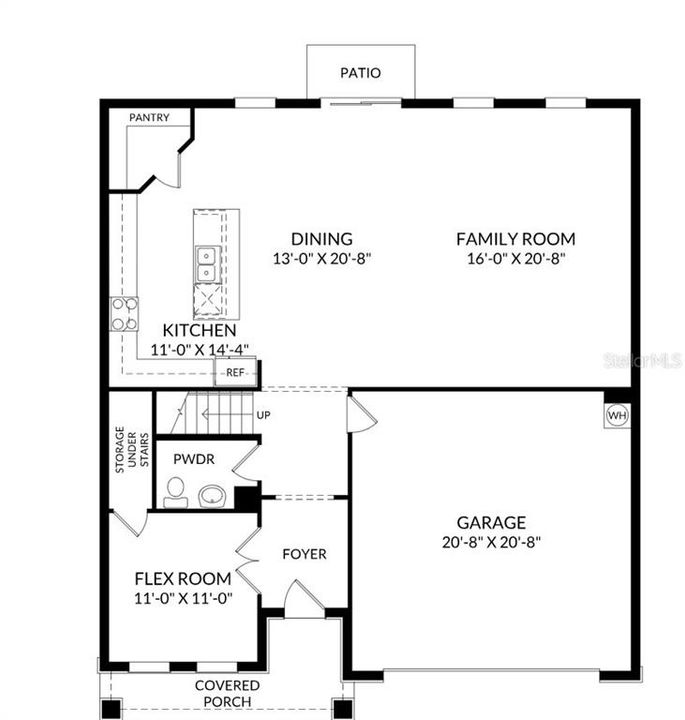
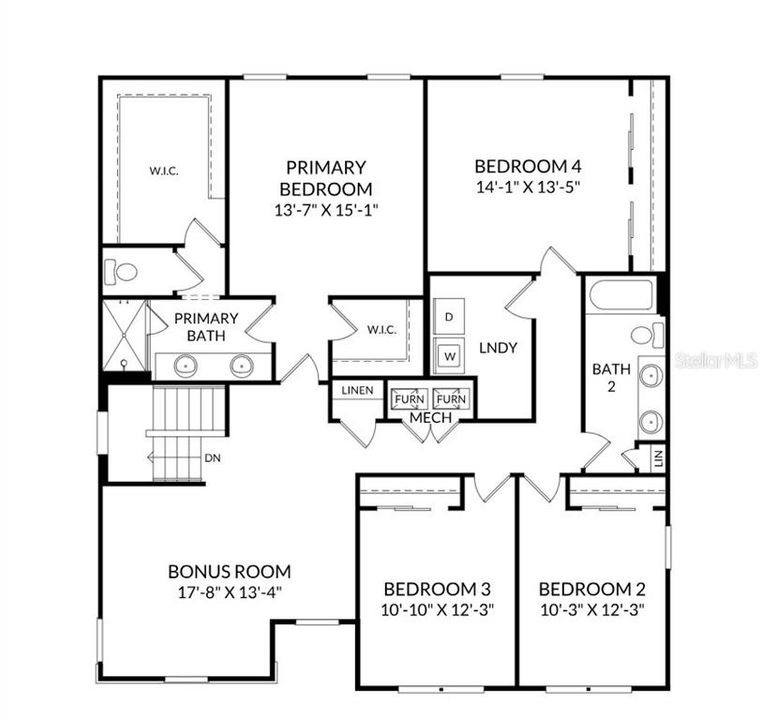
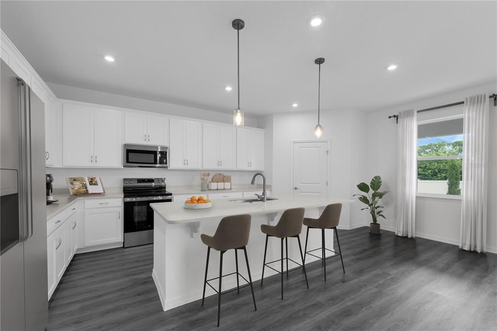
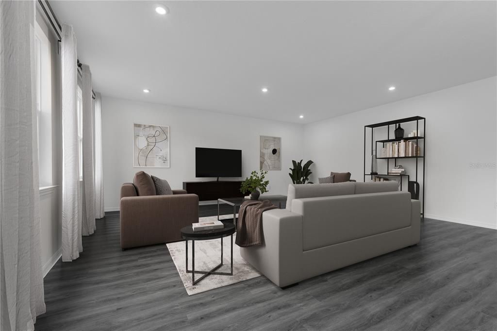
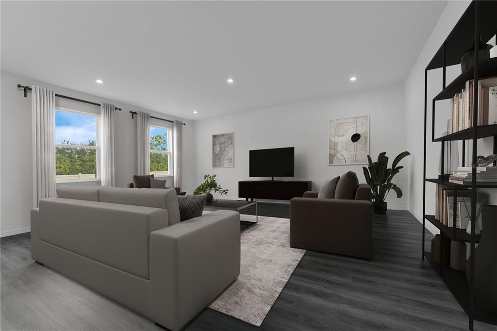
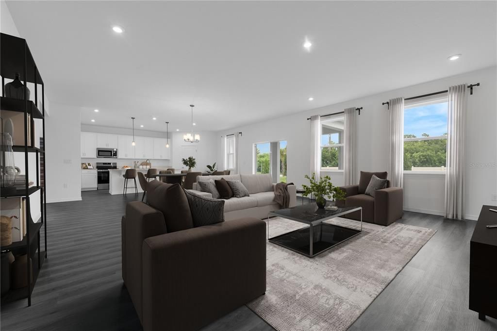
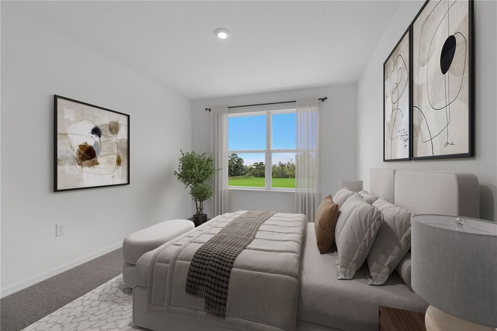
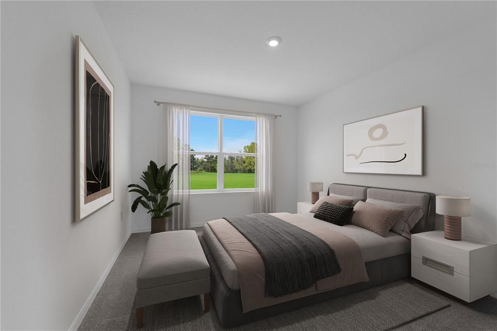
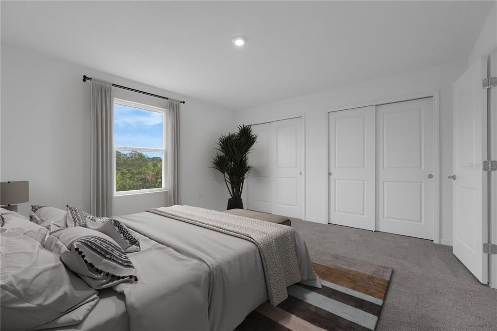
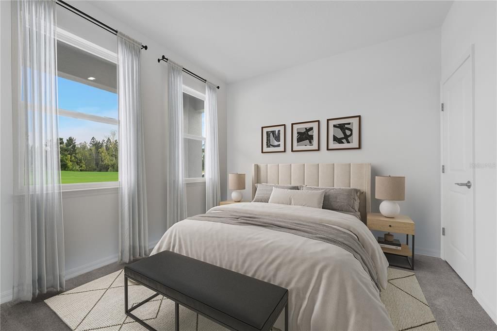
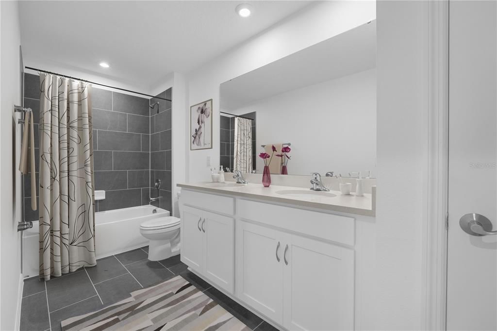
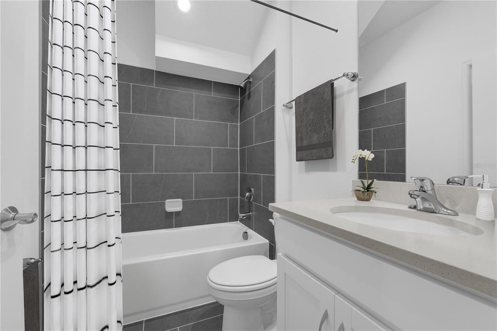
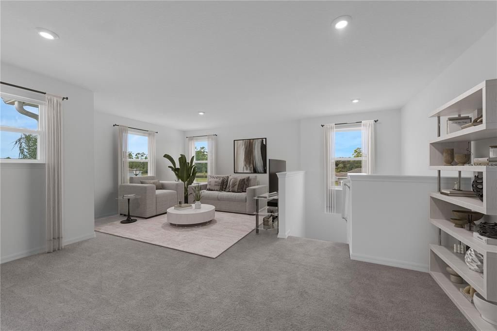
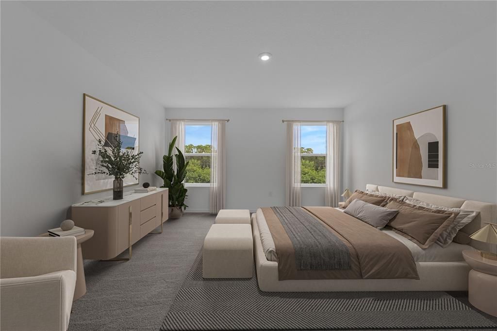
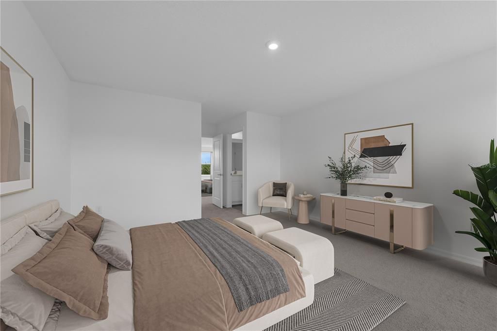
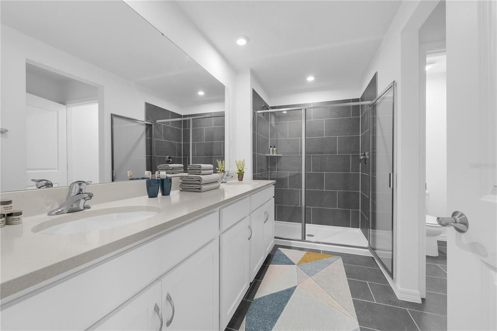
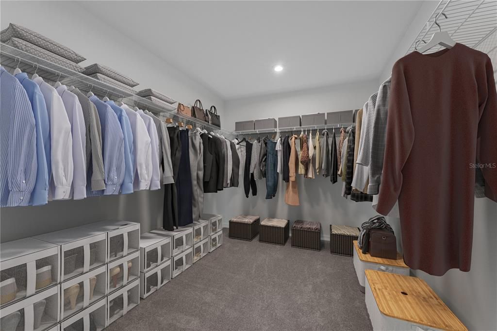
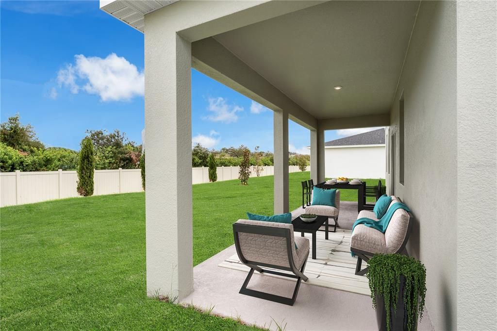
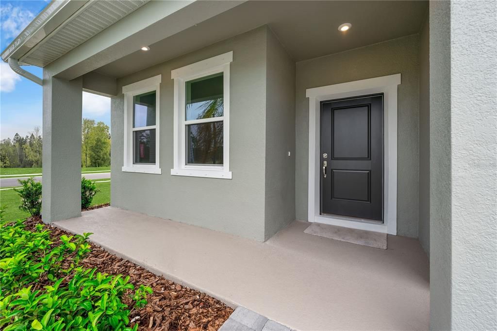
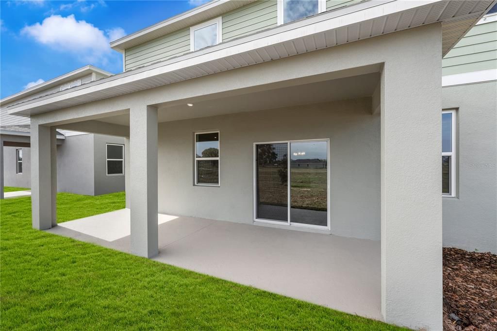
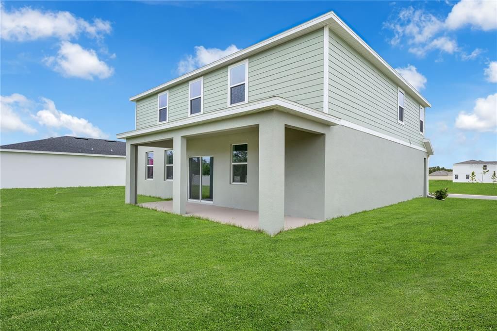
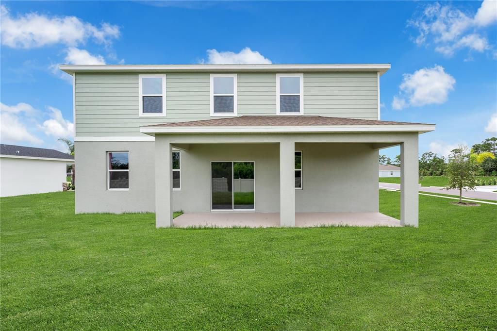
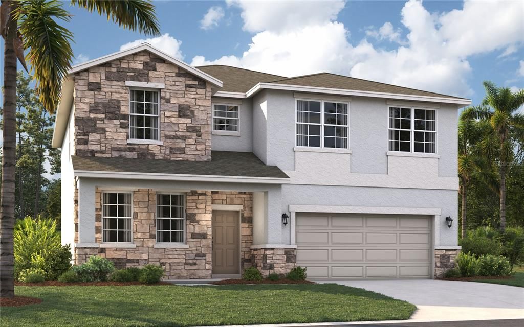
Virtually Staged. Under Construction. With almost 3,000 square feet, The Chester 2-story single-family home is a spacious and welcoming design for a variety of lifestyles. The entry from both the front and 2-car garage flow directly into the open kitchen where everyone can gather to prepare meals and relax all together. Windows along the exterior wall lead to the outdoor patio and provide spectacular morning and evening light throughout the main living area. Tucked away in the front of the house are spaces for work and relaxation, both upstairs and down. An office on the first floor and a loft area above provides the extra room everyone needs. The second floor has a separate hallway with three bedrooms and a shared guest bathroom with a double vanity to help make mornings more efficient and the walk-in laundry room is located right around the corner for convenience. A large primary suite provides everything needed for privacy and comfort, including a double vanity and two walk-in closets.*Photos are from a similar home.

Location

Details

Type:
Residential
Parking:
Covered / Driveway
Year Built:
2026
Lot:
0.18 Acres
Heating:
Central / Electric
Price/sqft:
$138
Cooling:
Central Air
HOA:
$90

Valuation

Our model vs. what's actually selling nearby.
Estimate
$439,990
$401K – $641K
Confidence Low
List vs. estimate
$47K below estimate
List $392,915 · -10.7%
Our model says this listing is priced below recent comparable activity. Expect competition.
Price per sq ft
$137
-19.5% vs. city median $170
Based on
5 MLS comparables
Median of recent comparable listings. Sold comps use closing price, active listings use list price.

Highlights

Annual tax
$3,929
2026
HOA
$90/mo
Community Pool, Maintenance Grounds, Pool Maintenance
View
Trees/Woods
Garage
2 car garage
Pets
Allowed
All facts and features
  • Flooring

    • Carpet

    • Ceramic Tile

    • Luxury Vinyl

    Heating

    • Central

    • Electric

    Cooling

    • Central Air

    Appliances

    • Dishwasher

    • Disposal

    • Microwave

    • Range

    Other interior features

    • Eating Space In Kitchen

    • Kitchen/Family Room Combo

    • Living Room/Dining Room Combo

    • Open Floorplan

    • PrimaryBedroom Upstairs

    • Thermostat

    • Walk-In Closet(s)

    Bedrooms and bathrooms

    • Bedrooms: 5

    • Full bathrooms: 4

  • Parking

    • Covered

    • Driveway

    Property

    • Levels: Two

    • Exterior Features: Irrigation System / Lighting / Sidewalk / Sliding Doors

    Lot

    • Lot: 0.18 Acres

    Other Property Information

    • Parcel Number: 352024001000008100

    • Zoning: RES

  • Type and style

    • Property Type: Residential

    • Property Sub Type: Single Family Residence

  • Utility

    • Cable Available

    • Electricity Connected

    • Phone Available

    • Public

    • Sewer Connected

    • Underground Utilities

    • Water Connected

  • Other financial information

    • HOA: $90

    • HOA Frequency: Monthly

    • Annual tax amount: $3,929

  • Source details

    • MLS ID: O6434970

    Other facts

    • Construction Materials: Block / Cement Siding / Stone / Stucco / Vinyl Siding

    • Foundation Details: Slab

    • Laundry Features: Electric Dryer Hookup / Inside / Laundry Room / Washer Hookup

    • Lot Features: Cleared / Corner Lot / Landscaped / Sidewalk

    • Patio And Porch Features: Covered / Front Porch / Patio

    • Window Features: Double Pane Windows / ENERGY STAR Qualified Windows

    • Direction Faces: Southeast

    • Architectural Style: Traditional

    • Garage Spaces: 2

    • Attached Garage: Yes

    • Garage: Yes

    • Living Area: 2856

    • Water Source: Public

    • Lot Size Dimensions: 70 x 110

    • Subdivision Name: GROVES AT WHITEMARSH

Private inquiry
Talk to the advisor on this listing.
Floor plans, HOA docs, off-market comparables, scheduling a private showing — one message, direct to the local specialist.

More like this

New
For Sale
$369,900
House
3 bds · 2 ba · 2,147 sqft
ROYAL HIGHLANDS PH 01D, LEESBURG
5049 ST ANDREWS ARCADE
New
For Sale
$336,000
House
3 bds · 2 ba · 1,761 sqft
PLANTATION AT LEESBURG TARA VIEW, LEESBURG
25121 MERIWEATHER ROAD
New
For Sale
$359,990
House
4 bds · 2 ba · 2,034 sqft
WATERSTONE 40GC, GROVELAND
7749 MARBLE STREET
New
For Sale
$415,000
House
3 bds · 2 ba · 2,126 sqft
PLANTATION AT LEESBURG BELLE TERRE VILLAGE L, LEESBURG
5524 BELLE TERRE DRIVE
New
For Sale
$349,900
House
3 bds · 2 ba · 2,302 sqft
HIGHLAND LAKES SUB, LEESBURG
6631 BORG STREET
New
For Sale
$400,170
House
3 bds · 2 ba · 2,081 sqft
CEDAR LANDINGS, LEESBURG
22181 PINE GROVE LOOP
For Sale
$350,000
House
3 bds · 3 ba · 2,070 sqft
ROYAL HIGHLANDS PH 01A, LEESBURG
21142 EDINBOROUGH PLACE
For Sale
$420,000
House
3 bds · 2 ba · 1,986 sqft
ROYAL HIGHLANDS PH 02 LT 992 ORB 1976 PG 173, LEESBURG
5602 SQUIRES DRIVE

Market around this address

Live counts in the same area.
View all

The multiple listing information is provided by the Stellar MLS from a copyrighted compilation of listings. The compilation of listings and each individual listing are ©2026-present Stellar MLS. All Rights Reserved. The information provided is for consumers' personal, noncommercial use and may not be used for any purpose other than to identify prospective properties consumers may be interested in purchasing. All properties are subject to prior sale or withdrawal. All information provided is deemed reliable but is not guaranteed accurate, and should be independently verified. Listing courtesy of: SM FLORIDA BROKERAGE LLC