Vender tu casa
Valoración gratuita de tu hogar
Contacto
Cuéntenos sobre sus necesidades
10141 HUNTINGNET WAY

Casa En Venta
$392,915

BTC: 5.04934781

ETH: 163.71458333

3 días
5 camas
4 baños
2,856 sqft

Visión general

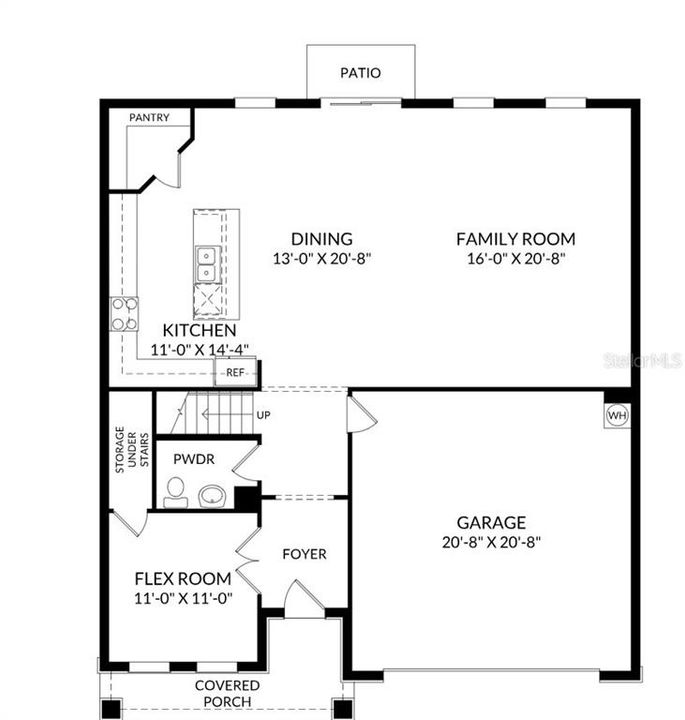
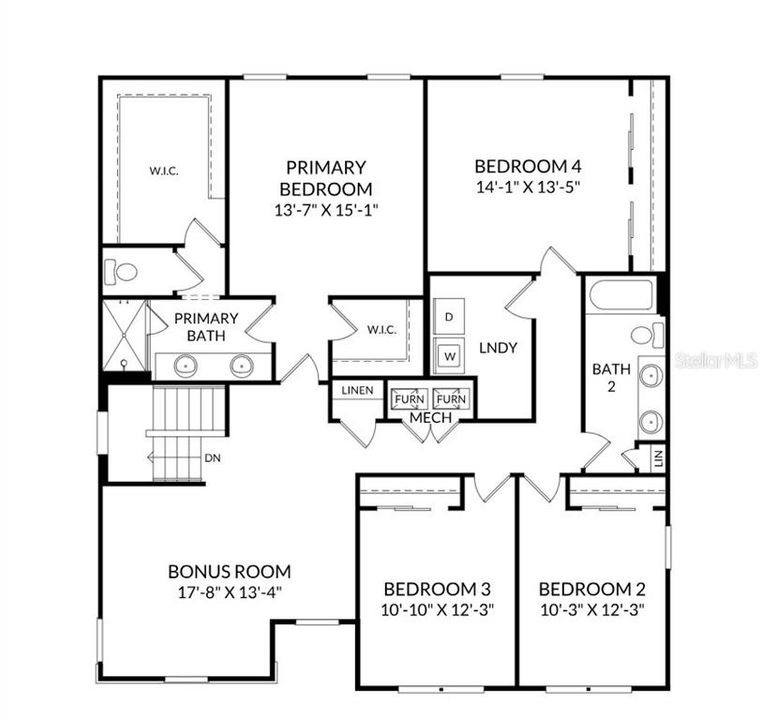
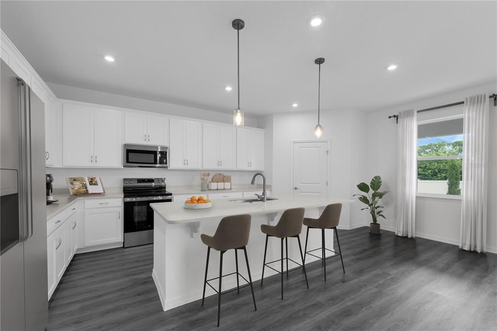
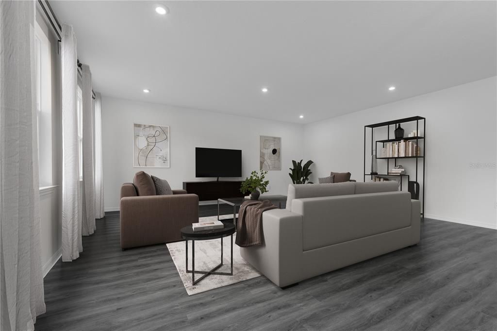
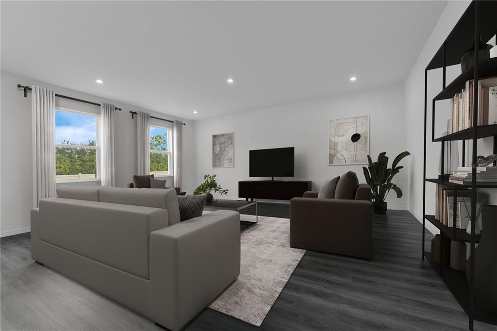
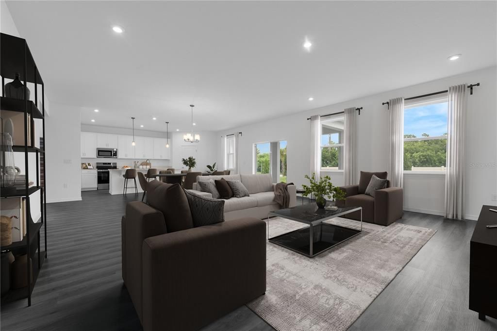
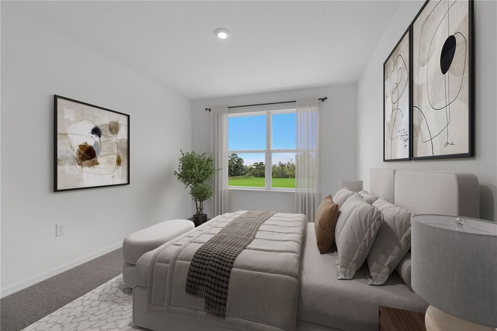
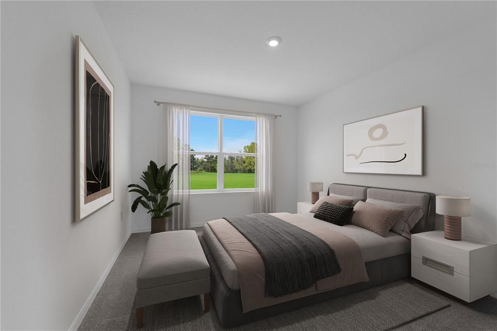
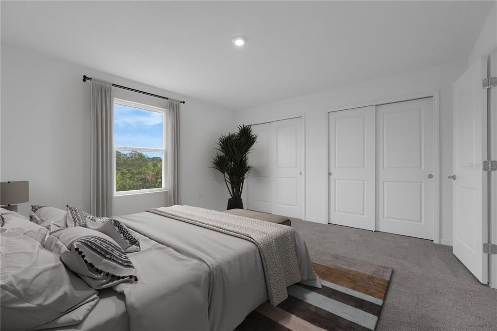
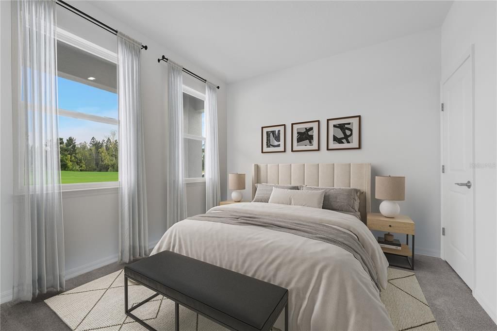
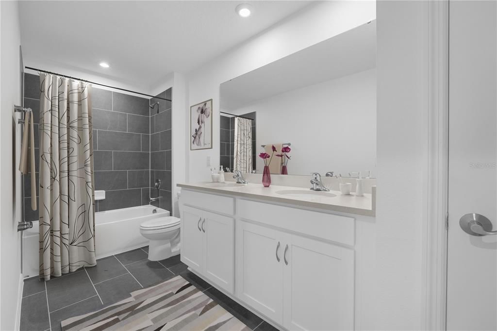
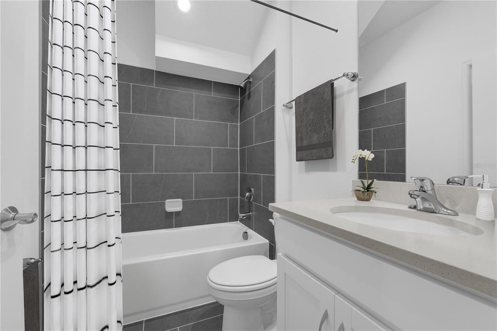
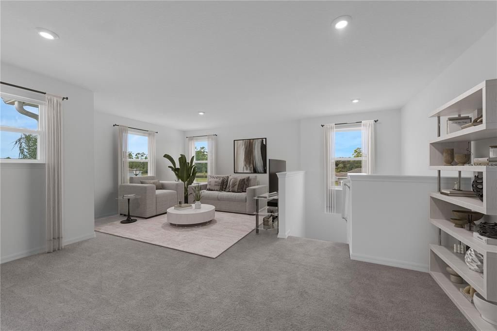
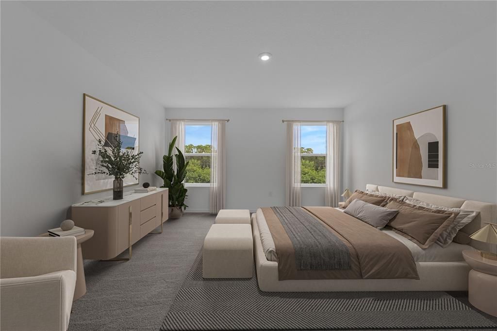
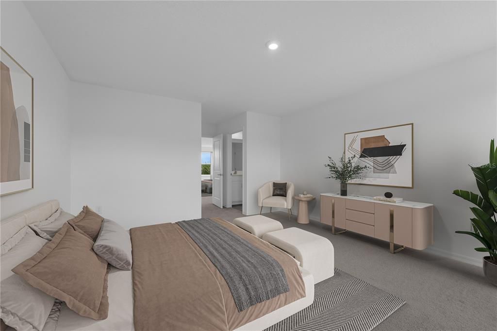
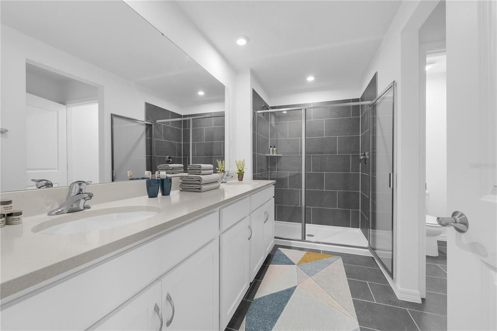
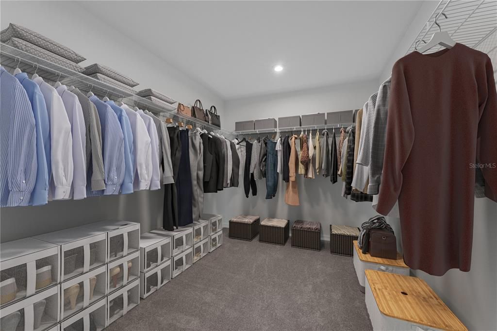
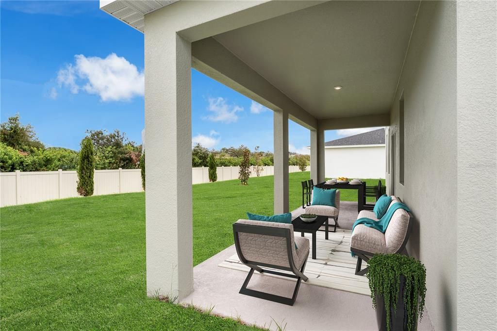
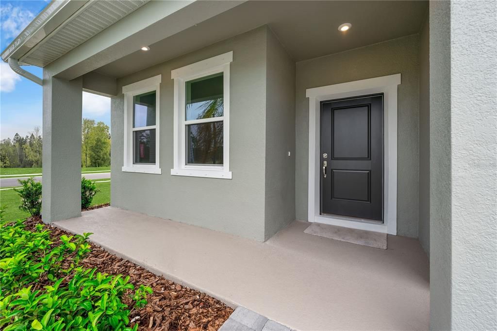
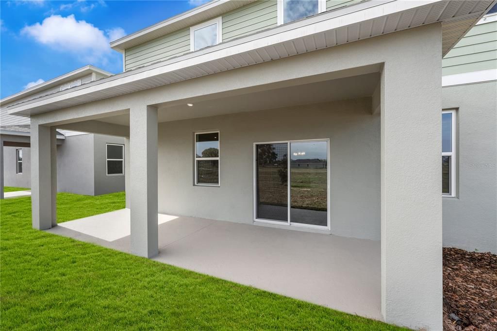
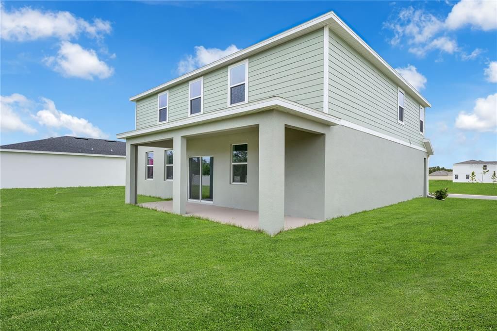
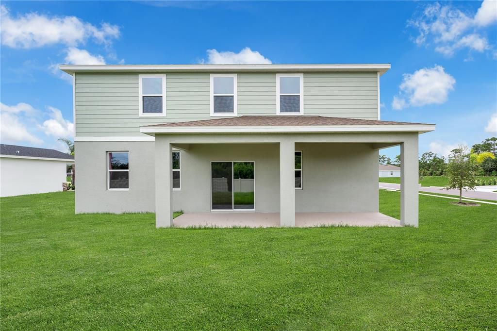
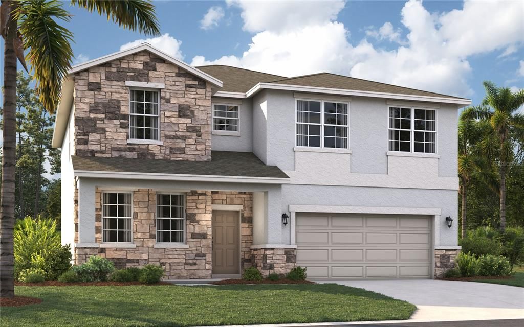
Virtually Staged. Under Construction. With almost 3,000 square feet, The Chester 2-story single-family home is a spacious and welcoming design for a variety of lifestyles. The entry from both the front and 2-car garage flow directly into the open kitchen where everyone can gather to prepare meals and relax all together. Windows along the exterior wall lead to the outdoor patio and provide spectacular morning and evening light throughout the main living area. Tucked away in the front of the house are spaces for work and relaxation, both upstairs and down. An office on the first floor and a loft area above provides the extra room everyone needs. The second floor has a separate hallway with three bedrooms and a shared guest bathroom with a double vanity to help make mornings more efficient and the walk-in laundry room is located right around the corner for convenience. A large primary suite provides everything needed for privacy and comfort, including a double vanity and two walk-in closets.*Photos are from a similar home.

Ubicación

Detalles

Tipo:
Residential
Estacionamiento:
Covered / Driveway
Año de construcción:
2026
Lote:
0.18 Hectáreas
Calefacción:
Central / Electric
precio por sq. medidor:
$138
Enfriamiento:
Central Air
HOA:
$90

Valuation

Our model vs. what's actually selling nearby.
Estimate
$459,495
$403K – $622K
Confidence Low
List vs. estimate
$66K below estimate
List $392,915 · -14.5%
Our model says this listing is priced below recent comparable activity. Expect competition.
Price per sq ft
$137
-20.0% vs. city median $171
Based on
6 MLS comparables
Median of recent comparable listings. Sold comps use closing price, active listings use list price.

Destacados

Annual tax
$3,929
2026
HOA
$90/mo
Community Pool, Maintenance Grounds, Pool Maintenance
View
Trees/Woods
Garage
2 car garage
Pets
Allowed
Más hechos y características
  • Piso

    • Carpet

    • Ceramic Tile

    • Luxury Vinyl

    Calefacción

    • Central

    • Electric

    Enfriamiento

    • Central Air

    Accesorios

    • Dishwasher

    • Disposal

    • Microwave

    • Range

    Otras características interiores

    • Eating Space In Kitchen

    • Kitchen/Family Room Combo

    • Living Room/Dining Room Combo

    • Open Floorplan

    • PrimaryBedroom Upstairs

    • Thermostat

    • Walk-In Closet(s)

    Dormitorios y baños

    • Dormitorios: 5

    • Baños completos: 4

  • Estacionamiento

    • Covered

    • Driveway

    Propiedad

    • Pisos: Two

    • Características Exteriores: Irrigation System / Lighting / Sidewalk / Sliding Doors

    Lote

    • Lote: 0.18 Hectáreas

    Otra Información de Propiedad

    • Número de Parcela: 352024001000008100

    • Zonificación: RES

  • Tipo y estilo

    • Tipo de propiedad: Residential

    • Subtipo de propiedad: Single Family Residence

  • Utilidad

    • Cable Available

    • Electricity Connected

    • Phone Available

    • Public

    • Sewer Connected

    • Underground Utilities

    • Water Connected

  • Otra información financiera

    • HOA: $90

    • Frecuencia HOA: Monthly

    • Importe anual de impuestos: $3,929

  • Detalles de la fuente

    • MLS ID: O6434970

    Otros hechos

    • Materiales de construcción: Block / Cement Siding / Stone / Stucco / Vinyl Siding

    • Detalles de la fundación: Slab

    • Características de lavandería: Electric Dryer Hookup / Inside / Laundry Room / Washer Hookup

    • Características del lote: Cleared / Corner Lot / Landscaped / Sidewalk

    • Características del patio y el porche: Covered / Front Porch / Patio

    • Características de la ventana: Double Pane Windows / ENERGY STAR Qualified Windows

    • Caras de dirección: Southeast

    • Estilo arquitectónico: Traditional

    • Espacios de garaje: 2

    • Garaje adjunto: Si

    • Garaje: Si

    • Salón: 2856

    • Fuente de agua: Public

    • Tamaño de la parcela: 70 x 110

    • Nombre de subdivisión: GROVES AT WHITEMARSH

Consulta privada
Habla con el asesor de este inmueble.
Planos, documentos del HOA, comparables off-market, agendar una visita privada — un solo mensaje directo al especialista local.

Más como esta

Nuevo
En Venta
$289,000
Casa
3 camas · 2 baños · 1,787 sqft
PLANTATION AT LEESBURG CASA DEL LAGO, LEESBURG
5137 DESOTO WAY
Nuevo
En Venta
$350,000
Casa
2 camas · 2 baños · 1,977 sqft
PLANTATION AT LEESBURG ASHLAND VILLAGE, LEESBURG
25543 MAUREPAS LANE
Nuevo
En Venta
$339,415
Casa
4 camas · 3 baños · 2,001 sqft
GROVES AT WHITEMARSH, LEESBURG
10133 HUNTINGNET WAY
Nuevo
En Venta
$355,915
Casa
4 camas · 3 baños · 2,210 sqft
GROVES AT WHITEMARSH, LEESBURG
5816 CLIFFBOW LOOP
Nuevo
En Venta
$291,415
Casa
3 camas · 2 baños · 1,589 sqft
GROVES AT WHITEMARSH, LEESBURG
5812 CLIFFBOW LOOP
Nuevo
En Venta
$400,000
Casa
6 camas · 3 baños · 2,554 sqft
WINDSONG, LEESBURG
5571 BRAKEN FERN WAY
Nuevo
En Venta
$342,415
Casa
4 camas · 3 baños · 2,004 sqft
GROVES AT WHITEMARSH, LEESBURG
5820 CLIFFBOW LOOP
Nuevo
En Venta
$394,990
Casa
4 camas · 2 baños · 2,081 sqft
CEDAR LANDINGS, LEESBURG
22134 PINE GROVE LOOP

Mercado cerca de esta dirección

Conteos en vivo en la misma zona.
Ver todo

The multiple listing information is provided by the Stellar MLS from a copyrighted compilation of listings. The compilation of listings and each individual listing are ©2026-present Stellar MLS. All Rights Reserved. The information provided is for consumers' personal, noncommercial use and may not be used for any purpose other than to identify prospective properties consumers may be interested in purchasing. All properties are subject to prior sale or withdrawal. All information provided is deemed reliable but is not guaranteed accurate, and should be independently verified. Listing courtesy of: SM FLORIDA BROKERAGE LLC