Sell Your Home
Get a free home valuation
Contact
Tell us about your needs
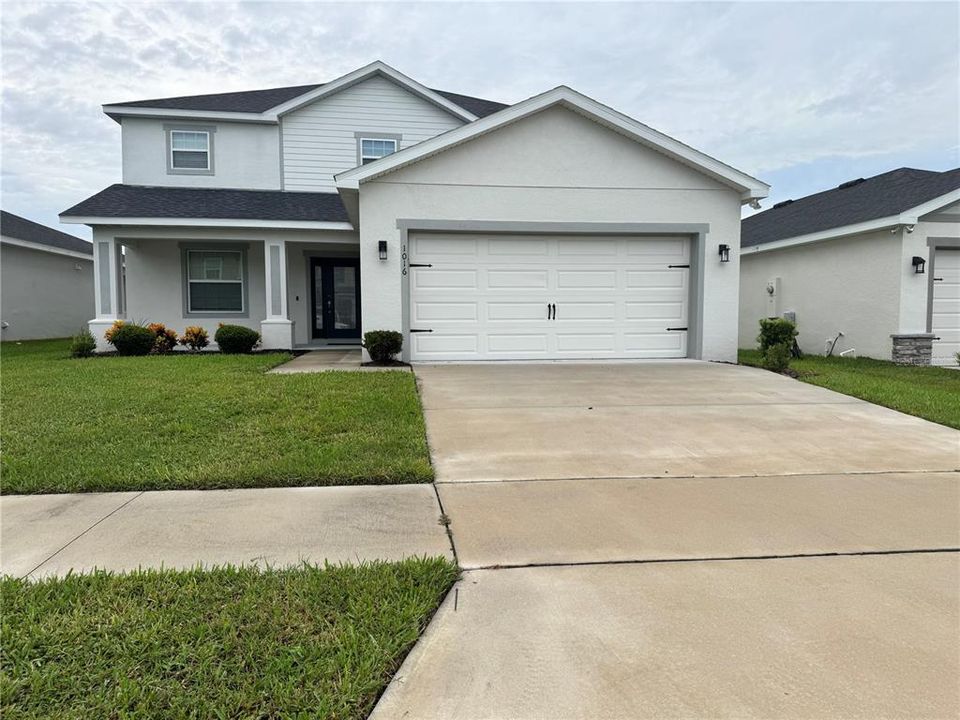
1016 CASCADE DRIVE

House For Sale
$530,000

BTC: 6.33819660

ETH: 217.92763158

1 days
4 bds
3 ba
3,280 sqft

Overview

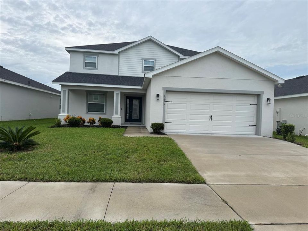
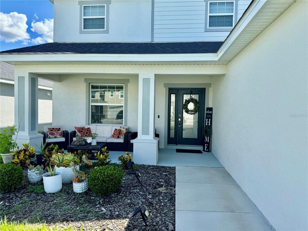
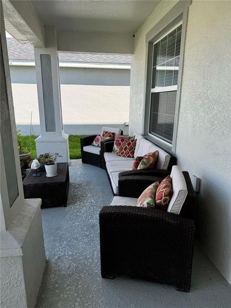
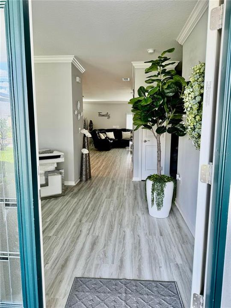
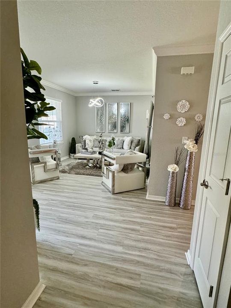
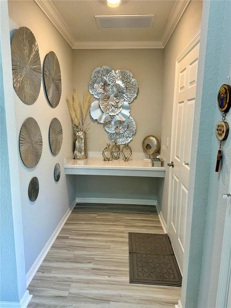
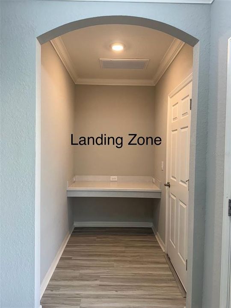
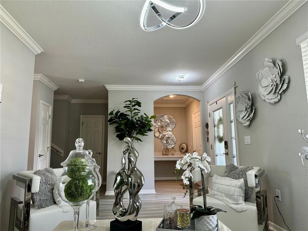
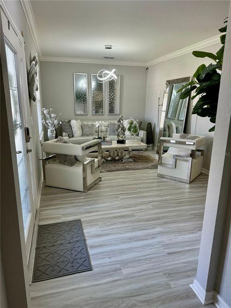
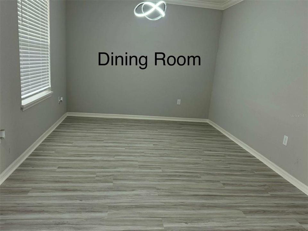
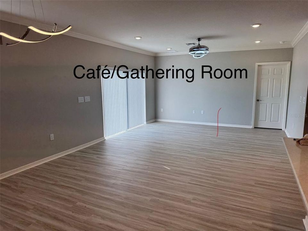
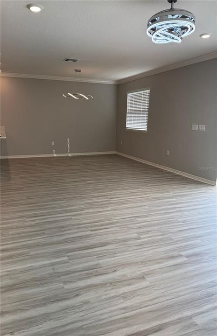
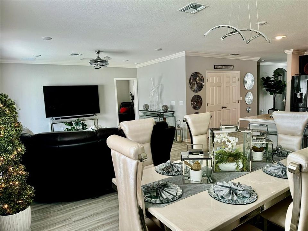
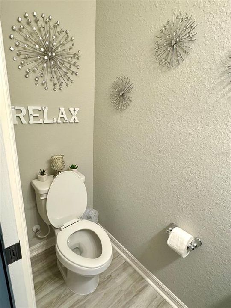
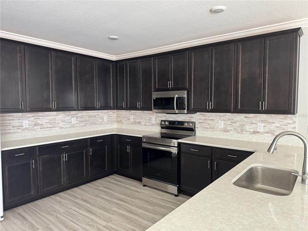
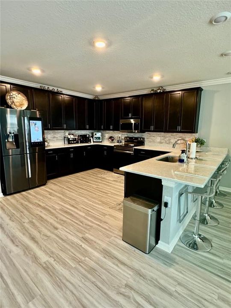
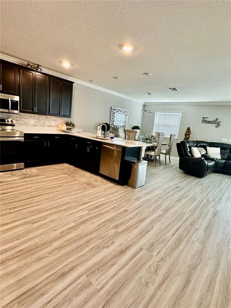
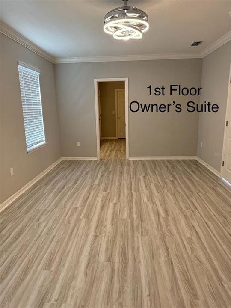
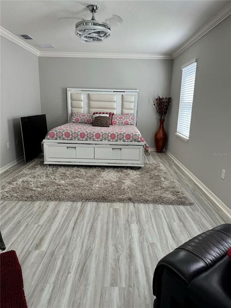
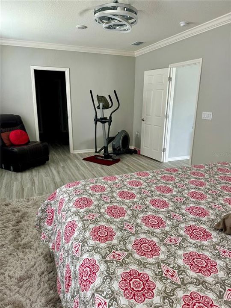
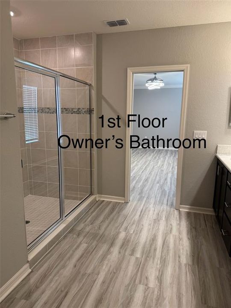
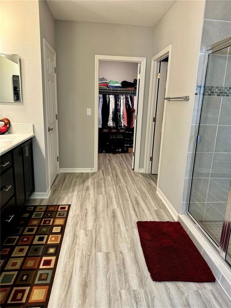
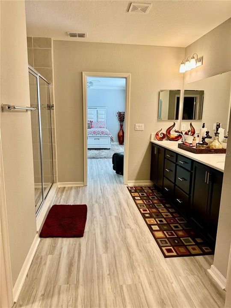
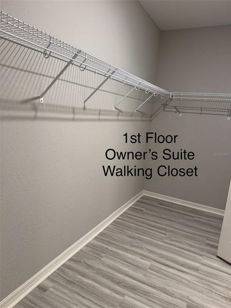
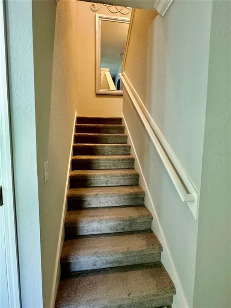
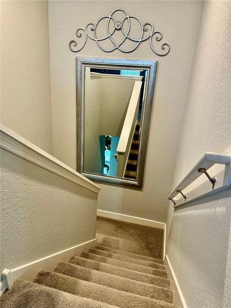
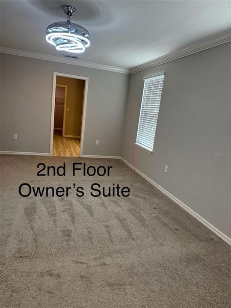
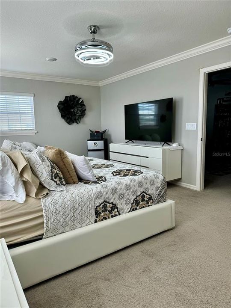
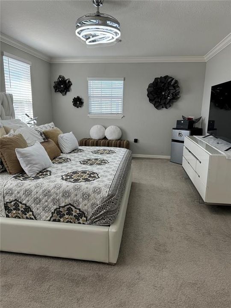
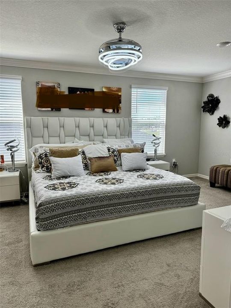
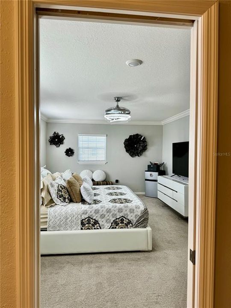
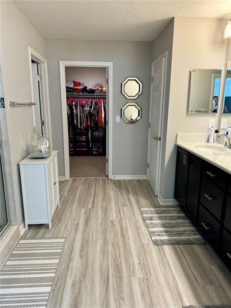
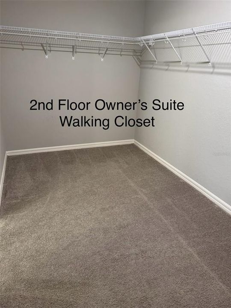
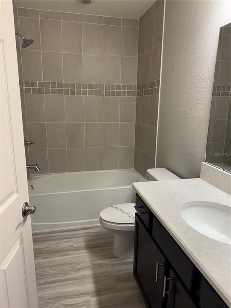
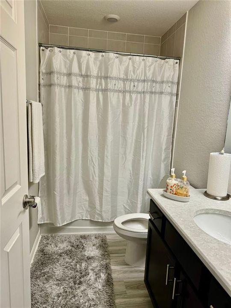
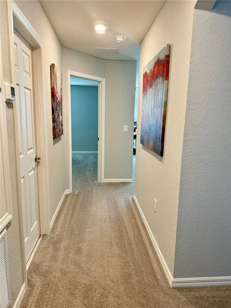
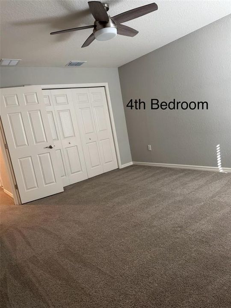
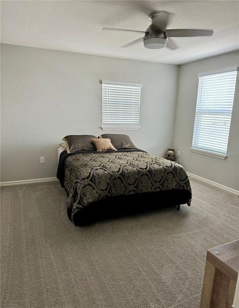
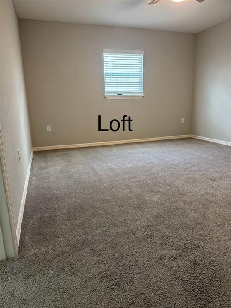
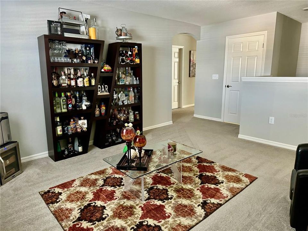
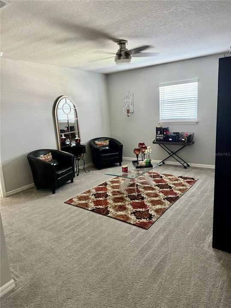
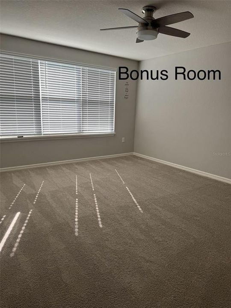
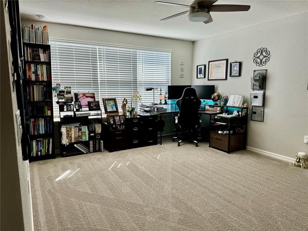
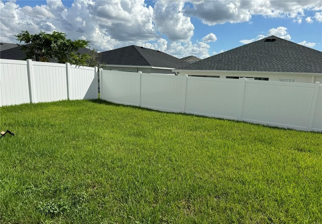
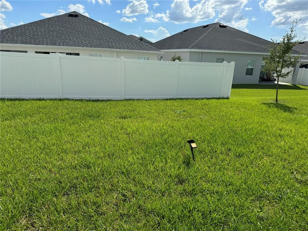
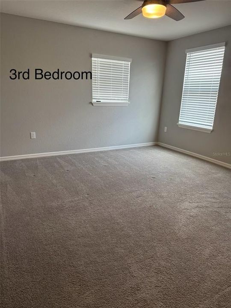
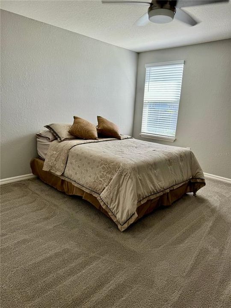
This GEM could be your next HOME! MOTIVATED SELLER-bring your offers! Don't miss this opportunity to make this home yours! Discover the space and versatility of this home. This impressive two-story Florida residence offers over 3,200 square feet of spacious living, featuring TWO PRIVATE MASTER SUITES—one conveniently located on the main floor and a second upstairs—making it ideal for multigenerational living, extended family, or hosting guests in comfort and privacy. Step inside from the charming front porch to discover an inviting open-concept layout with a bright gathering room, a well-appointed kitchen, and both formal and casual dining areas. The downstairs master suite features a private en-suite bathroom with dual vanities, a large tiled shower, and a linen closet. A convenient half bath, spacious walk-in pantry, and additional storage add to the functionality of the main level. Upstairs, the second master suite offers its own full bathroom and a private retreat, complemented by two generously sized secondary bedrooms, another full bathroom, a versatile loft, and a spacious bonus room perfect for a home office, media room, playroom, or additional living space. Additional highlights include a welcoming front porch, a practical drop zone near the garage entrance, a broom and coat closet, and solar panels for added energy efficiency. With its exceptional square footage, flexible floor plan, and rare two-master-suite design, this home offers the space, comfort, and versatility to accommodate a variety of living arrangements. Discover the possibilities and make this spacious home yours!
Location

Details

Type:
Residential
Parking:
No Data
Year Built:
2023
Lot:
0.13 Acres
Heating:
Electric
Price/sqft:
$162
Cooling:
Central Air
HOA:
$150

Valuation

Our model vs. what's actually selling nearby.
Estimate
$499,999
$463K – $534K
Confidence Medium
List vs. estimate
$30K above estimate
List $530,000 · +6.0%
Our model says this listing is priced above recent comparable activity. Room to negotiate.
Price per sq ft
$161
-14.3% vs. city median $188
Based on
25 MLS comparables
Median of recent comparable listings. Sold comps use closing price, active listings use list price.

Highlights

Annual tax
$8,210
2025
HOA
$150/yr
Garage
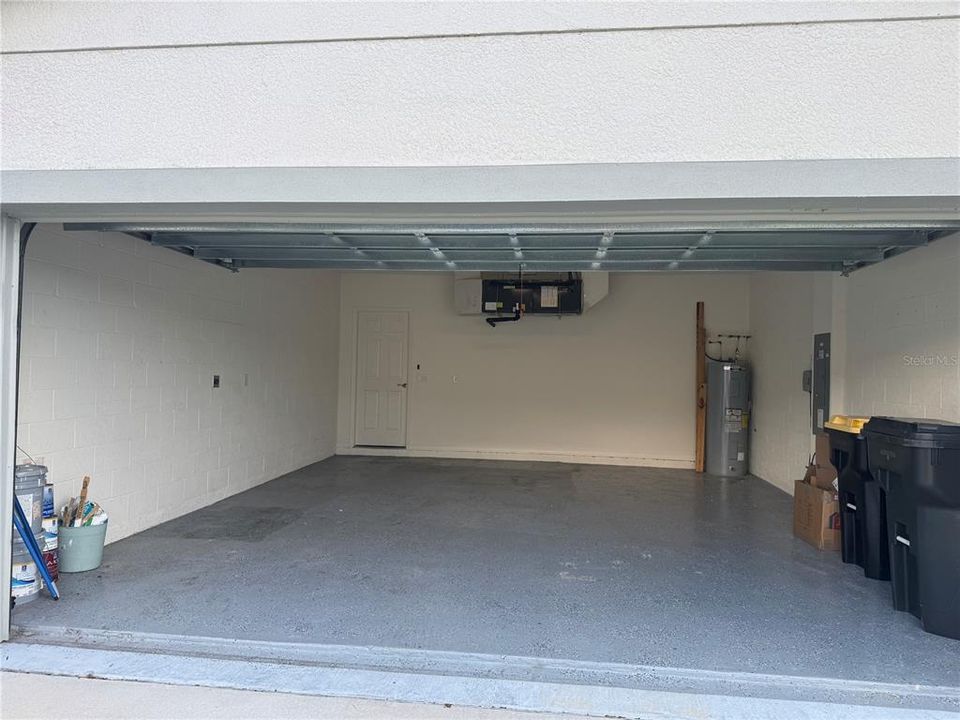
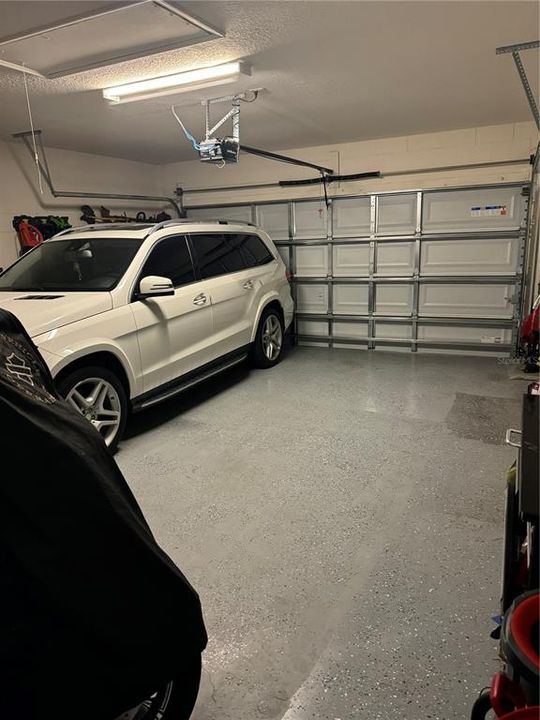
2 car garage
Pets
Allowed
All facts and features
  • Flooring

    • Carpet

    • Laminate

    Heating

    • Electric

    Cooling

    • Central Air

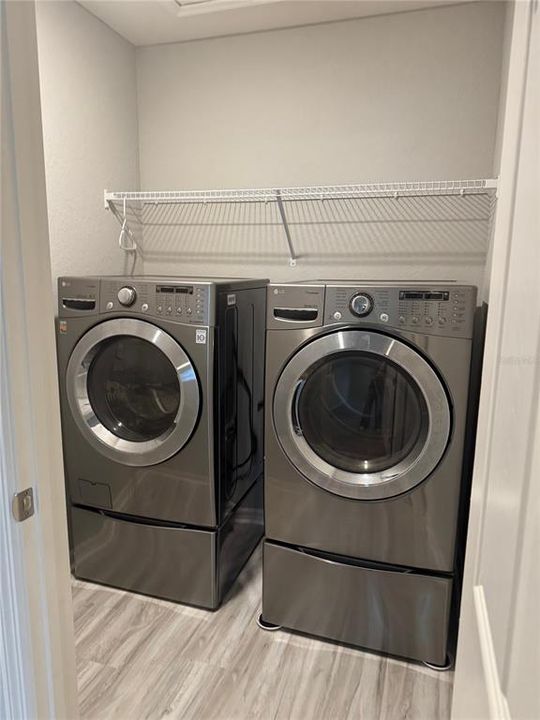
    Appliances

    • Dishwasher

    • Disposal

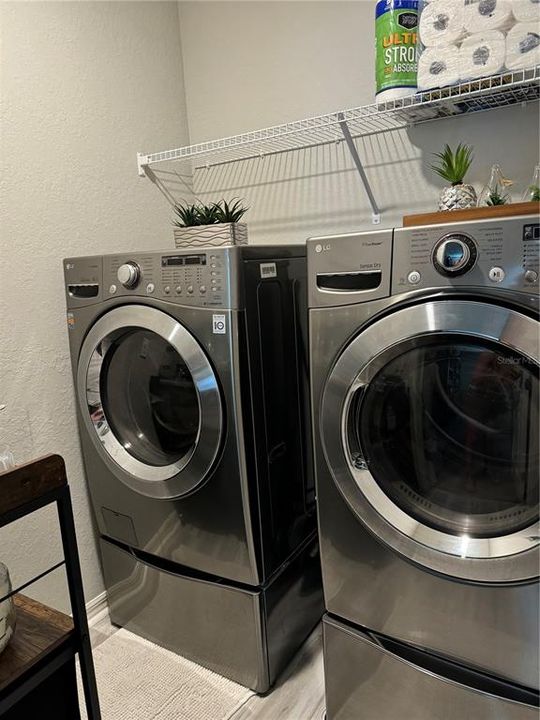
    • Dryer

    • Microwave

    • Range

    • Washer

    Other interior features

    • Ceiling Fan(s)

    • Crown Molding

    • In Wall Pest System

    • Kitchen/Family Room Combo

    • Primary Bedroom Main Floor

    • PrimaryBedroom Upstairs

    • Stone Counters

    • Thermostat

    • Walk-In Closet(s)

    Bedrooms and bathrooms

    • Bedrooms: 4

    • Bathrooms: 1

    • Full bathrooms: 3

  • Property

    • Levels: Two

    • Exterior Features: Irrigation System / Lighting / Sidewalk / Sprinkler Metered

    Lot

    • Lot: 0.13 Acres

    Other Property Information

    • Parcel Number: 272622706097003520

  • Type and style

    • Property Type: Residential

    • Property Sub Type: Single Family Residence

  • Utility

    • BB/HS Internet Available

    • Cable Available

    • Electricity Available

    • Solar

    • Street Lights

    • Water Available

  • Other financial information

    • HOA: $150

    • HOA Frequency: Annually

    • Annual tax amount: $8,211

  • Source details

    • MLS ID: S5159673

    Other facts

    • Construction Materials: Stucco / Wood Frame

    • Foundation Details: Slab

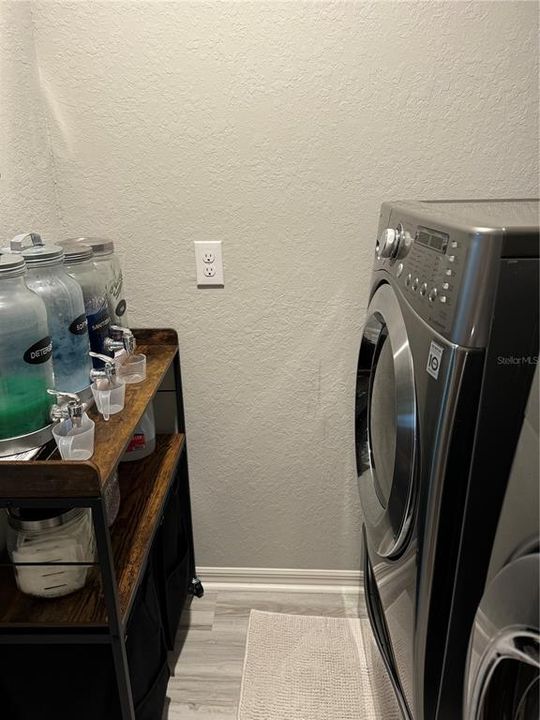
    • Laundry Features: Inside / Upper Level

    • Direction Faces: Southeast

    • Garage Spaces: 2

    • Attached Garage: Yes

    • Garage: Yes

    • Living Area: 3280

    • Water Source: Public

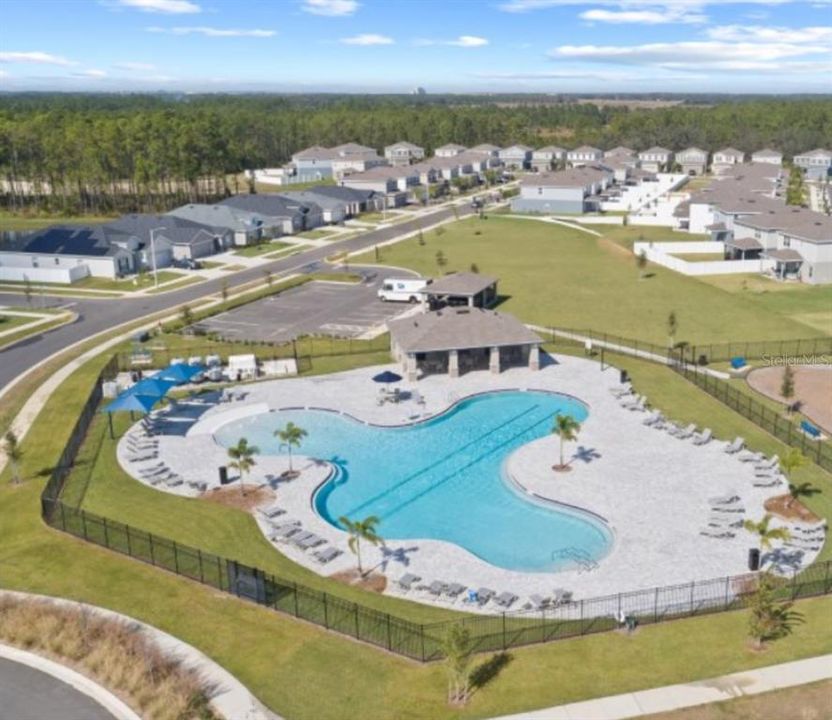
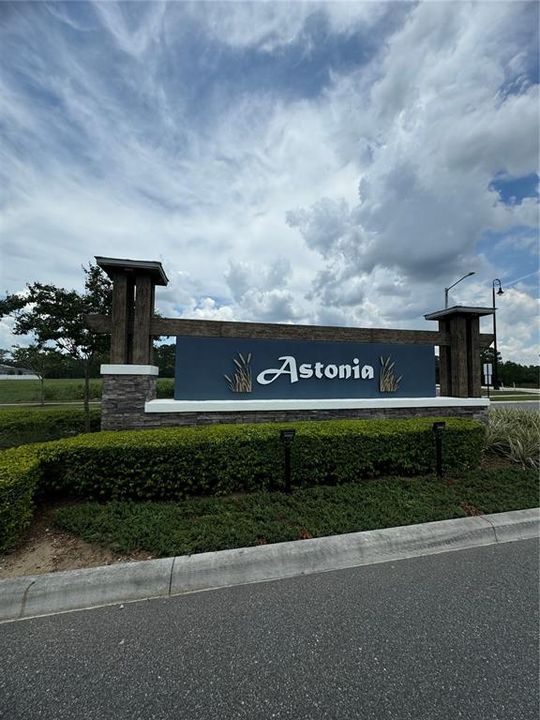
    • Subdivision Name: ASTONIA PH 2 & 3

Private inquiry
Talk to the advisor on this listing.
Floor plans, HOA docs, off-market comparables, scheduling a private showing — one message, direct to the local specialist.

More like this

For Sale
$389,000
House
4 bds · 2 ba · 1,850 sqft
FOREST LAKE PHASE 2, DAVENPORT
2434 OAKWOOD LANE
New
For Sale
$549,000
House
7 bds · 5 ba · 3,370 sqft
SOLTERRA PH 2B, DAVENPORT
7240 OAKMOSS LOOP
New
For Sale
$646,800
House
7 bds · 4 ba · 3,370 sqft
SOLTERRA PH 2B, DAVENPORT
7251 OAKMOSS LOOP
New
For Sale
$399,999
House
2 bds · 2 ba · 2,030 sqft
RIDGEWOOD LAKES VILLAGE 3A, DAVENPORT
516 PLAYA DR
New
For Sale
$480,000
House
6 bds · 4 ba · 2,963 sqft
OAKMONT PH 01, DAVENPORT
5377 OAKBOURNE AVENUE
New
For Sale
$389,900
House
4 bds · 2 ba · 2,540 sqft
ASTONIA PH 2 & 3, DAVENPORT
1071 CASCADE DRIVE
New
For Sale
$391,000
House
3 bds · 2 ba · 1,693 sqft
RIDGEWOOD LAKES VILLAGE 3A, DAVENPORT
516 LAGO LOOP
New
For Sale
$375,000
House
3 bds · 3 ba · 2,263 sqft
RIDGEWOOD LAKES VILLAGES 3B & 3C, DAVENPORT
536 GRANDE DRIVE

Market around this address

Live counts in the same area.
View all

The multiple listing information is provided by the Stellar MLS from a copyrighted compilation of listings. The compilation of listings and each individual listing are ©2026-present Stellar MLS. All Rights Reserved. The information provided is for consumers' personal, noncommercial use and may not be used for any purpose other than to identify prospective properties consumers may be interested in purchasing. All properties are subject to prior sale or withdrawal. All information provided is deemed reliable but is not guaranteed accurate, and should be independently verified. Listing courtesy of: LUX NOVA REALTY LLC