Vender tu casa
Valoración gratuita de tu hogar
Contacto
Cuéntenos sobre sus necesidades
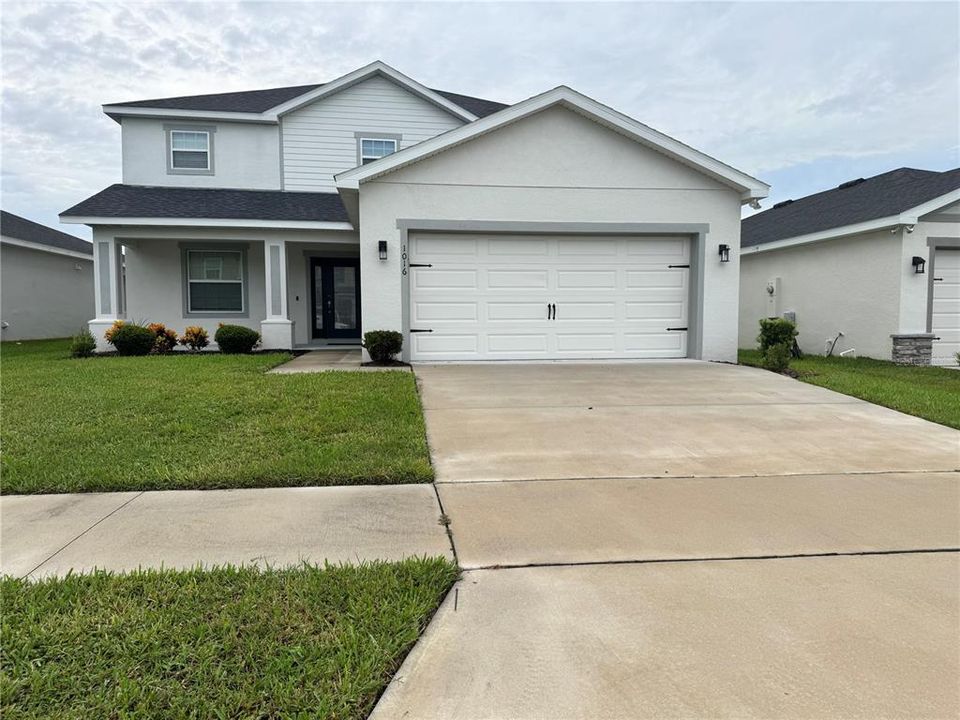
1016 CASCADE DRIVE

Casa En Venta
$530,000

BTC: 6.33819660

ETH: 217.92763158

1 días
4 camas
3 baños
3,280 sqft

Visión general

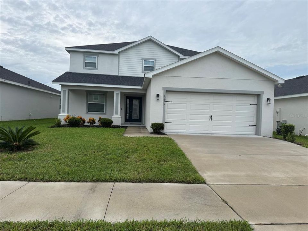
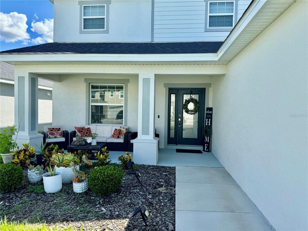
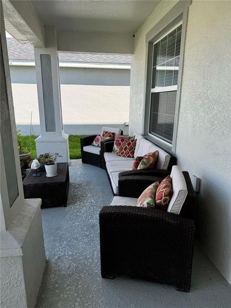
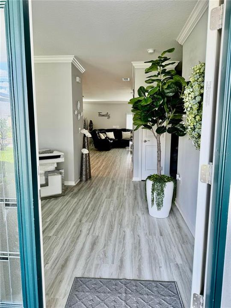
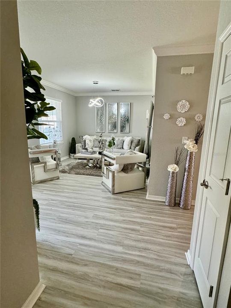
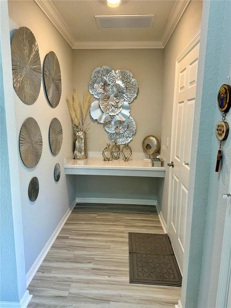
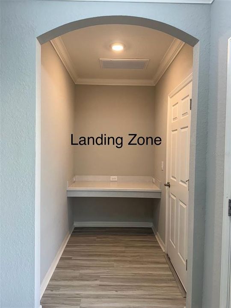
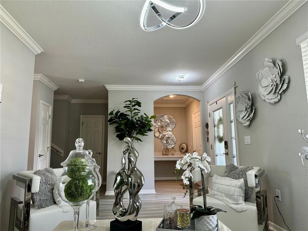
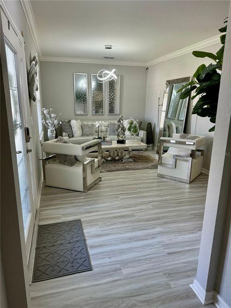
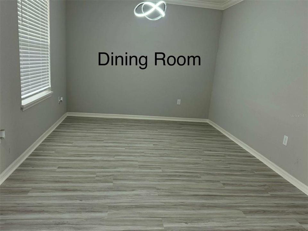
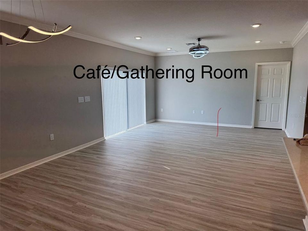
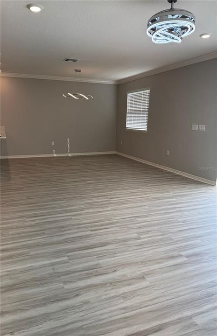
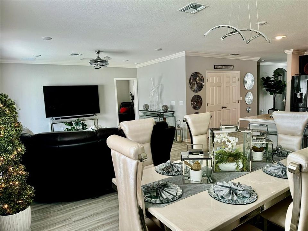
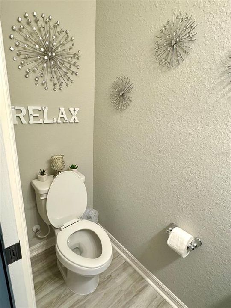
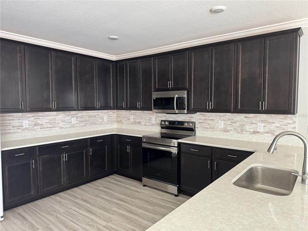
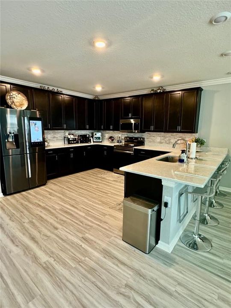
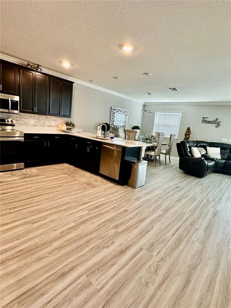
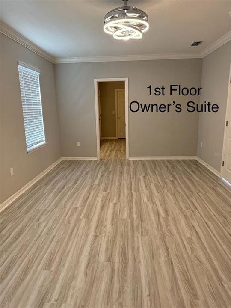
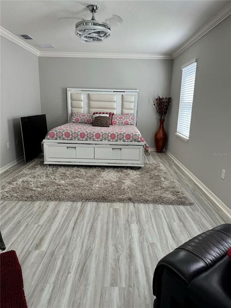
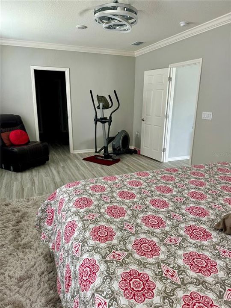
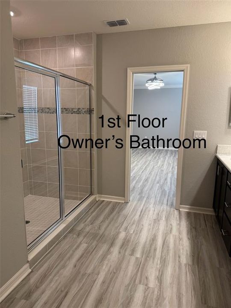
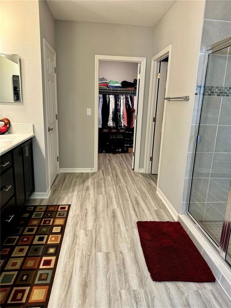
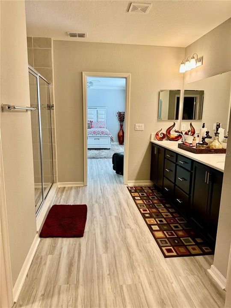
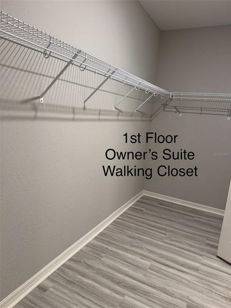
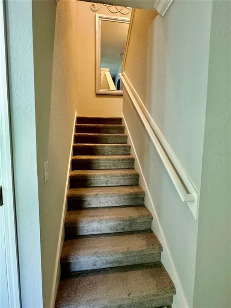
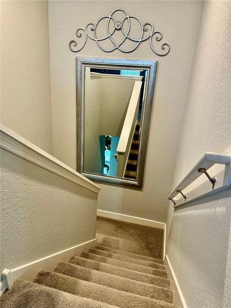
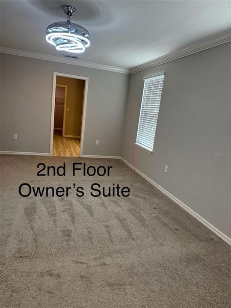
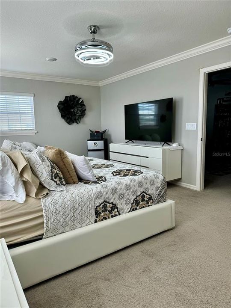
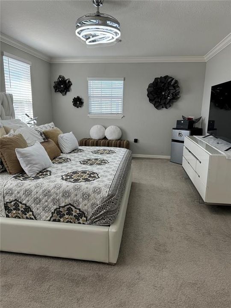
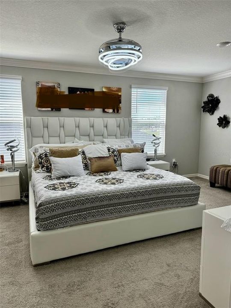
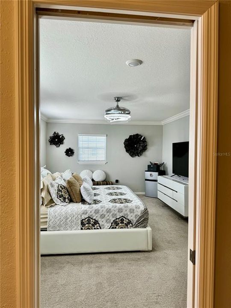
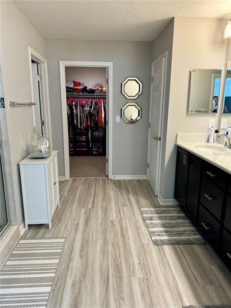
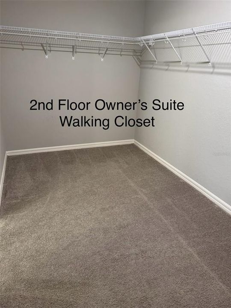
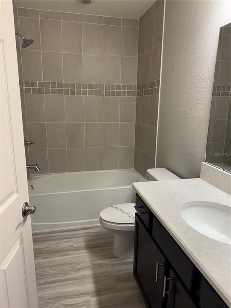
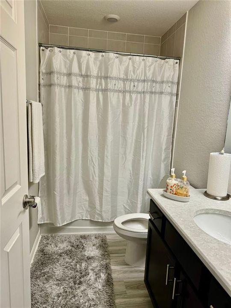
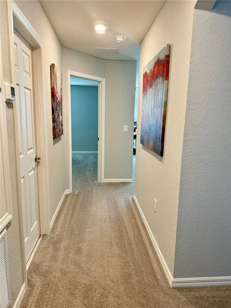
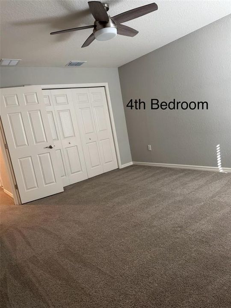
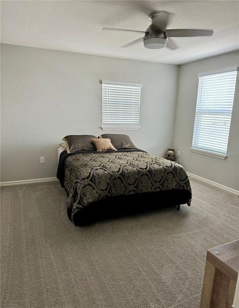
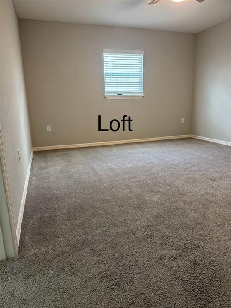
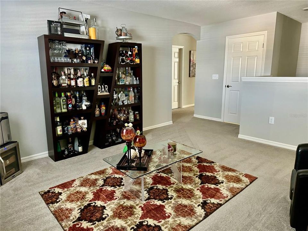
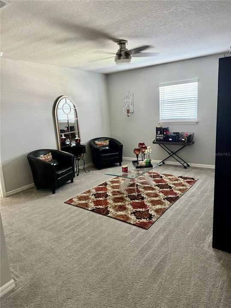
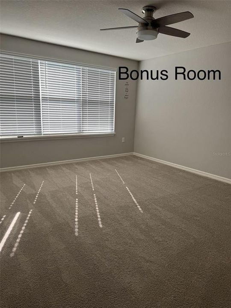
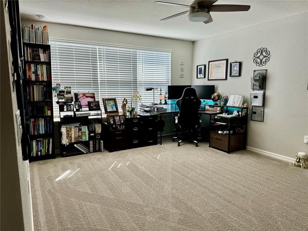
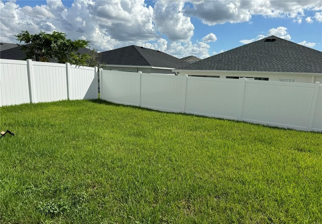
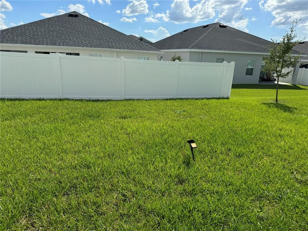
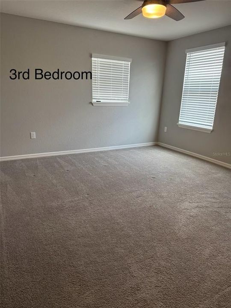
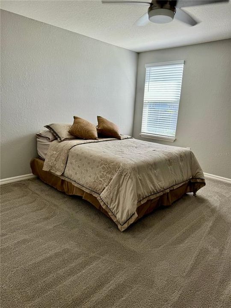
This GEM could be your next HOME! MOTIVATED SELLER-bring your offers! Don't miss this opportunity to make this home yours! Discover the space and versatility of this home. This impressive two-story Florida residence offers over 3,200 square feet of spacious living, featuring TWO PRIVATE MASTER SUITES—one conveniently located on the main floor and a second upstairs—making it ideal for multigenerational living, extended family, or hosting guests in comfort and privacy. Step inside from the charming front porch to discover an inviting open-concept layout with a bright gathering room, a well-appointed kitchen, and both formal and casual dining areas. The downstairs master suite features a private en-suite bathroom with dual vanities, a large tiled shower, and a linen closet. A convenient half bath, spacious walk-in pantry, and additional storage add to the functionality of the main level. Upstairs, the second master suite offers its own full bathroom and a private retreat, complemented by two generously sized secondary bedrooms, another full bathroom, a versatile loft, and a spacious bonus room perfect for a home office, media room, playroom, or additional living space. Additional highlights include a welcoming front porch, a practical drop zone near the garage entrance, a broom and coat closet, and solar panels for added energy efficiency. With its exceptional square footage, flexible floor plan, and rare two-master-suite design, this home offers the space, comfort, and versatility to accommodate a variety of living arrangements. Discover the possibilities and make this spacious home yours!
Ubicación

Detalles

Tipo:
Residential
Estacionamiento:
Sin datos
Año de construcción:
2023
Lote:
0.13 Hectáreas
Calefacción:
Electric
precio por sq. medidor:
$162
Enfriamiento:
Central Air
HOA:
$150

Valuation

Our model vs. what's actually selling nearby.
Estimate
$499,999
$463K – $534K
Confidence Medium
List vs. estimate
$30K above estimate
List $530,000 · +6.0%
Our model says this listing is priced above recent comparable activity. Room to negotiate.
Price per sq ft
$161
-14.3% vs. city median $188
Based on
25 MLS comparables
Median of recent comparable listings. Sold comps use closing price, active listings use list price.

Destacados

Annual tax
$8,210
2025
HOA
$150/yr
Garage
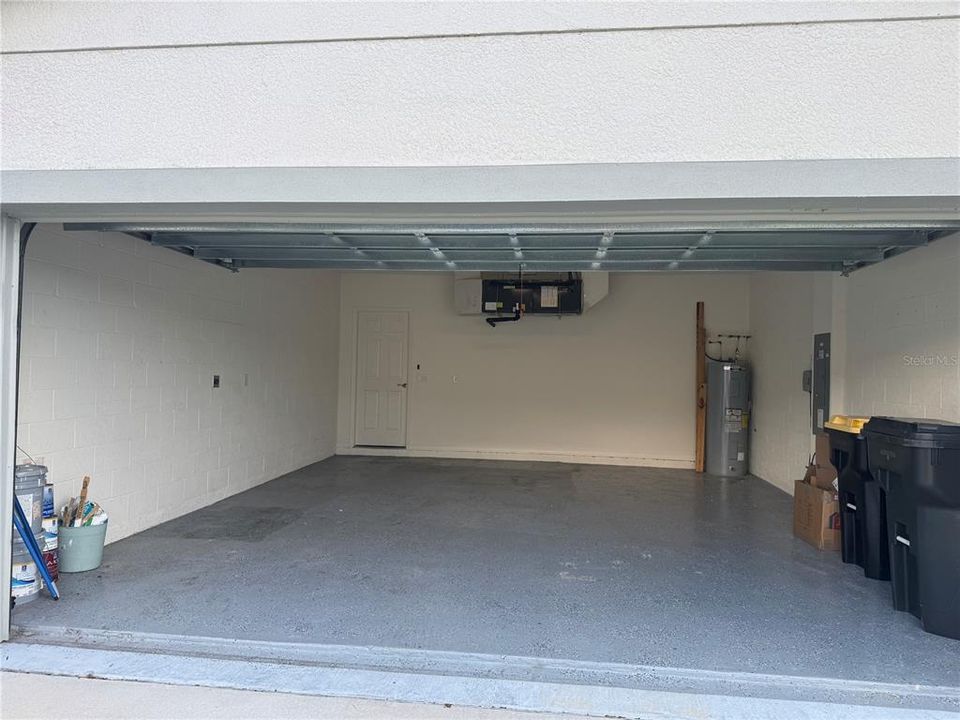
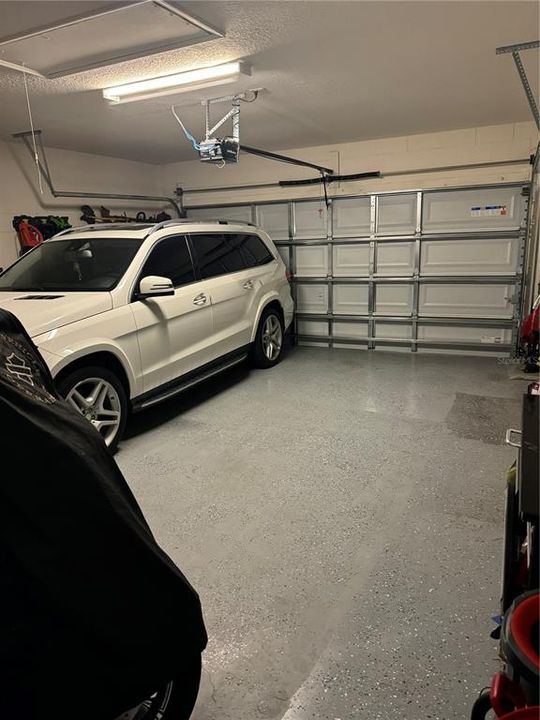
2 car garage
Pets
Allowed
Más hechos y características
  • Piso

    • Carpet

    • Laminate

    Calefacción

    • Electric

    Enfriamiento

    • Central Air

    Accesorios

    • Dishwasher

    • Disposal

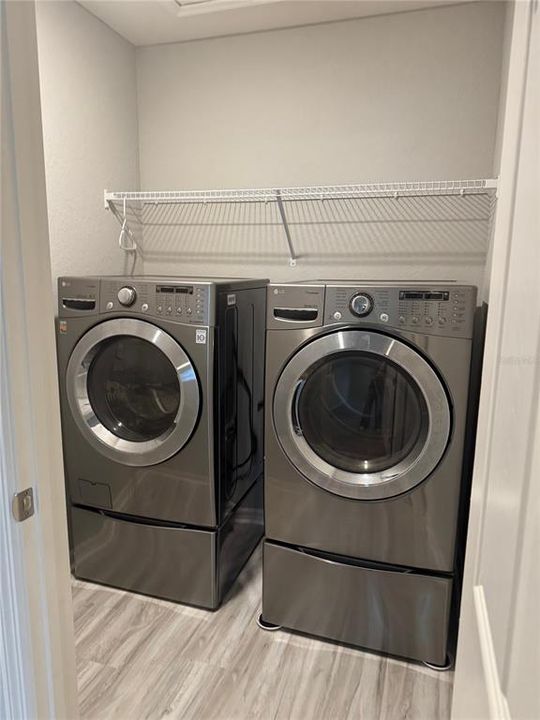
    • Dryer

    • Microwave

    • Range

    • Washer

    Otras características interiores

    • Ceiling Fan(s)

    • Crown Molding

    • In Wall Pest System

    • Kitchen/Family Room Combo

    • Primary Bedroom Main Floor

    • PrimaryBedroom Upstairs

    • Stone Counters

    • Thermostat

    • Walk-In Closet(s)

    Dormitorios y baños

    • Dormitorios: 4

    • Baños: 1

    • Baños completos: 3

  • Propiedad

    • Pisos: Two

    • Características Exteriores: Irrigation System / Lighting / Sidewalk / Sprinkler Metered

    Lote

    • Lote: 0.13 Hectáreas

    Otra Información de Propiedad

    • Número de Parcela: 272622706097003520

  • Tipo y estilo

    • Tipo de propiedad: Residential

    • Subtipo de propiedad: Single Family Residence

  • Utilidad

    • BB/HS Internet Available

    • Cable Available

    • Electricity Available

    • Solar

    • Street Lights

    • Water Available

  • Otra información financiera

    • HOA: $150

    • Frecuencia HOA: Annually

    • Importe anual de impuestos: $8,211

  • Detalles de la fuente

    • MLS ID: S5159673

    Otros hechos

    • Materiales de construcción: Stucco / Wood Frame

    • Detalles de la fundación: Slab

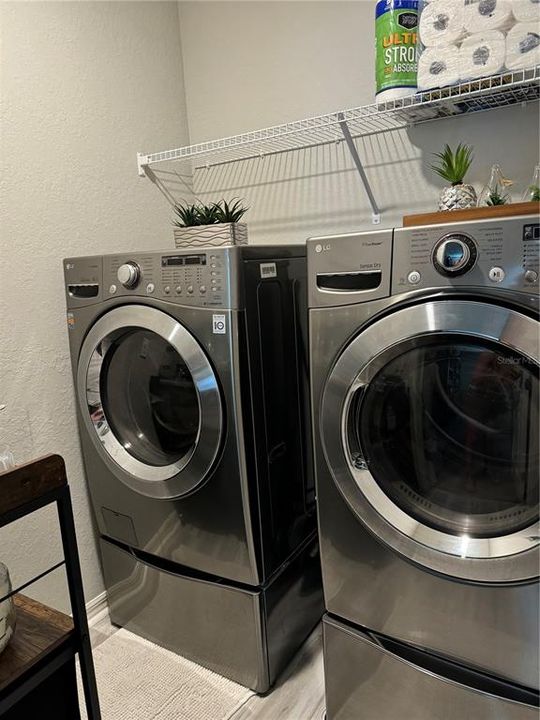
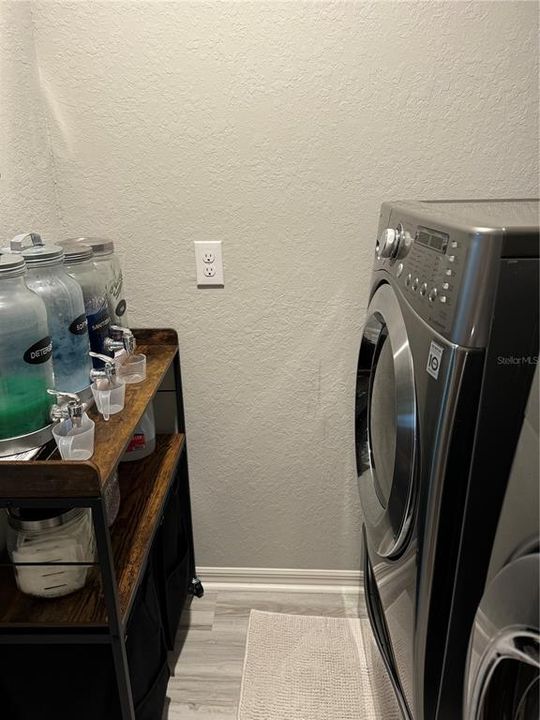
    • Características de lavandería: Inside / Upper Level

    • Caras de dirección: Southeast

    • Espacios de garaje: 2

    • Garaje adjunto: Si

    • Garaje: Si

    • Salón: 3280

    • Fuente de agua: Public

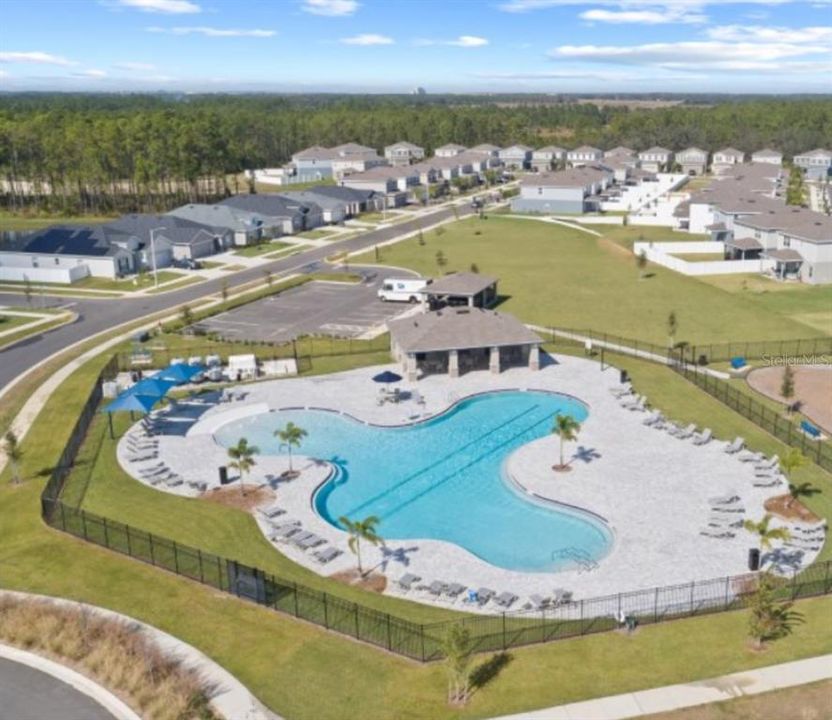
    • Nombre de subdivisión: ASTONIA PH 2 & 3

Consulta privada
Habla con el asesor de este inmueble.
Planos, documentos del HOA, comparables off-market, agendar una visita privada — un solo mensaje directo al especialista local.

Más como esta

En Venta
$389,000
Casa
4 camas · 2 baños · 1,850 sqft
FOREST LAKE PHASE 2, DAVENPORT
2434 OAKWOOD LANE
Nuevo
En Venta
$549,000
Casa
7 camas · 5 baños · 3,370 sqft
SOLTERRA PH 2B, DAVENPORT
7240 OAKMOSS LOOP
Nuevo
En Venta
$646,800
Casa
7 camas · 4 baños · 3,370 sqft
SOLTERRA PH 2B, DAVENPORT
7251 OAKMOSS LOOP
Nuevo
En Venta
$399,999
Casa
2 camas · 2 baños · 2,030 sqft
RIDGEWOOD LAKES VILLAGE 3A, DAVENPORT
516 PLAYA DR
Nuevo
En Venta
$480,000
Casa
6 camas · 4 baños · 2,963 sqft
OAKMONT PH 01, DAVENPORT
5377 OAKBOURNE AVENUE
Nuevo
En Venta
$389,900
Casa
4 camas · 2 baños · 2,540 sqft
ASTONIA PH 2 & 3, DAVENPORT
1071 CASCADE DRIVE
Nuevo
En Venta
$391,000
Casa
3 camas · 2 baños · 1,693 sqft
RIDGEWOOD LAKES VILLAGE 3A, DAVENPORT
516 LAGO LOOP
Nuevo
En Venta
$375,000
Casa
3 camas · 3 baños · 2,263 sqft
RIDGEWOOD LAKES VILLAGES 3B & 3C, DAVENPORT
536 GRANDE DRIVE

Mercado cerca de esta dirección

Conteos en vivo en la misma zona.
Ver todo

The multiple listing information is provided by the Stellar MLS from a copyrighted compilation of listings. The compilation of listings and each individual listing are ©2026-present Stellar MLS. All Rights Reserved. The information provided is for consumers' personal, noncommercial use and may not be used for any purpose other than to identify prospective properties consumers may be interested in purchasing. All properties are subject to prior sale or withdrawal. All information provided is deemed reliable but is not guaranteed accurate, and should be independently verified. Listing courtesy of: LUX NOVA REALTY LLC