Vender tu casa
Valoración gratuita de tu hogar
Contacto
Cuéntenos sobre sus necesidades

516 PLAYA DR

Casa En Venta
$399,999

BTC: 4.81926506

ETH: 164.47327303

Nuevo
2 camas
2 baños
2,030 sqft

Visión general

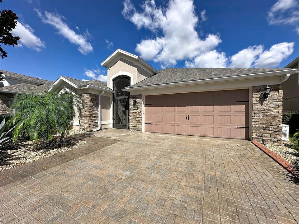
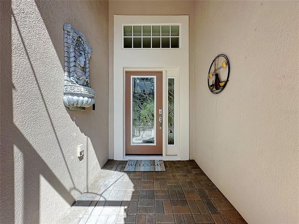
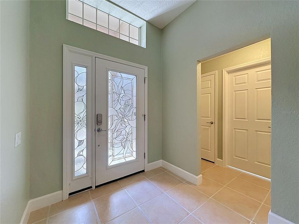
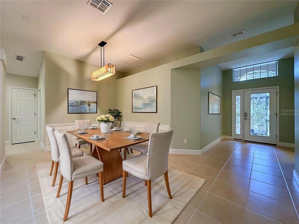
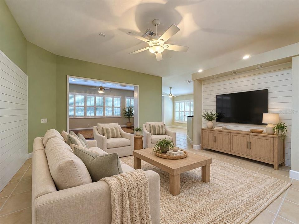
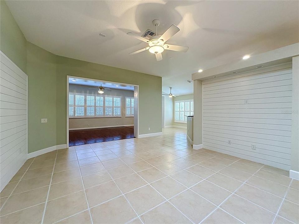
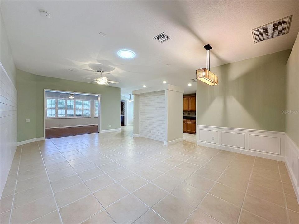
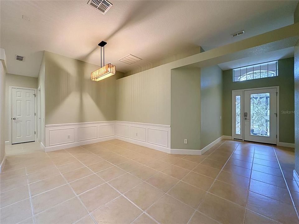
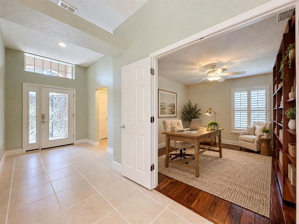
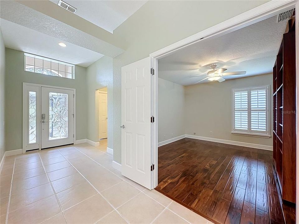
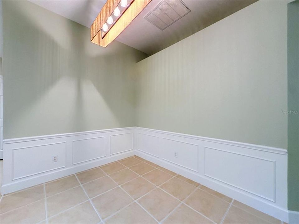
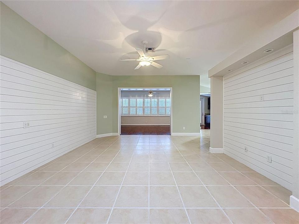
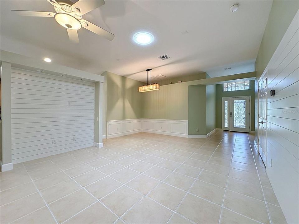
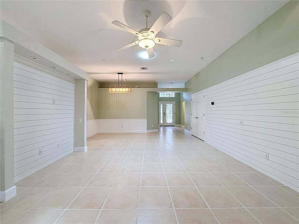
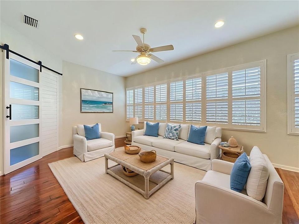
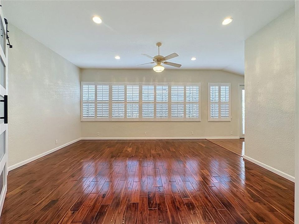
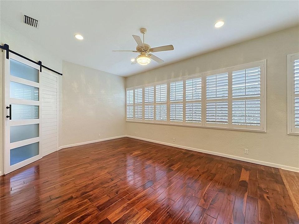
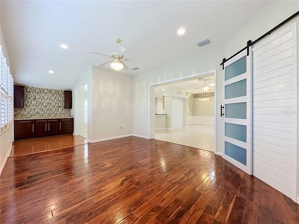
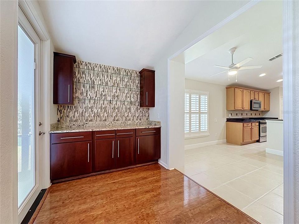
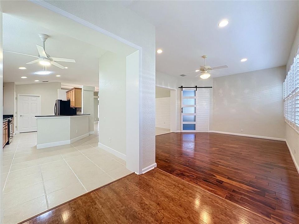
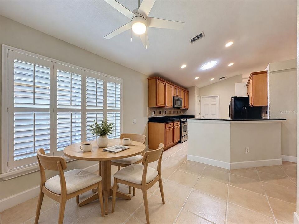
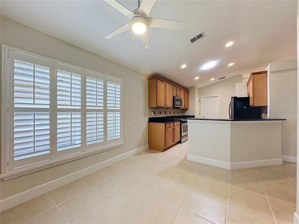
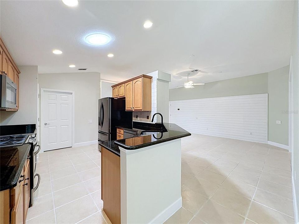
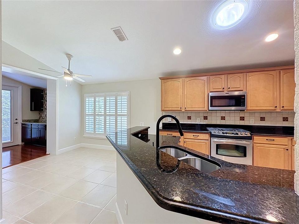
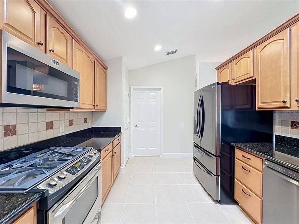
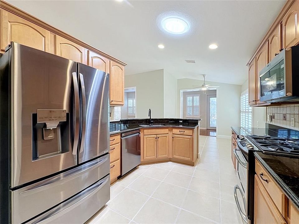
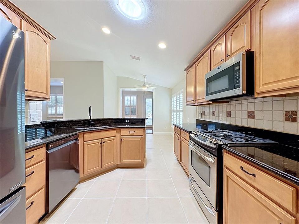
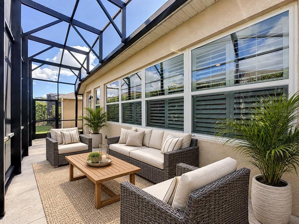
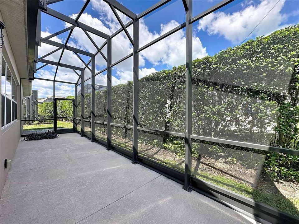
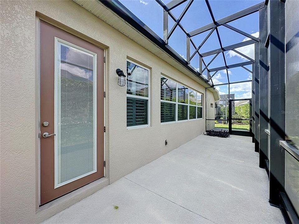
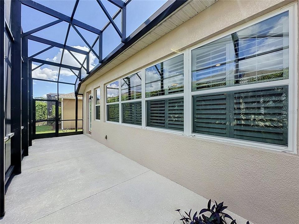
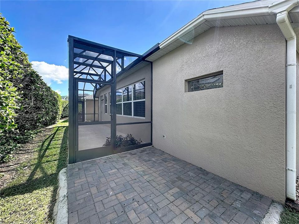
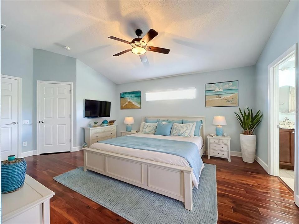
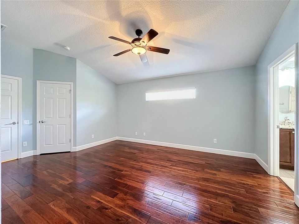
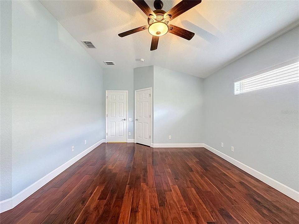
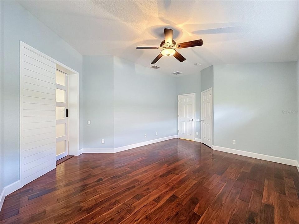
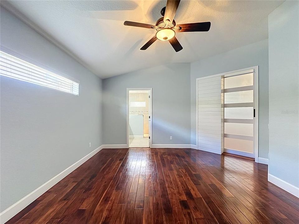
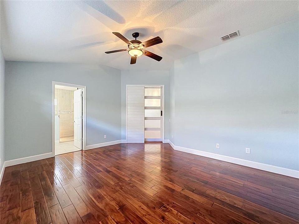
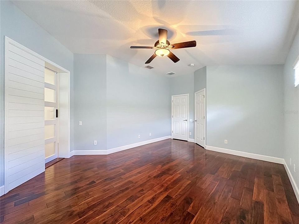
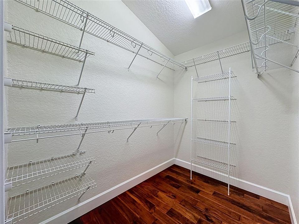
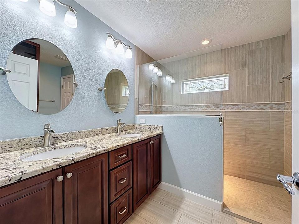
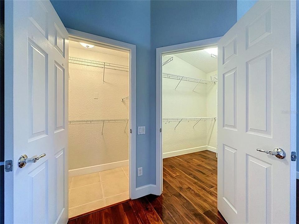
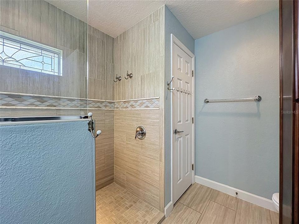
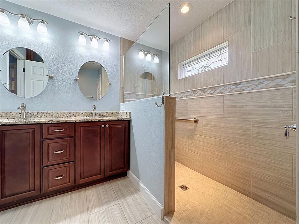
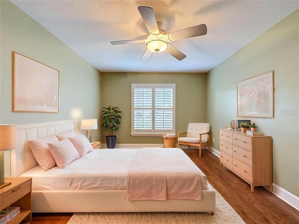
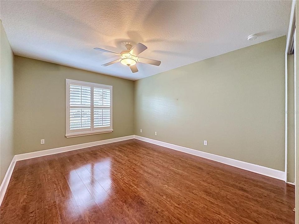
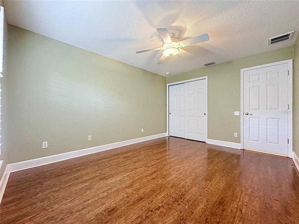
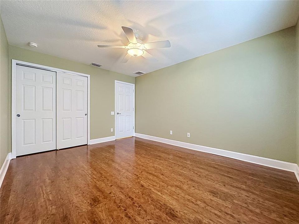
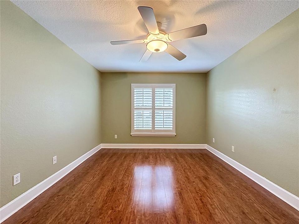
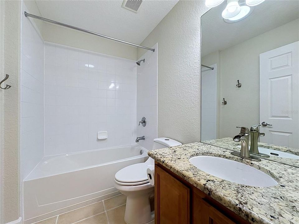
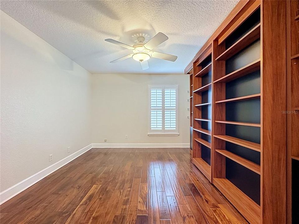
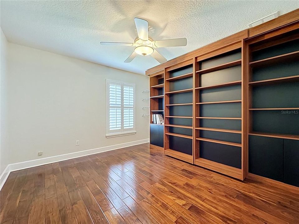
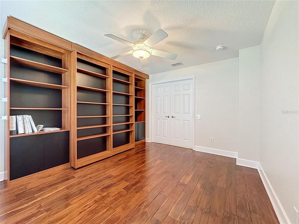
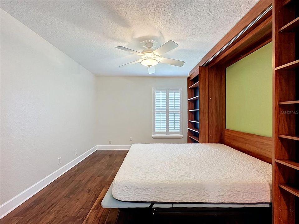
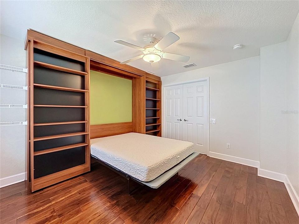
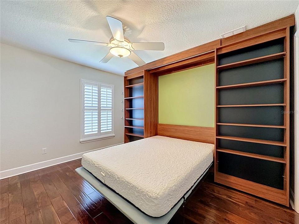
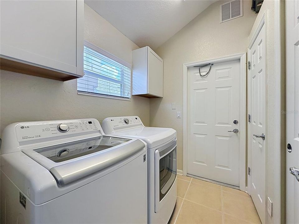
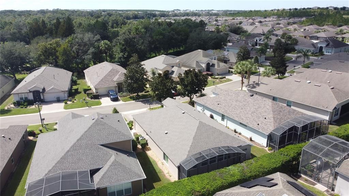
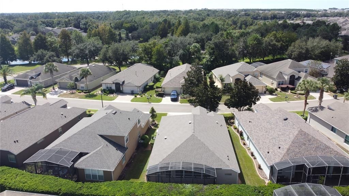
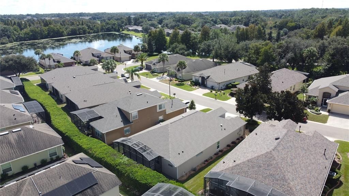
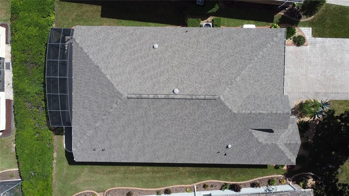
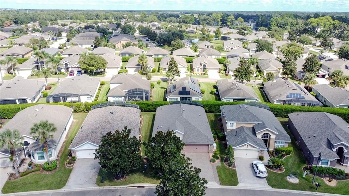
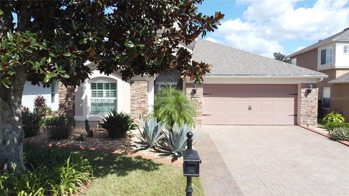
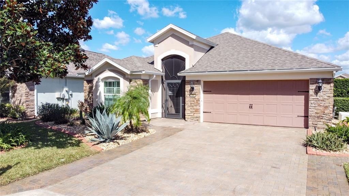
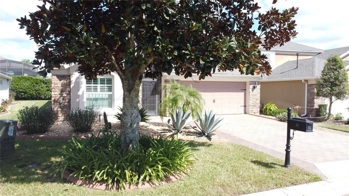
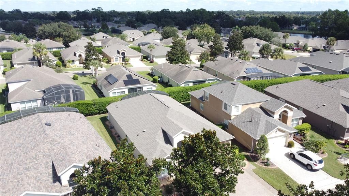
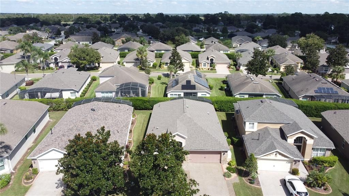
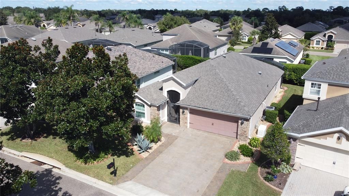
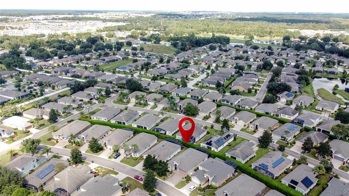
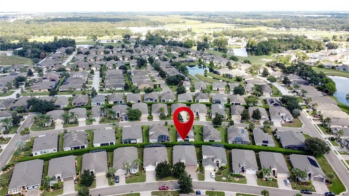
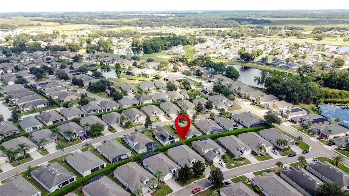
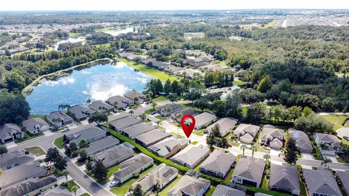
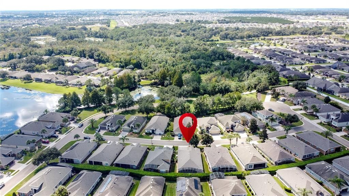
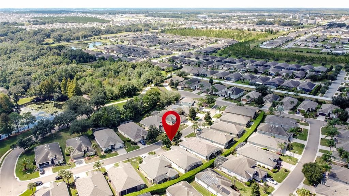
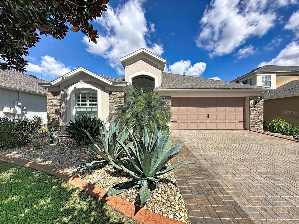
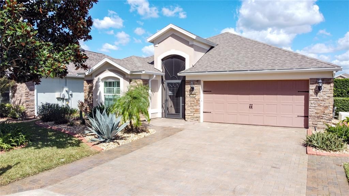
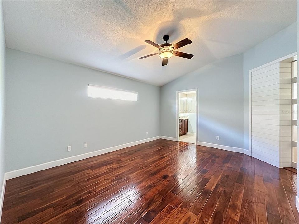
Virtually Staged. | A Home That Has Been Truly Loved. Some homes are well maintained. This one has been truly loved. Since 2021, the owners have invested more than $70,000 in documented improvements, and the care and attention to detail are evident throughout. Start with the major upgrades buyers appreciate most: a NEW ROOF (MARCH 2026), three new thermal-pane windows (2022), a new 8-foot thermal-pane back door with integrated shade (2022), garage door insulation (2022) with new opener (2023), whole-house insulation upgrade (2024), new interior duct system (2024), and whole-house surge protector (2025). Exterior improvements include fresh paint and sealing (2023), resealed driveway (2025), complete irrigation system with new controller (2026), new gutters (2023), and new mailbox (2025). Inside, 2,030 square feet of light-filled living space blend contemporary updates with inviting warmth. Elegant shutters and wainscoting add timeless character, while the family room features a custom-built media center showcasing true craftsmanship. The primary suite has been enhanced with sleek contemporary doors, a redesigned entry, and a second closet (2026). Further improvements include fresh interior paint (2025–2026), new shiplap and barn door (2026), updated kitchen and bath faucets (2023), new guest bath sink and water-saving toilet (2023), dishwasher (2023), microwave (2021), washer and dryer (2022), whole-house water filtration (2022), new smoke detector system (2022), and a remote-controlled front door lock (2025). The bonus room offers built-in shelving and can serve as a home office or a guest room with a Murphy bed, providing flexibility for visiting family and friends. Outdoor living is just as inviting. A new lanai slab and screened enclosure (2023) and brick patio (2023) create welcoming spaces for morning coffee or relaxing evenings. The bonus storage area with a granite countertop and cabinets serves the outdoor entertaining area, kitchen eating area, and Florida room, making hosting family and friends a pleasure. Enjoy the Del Webb Orlando Lifestyle. Located within gated Ridgewood Lakes, Del Webb Orlando is a 55+ community by Del Webb, a builder known for creating homes and communities tailored to this stage of life. There is NO CDD fee. The semiannual Ridgewood Lakes HOA fee of $425 covers the 24/7 staffed security gate and private road maintenance. The monthly Del Webb HOA fee of $333 includes lawn care and access to the resident-owned Montecito Clubhouse, featuring more than 30,000 square feet of amenities: a tavern, indoor walking track, fitness center, indoor and outdoor pools and spas, billiards, ping-pong, a craft room, and a ballroom for special occasions. Outdoor amenities include pickleball, tennis, bocce, basketball, shuffleboard, a community garden, an amphitheater, a brick fire pit, a large screened gazebo overlooking the water, and miles of walking and biking trails to enjoy the Florida lifestyle. The recently renovated 18-hole White Heron Golf Club is right next door. Posner Park shopping is approximately four miles away, AdventHealth Hospital within close proximity, and I-4 provides convenient access to area attractions, airports, SunRail, Walt Disney World and Universal Orlando. The hard work has already been done. This home is ready for its next owners to move in, settle down, and enjoy everything Del Webb Orlando has to offer.

Ubicación

Detalles

Tipo:
Residential
Estacionamiento:
Garage Door Opener
Año de construcción:
2007
Lote:
0.12 Hectáreas
Calefacción:
Central / Electric
precio por sq. medidor:
$197
Enfriamiento:
Central Air
HOA:
$333

Valuation

Our model vs. what's actually selling nearby.
Estimate
$399,999
$350K – $477K
Confidence Low
List vs. estimate
At estimate
List $399,999 · +0.0%
List is in line with recent comparable activity.
Price per sq ft
$197
+4.5% vs. city median $188
Based on
11 MLS comparables
Median of recent comparable listings. Sold comps use closing price, active listings use list price.

Destacados

Annual tax
$4,181
2025
HOA
$333/mo
24-Hour Guard, Cable TV, Internet
View
Garden
Garage
2 car garage
Pets
Allowed
Más hechos y características
  • Piso

    • Ceramic Tile

    • Laminate

    Calefacción

    • Central

    • Electric

    Enfriamiento

    • Central Air

    Accesorios

    • Dishwasher

    • Disposal

    • Electric Water Heater

    • Gas Cooktop

    • Microwave

    • Range

    • Refrigerator

    Otras características interiores

    • Ceiling Fan(s)

    • Eating Space In Kitchen

    • Open Floorplan

    • Primary Bedroom Main Floor

    • Split Bedroom

    • Thermostat

    • Walk-In Closet(s)

    Dormitorios y baños

    • Dormitorios: 2

    • Baños completos: 2

  • Estacionamiento

    • Garage Door Opener

    Propiedad

    • Pisos: One

    • Características Exteriores: Other

    Lote

    • Lote: 0.12 Hectáreas

    Otra Información de Propiedad

    • Número de Parcela: 272632709502000700

    • Zonificación: SFR

  • Tipo y estilo

    • Tipo de propiedad: Residential

    • Subtipo de propiedad: Single Family Residence

  • Utilidad

    • Cable Available

    • Electricity Connected

    • Public

    • Sewer Connected

    • Water Connected

  • Otra información financiera

    • HOA: $333

    • Frecuencia HOA: Monthly

    • Importe anual de impuestos: $4,182

  • Detalles de la fuente

    • MLS ID: S5158900

    Otros hechos

    • Materiales de construcción: Block / Stucco

    • Detalles de la fundación: Slab

    • Características de lavandería: Laundry Room

    • Características del patio y el porche: Front Porch / Rear Porch / Screened

    • Características de la ventana: Window Treatments

    • Caras de dirección: Southwest

    • Estilo arquitectónico: Traditional

    • Espacios de garaje: 2

    • Garaje adjunto: Si

    • Garaje: Si

    • Salón: 2030

    • Fuente de agua: Public

    • Nombre de subdivisión: RIDGEWOOD LAKES VILLAGE 3A

Consulta privada
Habla con el asesor de este inmueble.
Planos, documentos del HOA, comparables off-market, agendar una visita privada — un solo mensaje directo al especialista local.

Más como esta

En Venta
$285,000
Casa
4 camas · 2 baños · 1,867 sqft
LAKE CHARLES RESIDENCE PH 2, DAVENPORT
1229 RED HILL ROAD
En Venta
$450,000
Casa
5 camas · 3 baños · 2,447 sqft
CASCADES, DAVENPORT
2618 ANGEL FALLS DRIVE
Nuevo
En Venta
$328,000
Casa
4 camas · 2 baños · 2,526 sqft
LAKE CHARLES RESIDENCE PH 1B, DAVENPORT
1104 FOX PATH
Nuevo
En Venta
$391,000
Casa
3 camas · 2 baños · 1,693 sqft
RIDGEWOOD LAKES VILLAGE 3A, DAVENPORT
516 LAGO LOOP
Nuevo
En Venta
$340,000
Casa
3 camas · 2 baños · 1,636 sqft
ORCHID TERRACE PH 1, HAINES CITY
224 DENALI STREET
Nuevo
En Venta
$389,900
Casa
4 camas · 2 baños · 2,540 sqft
ASTONIA PH 2 & 3, DAVENPORT
1071 CASCADE DRIVE
Nuevo
En Venta
$308,753
Casa
2 camas · 2 baños · 1,425 sqft
DEL WEBB ORLANDO, RIDGEWOOD LKS-PH 1 VILLAGE 14, DAVENPORT
283 TOMELLOSO WAY
Nuevo
En Venta
$375,000
Casa
5 camas · 3 baños · 2,522 sqft
LAKE CHARLES RESIDENCE PH 1B, DAVENPORT
792 BROOKLET DRIVE

Mercado cerca de esta dirección

Conteos en vivo en la misma zona.
Ver todo

The multiple listing information is provided by the Stellar MLS from a copyrighted compilation of listings. The compilation of listings and each individual listing are ©2026-present Stellar MLS. All Rights Reserved. The information provided is for consumers' personal, noncommercial use and may not be used for any purpose other than to identify prospective properties consumers may be interested in purchasing. All properties are subject to prior sale or withdrawal. All information provided is deemed reliable but is not guaranteed accurate, and should be independently verified. Listing courtesy of: COLDWELL BANKER REALTY