Vender tu casa
Valoración gratuita de tu hogar
Contacto
Cuéntenos sobre sus necesidades
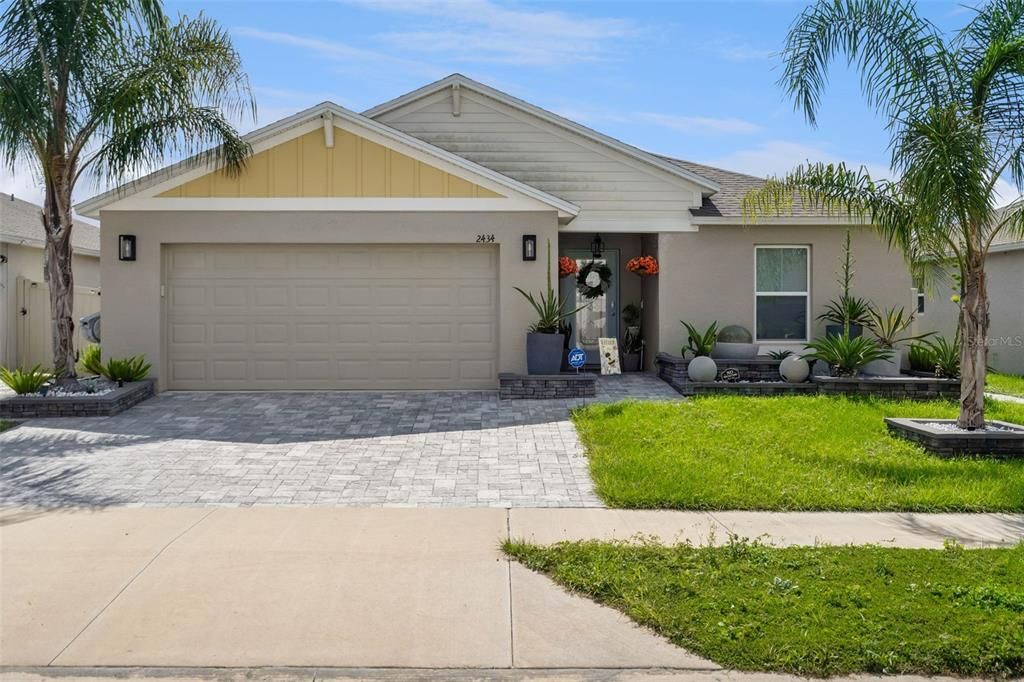
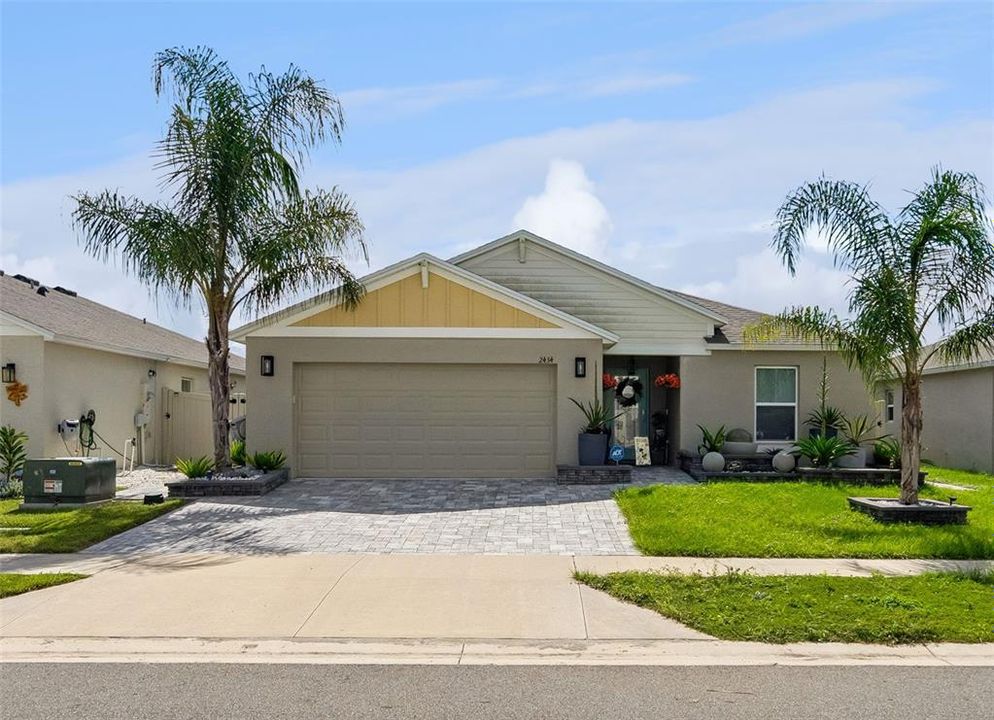
2434 OAKWOOD LANE

Casa En Venta
$389,000

BTC: 4.65199713

ETH: 159.95065789

Nuevo
4 camas
2 baños
1,850 sqft

Visión general

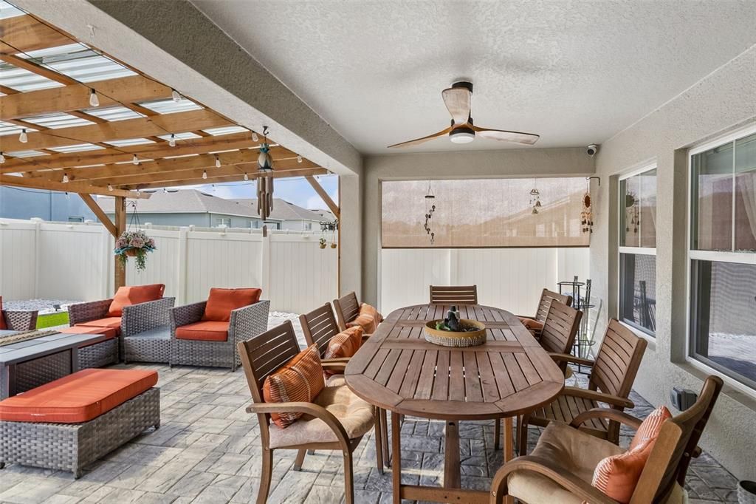
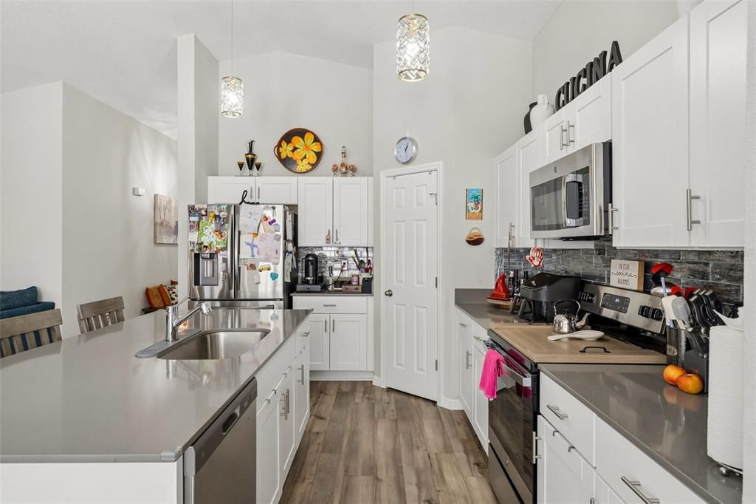
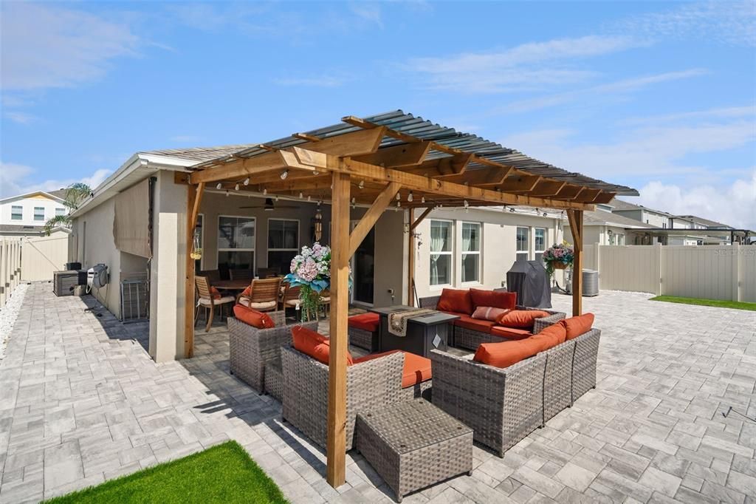
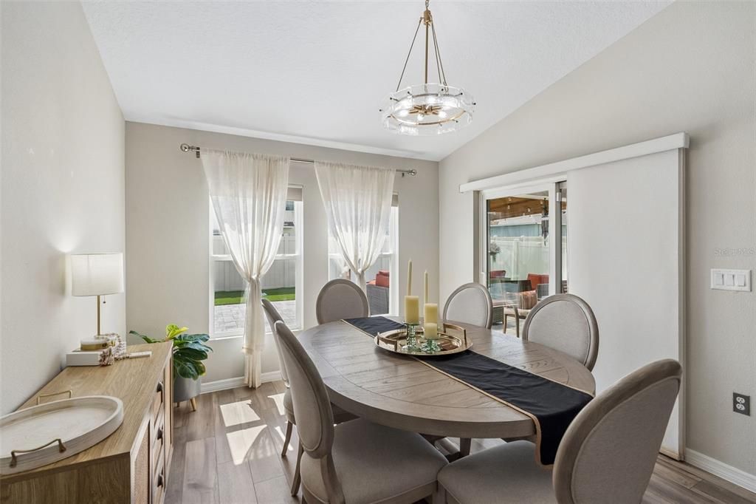
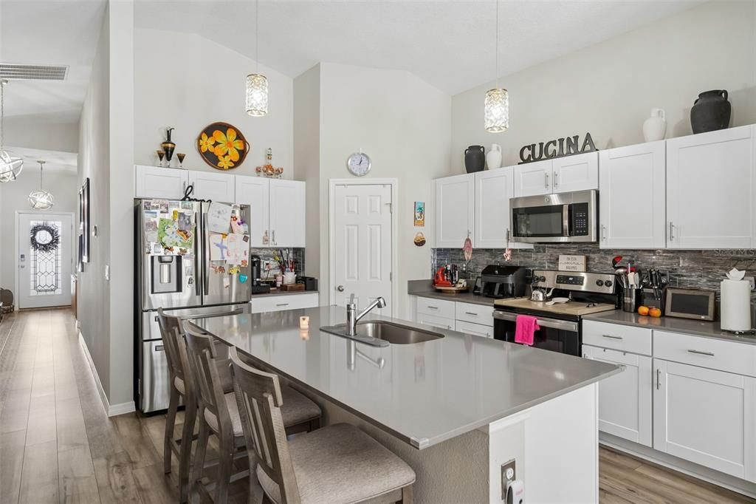
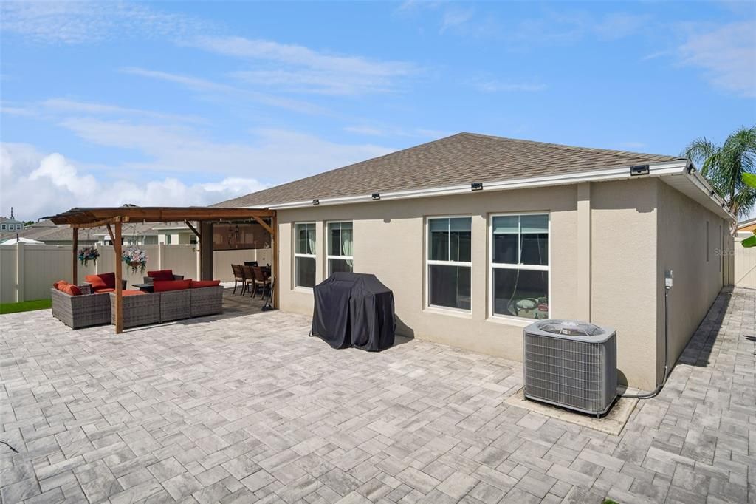
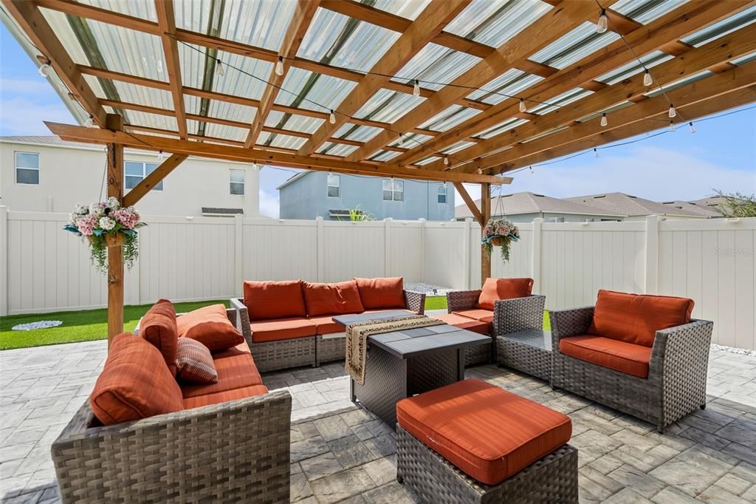
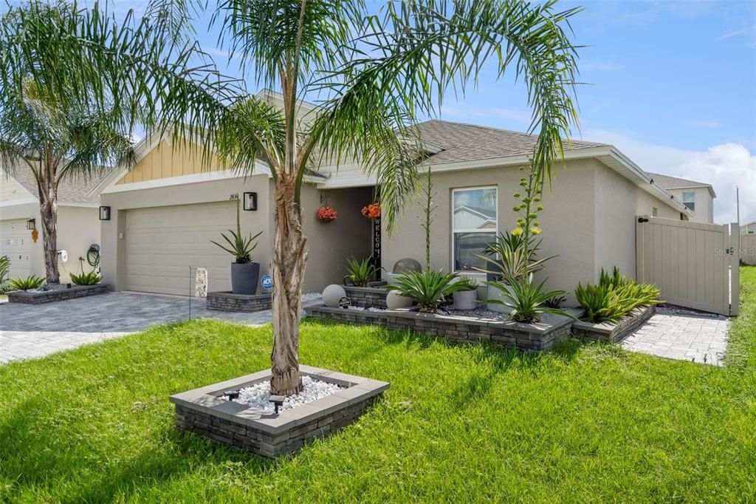
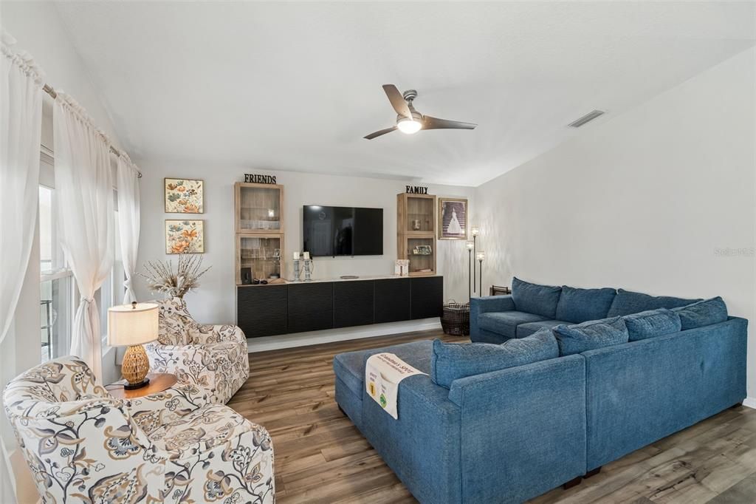
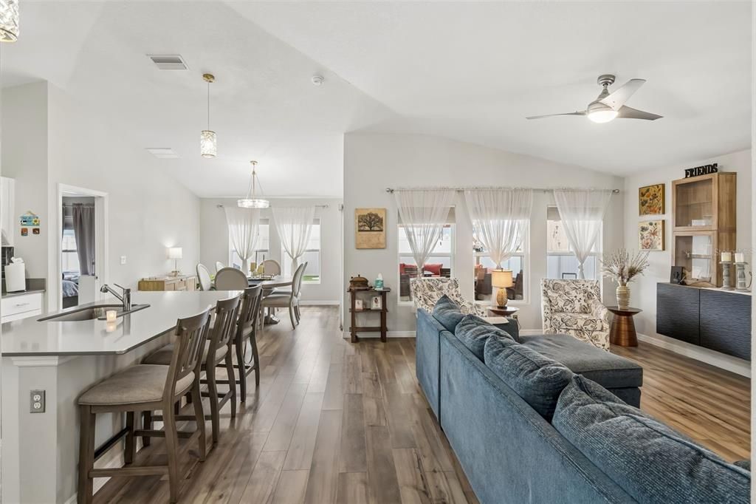
Welcome to 2434 Oakwood Lane in Davenport, Florida, where modern design meets everyday comfort. This beautifully appointed, move-in-ready home features a stylish kitchen with sleek cabinetry, elegant gray quartz countertops, and stainless-steel GE appliances. Gray-toned wood-look flooring complements the home’s contemporary finishes, creating a cohesive and inviting atmosphere. The spacious primary suite offers a private retreat with a dual-vanity bathroom and generous walk-in closet. Vaulted ceilings enhance the home’s open, airy feel, while the covered lanai provides an inviting space to relax and enjoy the outdoors. Additional conveniences include a spacious two-car garage, refrigerator, washer, and dryer. Thoughtfully designed and beautifully maintained, this home combines comfort, functionality, and modern appeal in a convenient Davenport location.

Ubicación

Detalles

Tipo:
Residential
Estacionamiento:
Driveway / Garage Door Opener
Año de construcción:
2023
Lote:
0.13 Hectáreas
Calefacción:
Electric
precio por sq. medidor:
$210
Enfriamiento:
Central Air
HOA:
$130

Valuation

Our model vs. what's actually selling nearby.
Estimate
$338,149
$299K – $380K
Confidence Medium
List vs. estimate
$50K above estimate
List $389,000 · +15.0%
Our model says this listing is priced above recent comparable activity. Room to negotiate.
Price per sq ft
$210
+11.5% vs. city median $188
Based on
477 MLS comparables
Median of recent comparable listings. Sold comps use closing price, active listings use list price.

Destacados

Annual tax
$7,180
2025
HOA
$130/yr
Community Pool, Pool Maintenance
Garage
2 car garage
Pets
Breed Restrictions
Más hechos y características
  • Piso

    • Laminate

    Calefacción

    • Electric

    Enfriamiento

    • Central Air

    Accesorios

    • Dishwasher

    • Disposal

    • Dryer

    • Electric Water Heater

    • Exhaust Fan

    • Microwave

    • Range

    • Refrigerator

    • Washer

    Otras características interiores

    • Carbon Mono/Detector

    • Ceiling Fan(s)

    • Open Floorplan

    • Split Bedroom

    • Stone Counters

    • Vaulted Ceiling(s)

    • Walk-In Closet(s)

    • Window Treatments

    Dormitorios y baños

    • Dormitorios: 4

    • Baños completos: 2

  • Estacionamiento

    • Driveway

    • Garage Door Opener

    Propiedad

    • Pisos: One

    • Características Exteriores: Irrigation System / Lighting / Private Yard / Sidewalk / Sliding Doors

    Lote

    • Lote: 0.13 Hectáreas

    Otra Información de Propiedad

    • Número de Parcela: 272632711006004720

  • Tipo y estilo

    • Tipo de propiedad: Residential

    • Subtipo de propiedad: Single Family Residence

  • Utilidad

    • Cable Available

    • Electricity Available

    • Phone Available

    • Public

    • Sprinkler Recycled

    • Street Lights

    • Water Available

  • Otra información financiera

    • HOA: $130

    • Frecuencia HOA: Annually

    • Importe anual de impuestos: $7,181

  • Detalles de la fuente

    • MLS ID: S5159910

    Otros hechos

    • Materiales de construcción: Block / Stucco

    • Detalles de la fundación: Slab

    • Características de lavandería: Electric Dryer Hookup / Inside / Laundry Room / Washer Hookup

    • Características del lote: Landscaped / Level / Sidewalk

    • Características del patio y el porche: Covered

    • Características de la ventana: Blinds

    • Caras de dirección: North

    • Otras estructuras: Gazebo

    • Estilo arquitectónico: Bungalow

    • Espacios de garaje: 2

    • Garaje adjunto: Si

    • Garaje: Si

    • Salón: 1850

    • Fuente de agua: Public

    • Tamaño de la parcela: 52" x 110"

    • Nombre de subdivisión: FOREST LAKE PHASE 2

Consulta privada
Habla con el asesor de este inmueble.
Planos, documentos del HOA, comparables off-market, agendar una visita privada — un solo mensaje directo al especialista local.

Más como esta

En Venta
$436,319
Casa
4 camas · 3 baños · 2,290 sqft
REEDY ISLE PHASE 2C, DAVENPORT
1027 FAIRDEW COURT
En Venta
$285,000
Casa
3 camas · 2 baños · 1,516 sqft
LAKE CHARLES RESORT PHASE 2, DAVENPORT
1815 POST OAK
En Venta
$339,000
Casa
5 camas · 2 baños · 2,430 sqft
BELLA VITA PHASE 1A & 1B-1, DAVENPORT
418 COOL SUMMER LANE
Nuevo
En Venta
$479,449
Casa
5 camas · 3 baños · 2,858 sqft
REEDY ISLE PHASE 2C, DAVENPORT
1055 FAIRDEW COURT
Nuevo
En Venta
$339,900
Casa
2 camas · 2 baños · 2,003 sqft
RIDGEWOOD LAKES VILLAGE 06, DAVENPORT
148 RED MAPLE PASS
Nuevo
En Venta
$503,889
Casa
6 camas · 4 baños · 3,211 sqft
REEDY ISLE PHASE 2C, DAVENPORT
1067 FAIRDEW COURT
Nuevo
En Venta
$399,999
Casa
2 camas · 2 baños · 2,030 sqft
RIDGEWOOD LAKES VILLAGE 3A, DAVENPORT
516 PLAYA DR
Nuevo
En Venta
$450,000
Casa
5 camas · 3 baños · 2,447 sqft
CASCADES, DAVENPORT
2618 ANGEL FALLS DRIVE

Mercado cerca de esta dirección

Conteos en vivo en la misma zona.
Ver todo

The multiple listing information is provided by the Stellar MLS from a copyrighted compilation of listings. The compilation of listings and each individual listing are ©2026-present Stellar MLS. All Rights Reserved. The information provided is for consumers' personal, noncommercial use and may not be used for any purpose other than to identify prospective properties consumers may be interested in purchasing. All properties are subject to prior sale or withdrawal. All information provided is deemed reliable but is not guaranteed accurate, and should be independently verified. Listing courtesy of: VALSTAR REALTY LLC