Sell Your Home
Get a free home valuation
Contact
Tell us about your needs

1018 FLOPSHOT CIRCLE

House Active With Contract
$639,999

BTC: 8.18936660

ETH: 261.33074724

-$25K (2026/06/22)
207 days
4 bds
4 ba
3,292 sqft

Overview

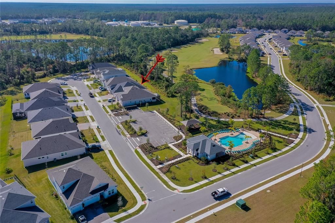
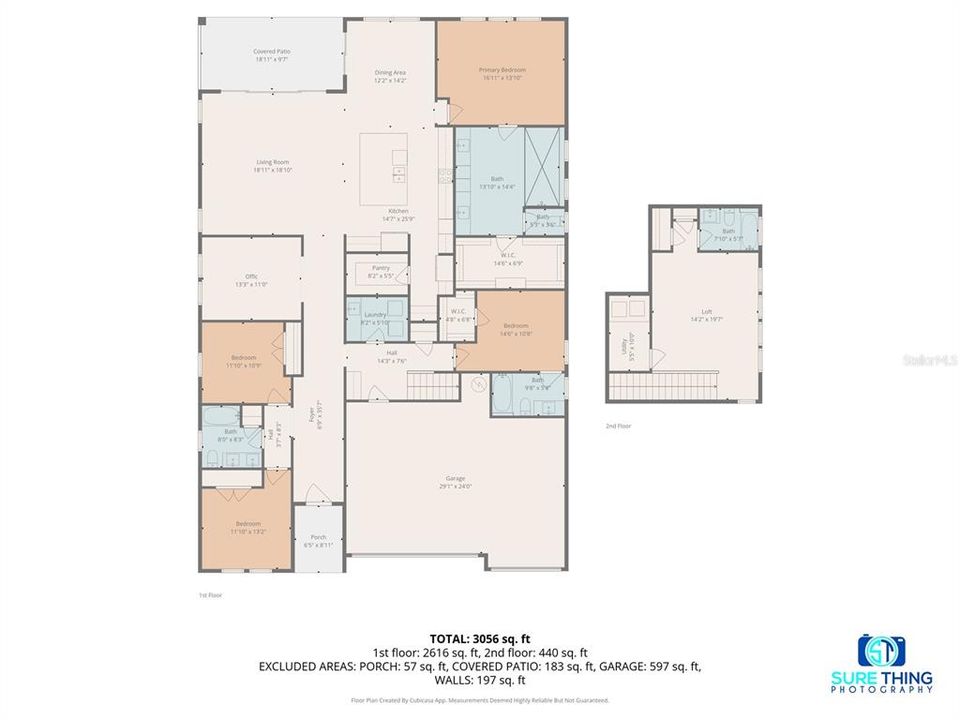
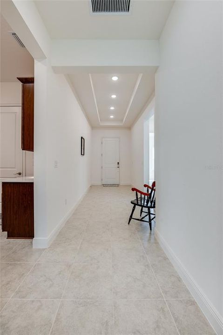
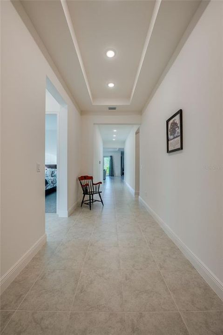
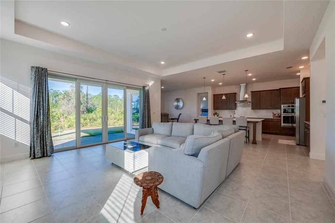
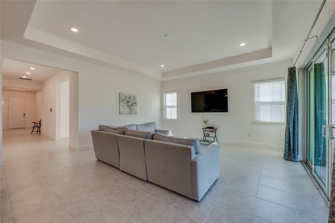
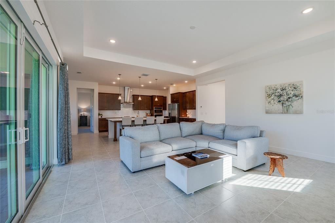
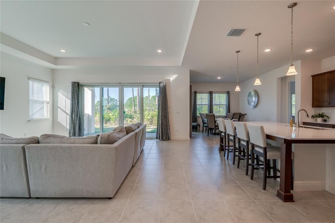
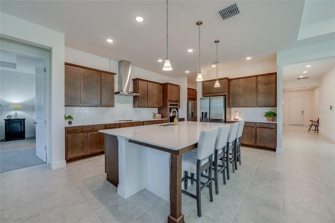
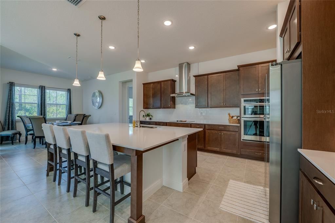
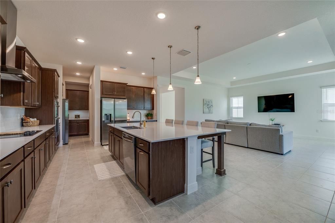
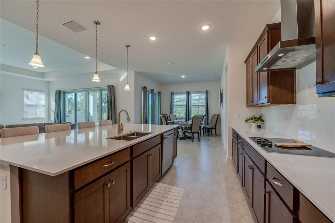
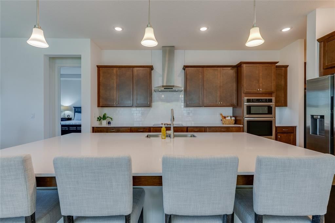
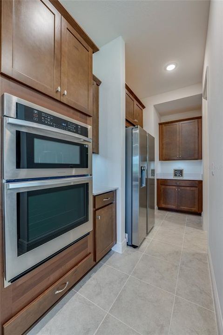
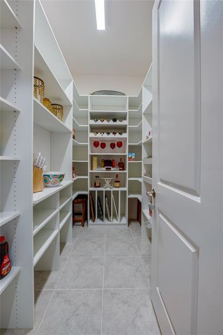
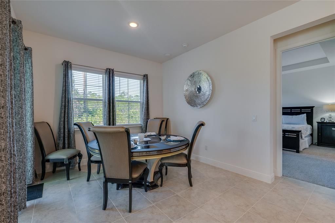
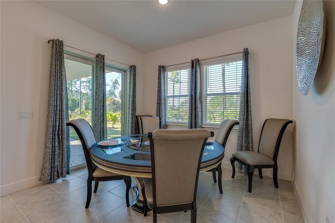
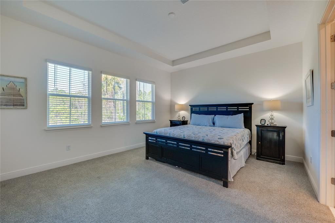
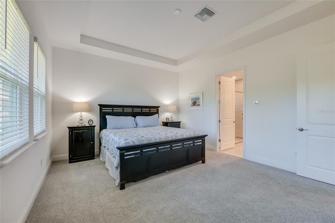
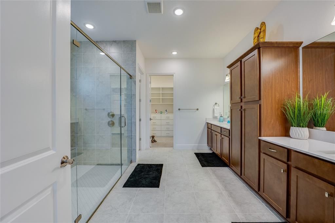
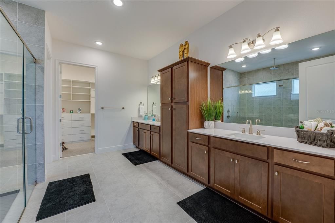
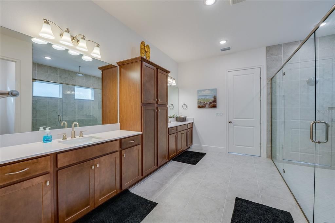
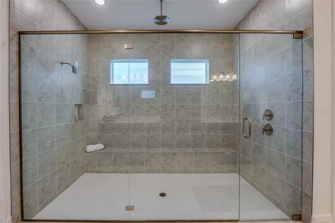
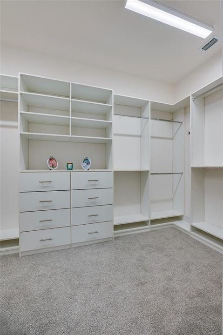
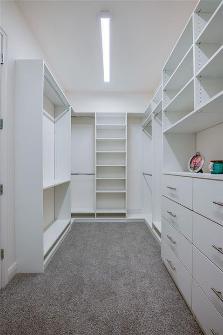
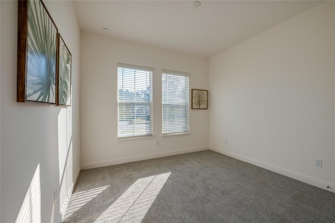
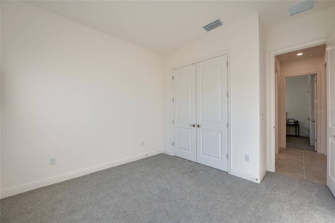
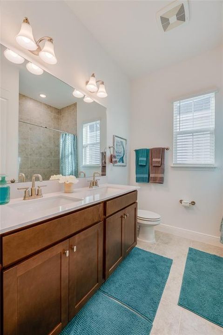
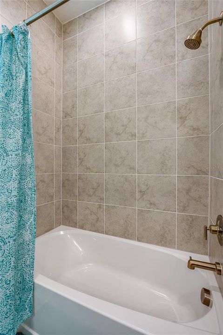
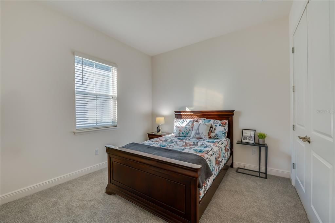
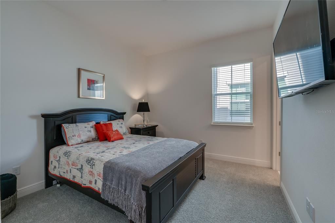
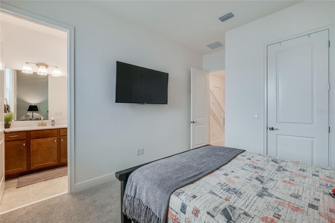
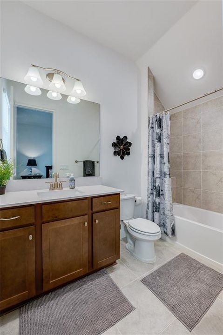
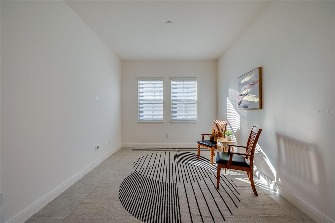
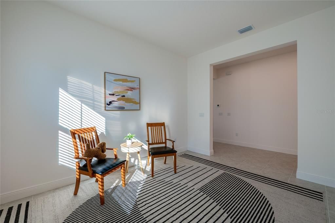
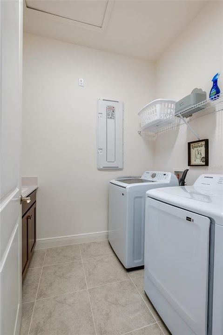
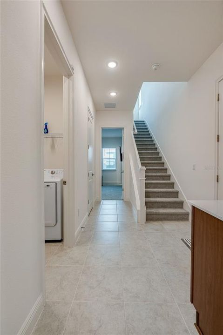
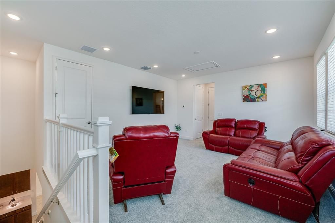
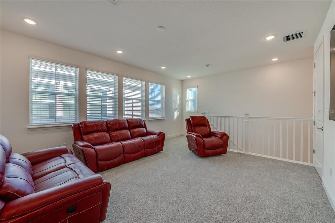
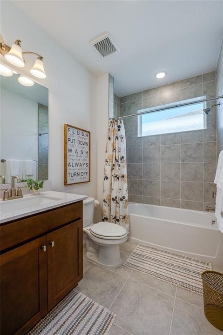
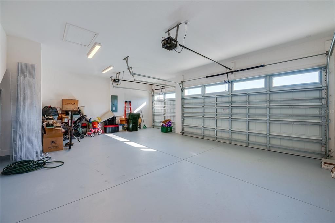
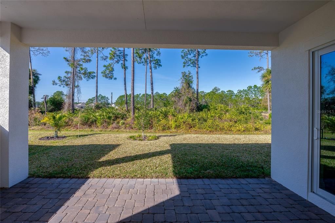
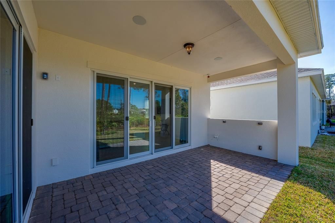
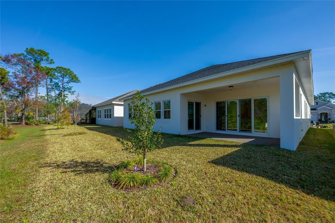
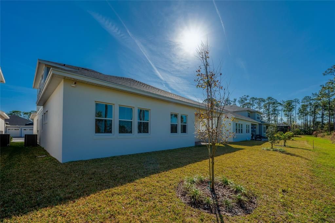
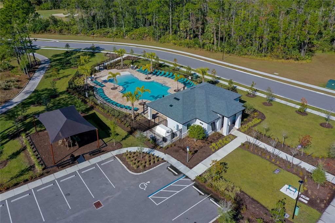
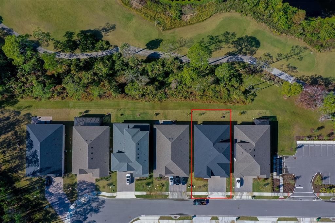
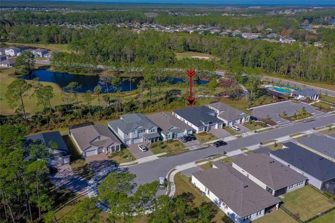
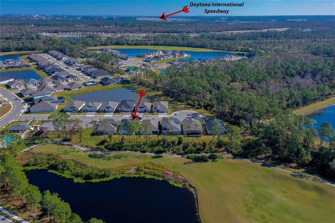
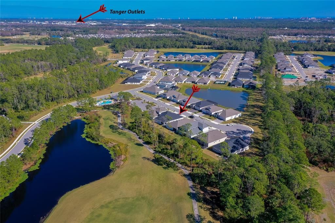
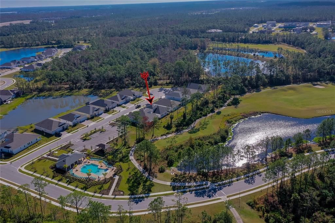
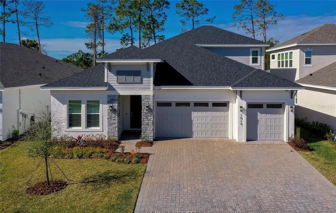
Welcome to this newly built, 2-story home in the desirable Preserves at LPGA. Completed in 2024, this beautifully designed home offers nearly 3,300 square feet of sophisticated living space, with elegant finishes and flexible layout options throughout. From the charming paver driveway, and welcoming stone-accented façade set against a backdrop of lush preserve views, every detail adds to this home's curb appeal. Inside, the spacious open-concept layout begins with tile flooring, and recessed lighting. The show stopper of a kitchen impresses with a large center island, stainless steel appliances, with TWO refrigerators, catering prep area, subway tile backsplash, and rich wood cabinetry, all complemented by an expansive walk-in pantry with built-in wine storage...Continued... Flowing seamlessly into the dining area and sunlit living room, this main living space opens through oversized sliding glass doors to a covered patio - ready for your outdoor kitchen, overlooking the backyard and wooded preserve perfect for relaxing or entertaining. The first-floor primary suite is a serene retreat with tray ceilings, and a luxurious spa-like en-suite bath featuring two separate vanities, a huge frameless glass walk-in shower with double shower heads, and an expansive walk-in closet with custom built-ins. Three additional bedrooms offer comfortable accommodations, including a private guest suite with its own en-suite bath. A versatile loft upstairs provides space for a second living area, media room, or playroom, while a dedicated office at the front of the home offers a quiet space to work or unwind. Additional highlights include a 3-car garage, thoughtfully designed laundry room, and proximity to the community's pool and clubhouse amenities - all within walking distance. Various memberships to world class golf and additional amenities are available for an additional fee. Conveniently located near Daytona International Speedway, Tanger Outlets, scenic golf courses, and walking trails, this home blends modern comfort with resort-style living in a peaceful, natural setting. All information recorded in the MLS is intended to be accurate but cannot be guaranteed.

Location

Details

Type:
Residential
Parking:
No Data
Year Built:
2024
Lot:
0.17 Acres
Heating:
Central / Electric
Price/sqft:
$194
Cooling:
Central Air
HOA:
$280

Valuation

Our model vs. what's actually selling nearby.
Estimate
$603,000
$559K – $640K
Confidence Medium
List vs. estimate
$36K above estimate
List $639,999 · +6.1%
Our model says this listing is priced above recent comparable activity. Room to negotiate.
Price per sq ft
$194
-7.5% vs. city median $210
Based on
21 MLS comparables
Median of recent comparable listings. Sold comps use closing price, active listings use list price.

Highlights

Annual tax
$10,902
2025
HOA
$280/qtr
Maintenance Grounds
Garage
3 car garage
Pets
Allowed
All facts and features
  • Flooring

    • Carpet

    • Tile

    Heating

    • Central

    • Electric

    Cooling

    • Central Air

    Appliances

    • Built-In Oven

    • Cooktop

    • Dishwasher

    • Dryer

    • Microwave

    • Refrigerator

    • Washer

    Other interior features

    • Open Floorplan

    • Split Bedroom

    • Tray Ceiling(s)

    • Walk-In Closet(s)

    Bedrooms and bathrooms

    • Bedrooms: 4

    • Full bathrooms: 4

  • Property

    • Levels: Two

    • Exterior Features: Sliding Doors

    Lot

    • Lot: 0.17 Acres

    Other Property Information

    • Parcel Number: 522002001570

    • Zoning: RES

  • Type and style

    • Property Type: Residential

    • Property Sub Type: Single Family Residence

  • Utility

    • Electricity Connected

  • Other financial information

    • HOA: $280

    • HOA Frequency: Quarterly

    • Annual tax amount: $10,902

  • Source details

    • MLS ID: V4946697

    Other facts

    • Construction Materials: Block / Stucco

    • Foundation Details: Slab

    • Laundry Features: Inside / Laundry Room

    • Lot Features: Cul-De-Sac

    • Patio And Porch Features: Covered / Patio

    • Direction Faces: East

    • Garage Spaces: 3

    • Attached Garage: Yes

    • Garage: Yes

    • Living Area: 3292

    • Water Source: Public

    • Subdivision Name: LEGENDS PRESERVE PH 1

Private inquiry
Talk to the advisor on this listing.
Floor plans, HOA docs, off-market comparables, scheduling a private showing — one message, direct to the local specialist.

More like this

Active With Contract
$704,900
House
4 bds · 3 ba · 2,675 sqft
MOSAIC PH 1B-2, DAYTONA BEACH
321 AQUAMARINE WAY
Active With Contract
$749,900
House
4 bds · 3 ba · 2,521 sqft
MOSAIC PH 1B-2, DAYTONA BEACH
305 AQUAMARINE WAY
-$21K
Active With Contract
$549,000
House
3 bds · 2 ba · 2,648 sqft
INDIGO UNIT 03, DAYTONA BEACH
112 PEACHTREE CIRCLE
-$35K
Active With Contract
$524,900
House
3 bds · 2 ba · 1,988 sqft
MOSAIC PH 1A, DAYTONA BEACH
125 MOSAIC BOULEVARD
-$39K
Active With Contract
$459,999
House
3 bds · 2 ba · 2,668 sqft
INDIGO UN 7, DAYTONA BEACH
100 PARADISE VALLEY COURT
-$55K
Active With Contract
$670,000
House
5 bds · 4 ba · 3,051 sqft
LEGENDS PRESERVE PH 1, DAYTONA BEACH
1033 SCRAMBLE DRIVE
Active With Contract
$575,000
House
4 bds · 3 ba · 2,542 sqft
MOSAIC PH 1B-1, DAYTONA BEACH
525 MOSAIC BOULEVARD

Market around this address

Live counts in the same area.
View all

The multiple listing information is provided by the Stellar MLS from a copyrighted compilation of listings. The compilation of listings and each individual listing are ©2026-present Stellar MLS. All Rights Reserved. The information provided is for consumers' personal, noncommercial use and may not be used for any purpose other than to identify prospective properties consumers may be interested in purchasing. All properties are subject to prior sale or withdrawal. All information provided is deemed reliable but is not guaranteed accurate, and should be independently verified. Listing courtesy of: ADAMS, CAMERON & CO., REALTORS