Sell Your Home
Get a free home valuation
Contact
Tell us about your needs
102 CANARY ISLAND CIRCLE

House For Sale
$330,000

BTC: 4.07407407

ETH: 134.74887709

3 days
Waterfront
4 bds
2 ba
1,536 sqft

Overview

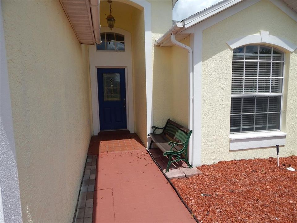
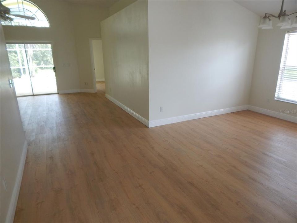
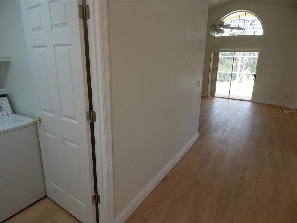
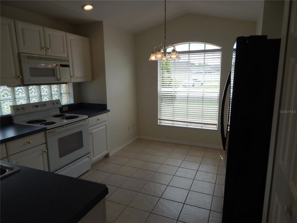
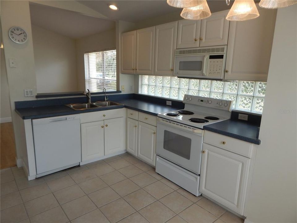
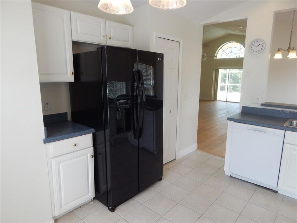
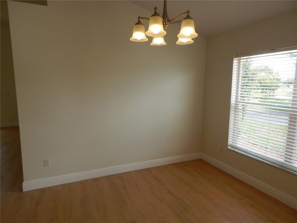
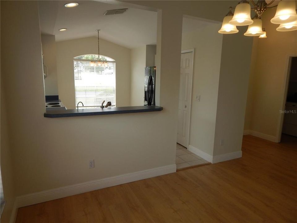
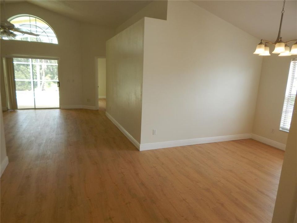
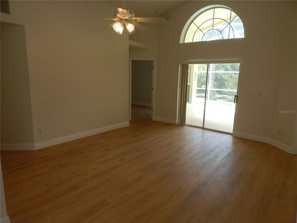
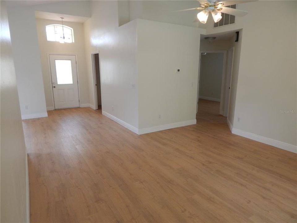
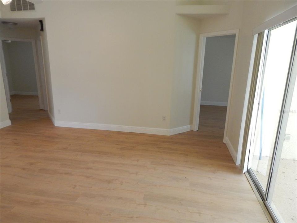
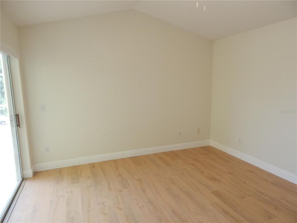
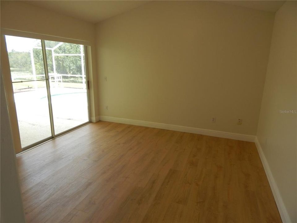
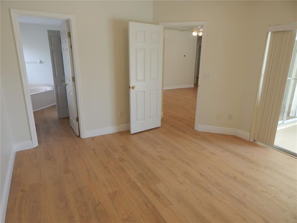
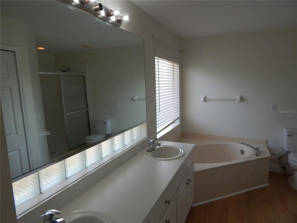
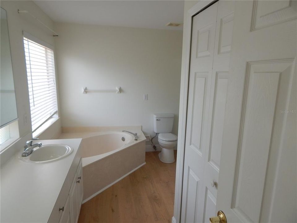
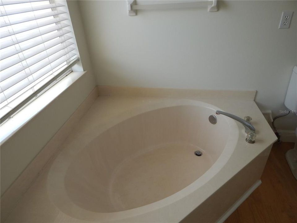
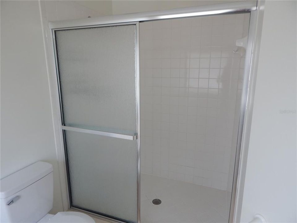
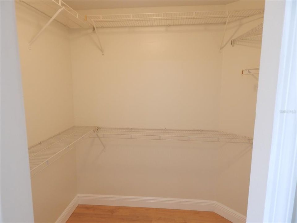
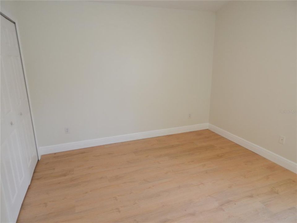
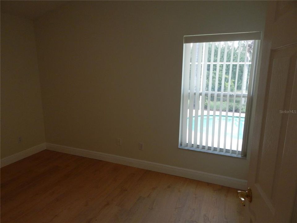
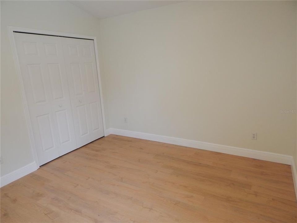
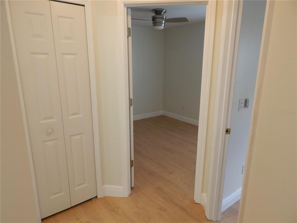
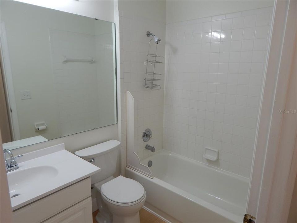
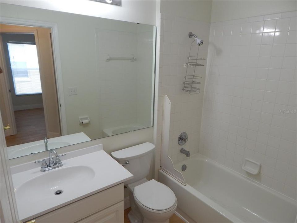
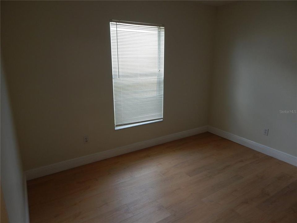
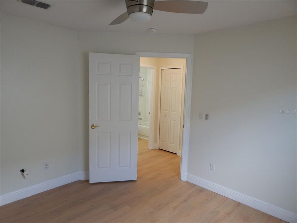
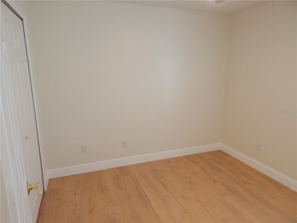
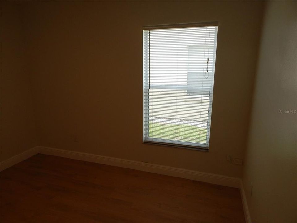
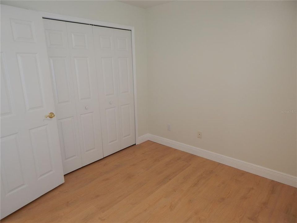
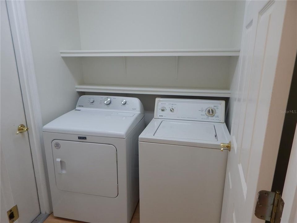
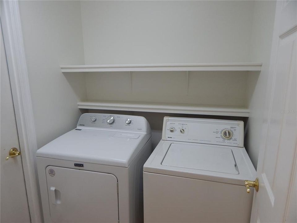
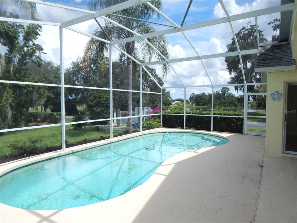
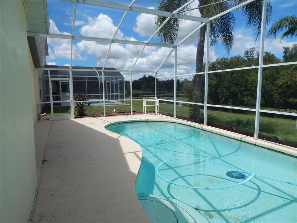
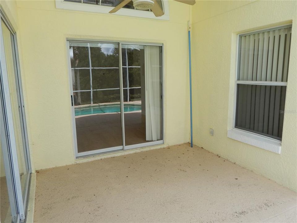
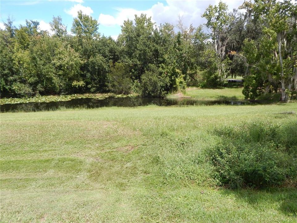
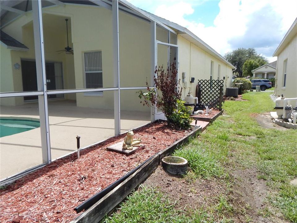
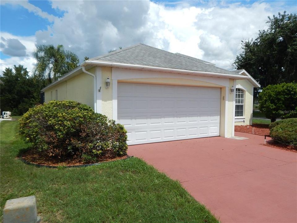
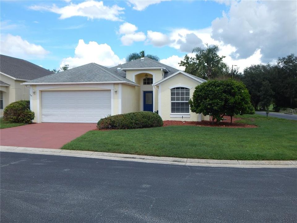
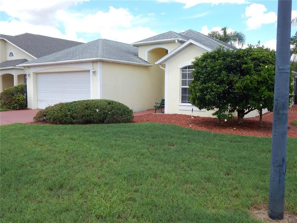
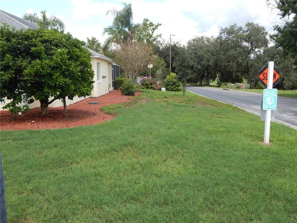
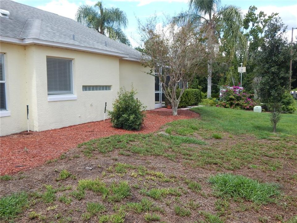
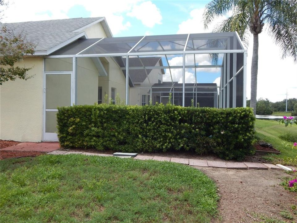
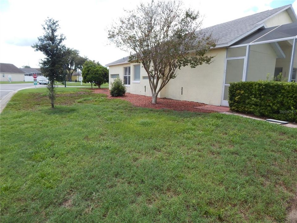
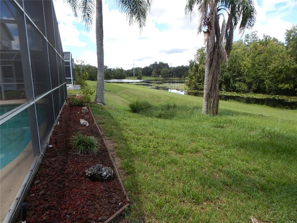
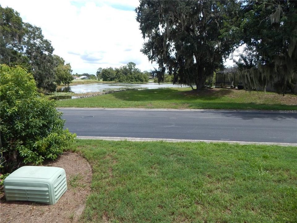
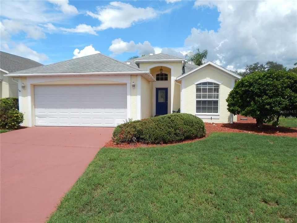
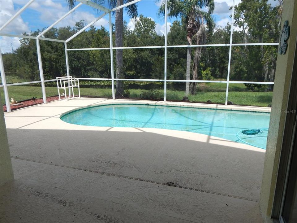
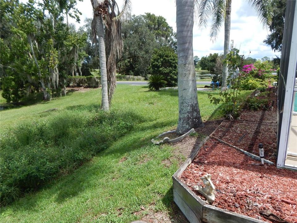
Welcome to 102 Canary Island in Davenport, a beautifully updated 4-bedroom, 2-bath pool home situated on a desirable corner lot in a lovely community with scenic ponds and access to the golf course. The home features a spacious, open floor plan designed for comfortable everyday living and entertaining, making it an excellent choice for families of any size. Recent improvements include new flooring and fresh interior paint throughout, along with a freshly painted pool deck that gives the outdoor living space a clean, inviting feel. The large patio surrounding the pool provides plenty of room for relaxing, dining, and entertaining while enjoying the Florida sunshine. Sliding glass doors from both the living room and primary bedroom offer convenient access to the pool area and create a seamless indoor-outdoor living experience. The spacious primary suite features a private bath with double sinks, a large corner soaking tub, separate shower, and walk-in closet. The kitchen is equipped with a refrigerator, microwave, and dishwasher, while the home also includes a washer and dryer for added convenience. Major systems have been thoughtfully maintained and updated, including a roof that is less than six years old, an A/C system replaced in 2020, a pool pump that is just over two years old, and a new hot water heater. With four bedrooms, two full baths, an inviting open layout, and an impressive pool and patio area, this home offers a wonderful combination of comfort, updates, and Florida outdoor living. Located in a community surrounded by picturesque ponds and offering access to the golf course, 102 Canary Island is a fantastic opportunity to enjoy the Davenport lifestyle in a move-in-ready pool home.
Location

Details

Type:
Residential
Parking:
Driveway / Garage Door Opener / Off Street / On Street
Year Built:
1995
Lot:
0.15 Acres
Heating:
Central / Electric / Heat Pump
Price/sqft:
$215
Cooling:
Central Air
HOA:
$270

Valuation

Our model vs. what's actually selling nearby.
Estimate
$255,000
$223K – $356K
Confidence Low
List vs. estimate
$75K above estimate
List $330,000 · +29.4%
Our model says this listing is priced above recent comparable activity. Room to negotiate.
Price per sq ft
$214
+12.4% vs. city median $191
Based on
7 MLS comparables
Median of recent comparable listings. Sold comps use closing price, active listings use list price.

Highlights

Annual tax
$4,500
2025
HOA
$270/6mo
Pool
Auto Cleaner
View
Water
Waterfront
Pond
Garage
2 car garage
Pets
Allowed
All facts and features
  • Flooring

    • Ceramic Tile

    • Laminate

    Heating

    • Central

    • Electric

    • Heat Pump

    Cooling

    • Central Air

    Appliances

    • Dishwasher

    • Disposal

    • Dryer

    • Electric Water Heater

    • Microwave

    • Range

    • Refrigerator

    • Washer

    Other interior features

    • Ceiling Fan(s)

    • Eating Space In Kitchen

    • High Ceilings

    • Kitchen/Family Room Combo

    • Living Room/Dining Room Combo

    • Open Floorplan

    • Split Bedroom

    • Thermostat

    • Vaulted Ceiling(s)

    • Walk-In Closet(s)

    • Window Treatments

    Bedrooms and bathrooms

    • Bedrooms: 4

    • Full bathrooms: 2

  • Parking

    • Driveway

    • Garage Door Opener

    • Off Street

    • On Street

    Property

    • Levels: One

    • Pool Private: Yes

    • Exterior Features: Irrigation System

    Lot

    • Lot: 0.15 Acres

    Other Property Information

    • Parcel Number: 272629707040000010

    • Zoning: 01

  • Type and style

    • Property Type: Residential

    • Property Sub Type: Single Family Residence

  • Utility

    • BB/HS Internet Available

    • Cable Available

    • Electricity Available

    • Electricity Connected

    • Phone Available

    • Public

    • Sewer Available

    • Sewer Connected

    • Underground Utilities

    • Water Available

    • Water Connected

  • Other financial information

    • HOA: $270

    • HOA Frequency: Semi-Annually

    • Annual tax amount: $4,500

  • Source details

    • MLS ID: O6438879

    Other facts

    • Construction Materials: Stucco

    • Foundation Details: Slab

    • Laundry Features: Electric Dryer Hookup / Inside / Laundry Room

    • Lot Features: Corner Lot / Greenbelt / In County

    • Patio And Porch Features: Covered / Enclosed / Patio / Screened

    • Pool Features: Auto Cleaner / Gunite / In Ground / Pool Sweep

    • Window Features: Blinds

    • Direction Faces: South

    • Architectural Style: Contemporary

    • Waterfront: Yes

    • Garage Spaces: 2

    • Attached Garage: Yes

    • Garage: Yes

    • Living Area: 1536

    • Water Source: Public

    • Subdivision Name: RIDGEWOOD POINTE

Private inquiry
Talk to the advisor on this listing.
Floor plans, HOA docs, off-market comparables, scheduling a private showing — one message, direct to the local specialist.

More like this

For Sale
$418,000
House
5 bds · 2 ba · 2,355 sqft
CASCADES PH 2, DAVENPORT
2739 GENTLE RAIN DRIVE
For Sale
$379,500
House
5 bds · 2 ba · 2,430 sqft
ASTONIA 40S, DAVENPORT
934 JACKSON AVENUE
For Sale
$329,999
Townhouse
3 bds · 2 ba · 1,755 sqft
FELTRIM RESERVE, DAVENPORT
301 FELTRIM RESERVE BOULEVARD
New
For Sale
$399,000
House
5 bds · 3 ba · 2,522 sqft
CASCADES PH 1A & 1B, DAVENPORT
2815 MOULIN ROAD
New
For Sale
$299,000
Townhouse
3 bds · 2 ba · 1,700 sqft
CHATEAU/ASTONIA, DAVENPORT
2788 PIERR STREET
New
For Sale
$350,000
House
3 bds · 2 ba · 1,491 sqft
WYNNSTONE, DAVENPORT
3315 ROCKS RIVER ROAD
New
For Sale
$289,900
House
3 bds · 2 ba · 1,456 sqft
HIGHLAND SQUARE PH 02, DAVENPORT
246 WINDRIDGE STREET
New
For Sale
$275,000
House
3 bds · 2 ba · 1,420 sqft
FOREST LAKE, DAVENPORT
2259 CANYON OAK DR DRIVE

Market around this address

Live counts in the same area.
View all

The multiple listing information is provided by the Stellar MLS from a copyrighted compilation of listings. The compilation of listings and each individual listing are ©2026-present Stellar MLS. All Rights Reserved. The information provided is for consumers' personal, noncommercial use and may not be used for any purpose other than to identify prospective properties consumers may be interested in purchasing. All properties are subject to prior sale or withdrawal. All information provided is deemed reliable but is not guaranteed accurate, and should be independently verified. Listing courtesy of: KELLER WILLIAMS REALTY AT THE PARKS