Sell Your Home
Get a free home valuation
Contact
Tell us about your needs

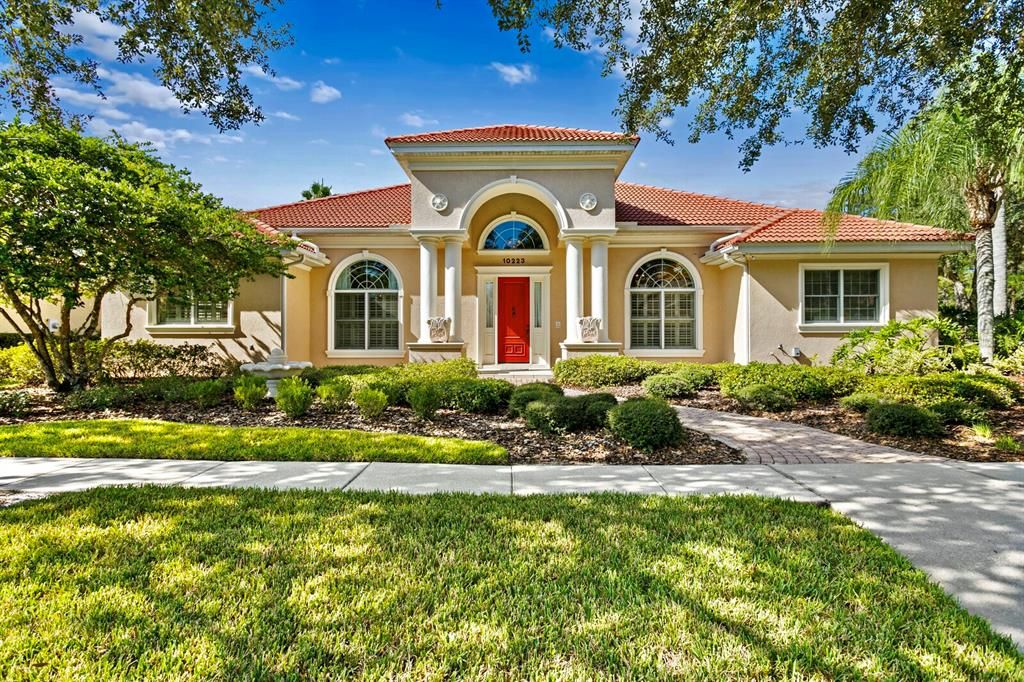
10223 ESTUARY DRIVE

House Recently Sold
$645,000

BTC: 7.75799856

ETH: 243.39622642

Sold on: 2021-12-10
5 days
4 bds
3 ba
3,795 sqft

Overview

Elegance abounds in this exciting new listing. Experience the difference in the ONLY fully custom built home in Arbor Greene! This pristine new listing boasts 4 bedrooms, 3 baths, office area, hobby room, detached storage room (She Shed) and classic breeze way leading to an oversized 2 car garage. A perfect blend of functionality, impressive architectural detail and upgrades make this the perfect house to call home. A grand foyer welcomes you to an expansive great room area that offers 16 foot ceilings, recessed up- lighting, tumbled stone floor inlay, stylish hand crafted wall unit with display lighting, custom gas fireplace with marble trim, Velux skylight, and rich crown molding. The formal dining room is generous in size and offers fine finishes with custom wall moldings, plantation shutters, professional window treatments and large storage closet. The chef’s kitchen is grand in scale and perfect for large parties. It features numerous upgrades that include two stainless steel refrigerators, wine cooler, Miele steamer oven, thick granite countertops, 2 separate sink areas, warming oven, filtered water dispensers and two spacious walk-in pantries. There is an office area conveniently located off of the great room that features a surround sound system and built-in bookshelves with lighted book display. Relax at the end of a busy day in a sumptuous Master retreat that measures an amazing 23x16. It offers a large walk-in closet, two double door wall closets, plush carpet, plantation shutters, a spacious sitting area, custom window treatments and rich crown molding. The Master bathroom will make you feel like you are in a spa! Unique and custom features include a large shower with 2 shower heads and built-in TV, dual vanities, bidet, plantation shutters, 2 large linen closets and garden tub. The secondary bedrooms are generous in size and offer large closets and soft carpeting. The multi-use/hobby room contains extra storage closets, built-in shelving, 2 washers and 2 dryers and a stainless steel sink in a tumbled marble custom vanity. Live the Florida lifestyle while lounging on the airy pavered screened lanai. The outdoor living space has been updated with a large new screen enclosure and upgraded landscaping package. There is a breezeway that connects to a large 2 car garage and a separate storage structure. You'll love the new solar panel system that was recently installed. It will save you thousands in electric bills! Other upgrades include a tankless water heaters, central vacuum system, dual pane windows, radiant barrier insulation in attic and tile roof that has been cleaned and inspected. Arbor Greene is a 24-hour Man Guarded Gated Community and this house is within the secondary gated village of Estuary. Amenities include nature walk paths around 90 acres of scenic lakes, public gazebos, resort clubhouse with organized monthly resident activities, 2 community pools, fitness center, tennis courts, playgrounds throughout the community, basketball courts & activities for all. Located minutes to I-75, I-275, Wiregrass Mall, Tampa Premium Outlets, 3 Golf Courses, Publix, Shopping, Entertainment, The Grove, Restaurants, USF, Moffit, Flatwoods Preserve, hospitals and top rated schools. Welcome Home! --

Location

Details

Type:
Residential
Parking:
Driveway / Garage Door Opener / Garage Faces Side
Year Built:
2002
Lot:
0.27 Acres
Heating:
Central
Price/sqft:
$168
Cooling:
Central Air
HOA:
$70

Valuation

Our model vs. what's actually selling nearby.
Estimate
$589,900
$409K – $623K
Confidence Low
List vs. estimate
$49K above estimate
List $639,000 · +8.3%
Our model says this listing is priced above recent comparable activity. Room to negotiate.
Price per sq ft
$168
Based on
5 MLS comparables
Median of recent comparable listings. Sold comps use closing price, active listings use list price.

Highlights

Annual tax
$9,894
2020
HOA
$70/yr
View
Trees/Woods
Garage
2 car garage
Pets
Allowed
All facts and features
  • Flooring

    • Carpet

    • Marble

    • Tile

    • Hardwood

    Heating

    • Central

    Cooling

    • Central Air

    Appliances

    • Built-In Oven

    • Cooktop

    • Dishwasher

    • Disposal

    • Dryer

    • Exhaust Fan

    • Microwave

    • Refrigerator

    • Tankless Water Heater

    • Washer

    • Water Filtration System

    • Wine Refrigerator

    Other interior features

    • Built-in Features

    • Cathedral Ceiling(s)

    • Ceiling Fan(s)

    • Crown Molding

    • Eating Space In Kitchen

    • High Ceilings

    • Open Floorplan

    • Skylight(s)

    • Solid Wood Cabinets

    • Split Bedroom

    • Stone Counters

    • Window Treatments

    Bedrooms and bathrooms

    • Bedrooms: 4

    • Full bathrooms: 3

  • Parking

    • Driveway

    • Garage Door Opener

    • Garage Faces Side

    Property

    • Levels: One

    • Exterior Features: French Doors / Irrigation System / Sidewalk

    Lot

    • Lot: 0.27 Acres

    Other Property Information

    • Parcel Number: A16272022I00001000016.0

    • Zoning: PD-A

  • Type and style

    • Property Type: Residential

    • Property Sub Type: Single Family Residence

  • Utility

    • Cable Connected

    • Electricity Connected

    • Natural Gas Connected

    • Public

    • Sewer Connected

    • Solar

    • Street Lights

    • Water Connected

  • Other financial information

    • HOA: $70

    • HOA Frequency: Annually

    • Annual tax amount: $9,894

  • Source details

    • MLS ID: T3336574

    Other facts

    • Construction Materials: Block / Stucco

    • Foundation Details: Slab

    • Fireplace Features: Gas / Living Room

    • Laundry Features: Inside / Laundry Closet

    • Lot Features: Conservation Area / Corner Lot / City Lot / Sidewalk

    • Patio And Porch Features: Patio / Screened

    • Window Features: Blinds / Drapes / Insulated Windows / Shutters / Thermal Windows / Window Treatments

    • Direction Faces: Northeast

    • Architectural Style: Contemporary

    • Fireplace: Yes

    • Garage Spaces: 2

    • Garage: Yes

    • Living Area: 3795

    • Water Source: Public

    • Lot Size Dimensions: 95 x 124

    • Subdivision Name: ARBOR GREENE PH 1

Private inquiry
Talk to the advisor on this listing.
Floor plans, HOA docs, off-market comparables, scheduling a private showing — one message, direct to the local specialist.

More like this

New
Recently Sold
$470,000
House
4 bds · 2 ba · 2,390 sqft
CROSS CREEK PRCL K PH 2A, TAMPA
10402 WILLARK WAY
New
Recently Sold
$520,000
House
4 bds · 3 ba · 2,591 sqft
PEBBLE CREEK, TAMPA
9907 CYPRESS SHADOW AVENUE
Recently Sold
$475,000
House
4 bds · 2 ba · 2,420 sqft
CROSS CREEK, TAMPA
9405 LARKBUNTING DRIVE
Recently Sold
$600,000
House
4 bds · 4 ba · 3,438 sqft
CROSS CREEK PRCL O PH 1, TAMPA
10409 MEADOW CROSSING DRIVE
Recently Sold
$3,000
House
4 bds · 4 ba · 3,957 sqft
CORY LAKE ISLES PH 3 UNIT 1, TAMPA
17926 BAHAMA ISLE CIRCLE
Recently Sold
$449,900
House
5 bds · 3 ba · 3,198 sqft
ARBOR GREENE PH 1, TAMPA
10102 GARDEN RETREAT COURT
Recently Sold
$469,900
House
5 bds · 3 ba · 3,078 sqft
ARBOR GREENE PH 3 UNITS 1 2, TAMPA
10248 WATERSIDE OAKS DRIVE
Recently Sold
$525,000
House
5 bds · 3 ba · 3,660 sqft
HUNTERS GREEN, TAMPA
8957 MAGNOLIA CHASE CIRCLE

Market around this address

Live counts in the same area.
View all

The multiple listing information is provided by the Stellar MLS from a copyrighted compilation of listings. The compilation of listings and each individual listing are ©2026-present Stellar MLS. All Rights Reserved. The information provided is for consumers' personal, noncommercial use and may not be used for any purpose other than to identify prospective properties consumers may be interested in purchasing. All properties are subject to prior sale or withdrawal. All information provided is deemed reliable but is not guaranteed accurate, and should be independently verified. Listing courtesy of: FLORIDA EXECUTIVE REALTY