
Sell Your Home
Get a free home valuation
Contact
Tell us about your needs
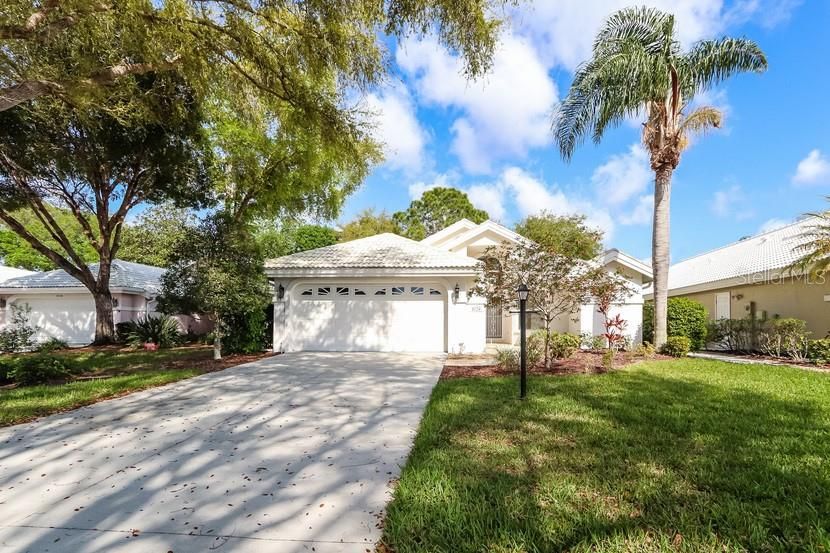
1024 HARBOR TOWN DRIVE

House Recently Sold
$225,100

BTC: 2.70748136

ETH: 84.94339623

Sold on: 2020-01-29
161 days
3 bds
3 ba
1,880 sqft

Overview

Bright and open beautiful brick home featuring updates throughout, along with high ceilings, natural light, and stainless steel appliances. Home boast three bedrooms and three baths, along with an additional large, backyard sunroom perfect for entertaining! Matching tile floors living room, kitchen, and bathroom. Master bath features double vanities, a soaking tub, and a walk in shower. Two car garage with many storage possibilities. Come see this gorgeous home today!

Location

Details

Type:
Residential
Parking:
No Data
Year Built:
1995
Lot:
0.15 Acres
Heating:
Central / Electric
Price/sqft:
$111
Cooling:
Central Air
HOA:
$221

Valuation

Our model vs. what's actually selling nearby.
Estimate
$325,000
$243K – $339K
Confidence Low
List vs. estimate
$116K below estimate
List $209,000 · -35.7%
Our model says this listing is priced below recent comparable activity. Expect competition.
Price per sq ft
$111
Based on
5 MLS comparables
Median of recent comparable listings. Sold comps use closing price, active listings use list price.

Highlights

Annual tax
$1,862
2018
HOA
$221/mo
Garage
2 car garage
Pets
Allowed
All facts and features
  • Flooring

    • Carpet

    • Ceramic Tile

    Heating

    • Central

    • Electric

    Cooling

    • Central Air

    Appliances

    • Built-In Oven

    • Dishwasher

    • Microwave

    • Refrigerator

    Other interior features

    • Ceiling Fan(s)

    • Open Floorplan

    • Vaulted Ceiling(s)

    Bedrooms and bathrooms

    • Bedrooms: 3

    • Full bathrooms: 3

  • Property

    • Levels: One

    • Exterior Features: Rain Gutters

    Lot

    • Lot: 0.15 Acres

    Other Property Information

    • Parcel Number: 0421030059

    • Zoning: RSF1

  • Type and style

    • Property Type: Residential

    • Property Sub Type: Single Family Residence

  • Utility

    • Cable Available

  • Other financial information

    • HOA: $221

    • HOA Frequency: Monthly

    • Annual tax amount: $1,862

  • Source details

    • MLS ID: T3173019

    Other facts

    • Construction Materials: Stucco

    • Foundation Details: Slab

    • Direction Faces: West

    • Garage Spaces: 2

    • Attached Garage: Yes

    • Garage: Yes

    • Living Area: 1880

    • Water Source: Public

    • Subdivision Name: CHESTNUT CREEK PATIO HOMES

Private inquiry
Talk to the advisor on this listing.
Floor plans, HOA docs, off-market comparables, scheduling a private showing — one message, direct to the local specialist.

More like this

New
Recently Sold
$275,000
Condo/Co-op
2 bds · 2 ba · 1,310 sqft
SUMMER GREEN SEC II, VENICE
808 CAPRI ISLES BOULEVARD UNIT 218
New
Recently Sold
$213,000
Condo/Co-op
2 bds · 2 ba · 975 sqft
FARMINGTON VISTAS, VENICE
434 CERROMAR LANE UNIT 474
Recently Sold
$260,000
House
2 bds · 2 ba · 1,128 sqft
CHESTNUT CREEK VILLAS, VENICE
466 PENDLETON COURT
Recently Sold
$149,900
Condo/Co-op
2 bds · 2 ba · 1,379 sqft
WOODMERE AT JACARANDA, VENICE
3730 CADBURY CIRCLE UNIT 530
Recently Sold
$175,000
Condo/Co-op
3 bds · 2 ba · 1,330 sqft
EIGHTH FAIRWAY, VENICE
830 WEXFORD BOULEVARD UNIT 830
Recently Sold
$230,000
House
3 bds · 2 ba · 1,871 sqft
MYRTLE TRACE AT PLAN, VENICE
126 SOUTHAMPTON PLACE S UNIT 361
Recently Sold
$210,000
Lots/Land
4.78 acres
NORTH VENICE FARMS, VENICE
BORDER ROAD
Recently Sold
$235,000
Condo/Co-op
3 bds · 2 ba · 1,439 sqft
RAVINIA, VENICE
1206 RAVINIA CIRCLE UNIT 1206

Market around this address

Live counts in the same area.
View all

The multiple listing information is provided by the Stellar MLS from a copyrighted compilation of listings. The compilation of listings and each individual listing are ©2026-present Stellar MLS. All Rights Reserved. The information provided is for consumers' personal, noncommercial use and may not be used for any purpose other than to identify prospective properties consumers may be interested in purchasing. All properties are subject to prior sale or withdrawal. All information provided is deemed reliable but is not guaranteed accurate, and should be independently verified. Listing courtesy of: PECAN REAL ESTATE