
Vender tu casa
Valoración gratuita de tu hogar
Contacto
Cuéntenos sobre sus necesidades
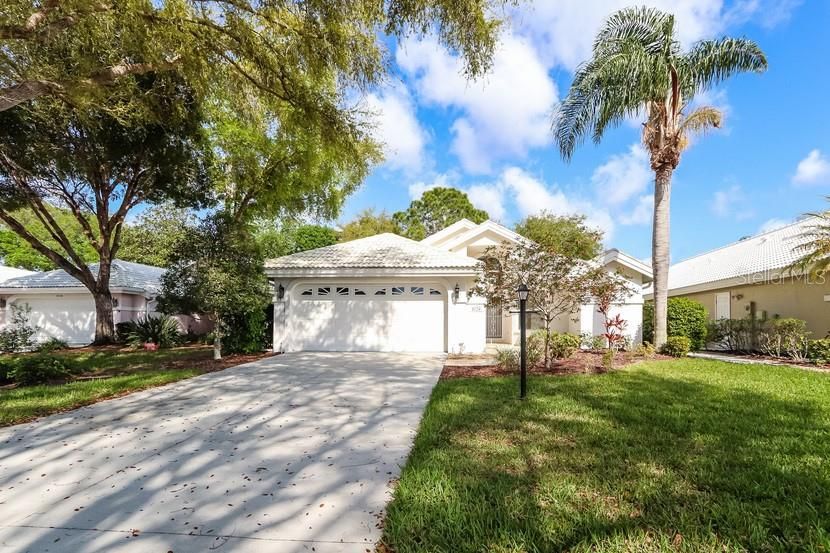
1024 HARBOR TOWN DRIVE

Casa Vendido Recientemente
$225,100

BTC: 2.70748136

ETH: 84.94339623

Fecha de venta: 2020-01-29
161 días
3 camas
3 baños
1,880 sqft

Visión general

Bright and open beautiful brick home featuring updates throughout, along with high ceilings, natural light, and stainless steel appliances. Home boast three bedrooms and three baths, along with an additional large, backyard sunroom perfect for entertaining! Matching tile floors living room, kitchen, and bathroom. Master bath features double vanities, a soaking tub, and a walk in shower. Two car garage with many storage possibilities. Come see this gorgeous home today!

Ubicación

Detalles

Tipo:
Residential
Estacionamiento:
Sin datos
Año de construcción:
1995
Lote:
0.15 Hectáreas
Calefacción:
Central / Electric
precio por sq. medidor:
$111
Enfriamiento:
Central Air
HOA:
$221

Valuation

Our model vs. what's actually selling nearby.
Estimate
$325,000
$243K – $339K
Confidence Low
List vs. estimate
$116K below estimate
List $209,000 · -35.7%
Our model says this listing is priced below recent comparable activity. Expect competition.
Price per sq ft
$111
Based on
5 MLS comparables
Median of recent comparable listings. Sold comps use closing price, active listings use list price.

Destacados

Annual tax
$1,862
2018
HOA
$221/mo
Garage
2 car garage
Pets
Allowed
Más hechos y características
  • Piso

    • Carpet

    • Ceramic Tile

    Calefacción

    • Central

    • Electric

    Enfriamiento

    • Central Air

    Accesorios

    • Built-In Oven

    • Dishwasher

    • Microwave

    • Refrigerator

    Otras características interiores

    • Ceiling Fan(s)

    • Open Floorplan

    • Vaulted Ceiling(s)

    Dormitorios y baños

    • Dormitorios: 3

    • Baños completos: 3

  • Propiedad

    • Pisos: One

    • Características Exteriores: Rain Gutters

    Lote

    • Lote: 0.15 Hectáreas

    Otra Información de Propiedad

    • Número de Parcela: 0421030059

    • Zonificación: RSF1

  • Tipo y estilo

    • Tipo de propiedad: Residential

    • Subtipo de propiedad: Single Family Residence

  • Utilidad

    • Cable Available

  • Otra información financiera

    • HOA: $221

    • Frecuencia HOA: Monthly

    • Importe anual de impuestos: $1,862

  • Detalles de la fuente

    • MLS ID: T3173019

    Otros hechos

    • Materiales de construcción: Stucco

    • Detalles de la fundación: Slab

    • Caras de dirección: West

    • Espacios de garaje: 2

    • Garaje adjunto: Si

    • Garaje: Si

    • Salón: 1880

    • Fuente de agua: Public

    • Nombre de subdivisión: CHESTNUT CREEK PATIO HOMES

Consulta privada
Habla con el asesor de este inmueble.
Planos, documentos del HOA, comparables off-market, agendar una visita privada — un solo mensaje directo al especialista local.

Más como esta

Nuevo
Vendido Recientemente
$275,000
Condo / Coop
2 camas · 2 baños · 1,310 sqft
SUMMER GREEN SEC II, VENICE
808 CAPRI ISLES BOULEVARD UNIT 218
Nuevo
Vendido Recientemente
$213,000
Condo / Coop
2 camas · 2 baños · 975 sqft
FARMINGTON VISTAS, VENICE
434 CERROMAR LANE UNIT 474
Vendido Recientemente
$260,000
Casa
2 camas · 2 baños · 1,128 sqft
CHESTNUT CREEK VILLAS, VENICE
466 PENDLETON COURT
Vendido Recientemente
$149,900
Condo / Coop
2 camas · 2 baños · 1,379 sqft
WOODMERE AT JACARANDA, VENICE
3730 CADBURY CIRCLE UNIT 530
Vendido Recientemente
$175,000
Condo / Coop
3 camas · 2 baños · 1,330 sqft
EIGHTH FAIRWAY, VENICE
830 WEXFORD BOULEVARD UNIT 830
Vendido Recientemente
$230,000
Casa
3 camas · 2 baños · 1,871 sqft
MYRTLE TRACE AT PLAN, VENICE
126 SOUTHAMPTON PLACE S UNIT 361
Vendido Recientemente
$210,000
Lotes / Tierras
4.78 acres
NORTH VENICE FARMS, VENICE
BORDER ROAD
Vendido Recientemente
$235,000
Condo / Coop
3 camas · 2 baños · 1,439 sqft
RAVINIA, VENICE
1206 RAVINIA CIRCLE UNIT 1206

Mercado cerca de esta dirección

Conteos en vivo en la misma zona.
Ver todo

The multiple listing information is provided by the Stellar MLS from a copyrighted compilation of listings. The compilation of listings and each individual listing are ©2026-present Stellar MLS. All Rights Reserved. The information provided is for consumers' personal, noncommercial use and may not be used for any purpose other than to identify prospective properties consumers may be interested in purchasing. All properties are subject to prior sale or withdrawal. All information provided is deemed reliable but is not guaranteed accurate, and should be independently verified. Listing courtesy of: PECAN REAL ESTATE