Sell Your Home
Get a free home valuation
Contact
Tell us about your needs
10257 NEWMINSTER LOOP

House For Sale
$349,900

BTC: 5.46718750

ETH: 219.41568581

4 days
3 bds
2 ba
2,084 sqft

Overview

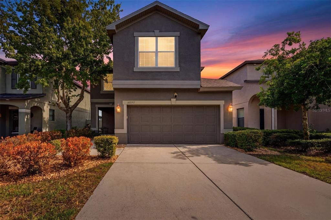
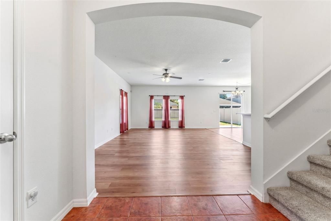
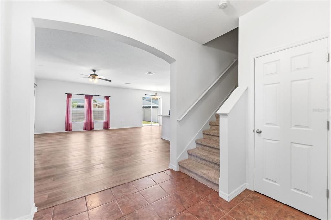
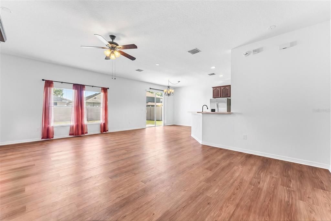
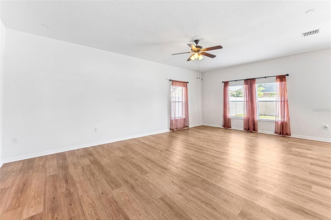
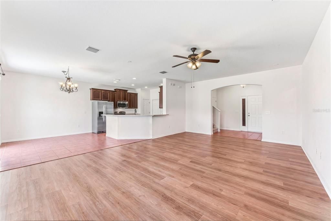
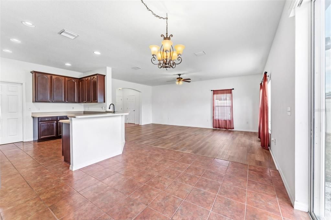
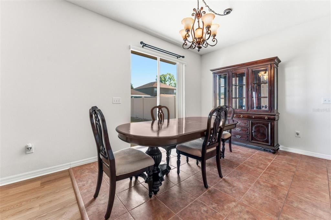
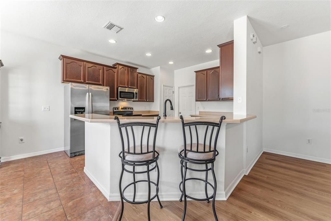
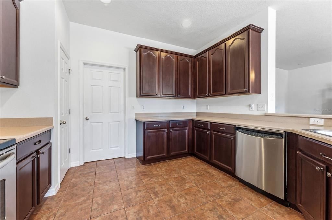
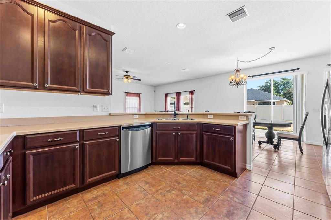
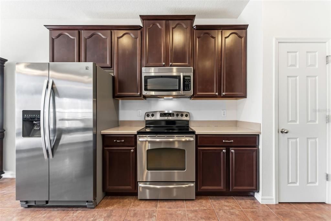
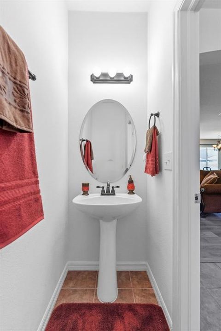
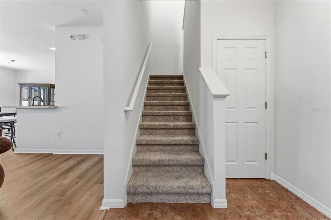
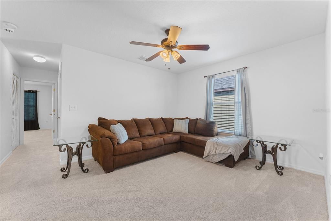
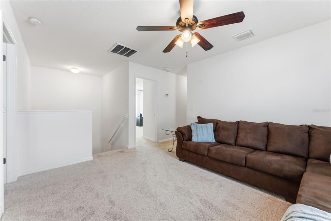
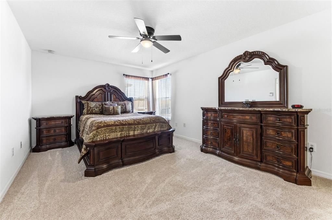
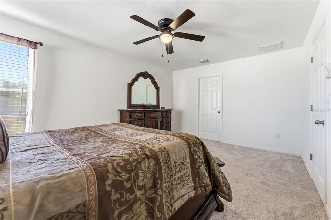
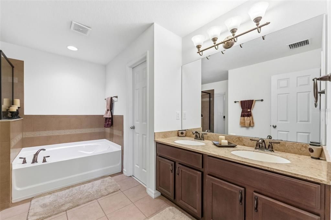
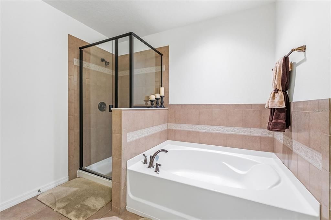
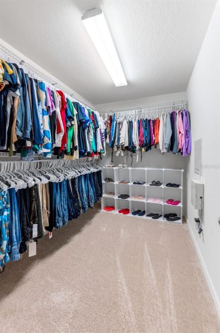
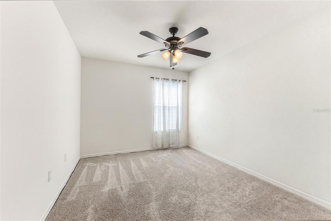
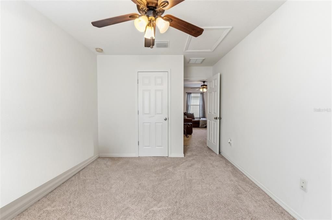
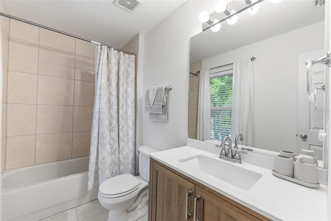
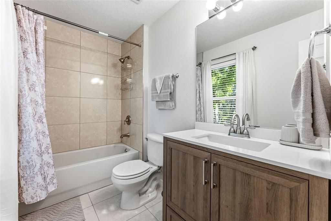
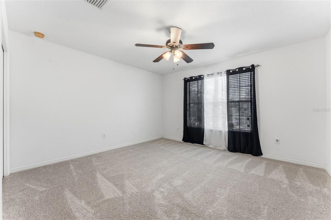
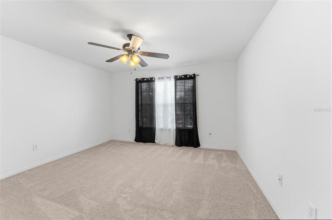
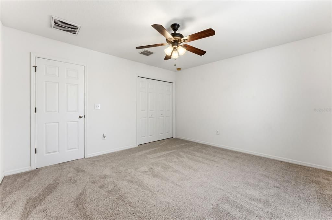
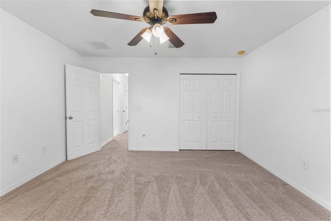
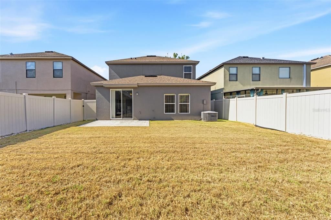
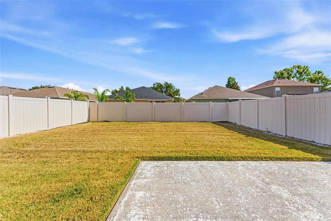
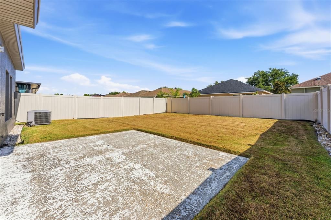
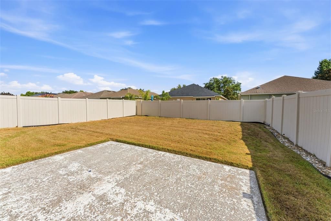
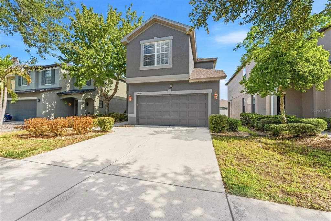
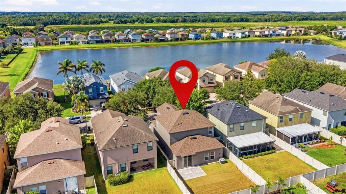
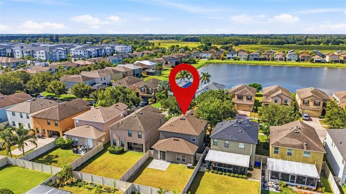
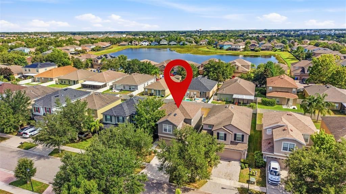
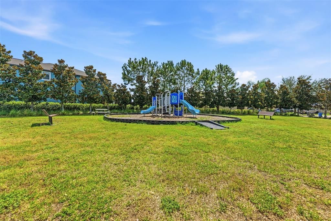
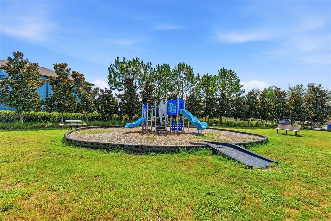
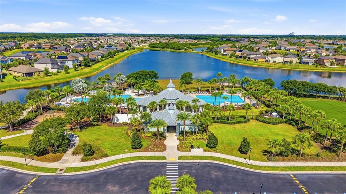
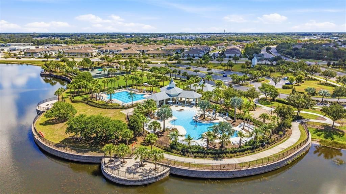
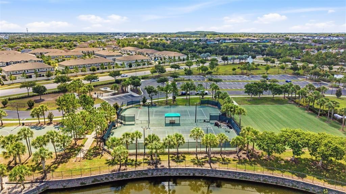
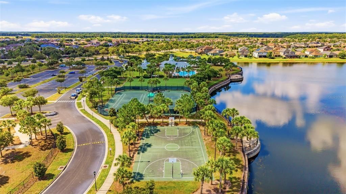
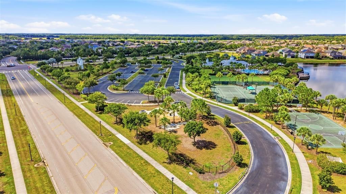
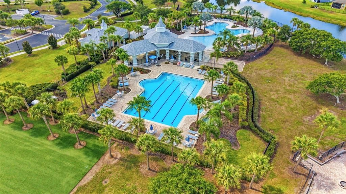
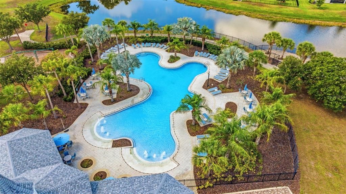
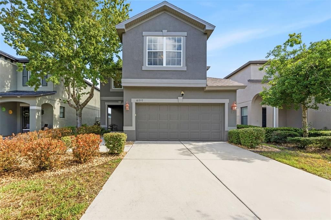
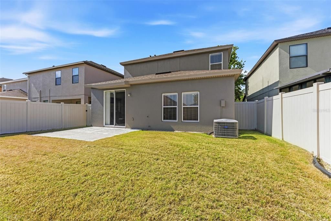
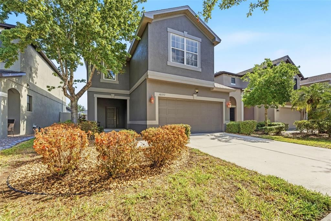
Freshly updated in Belmont with a NEW ROOF (2025), EXTERIOR PAINT (2025), LUXURY VINYL PLANK FLOORING (2025), CARPETS (2025), BASEBOARDS (2025), and WATER HEATER (2023), so you can move in and simply enjoy this 3-bedroom, 2.5-bath home with 2,084-square-foot layout. High ceilings open up the main level, while an upstairs loft flexes as a home office, playroom, or media space. The primary ensuite delivers true retreat status: dual vanities, a large soaking tub, separate walk-in shower, private toilet, and a large walk-in closet. The secondary full bath was recently remodeled (2025) with a new vanity, lighting, tile flooring, and window. Out back, a full-perimeter vinyl fence wraps the open space that has endless possibilities to create your own private Florida living space.The location seals the deal. Belmont residents enjoy resort-style amenities without the resort fees: a zero-entry lagoon-style pool with lap lanes, pickleball and tennis courts, basketball courts, playgrounds, and walking trails, all just minutes from your door.
Location

Details

Type:
Residential
Parking:
Driveway / Garage Door Opener
Year Built:
2009
Lot:
0.11 Acres
Heating:
Central
Price/sqft:
$168
Cooling:
Central Air
HOA:
$185

Valuation

Our model vs. what's actually selling nearby.
Estimate
$327,000
$210K – $377K
Confidence Low
List vs. estimate
$22K above estimate
List $349,900 · +7.0%
Our model says this listing is priced above recent comparable activity. Room to negotiate.
Price per sq ft
$167
-6.2% vs. city median $179
Based on
35 MLS comparables
Median of recent comparable listings. Sold comps use closing price, active listings use list price.

Highlights

Annual tax
$3,939
2025
HOA
$185/yr
Community Pool, Manager, Pool Maintenance
Garage
2 car garage
Pets
Allowed
All facts and features
  • Flooring

    • Carpet

    • Luxury Vinyl

    • Tile

    Heating

    • Central

    Cooling

    • Central Air

    Appliances

    • Dishwasher

    • Disposal

    • Dryer

    • Microwave

    • Range

    • Range Hood

    • Refrigerator

    • Washer

    Other interior features

    • Ceiling Fan(s)

    • Eating Space In Kitchen

    • High Ceilings

    • Living Room/Dining Room Combo

    • Open Floorplan

    • PrimaryBedroom Upstairs

    • Solid Surface Counters

    • Solid Wood Cabinets

    • Thermostat

    • Walk-In Closet(s)

    Bedrooms and bathrooms

    • Bedrooms: 3

    • Bathrooms: 1

    • Full bathrooms: 2

  • Parking

    • Driveway

    • Garage Door Opener

    Property

    • Levels: Two

    • Exterior Features: Irrigation System / Private Yard / Sidewalk / Sliding Doors

    Lot

    • Lot: 0.11 Acres

    Other Property Information

    • Parcel Number: U19312099D00000600014.0

    • Zoning: PD

  • Type and style

    • Property Type: Residential

    • Property Sub Type: Single Family Residence

  • Utility

    • BB/HS Internet Available

    • Electricity Connected

    • Phone Available

    • Street Lights

    • Water Connected

  • Other financial information

    • HOA: $185

    • HOA Frequency: Annually

    • Annual tax amount: $3,940

  • Source details

    • MLS ID: TB8526432

    Other facts

    • Construction Materials: Block / Stucco / Wood Frame

    • Foundation Details: Slab

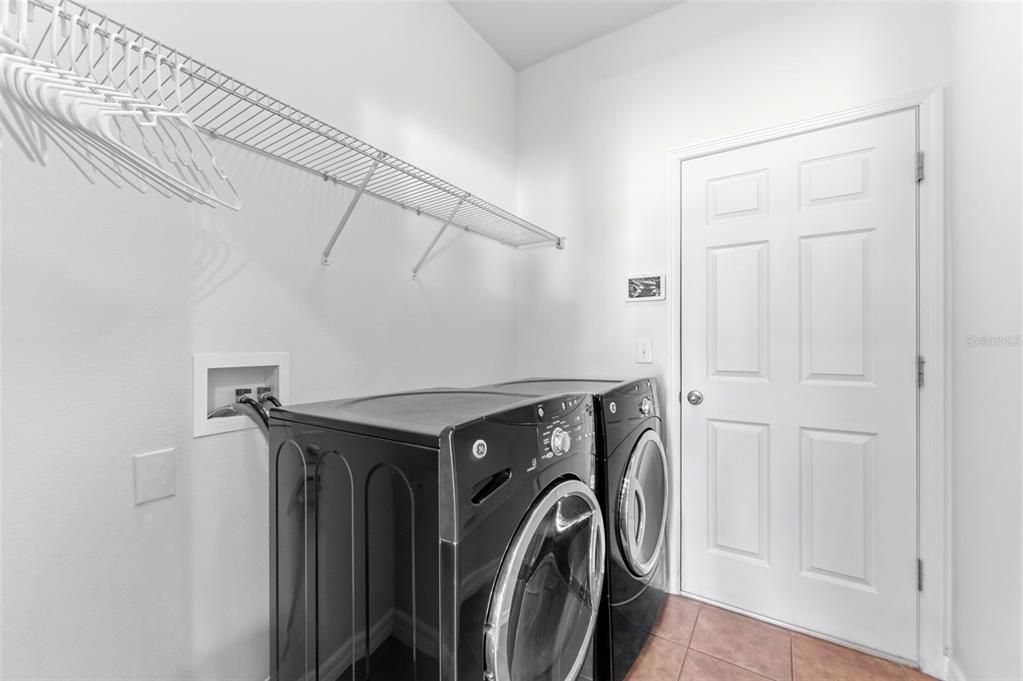
    • Laundry Features: Electric Dryer Hookup / Inside / Laundry Room / Washer Hookup

    • Lot Features: Landscaped / Sidewalk

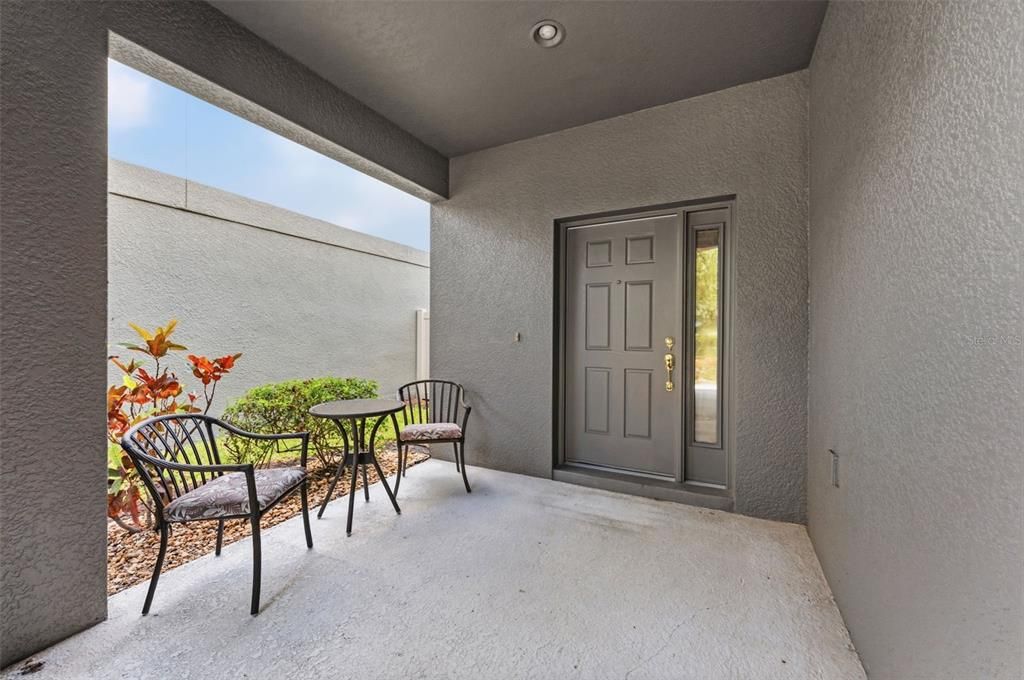
    • Patio And Porch Features: Covered / Front Porch / Porch / Rear Porch

    • Window Features: Blinds

    • Direction Faces: South

    • Architectural Style: Contemporary

    • Garage Spaces: 2

    • Attached Garage: Yes

    • Garage: Yes

    • Living Area: 2084

    • Water Source: Public

    • Lot Size Dimensions: 40 x 117

    • Subdivision Name: BELMONT PHASE 1A

Private inquiry
Talk to the advisor on this listing.
Floor plans, HOA docs, off-market comparables, scheduling a private showing — one message, direct to the local specialist.

More like this

For Sale
$415,000
House
3 bds · 2 ba · 2,076 sqft
CARLTON LAKES PH 1E-1, RIVERVIEW
11514 LELAND GROVES DRIVE
For Sale
$315,000
House
4 bds · 3 ba · 1,911 sqft
CYPRESS CREEK PH 3, RUSKIN
7512 TURTLE VIEW DRIVE
New
For Sale
$349,900
House
3 bds · 2 ba · 2,051 sqft
CYPRESS CREEK PHASE 2 LOT 7 BLOCK 9, RUSKIN
15406 FEATHER STAR PLACE
New
For Sale
$439,900
House
3 bds · 2 ba · 1,855 sqft
CYPRESS CREEK VILLAGE A REV, SUN CITY CENTER
1617 VISTOSO LANE
New
For Sale
$295,000
House
3 bds · 2 ba · 1,348 sqft
CYPRESS CREEK PH 1, SUN CITY CENTER
15519 TELFORD SPRING DRIVE
New
For Sale
$330,000
House
4 bds · 3 ba · 1,789 sqft
SOUTH FORK UNIT 10, RIVERVIEW
13464 FLADGATE MARK DRIVE
New
For Sale
$385,000
House
3 bds · 2 ba · 1,950 sqft
CLUBHOUSE ESTATES AT SUMMERFIE, RIVERVIEW
13126 PRESTWICK DRIVE
New
For Sale
$349,900
House
4 bds · 2 ba · 1,786 sqft
BELMONT PH 1C-1 PT REP, SUN CITY CENTER
10105 NEWMINSTER LOOP

Market around this address

Live counts in the same area.
View all

The multiple listing information is provided by the Stellar MLS from a copyrighted compilation of listings. The compilation of listings and each individual listing are ©2026-present Stellar MLS. All Rights Reserved. The information provided is for consumers' personal, noncommercial use and may not be used for any purpose other than to identify prospective properties consumers may be interested in purchasing. All properties are subject to prior sale or withdrawal. All information provided is deemed reliable but is not guaranteed accurate, and should be independently verified. Listing courtesy of: SOUTH CEDAR REAL ESTATE, INC