Vender tu casa
Valoración gratuita de tu hogar
Contacto
Cuéntenos sobre sus necesidades
10257 NEWMINSTER LOOP

Casa En Venta
$349,900

BTC: 5.46718750

ETH: 219.41568581

5 días
3 camas
2 baños
2,084 sqft

Visión general

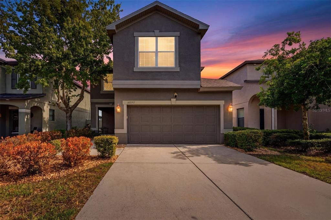
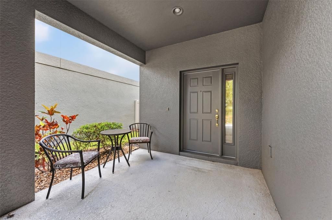
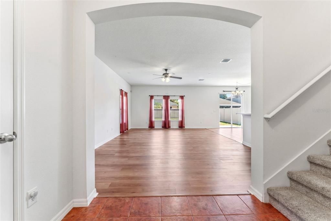
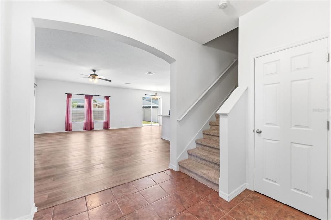
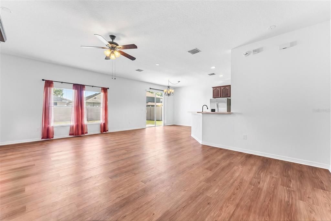
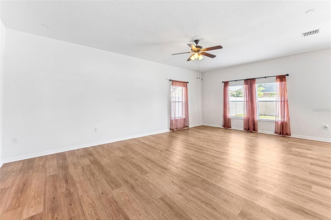
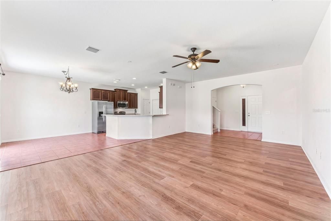
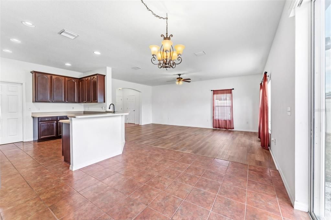
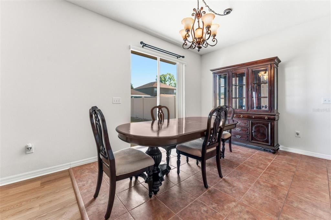
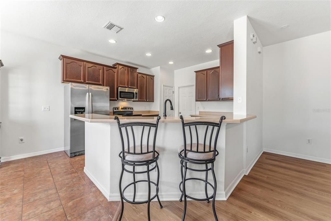
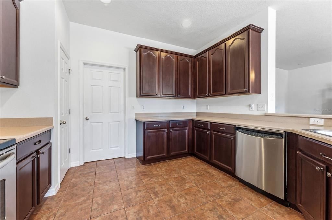
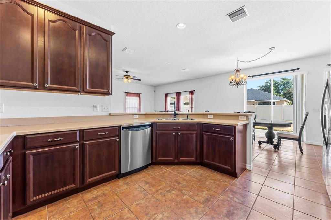
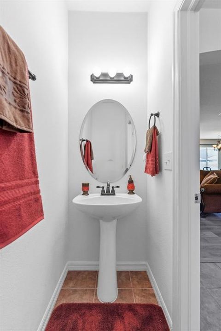
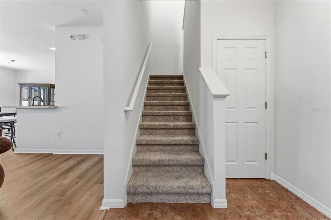
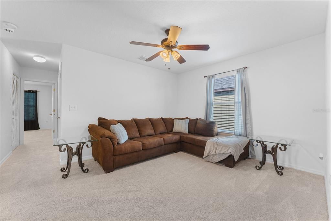
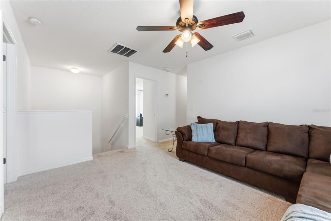
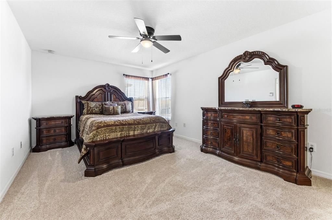
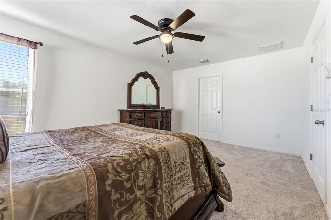
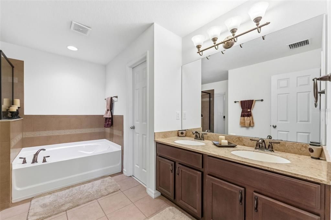
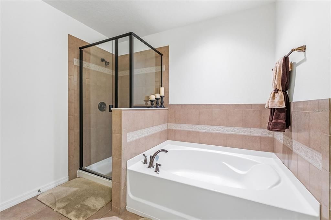
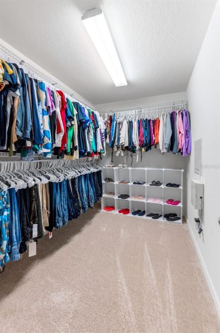
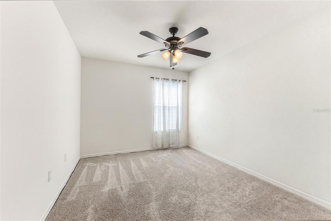
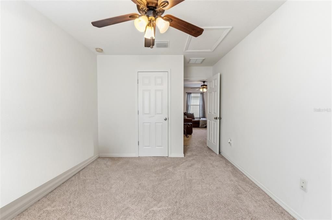
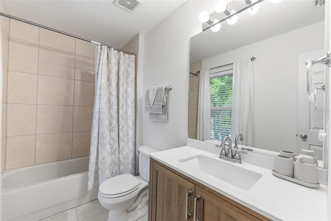
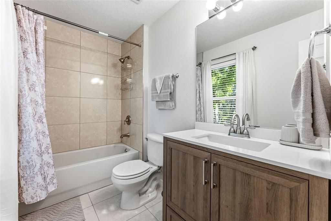
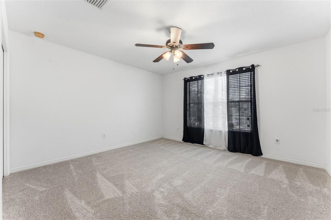
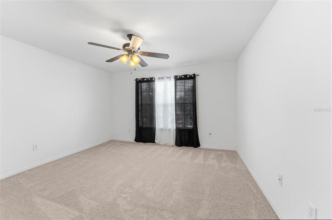
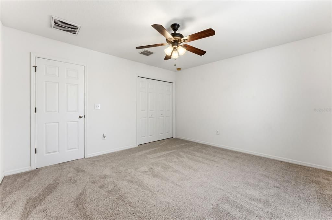
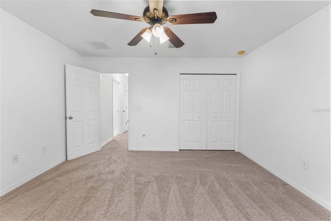
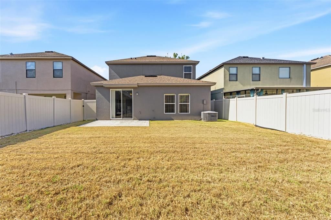
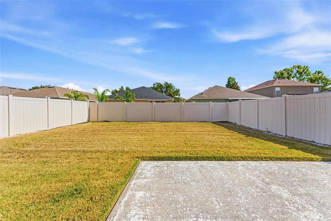
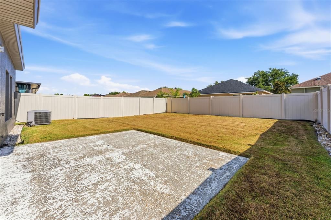
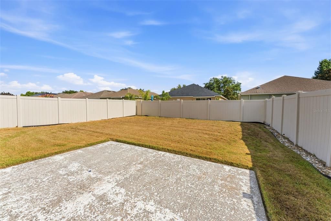
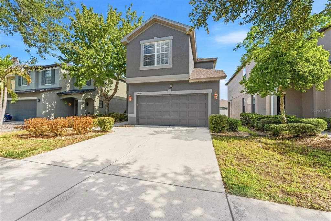
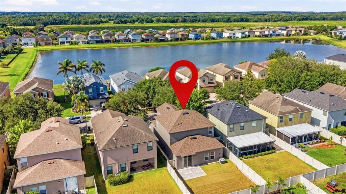
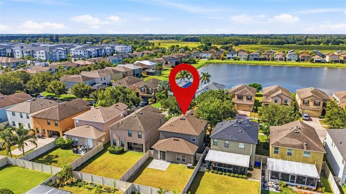
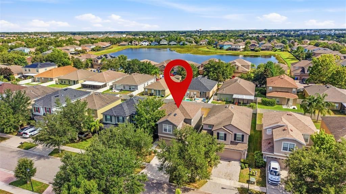
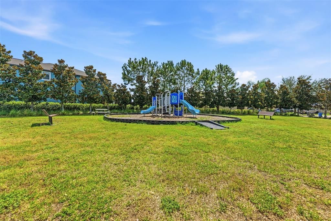
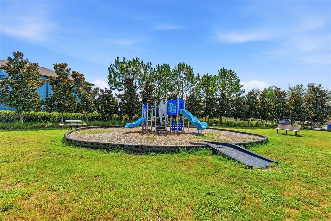
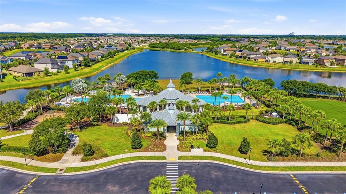
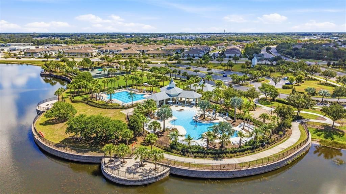
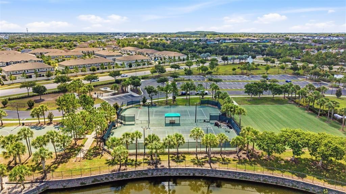
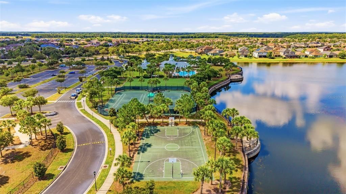
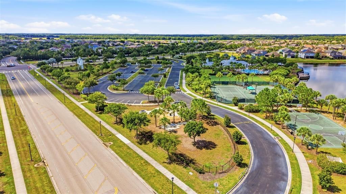
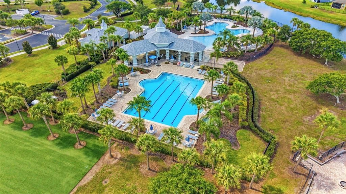
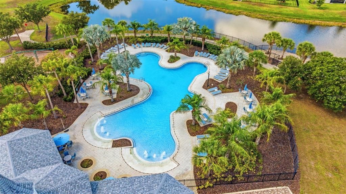
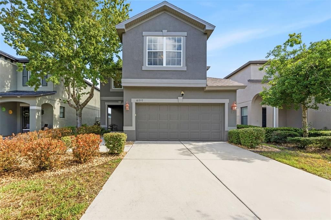
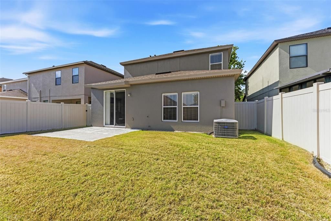
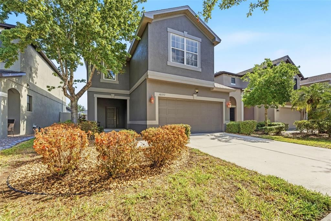
Freshly updated in Belmont with a NEW ROOF (2025), EXTERIOR PAINT (2025), LUXURY VINYL PLANK FLOORING (2025), CARPETS (2025), BASEBOARDS (2025), and WATER HEATER (2023), so you can move in and simply enjoy this 3-bedroom, 2.5-bath home with 2,084-square-foot layout. High ceilings open up the main level, while an upstairs loft flexes as a home office, playroom, or media space. The primary ensuite delivers true retreat status: dual vanities, a large soaking tub, separate walk-in shower, private toilet, and a large walk-in closet. The secondary full bath was recently remodeled (2025) with a new vanity, lighting, tile flooring, and window. Out back, a full-perimeter vinyl fence wraps the open space that has endless possibilities to create your own private Florida living space.The location seals the deal. Belmont residents enjoy resort-style amenities without the resort fees: a zero-entry lagoon-style pool with lap lanes, pickleball and tennis courts, basketball courts, playgrounds, and walking trails, all just minutes from your door.
Ubicación

Florida RUSKIN 33573 Casa En Venta

Detalles

Tipo:
Residential
Estacionamiento:
Driveway / Garage Door Opener
Año de construcción:
2009
Lote:
0.11 Hectáreas
Calefacción:
Central
precio por sq. medidor:
$168
Enfriamiento:
Central Air
HOA:
$185

Valuation

Our model vs. what's actually selling nearby.
Estimate
$327,000
$210K – $377K
Confidence Low
List vs. estimate
$22K above estimate
List $349,900 · +7.0%
Our model says this listing is priced above recent comparable activity. Room to negotiate.
Price per sq ft
$167
-6.2% vs. city median $179
Based on
35 MLS comparables
Median of recent comparable listings. Sold comps use closing price, active listings use list price.

Destacados

Annual tax
$3,939
2025
HOA
$185/yr
Community Pool, Manager, Pool Maintenance
Garage
2 car garage
Pets
Allowed
Más hechos y características
  • Piso

    • Carpet

    • Luxury Vinyl

    • Tile

    Calefacción

    • Central

    Enfriamiento

    • Central Air

    Accesorios

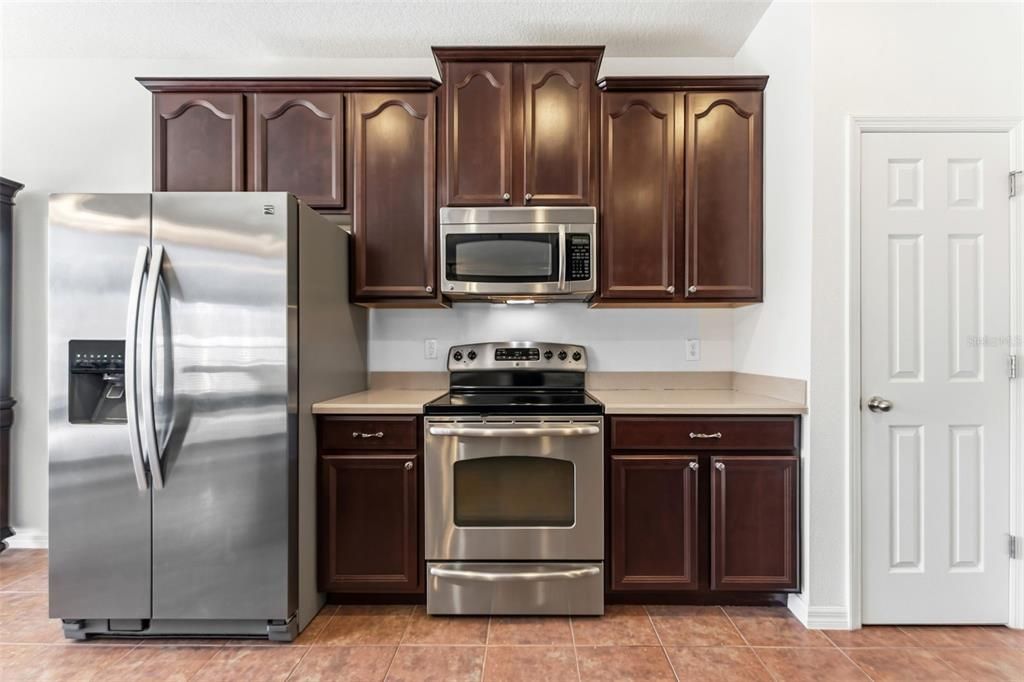
    • Dishwasher

    • Disposal

    • Dryer

    • Microwave

    • Range

    • Range Hood

    • Refrigerator

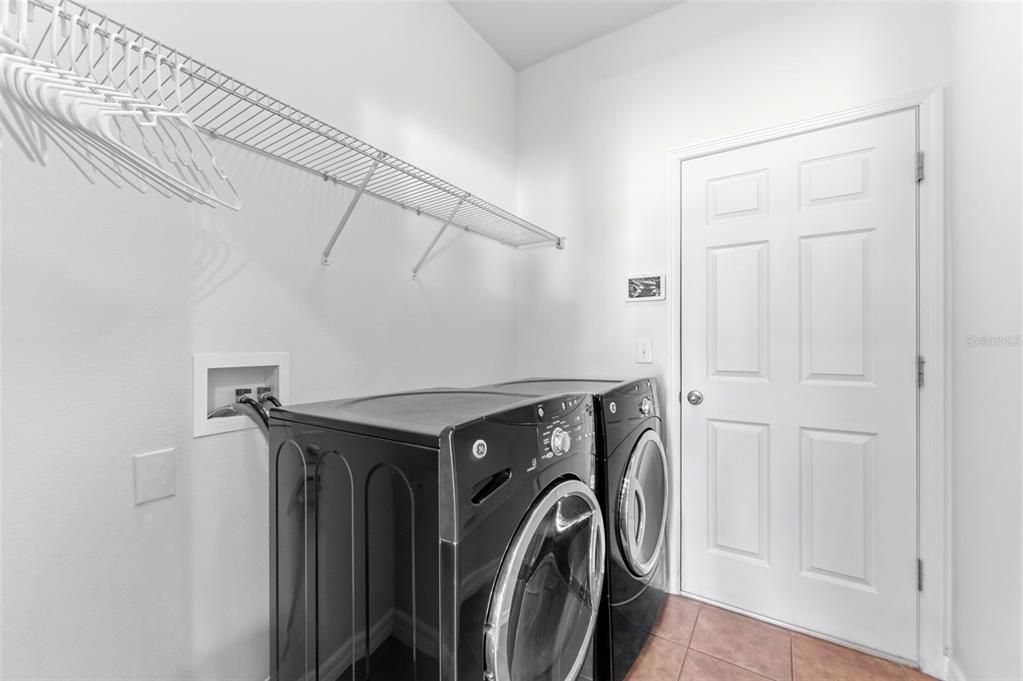
    • Washer

    Otras características interiores

    • Ceiling Fan(s)

    • Eating Space In Kitchen

    • High Ceilings

    • Living Room/Dining Room Combo

    • Open Floorplan

    • PrimaryBedroom Upstairs

    • Solid Surface Counters

    • Solid Wood Cabinets

    • Thermostat

    • Walk-In Closet(s)

    Dormitorios y baños

    • Dormitorios: 3

    • Baños: 1

    • Baños completos: 2

  • Estacionamiento

    • Driveway

    • Garage Door Opener

    Propiedad

    • Pisos: Two

    • Características Exteriores: Irrigation System / Private Yard / Sidewalk / Sliding Doors

    Lote

    • Lote: 0.11 Hectáreas

    Otra Información de Propiedad

    • Número de Parcela: U19312099D00000600014.0

    • Zonificación: PD

  • Tipo y estilo

    • Tipo de propiedad: Residential

    • Subtipo de propiedad: Single Family Residence

  • Utilidad

    • BB/HS Internet Available

    • Electricity Connected

    • Phone Available

    • Street Lights

    • Water Connected

  • Otra información financiera

    • HOA: $185

    • Frecuencia HOA: Annually

    • Importe anual de impuestos: $3,940

  • Detalles de la fuente

    • MLS ID: TB8526432

    Otros hechos

    • Materiales de construcción: Block / Stucco / Wood Frame

    • Detalles de la fundación: Slab

    • Características de lavandería: Electric Dryer Hookup / Inside / Laundry Room / Washer Hookup

    • Características del lote: Landscaped / Sidewalk

    • Características del patio y el porche: Covered / Front Porch / Porch / Rear Porch

    • Características de la ventana: Blinds

    • Caras de dirección: South

    • Estilo arquitectónico: Contemporary

    • Espacios de garaje: 2

    • Garaje adjunto: Si

    • Garaje: Si

    • Salón: 2084

    • Fuente de agua: Public

    • Tamaño de la parcela: 40 x 117

    • Nombre de subdivisión: BELMONT PHASE 1A

Consulta privada
Habla con el asesor de este inmueble.
Planos, documentos del HOA, comparables off-market, agendar una visita privada — un solo mensaje directo al especialista local.

Más como esta

En Venta
$295,000
Casa
4 camas · 2 baños · 1,817 sqft
CYPRESS CREEK, RUSKIN
6908 TRENT CREEK DRIVE
En Venta
$350,000
Casa
4 camas · 2 baños · 2,750 sqft
CYPRESS CREEK PH 3, SUN CITY CENTER
7224 LUMBER PORT DRIVE
En Venta
$324,000
Casa
3 camas · 2 baños · 1,148 sqft
SOUTH FORK UNIT 2, RIVERVIEW
13504 PADRON COURT
En Venta
$447,000
Casa
2 camas · 2 baños · 2,001 sqft
VALENCIA LAKES, WIMAUMA
15824 AMBER FALLS DRIVE
Nuevo
En Venta
$415,000
Casa
3 camas · 2 baños · 2,076 sqft
CARLTON LAKES PH 1E-1, RIVERVIEW
11514 LELAND GROVES DRIVE
Nuevo
En Venta
$315,000
Casa
4 camas · 3 baños · 1,911 sqft
CYPRESS CREEK PH 3, RUSKIN
7512 TURTLE VIEW DRIVE
Nuevo
En Venta
$439,900
Casa
3 camas · 2 baños · 1,855 sqft
CYPRESS CREEK VILLAGE A REV, SUN CITY CENTER
1617 VISTOSO LANE
Nuevo
En Venta
$349,900
Casa
3 camas · 2 baños · 2,051 sqft
CYPRESS CREEK PHASE 2 LOT 7 BLOCK 9, RUSKIN
15406 FEATHER STAR PLACE

Mercado cerca de esta dirección

Conteos en vivo en la misma zona.
Ver todo

The multiple listing information is provided by the Stellar MLS from a copyrighted compilation of listings. The compilation of listings and each individual listing are ©2026-present Stellar MLS. All Rights Reserved. The information provided is for consumers' personal, noncommercial use and may not be used for any purpose other than to identify prospective properties consumers may be interested in purchasing. All properties are subject to prior sale or withdrawal. All information provided is deemed reliable but is not guaranteed accurate, and should be independently verified. Listing courtesy of: SOUTH CEDAR REAL ESTATE, INC