Sell Your Home
Get a free home valuation
Contact
Tell us about your needs
10295 Saint Andrews Road, Boynton Beach FL 33436

House For Sale
$1,885,000

BTC: 23.16863324

ETH: 775.08223684

30 days
4 bds
4 ba
5,130 sqft

Overview

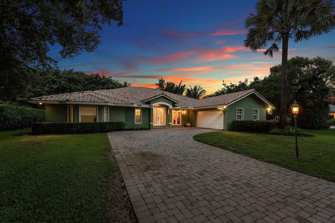
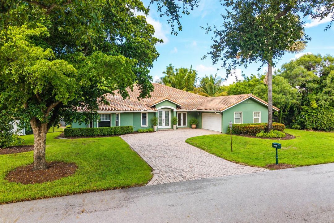
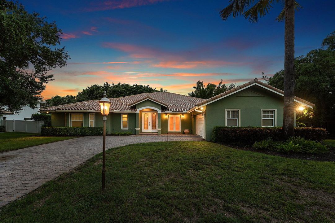
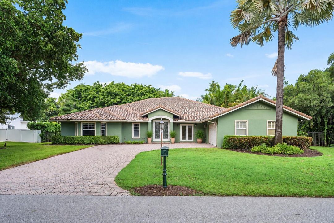
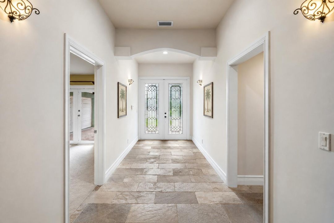
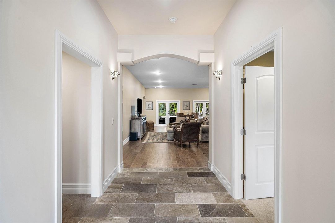
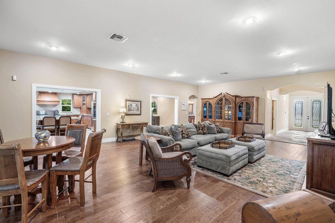
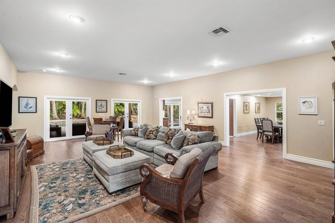
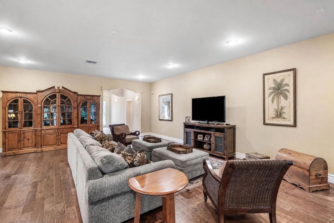
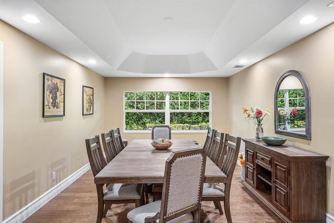
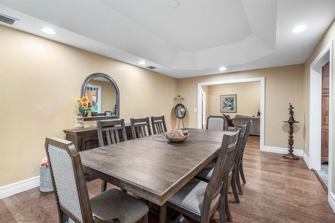
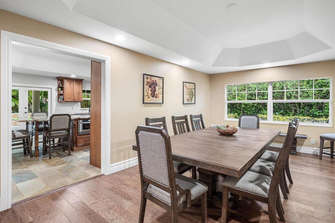
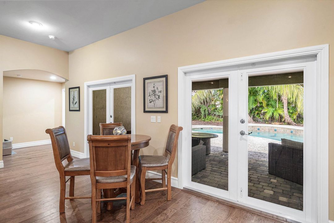
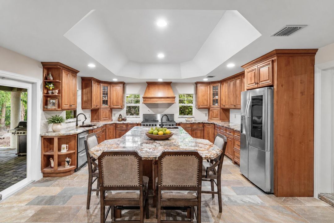
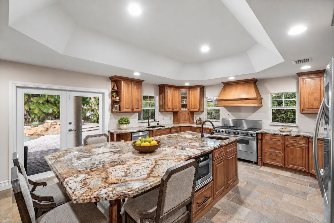
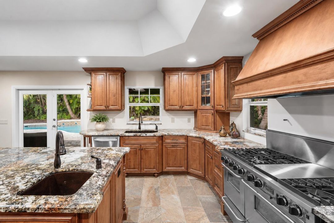
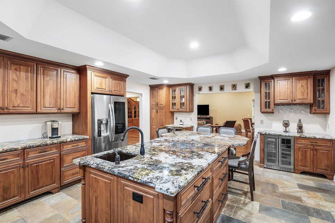
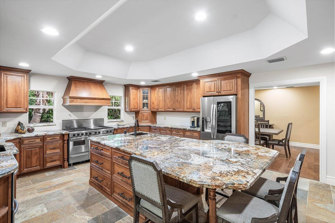
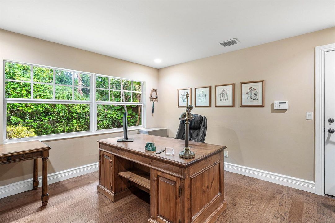
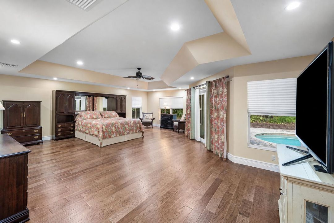
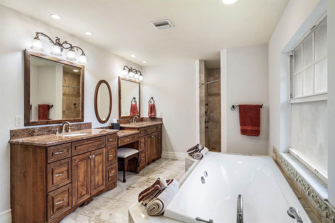
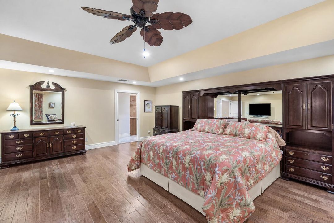
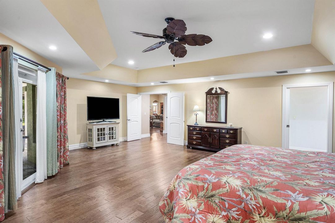
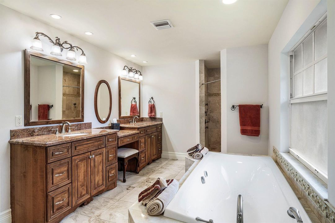
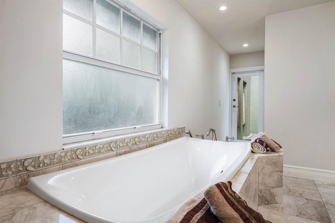
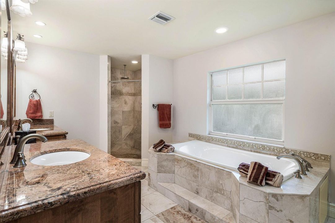
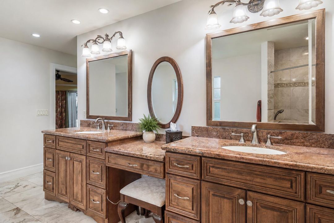
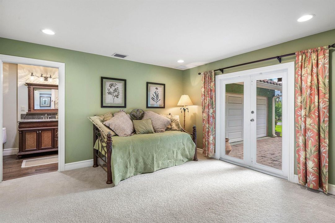
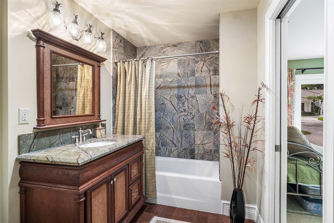
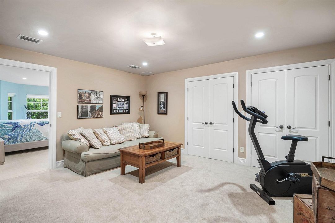
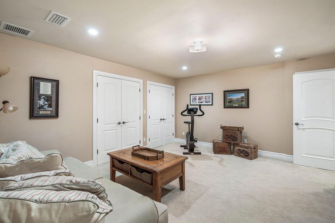
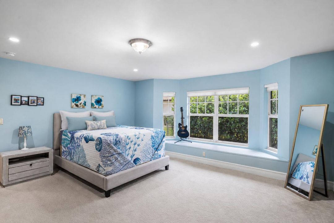
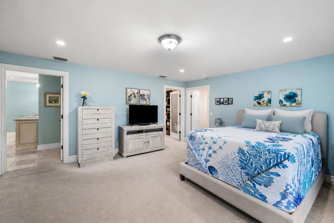
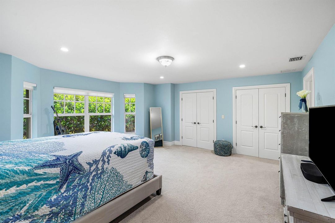
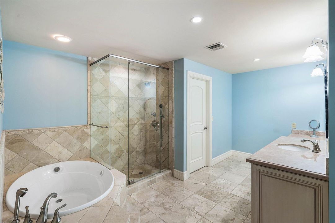
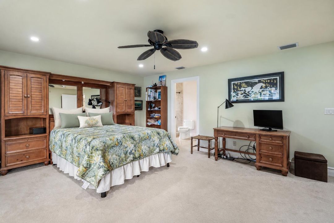
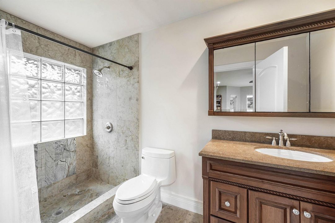
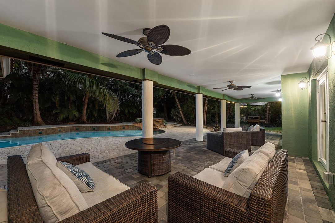
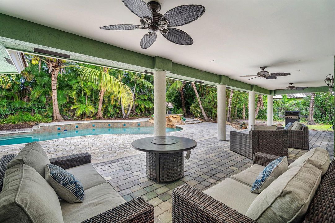
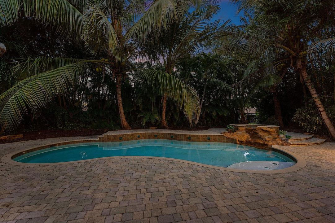
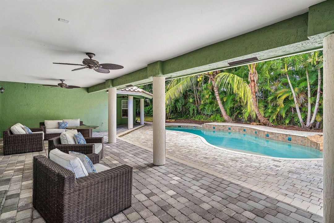
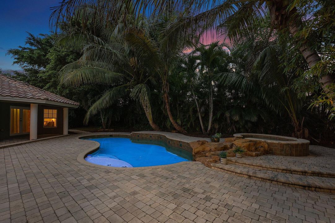
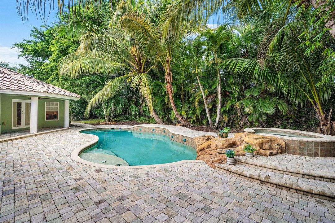
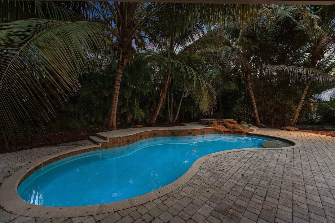
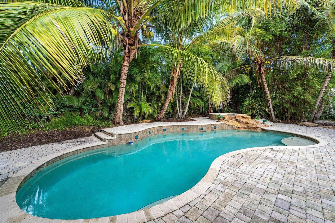
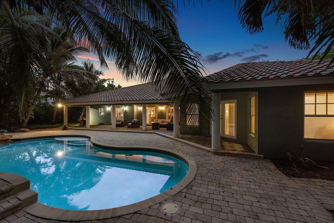
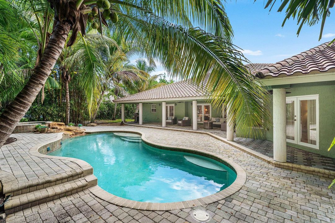
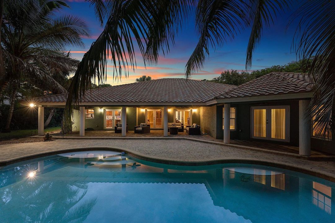
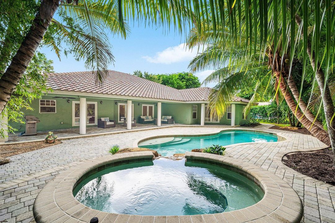
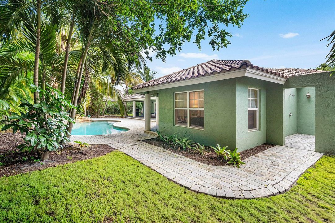
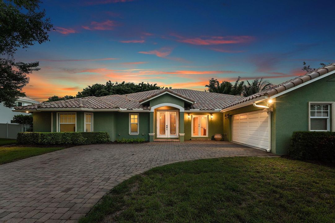
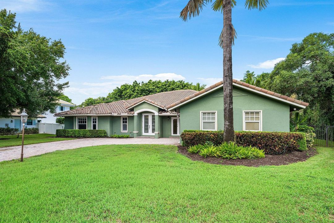
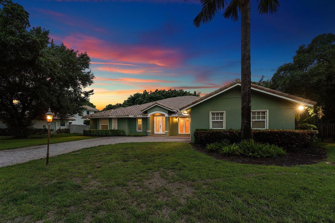
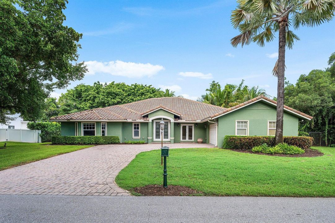
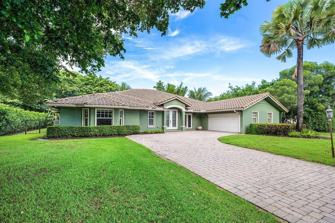
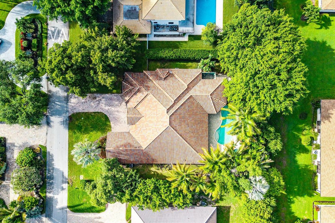
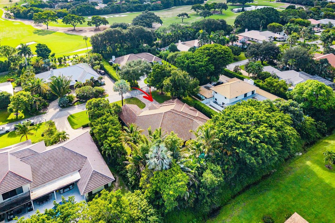
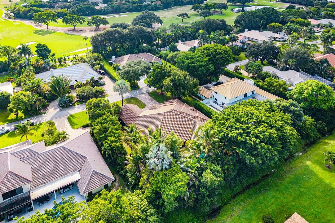
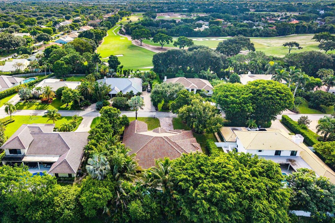
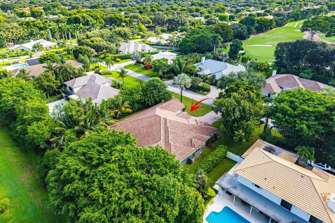
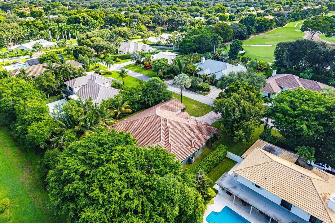
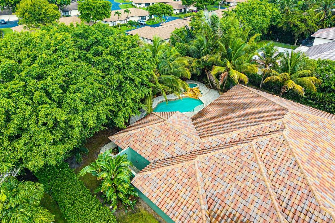
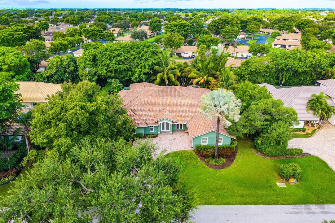
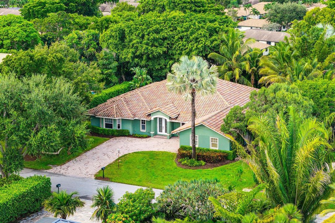
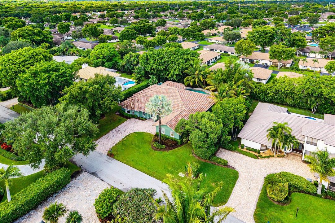
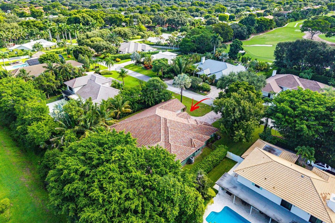
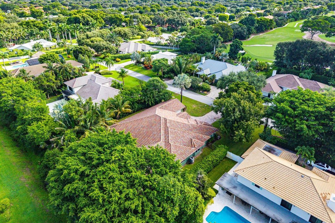
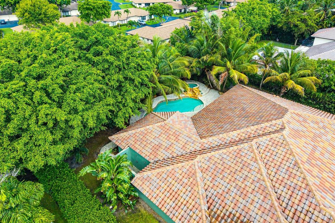
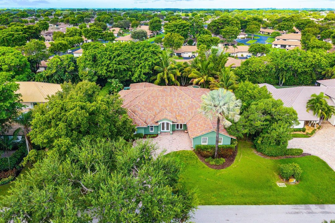
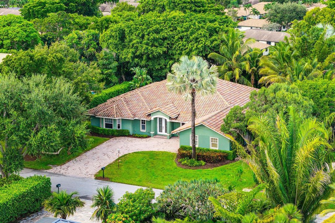
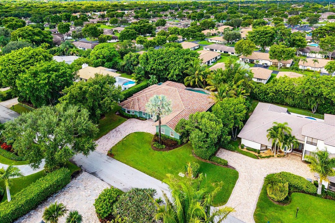
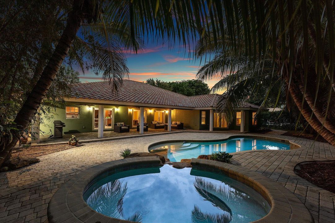
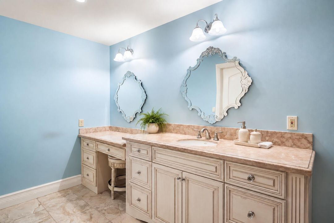
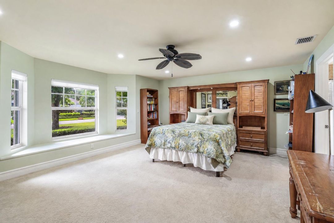
Set on an expansive half-acre homesite in the prestigious Pine Tree Golf Club community, this beautifully reimagined single-level estate offers an exceptional combination of space, privacy and effortless indoor-outdoor living. The residence features four bedrooms, four bathrooms, a private office and a versatile den across 5,130 square feet under air and 6,138 total square feet. Originally designed with generous proportions and thoughtfully expanded in 2009, the home showcases soaring ceilings, abundant natural light and an inviting flow for both everyday living and entertaining. Spacious living and dining areas connect to a well-appointed kitchen with extensive cabinetry, generous preparation space and views of the surrounding landscape. The expansive primary suite provides a peaceful retreat, while the additional bedrooms offer comfort and privacy for guests. Outdoors, mature tropical landscaping frames a private resort-style setting with a pool, covered entertaining areas and ample room to relax beneath the South Florida sun. A rare opportunity to enjoy gracious single-story living on one of the community's generously sized properties.
Location

Details

Type:
Residential
Parking:
2 Or More Spaces / Driveway / No Boats / Parking Garage / No Rv/Boats
Year Built:
1980
Lot:
0.46 Acres
Heating:
Central / Electric / Heat Strip
Price/sqft:
$367
Cooling:
Ceiling Fan(s) / Central Air / Zoned
HOA:
$246

Valuation

Recent sales nearby
30 public-records sales within 0.5 mi
Median actual sale: $240K
Not enough MLS comparables for a model estimate on this property. Public-records data shown instead.

Highlights

Annual tax
$10,304
2025
HOA
$246/mo
Pool
Concrete
View
Pool
Garage
2 car garage
Pets
Allowed
All facts and features
  • Flooring

    • Carpet

    • Tile

    • Vinyl

    • Wood

    Heating

    • Central

    • Electric

    • Heat Strip

    Cooling

    • Ceiling Fan(s)

    • Central Air

    • Zoned

    Appliances

    • Electric Water Heater

    • Gas Water Heater

    • Natural Gas Water Heater

    • Dishwasher

    • Dryer

    • Free-Standing Freezer

    • Ice Maker

    • Microwave

    • Gas Range

    • Refrigerator

    • Washer

    Other interior features

    • Bar

    • Built-in Features

    • Closet Cabinetry

    • Cooking Island

    • Entrance Foyer

    • French Doors

    • Pantry

    • Split Bedroom

    • Vaulted Ceiling(s)

    • Volume Ceilings

    • Walk-In Closet(s)

    • Den/Library/Office

    • Family Room

    • Great Room

    • Other

    • Utility Room/Laundry

    Bedrooms and bathrooms

    • Bedrooms: 4

    • Full bathrooms: 4

  • Parking

    • 2 Or More Spaces

    • Driveway

    • No Boats

    • Parking Garage

    • No Rv/Boats

    Property

    • Levels: 1

    • Pool Private: Yes

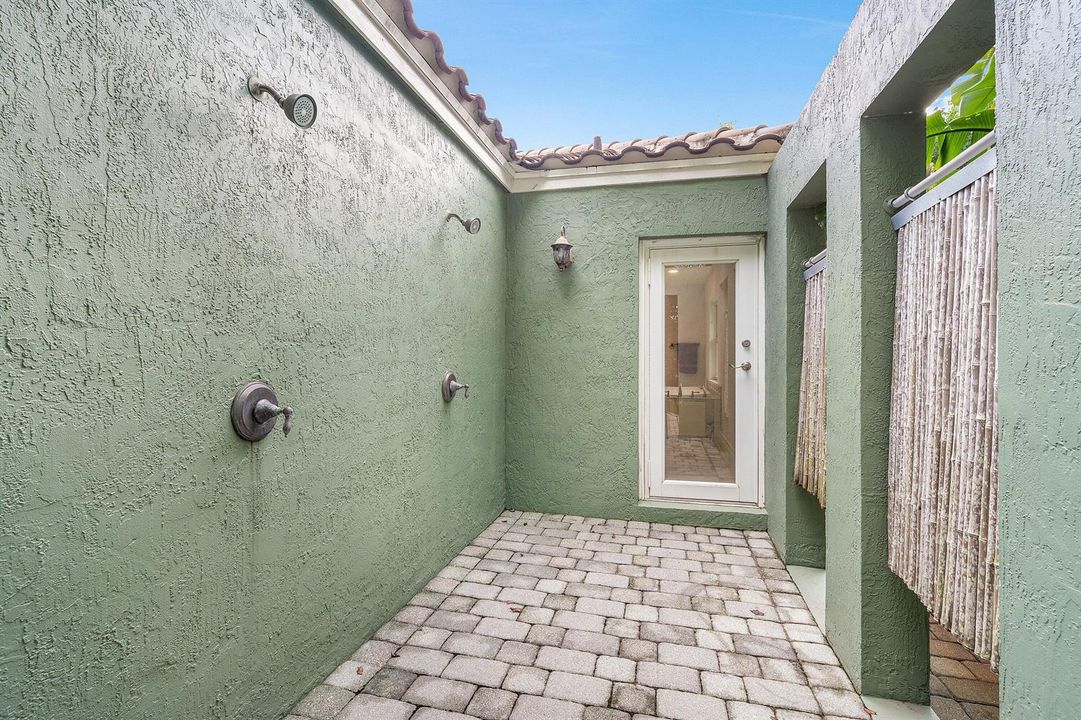
    • Exterior Features: Barbeque / Outdoor Shower

    Lot

    • Lot: 0.46 Acres

    Other Property Information

    • Parcel Number: 00424525030001460

    • Zoning: RS

  • Type and style

    • Property Type: Residential

    • Property Sub Type: Single Family Residence

  • Utility

    • Cable Connected

    • Septic

    • Underground Utilities

    • Water Connected

    • Cable Available

    • Water Available

  • Other financial information

    • HOA: $246

    • HOA Frequency: Monthly

    • Annual tax amount: $10,304

  • Source details

    • MLS ID: B26076157

    Other facts

    • Construction Materials: Concrete Block Construction / CBS Construction / Stucco

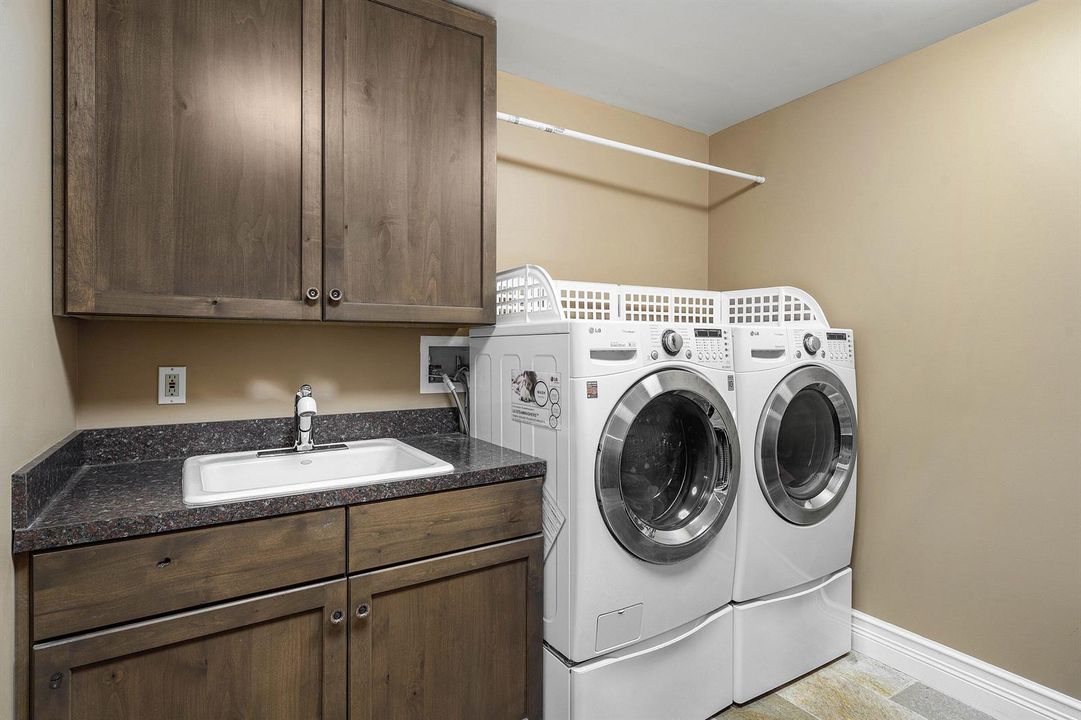
    • Laundry Features: Laundry Room / Utility Room/Laundry / Washer Hookup

    • Lot Features: 1/4 To Less Than 1/2 Acre Lot / Interior Lot / Less Than 1 Acre / Treed Lot / Septic

    • Patio And Porch Features: Patio

    • Pool Features: Concrete / Hot Tub / Private / Pool/Spa Combo

    • Window Features: Complete Impact Glass / Hurricane Shutters / Bay Window(s) / Other Windows

    • Direction Faces: East

    • Other Structures: Livable

    • Architectural Style: Ranch / One Story

    • Garage Spaces: 2

    • Attached Garage: Yes

    • Garage: Yes

    • Living Area: 5130

    • Water Source: Public / Well

    • Subdivision Name: PINE TREE GOLF CLUB,PINE TREE

Private inquiry
Talk to the advisor on this listing.
Floor plans, HOA docs, off-market comparables, scheduling a private showing — one message, direct to the local specialist.

More like this

New
For Sale
$2,395,000
House
4 bds · 3 ba · 3,161 sqft
PINE TREE GOLF CLUB,Pine Tree Golf Club, Boynton Beach
10329 Prestwick Road, Boynton Beach FL 33436
New
For Sale
$1,745,000
House
4 bds · 2 ba · 1,827 sqft
LAKE VIEW HAVEN,Lake View Haven, Boynton Beach
3512 Diane Dr, Boynton Beach FL 33435
For Sale
$1,979,000
House
5 bds · 3 ba · 3,906 sqft
PINE TREE GOLF CLUB,Pine Tree Golf and c, Boynton Beach
4190 Gleneagles Drive, Boynton Beach FL 33436
For Sale
$1,500,000
House
3 bds · 3 ba · 2,794 sqft
Quail Ridge,Sanderling, Boynton Beach
4582 Sanderling Circle W, Boynton Beach FL 33436
For Sale
$1,495,000
House
3 bds · 2 ba · 3,099 sqft
PINE TREE GOLF CLUB,Pine Tree Golf Club, Boynton Beach
4169 Saint Andrews Drive, Boynton Beach FL 33436
-$155K
For Sale
$1,795,000
House
5 bds · 3 ba · 3,187 sqft
DELRAY DUNES PARCEL 8,DELRAY DUNES GOLF AN, Boynton Beach
12108 Odyssey Road, Boynton Beach FL 33436
For Sale
$2,250,000
House
5 bds · 4 ba · 5,514 sqft
PINE TREE GOLF CLUB,Pine Tree, Boynton Beach
4255 Gleneagles Drive, Boynton Beach FL 33436
-$410K
For Sale
$1,490,000
Commercial
0 room(s)
n/a, Boynton Beach
000 W Boynton Beach Boulevard, Boynton Beach FL 33426

Market around this address

Live counts in the same area.
View all

The multiple listing information is provided by the Miami Association of REALTORS® from a copyrighted compilation of listings. The compilation of listings and each individual listing are ©2026-present Miami Association of REALTORS®. All Rights Reserved. The information provided is for consumers' personal, noncommercial use and may not be used for any purpose other than to identify prospective properties consumers may be interested in purchasing. All properties are subject to prior sale or withdrawal. All information provided is deemed reliable but is not guaranteed accurate, and should be independently verified. Listing courtesy of: The Corcoran Group