Sell Your Home
Get a free home valuation
Contact
Tell us about your needs
4190 Gleneagles Drive, Boynton Beach FL 33436

House For Sale
$1,979,000

BTC: 23.22769953

ETH: 746.79245283

New
5 bds
3 ba
3,906 sqft

Overview

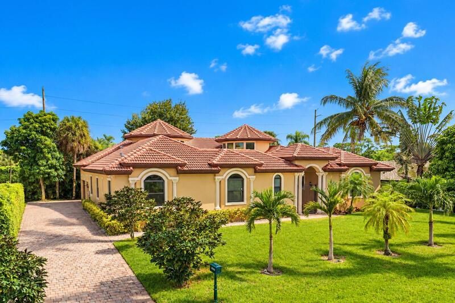
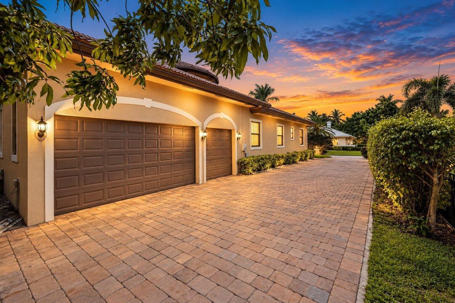
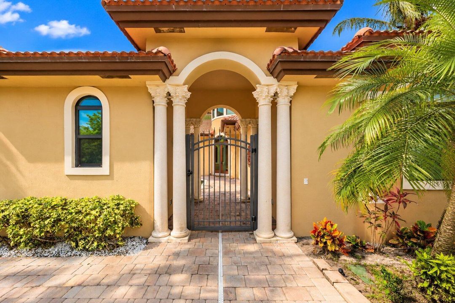
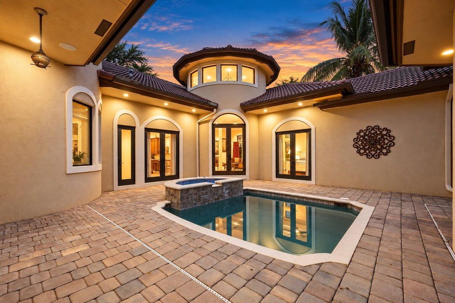
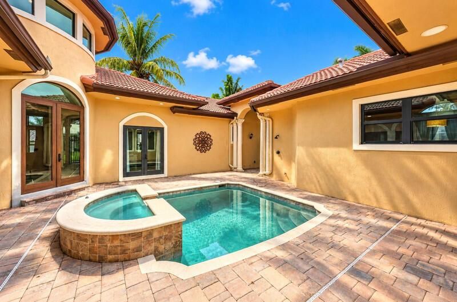
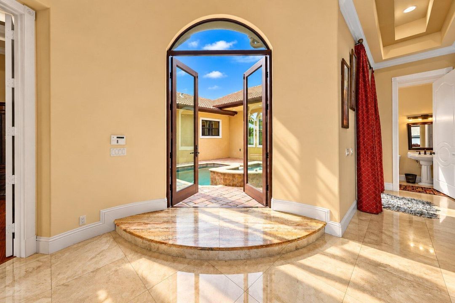
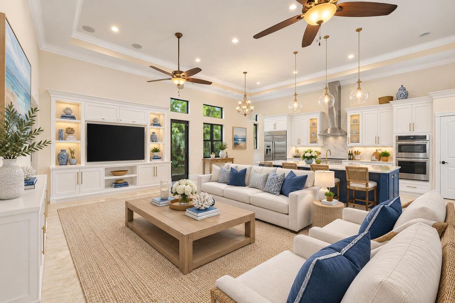
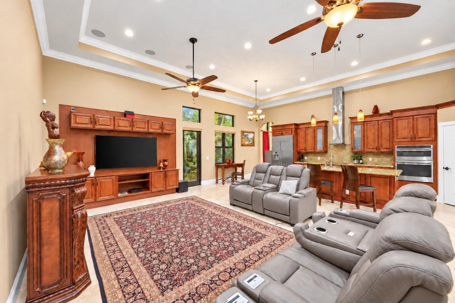
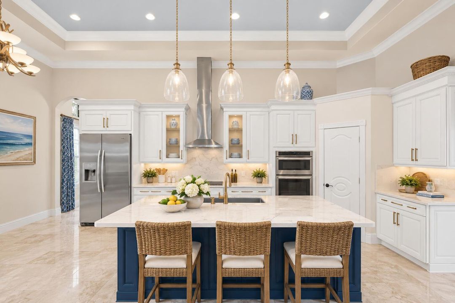
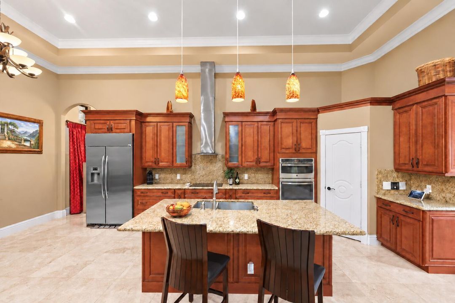
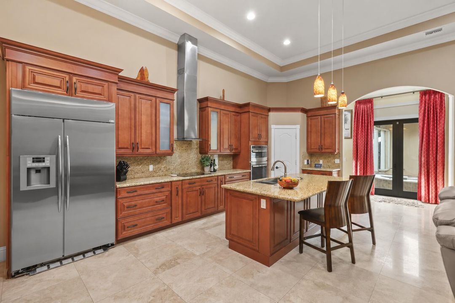
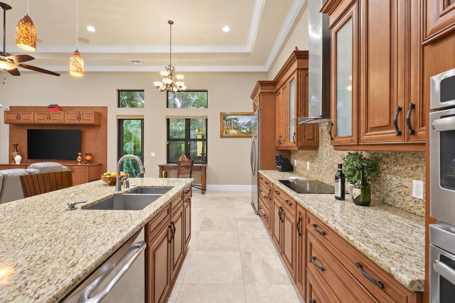
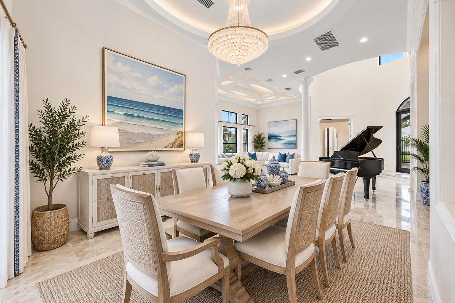
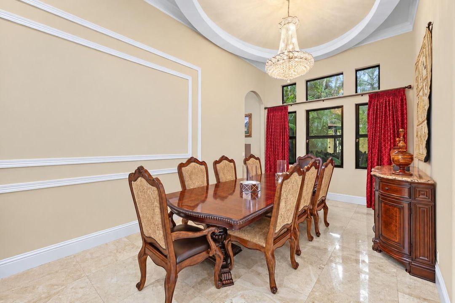
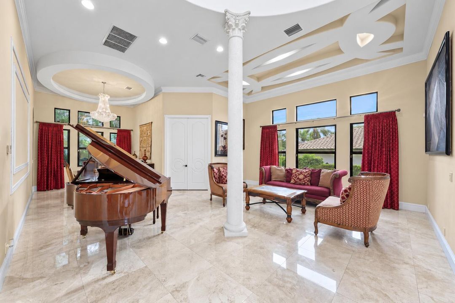
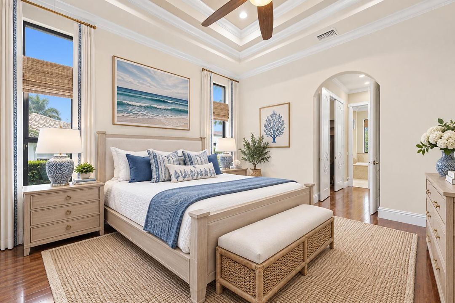
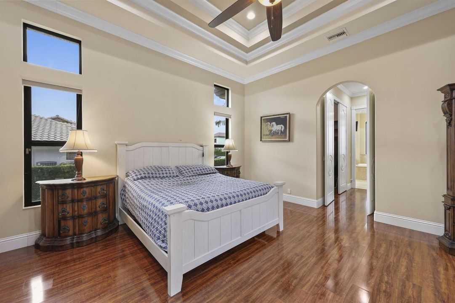
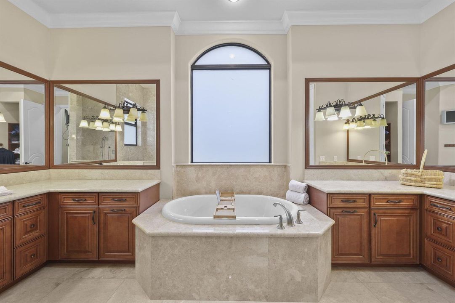
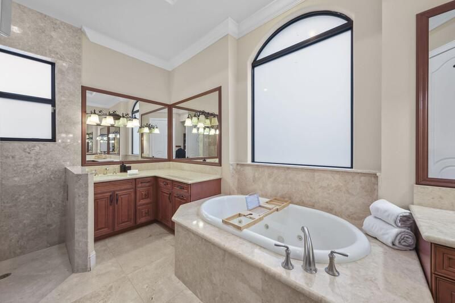
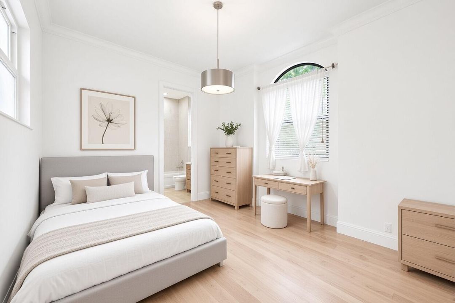
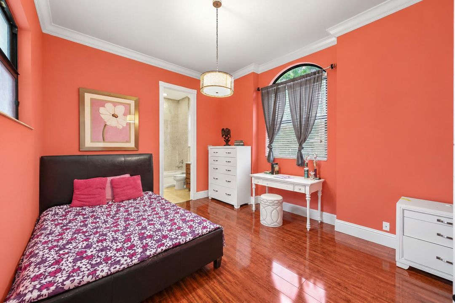
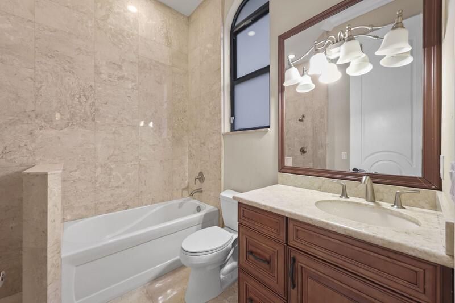
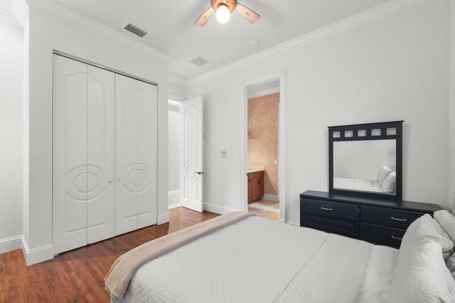
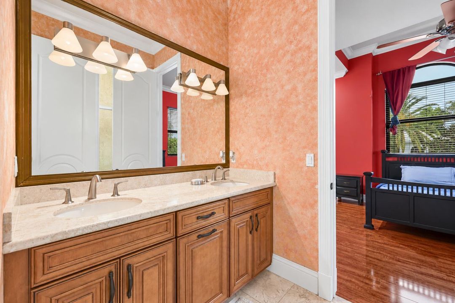
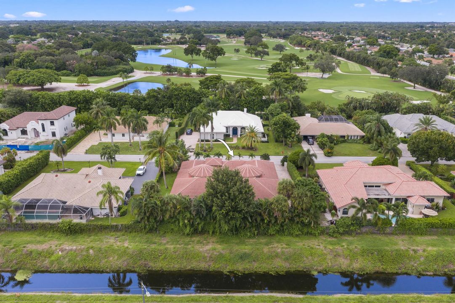
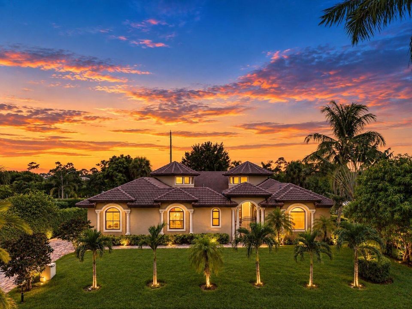
Set within the prestigious gated enclave of Pine Tree Estates & Golf Club celebrated for its championship course by renowned architect Dick Wilson, 4190 Gleneagles Drive is a residence of rare distinction. Grand 10-foot doors open to volumes that rise from 12 to 28 feet, with gleaming 22x22 marble flooring leading through light-filled living spaces designed for both refined entertaining and relaxed daily living. The gourmet kitchen is appointed with stainless steel appliances, a convection cooktop, and enhanced ventilation. Thoughtful amenities include a private theater, a dedicated home office, custom-fitted closets, an integrated Bose sound system, intercom, and central vacuum. Beyond the interiors, a private courtyard oasis showcases a heated pool and spa, perfect for alfresco entertaining. Full impact glass and an elevation of approximately five feet offer lasting peace of mind. An oversized 3-car garage with generous storage and an EV charging station is complemented by an extended driveway accommodating up to ten vehicles. All this, just moments from the vibrant energy of Downtown Delray Beach, where Atlantic Avenue's acclaimed restaurants, chic boutiques, and lively galleries await, and from the sun-drenched shoreline of South Florida's most beautiful beaches. (No Membership required).

Location

Details

Type:
Residential
Parking:
2 Or More Spaces / Driveway / No Boats / Parking Garage
Year Built:
2013
Lot:
0.36 Acres
Heating:
Central / Electric / Zoned
Price/sqft:
$507
Cooling:
Ceiling Fan(s) / Central Air / Zoned
HOA:
$175

Valuation

Our model vs. what's actually selling nearby.
Estimate
$1,174,850
$802K – $2.0M
Confidence Low
List vs. estimate
$804K above estimate
List $1,979,000 · +68.4%
Our model says this listing is priced above recent comparable activity. Room to negotiate.
Price per sq ft
$506
+71.6% vs. city median $295
Based on
12 MLS comparables
+ 22 public-records sales within 0.5 mi
Median actual sale: $436K
Median of recent comparable listings. Sold comps use closing price, active listings use list price.

Highlights

Annual tax
$11,837
2026
HOA
$175 (semi)
Pool
Heated
View
Garden, Pool
Garage
3 car garage
Pets
Allowed
All facts and features
  • Flooring

    • Ceramic Floor

    • Marble

    • Tile

    • Wood

    Heating

    • Central

    • Electric

    • Zoned

    Cooling

    • Ceiling Fan(s)

    • Central Air

    • Zoned

    Appliances

    • Electric Water Heater

    • Dishwasher

    • Disposal

    • Dryer

    • Ice Maker

    • Microwave

    • Refrigerator

    • Self Cleaning Oven

    • Wall Oven

    • Washer

    Other interior features

    • Built-in Features

    • Closet Cabinetry

    • Cooking Island

    • Custom Mirrors

    • Entrance Foyer

    • French Doors

    • Pantry

    • Roman Tub

    • Split Bedroom

    • Volume Ceilings

    • Walk-In Closet(s)

    • Den/Library/Office

    • Storage

    Bedrooms and bathrooms

    • Bedrooms: 5

    • Bathrooms: 1

    • Full bathrooms: 3

  • Parking

    • 2 Or More Spaces

    • Driveway

    • No Boats

    • Parking Garage

    Property

    • Levels: 1

    • Pool Private: Yes

    • Exterior Features: Courtyard / Exterior Lights / None / Outdoor Shower

    Lot

    • Lot: 0.36 Acres

    Other Property Information

    • Parcel Number: 00424525030002060

    • Zoning: RS

  • Type and style

    • Property Type: Residential

    • Property Sub Type: Single Family Residence

  • Utility

    • Septic

    • Cable Available

    • Phone Available

    • Sewer Available

    • Water Available

  • Other financial information

    • HOA: $175

    • HOA Frequency: Semi

    • Annual tax amount: $11,837

  • Source details

    • MLS ID: B26083128

    Other facts

    • Construction Materials: CBS Construction / Slab Construction / Stucco

    • Fireplace Features: Decorative

    • Laundry Features: Washer Hookup

    • Lot Features: 1/4 To Less Than 1/2 Acre Lot / Less Than 1 Acre / Oversized Lot / Septic

    • Patio And Porch Features: Patio

    • Pool Features: Heated / Hot Tub / Private / Pool/Spa Combo

    • Window Features: Complete Impact Glass

    • Direction Faces: North

    • Other Structures: Livable

    • Architectural Style: One Story / Mediterranean

    • Fireplace: Yes

    • Garage Spaces: 3

    • Attached Garage: Yes

    • Garage: Yes

    • Living Area: 3906

    • Water Source: Public

    • Subdivision Name: PINE TREE GOLF CLUB,Pine Tree Golf and c

Private inquiry
Talk to the advisor on this listing.
Floor plans, HOA docs, off-market comparables, scheduling a private showing — one message, direct to the local specialist.

More like this

For Sale
$1,549,500
House
3 bds · 2 ba · 1,714 sqft
Lake Ida -TOTTERDALE ADD,Lake Ida, Delray Beach
1501 DALE Lane, Delray Beach FL 33444
For Sale
$1,500,000
House
3 bds · 3 ba · 2,794 sqft
Quail Ridge,Sanderling, Boynton Beach
4582 Sanderling Circle W, Boynton Beach FL 33436
For Sale
$1,895,000
Commercial
0 room(s)
Boynton Beach
1728 CORPORATE Drive, Boynton Beach FL 33426
For Sale
$1,885,000
House
4 bds · 4 ba · 5,130 sqft
PINE TREE GOLF CLUB,PINE TREE, Boynton Beach
10295 Saint Andrews Road, Boynton Beach FL 33436
For Sale
$1,738,000
House
4 bds · 3 ba · 1,819 sqft
DELL PARK, Delray Beach
222 NE 9TH Street, Delray Beach FL 33444
For Sale
$1,499,000
House
4 bds · 3 ba · 2,330 sqft
DELRAY TRAILS AT VILLA DEL,PALM GREENS AT VILLA, Delray Beach
5826 Spacious Skies Way, Delray Beach FL 33484
For Sale
$1,685,000
House
3 bds · 2 ba · 1,775 sqft
LAKE EDEN SUB 2,LAKE EDEN, Boynton Beach
916 SW 36TH Court, Boynton Beach FL 33435
For Sale
$1,495,000
House
3 bds · 3 ba · 1,828 sqft
Bonniecrest, Delray Beach
124 Bonnie Briar Lane, Delray Beach FL 33444

Market around this address

Live counts in the same area.
View all

The multiple listing information is provided by the Miami Association of REALTORS® from a copyrighted compilation of listings. The compilation of listings and each individual listing are ©2026-present Miami Association of REALTORS®. All Rights Reserved. The information provided is for consumers' personal, noncommercial use and may not be used for any purpose other than to identify prospective properties consumers may be interested in purchasing. All properties are subject to prior sale or withdrawal. All information provided is deemed reliable but is not guaranteed accurate, and should be independently verified. Listing courtesy of: The Corcoran Group