Sell Your Home
Get a free home valuation
Contact
Tell us about your needs
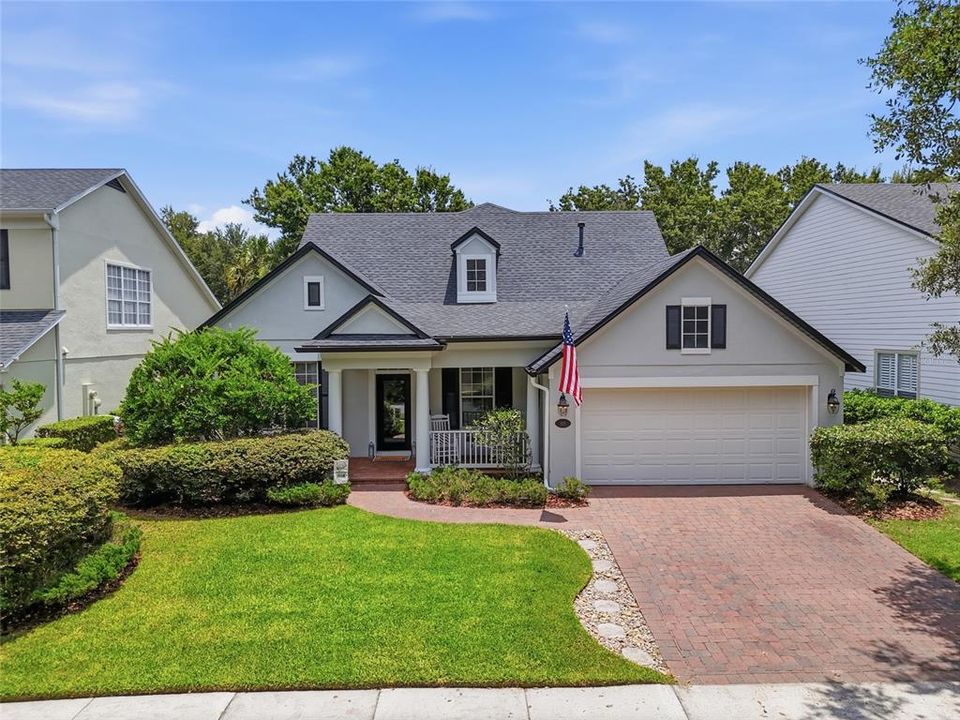
103 ASTERBROOKE DRIVE

House For Sale
$605,000

BTC: 9.45312500

ETH: 379.38408092

5 days
4 bds
3 ba
3,139 sqft

Overview

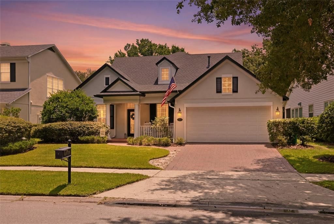
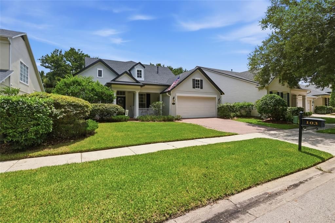
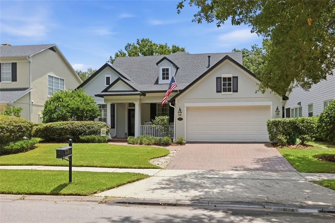
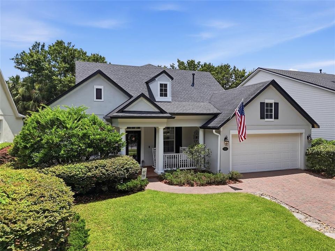
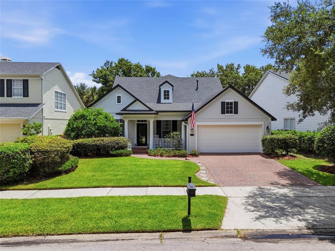
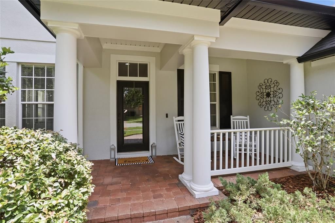
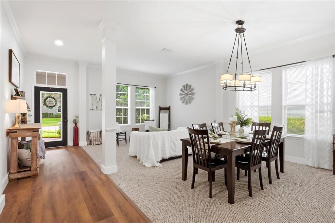
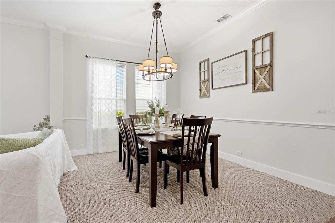
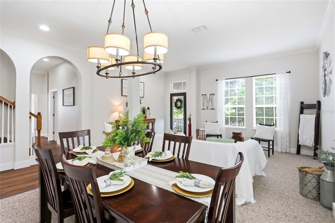
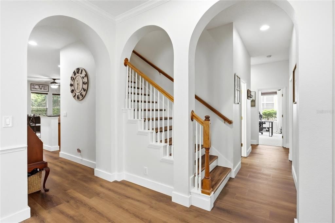
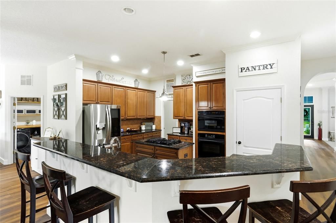
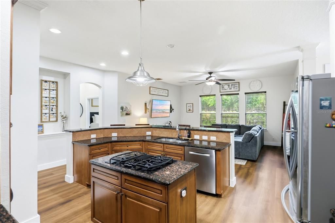
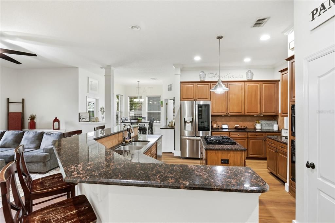
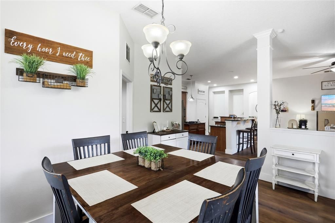
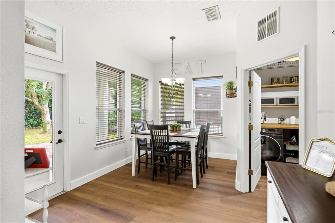
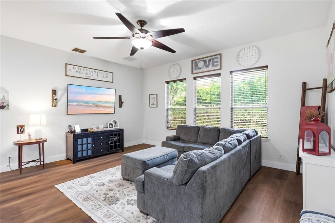
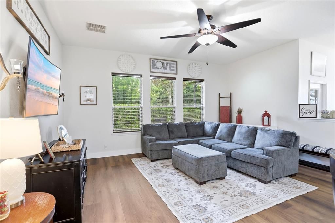
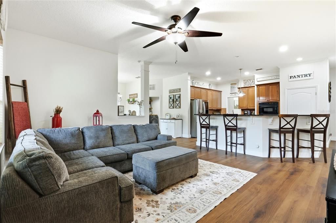
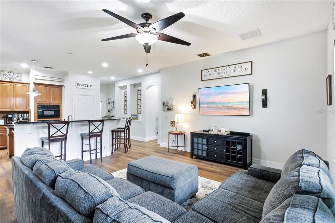
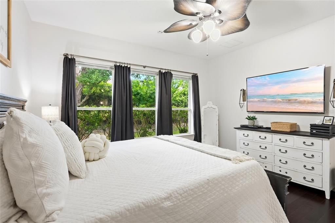
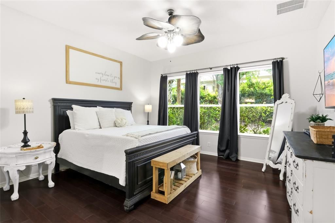
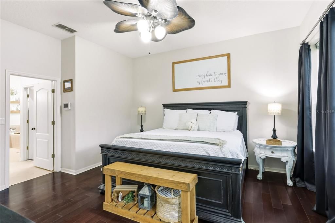
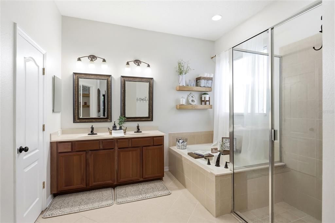
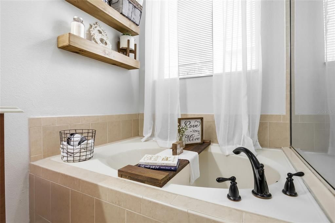
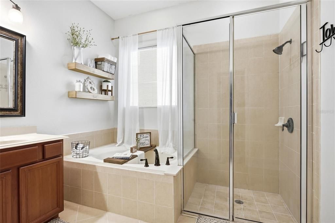
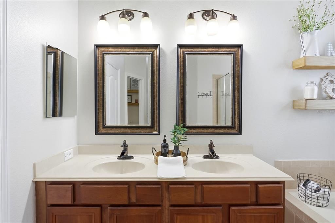
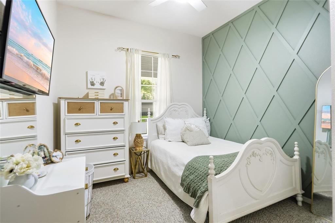
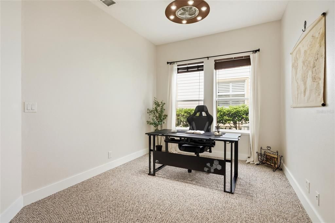
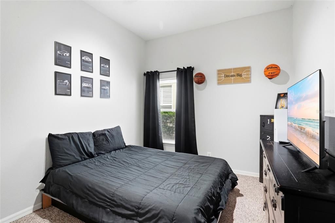
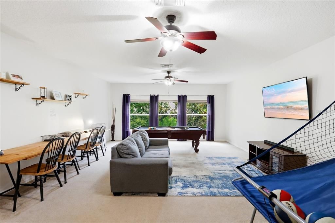
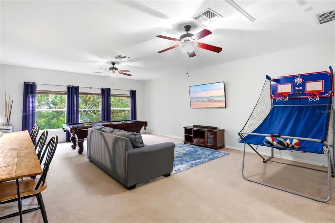
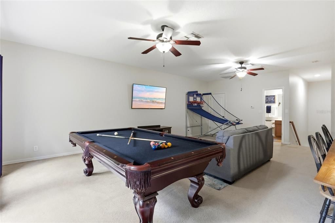
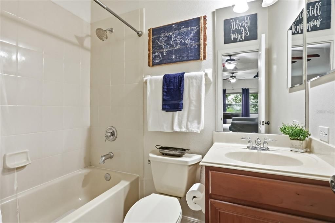
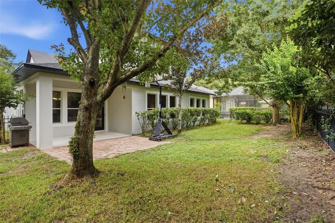
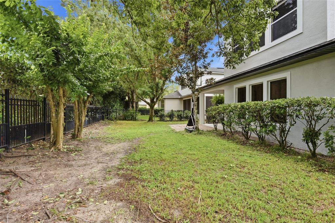
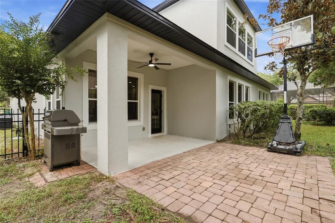
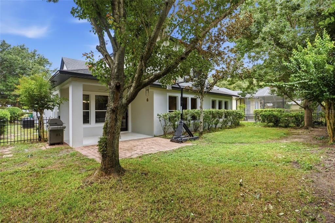
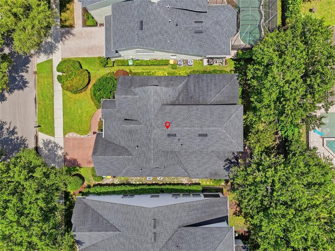
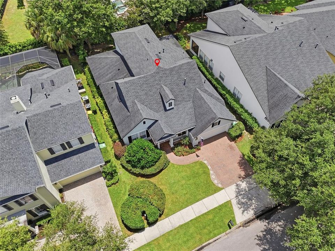
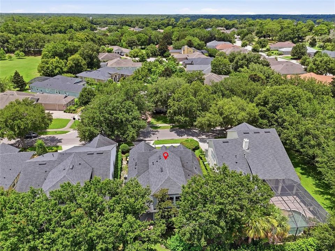
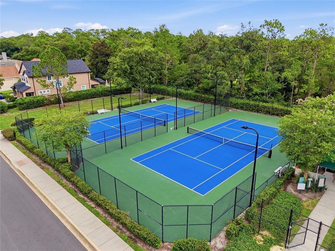
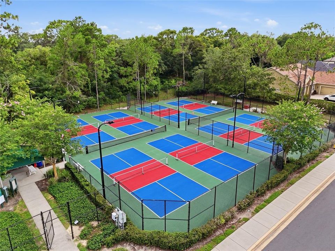
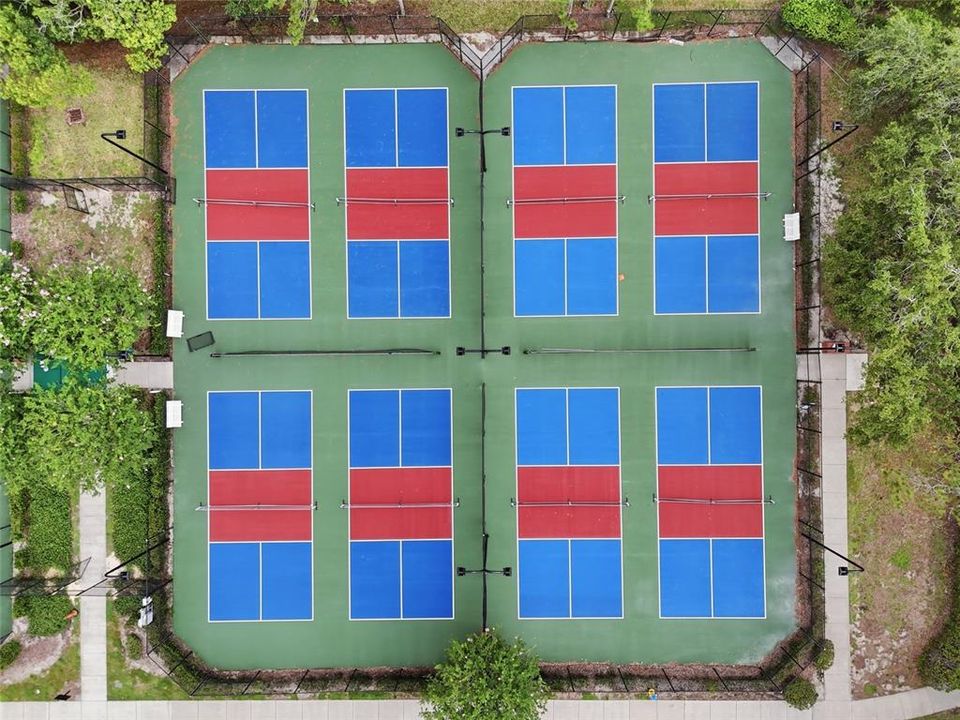
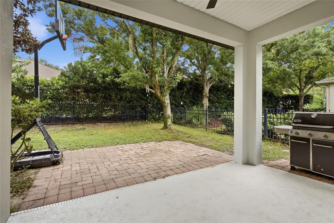
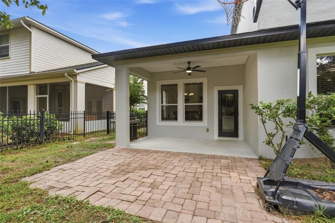
The perfect home exists! This custom David Weekley home is a true showstopper in the highly desirable Victoria Park community. Featuring brand-new luxury laminate flooring and Berber carpet, this home offers soaring ceilings and an open floor plan with a separate dining room and formal living room. Crown molding and wide baseboards throughout give the home a truly custom feel. A beautiful wood staircase leads to a spacious bonus room that can be used as additional guest quarters, a game room, theater room, or home office. It features its own full bathroom and a recently installed, separate A/C system. The primary suite is thoughtfully split from the other three bedrooms, all of which are conveniently located on the main floor. Major updates include a main A/C system that is less than five years old, a roof that is only seven years old, and a water heater that is just two years old. Victoria Park is centered around an 18-hole championship public golf course featuring a pro shop and bar, and offers the ultimate convenience with retail and medical facilities located within the community. Resort-style amenities include two heated pools, two fitness centers, four lighted tennis courts, pickleball courts, playgrounds, and scenic walking trails. For even greater value, the HOA fee includes HD cable, high-speed internet, and irrigation water. The pavers have also been recently sealed and tinted, enhancing the home’s curb appeal. Historic Downtown DeLand, with its Southern charm, boutique shopping, local breweries, and fine dining, is just a short drive away. It’s also home to Stetson University, making this location as convenient as it is charming.
Location

Details

Type:
Residential
Parking:
No Data
Year Built:
2005
Lot:
0.17 Acres
Heating:
Electric / Natural Gas
Price/sqft:
$193
Cooling:
Central Air
HOA:
$215

Valuation

Our model vs. what's actually selling nearby.
Estimate
$399,000
$316K – $583K
Confidence Low
List vs. estimate
$206K above estimate
List $605,000 · +51.6%
Our model says this listing is priced above recent comparable activity. Room to negotiate.
Price per sq ft
$192
-9.2% vs. city median $212
Based on
8 MLS comparables
Median of recent comparable listings. Sold comps use closing price, active listings use list price.

Highlights

Annual tax
$3,755
2025
HOA
$215/mo
Cable TV, Community Pool, Internet
Garage
2 car garage
Furnished
Turnkey
Pets
Allowed
All facts and features
  • Flooring

    • Carpet

    • Ceramic Tile

    • Laminate

    Heating

    • Electric

    • Natural Gas

    Cooling

    • Central Air

    Appliances

    • Built-In Oven

    • Cooktop

    • Dishwasher

    • Disposal

    • Dryer

    • Exhaust Fan

    • Gas Water Heater

    • Microwave

    • Refrigerator

    • Washer

    Other interior features

    • Crown Molding

    • Eating Space In Kitchen

    • High Ceilings

    • Open Floorplan

    • Primary Bedroom Main Floor

    • Solid Wood Cabinets

    • Split Bedroom

    • Stone Counters

    • Thermostat

    • Walk-In Closet(s)

    Bedrooms and bathrooms

    • Bedrooms: 4

    • Full bathrooms: 3

  • Property

    • Levels: Two

    • Exterior Features: Irrigation System / Rain Gutters

    Lot

    • Lot: 0.17 Acres

    Other Property Information

    • Parcel Number: 703502033230

    • Zoning: RES

  • Type and style

    • Property Type: Residential

    • Property Sub Type: Single Family Residence

  • Utility

    • Cable Connected

    • Electricity Connected

    • Fiber Optics

    • Fire Hydrant

    • Sprinkler Recycled

    • Street Lights

    • Water Connected

  • Other financial information

    • HOA: $215

    • HOA Frequency: Monthly

    • Annual tax amount: $3,756

  • Source details

    • MLS ID: O6420524

    Other facts

    • Construction Materials: Block / Stucco

    • Foundation Details: Slab

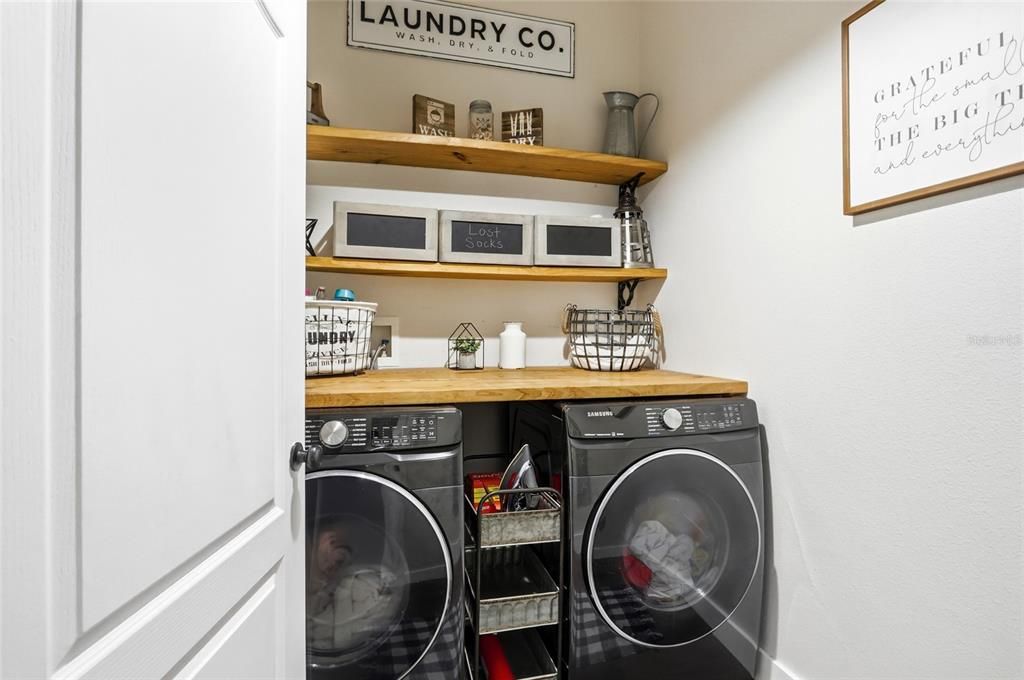
    • Laundry Features: Gas Dryer Hookup / Inside

    • Direction Faces: West

    • Garage Spaces: 2

    • Attached Garage: Yes

    • Garage: Yes

    • Living Area: 3139

    • Water Source: Public

    • Lot Size Dimensions: 60 x 125

    • Subdivision Name: VICTORIA PARK INCREMENT 02

Private inquiry
Talk to the advisor on this listing.
Floor plans, HOA docs, off-market comparables, scheduling a private showing — one message, direct to the local specialist.

More like this

New
For Sale
$550,000
Commercial
0 room(s) · 1,568 sqft
ORANGE CITY
2250 N VOLUSIA AVENUE
New
For Sale
$425,000
House
4 bds · 2 ba · 1,648 sqft
SUB OF NE 22 ACRES, DELAND
966 CLOVER STREET
For Sale
$574,900
House
3 bds · 2 ba · 2,025 sqft
DELAND MANOR, DELAND
1085 TAYLOR ROAD E
For Sale
$599,900
House
4 bds · 3 ba · 2,389 sqft
COUNTRY CLUB ESTATES RESUB, DELAND
1990 LARCHMONT DRIVE
For Sale
$459,000
House
4 bds · 2 ba · 2,293 sqft
CRYSTAL COVE, DELAND
314 CRYSTAL POND AVENUE
For Sale
$575,000
House
3 bds · 3 ba · 2,560 sqft
VICTORIA HILLS PH 4, DELAND
464 WEDGEWORTH LANE
For Sale
$425,000
House
3 bds · 2 ba · 1,666 sqft
LAKE HELEN BLK 16 RESUB LTS 09 & 10, LAKE HELEN
162 W PARK STREET
For Sale
$485,000
House
2 bds · 2 ba · 1,932 sqft
VICTORIA GARDENS PH 6 REPLAT, DELAND
965 AVERY MEADOWS WAY

Market around this address

Live counts in the same area.
View all

The multiple listing information is provided by the Stellar MLS from a copyrighted compilation of listings. The compilation of listings and each individual listing are ©2026-present Stellar MLS. All Rights Reserved. The information provided is for consumers' personal, noncommercial use and may not be used for any purpose other than to identify prospective properties consumers may be interested in purchasing. All properties are subject to prior sale or withdrawal. All information provided is deemed reliable but is not guaranteed accurate, and should be independently verified. Listing courtesy of: THE PROPERTY PROS REAL ESTATE, INC