Sell Your Home
Get a free home valuation
Contact
Tell us about your needs

10305 TURKEY OAK DRIVE

House For Sale
$299,000

BTC: 4.58729672

ETH: 157.15006517

9 days
3 bds
2 ba
1,120 sqft

Overview

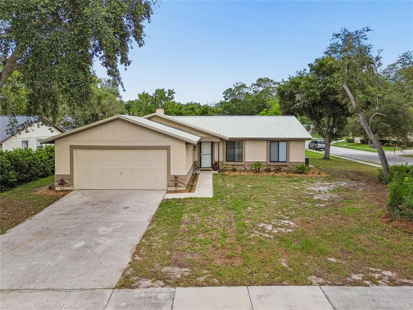
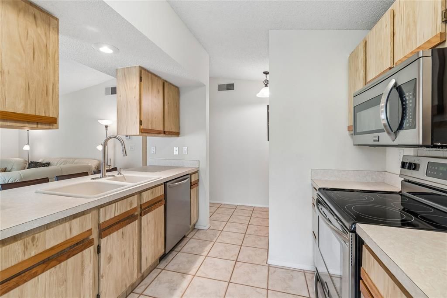
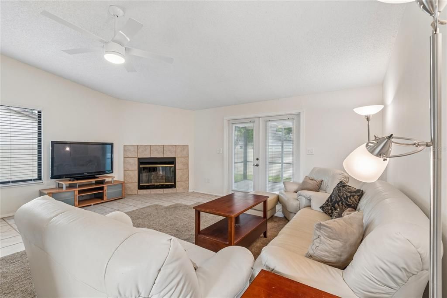
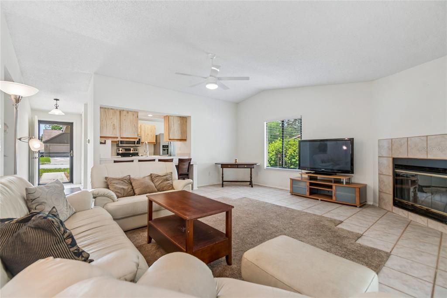
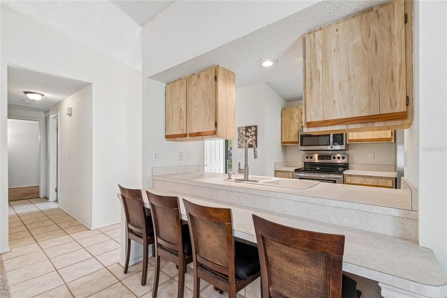
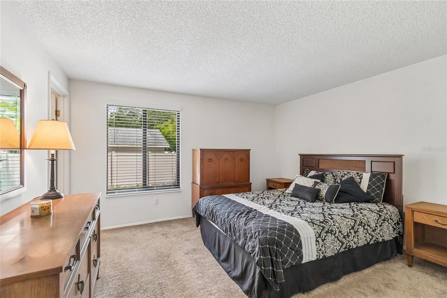
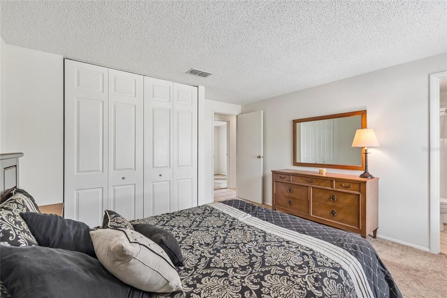
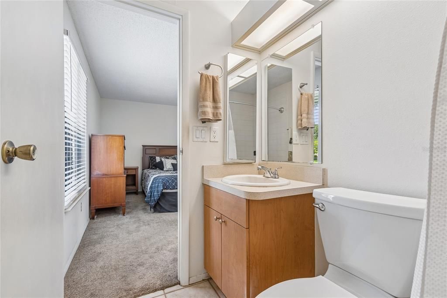
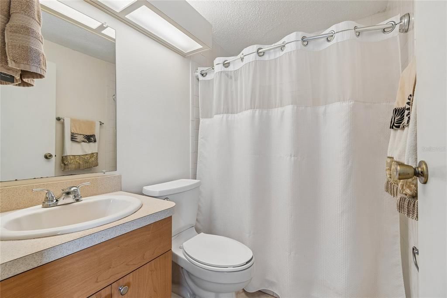
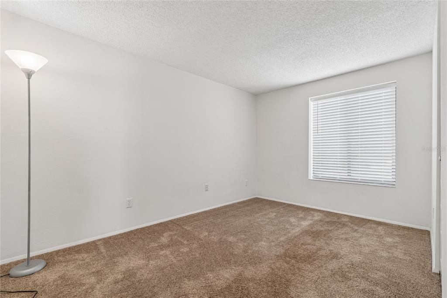
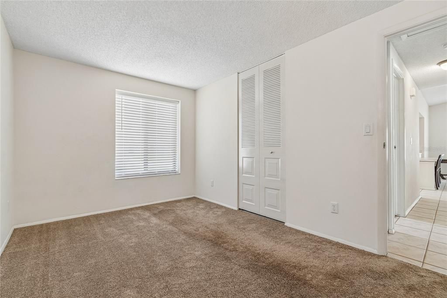
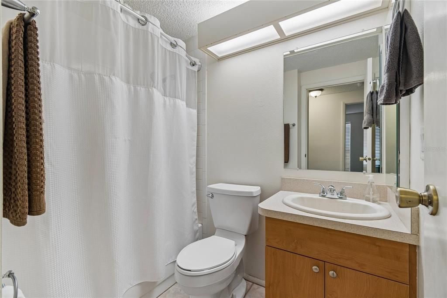
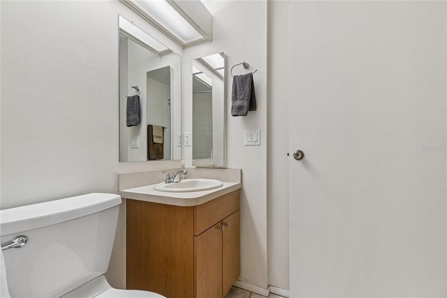
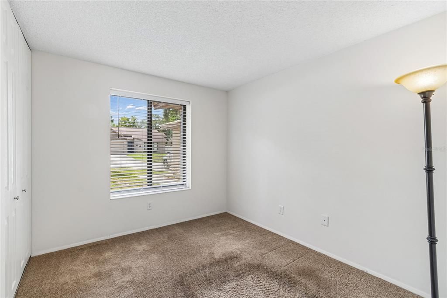
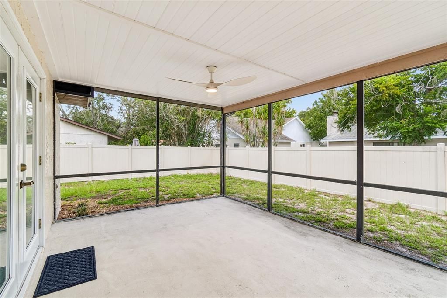
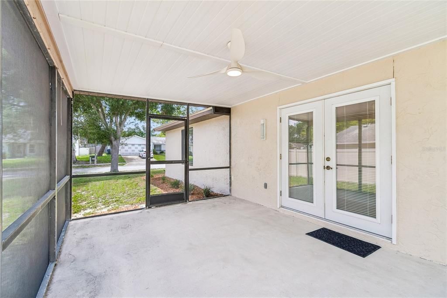
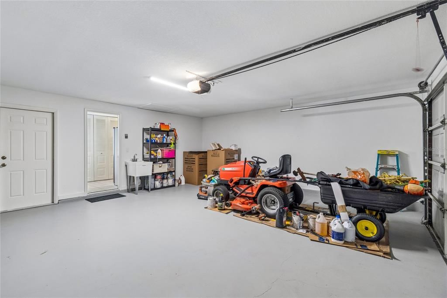
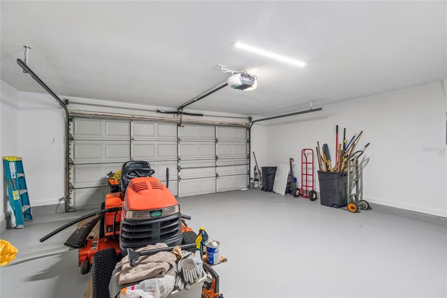
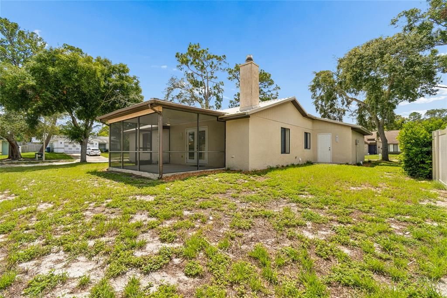
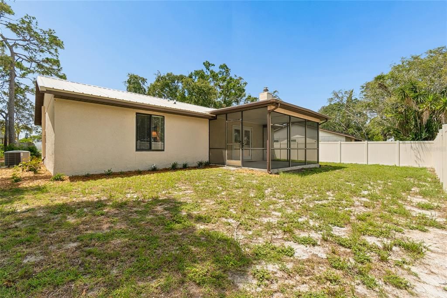
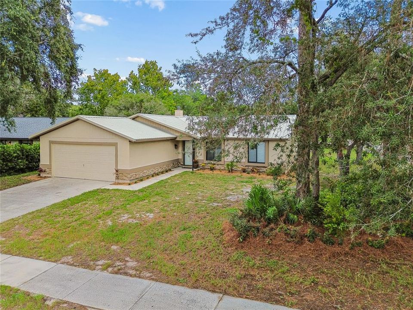
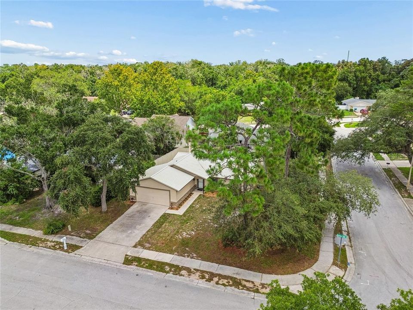
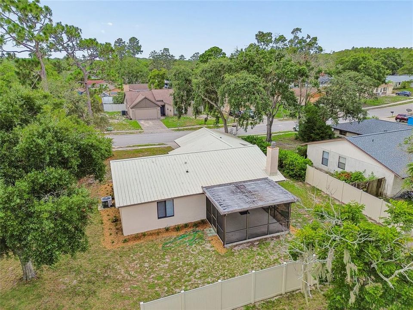
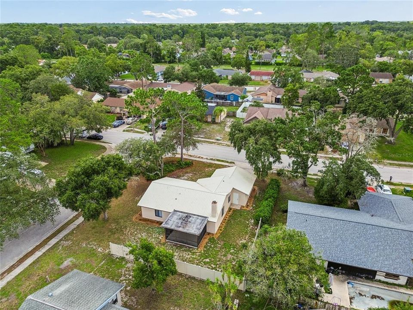
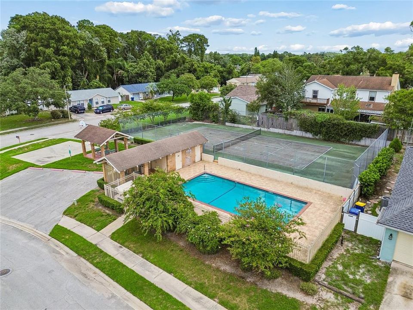
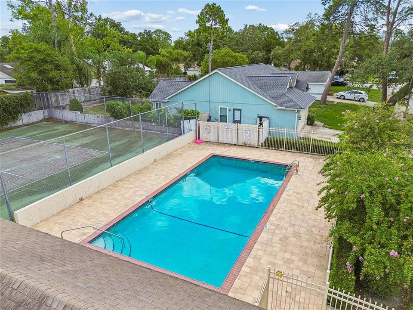
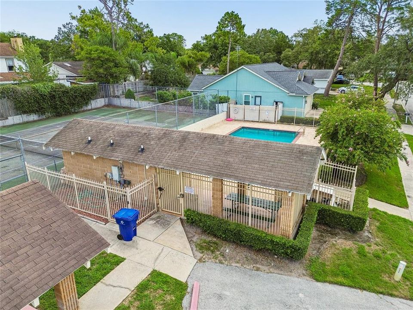
Welcome to this beautifully maintained 3-bedroom, 2-bath, 2-car garage home nestled on a spacious corner lot in the desirable The Glen at River Ridge. Thoughtfully updated and meticulously cared for, this move-in ready home offers the perfect blend of comfort, quality, and peace of mind. Step inside to a bright and inviting open floor plan highlighted by soaring vaulted ceilings, abundant natural light, and a cozy wood-burning fireplace that serves as the heart of the home. The spacious living and dining areas flow seamlessly together, creating an ideal space for both everyday living and entertaining. The kitchen overlooks the main living area and features stainless steel Frigidaire Gallery appliances, generous cabinet and counter space, breakfast bar seating, and a convenient interior laundry room. French doors lead to the screened lanai, where you'll enjoy quiet mornings with coffee or relaxing evenings overlooking the private, newly fenced backyard. The split-bedroom floor plan provides privacy for the primary suite while offering two additional bedrooms perfect for family, guests, or a home office. Designed with durability and efficiency in mind, this home features a metal roof, hurricane-rated double-pane windows, hurricane-rated exterior doors, cement board trim, decorative cedar accents, remodeled garage, WiFi-enabled water heater, Anderson storm door, Sherwin-Williams paint, Whirlpool washer and dryer, updated Decora switches, faucets, shower cartridges, shower heads, and blinds. Located in an X flood zone, no flood insurance is required by most lenders, providing added savings and peace of mind. Residents of The Glen at River Ridge enjoy a low annual HOA of just $577.86 and outstanding community amenities, including a clubhouse, community swimming pool, tennis courts, playground, and basketball court. Conveniently located near shopping, restaurants, medical facilities, parks, and River Ridge Middle and High School, this home truly offers the Florida lifestyle you've been searching for. Come see for yourself why this lovingly maintained home stands out from the rest.

Location

Details

Type:
Residential
Parking:
Driveway
Year Built:
1986
Lot:
0.19 Acres
Heating:
Central / Electric
Price/sqft:
$267
Cooling:
Central Air
HOA:
$578

Valuation

Our model vs. what's actually selling nearby.
Estimate
$250,000
$135K – $302K
Confidence Low
List vs. estimate
$49K above estimate
List $299,000 · +19.6%
Our model says this listing is priced above recent comparable activity. Room to negotiate.
Price per sq ft
$266
+23.3% vs. city median $216
Based on
17 MLS comparables
Median of recent comparable listings. Sold comps use closing price, active listings use list price.

Highlights

Annual tax
$3,756
2025
HOA
$577/yr
Garage
2 car garage
Furnished
Negotiable
Pets
Allowed
All facts and features
  • Flooring

    • Carpet

    • Tile

    Heating

    • Central

    • Electric

    Cooling

    • Central Air

    Appliances

    • Dishwasher

    • Disposal

    • Dryer

    • Microwave

    • Range

    • Range Hood

    • Refrigerator

    • Washer

    Other interior features

    • Ceiling Fan(s)

    Bedrooms and bathrooms

    • Bedrooms: 3

    • Full bathrooms: 2

  • Parking

    • Driveway

    Property

    • Levels: One

    • Exterior Features: Private Mailbox / Sidewalk

    Lot

    • Lot: 0.19 Acres

    Other Property Information

    • Parcel Number: 172531005.0000.00155.0

    • Zoning: PUD

  • Type and style

    • Property Type: Residential

    • Property Sub Type: Single Family Residence

  • Utility

    • Electricity Connected

    • Public

    • Water Connected

  • Other financial information

    • HOA: $578

    • HOA Frequency: Annually

    • Annual tax amount: $3,757

  • Source details

    • MLS ID: W7887856

    Other facts

    • Construction Materials: Stucco / Wood Frame

    • Foundation Details: Slab

    • Fireplace Features: Living Room / Wood Burning

    • Laundry Features: In Kitchen / Inside

    • Lot Features: Corner Lot / Sidewalk

    • Patio And Porch Features: Covered / Enclosed / Rear Porch / Screened

    • Window Features: Blinds

    • Direction Faces: South

    • Architectural Style: Florida

    • Fireplace: Yes

    • Garage Spaces: 2

    • Attached Garage: Yes

    • Garage: Yes

    • Living Area: 1120

    • Water Source: Public

    • Subdivision Name: THE GLEN AT RIVER RIDGE

Private inquiry
Talk to the advisor on this listing.
Floor plans, HOA docs, off-market comparables, scheduling a private showing — one message, direct to the local specialist.

More like this

New
For Sale
$269,900
House
3 bds · 2 ba · 1,150 sqft
THE LAKES, PORT RICHEY
9324 WHITMAN LANE
New
For Sale
$359,999
House
2 bds · 2 ba · 1,426 sqft
PARK LAKE ESTATES, NEW PORT RICHEY
4636 WHITETAIL LANE
New
For Sale
$330,000
House
2 bds · 2 ba · 1,543 sqft
EDGEWOOD AT RIVER RIDGE, NEW PORT RICHEY
7411 MOORGATE COURT
New
For Sale
$225,000
House
2 bds · 1 ba · 986 sqft
REGENCY PARK, PORT RICHEY
8143 HIXTON DRIVE
New
For Sale
$269,000
House
3 bds · 2 ba · 1,320 sqft
THE LAKES, PORT RICHEY
8234 WINTHROP DRIVE
-$70K
For Sale
$375,000
House
3 bds · 2 ba · 1,566 sqft
HUNTERS RIDGE, New Port Richey
9719 Lomalinda Court, New Port Richey FL 34655
For Sale
$364,900
House
3 bds · 2 ba · 1,412 sqft
DEER RIDGE AT RIVER RIDGE, NEW PORT RICHEY
10551 MAGRATH LANE
For Sale
$304,990
House
3 bds · 2 ba · 1,435 sqft
THE LAKES, PORT RICHEY
9836 MOREHEAD LANE

Market around this address

Live counts in the same area.
View all

The multiple listing information is provided by the Stellar MLS from a copyrighted compilation of listings. The compilation of listings and each individual listing are ©2026-present Stellar MLS. All Rights Reserved. The information provided is for consumers' personal, noncommercial use and may not be used for any purpose other than to identify prospective properties consumers may be interested in purchasing. All properties are subject to prior sale or withdrawal. All information provided is deemed reliable but is not guaranteed accurate, and should be independently verified. Listing courtesy of: BLUEWATER BAY REALTY GROUP INC