Sell Your Home
Get a free home valuation
Contact
Tell us about your needs
1032 VALLEY FORGE ROAD

House For Sale
$535,000

BTC: 6.60493827

ETH: 218.45651286

3 days
4 bds
2 ba
2,662 sqft

Overview

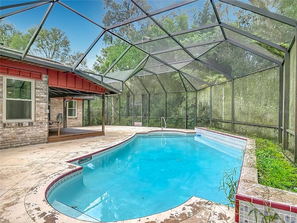
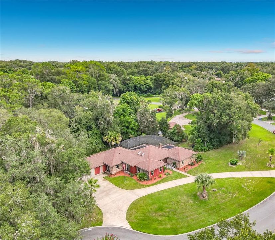
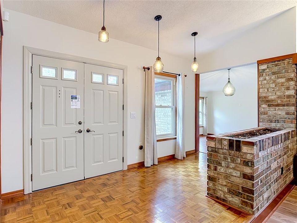
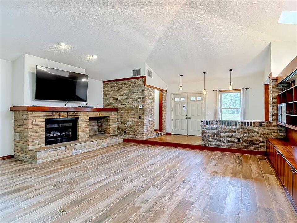
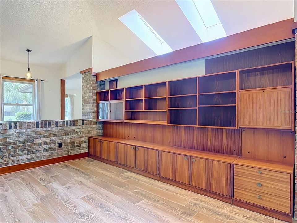
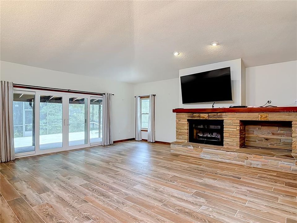
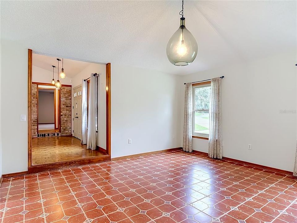
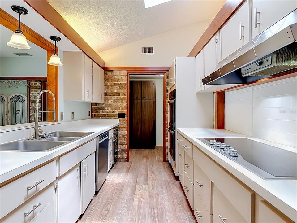
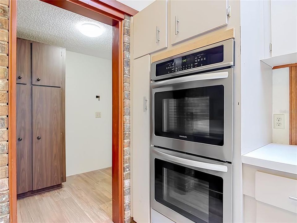
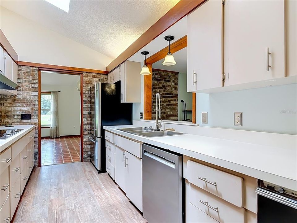
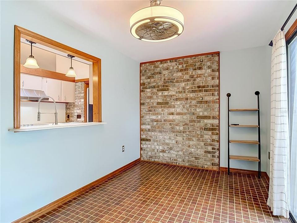
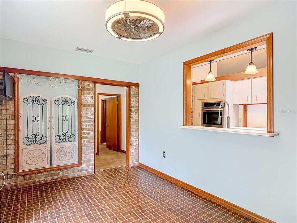
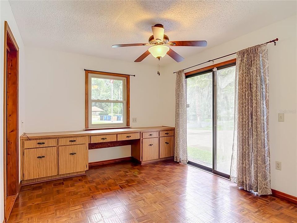
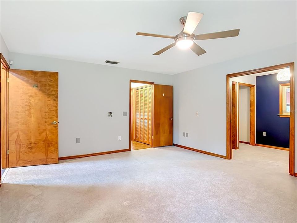
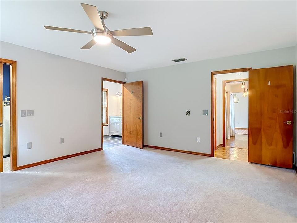
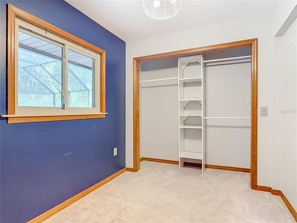
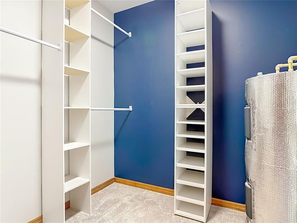
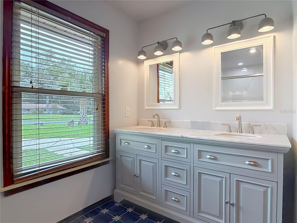
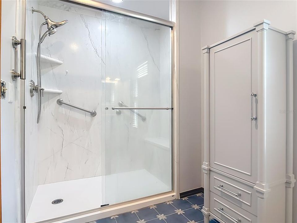
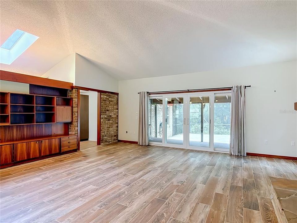
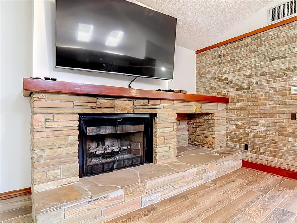
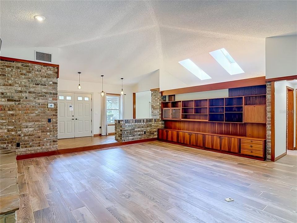
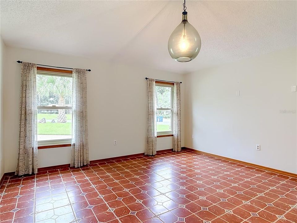
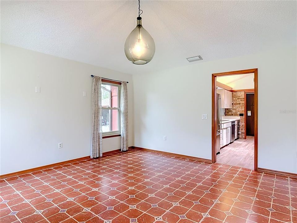
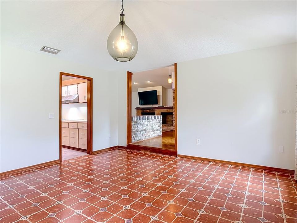
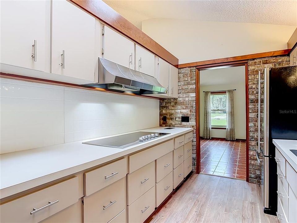
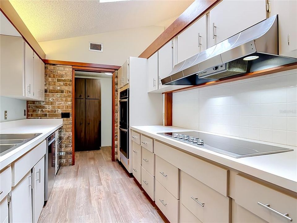
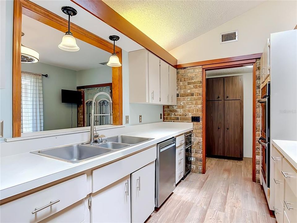
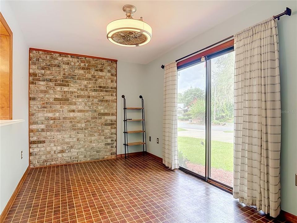
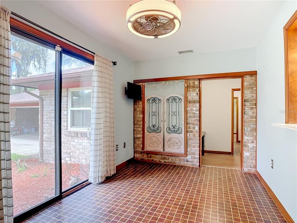
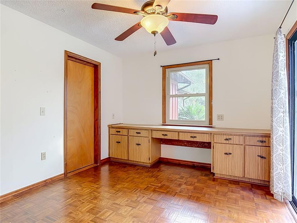
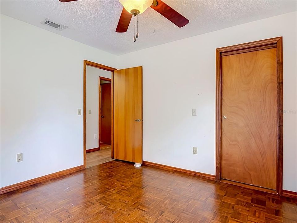
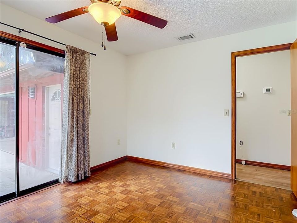
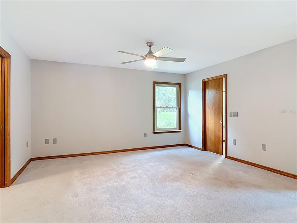
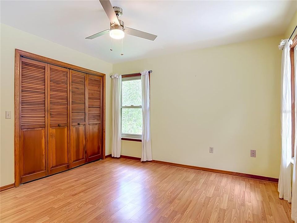
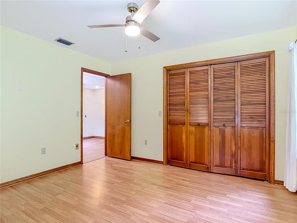
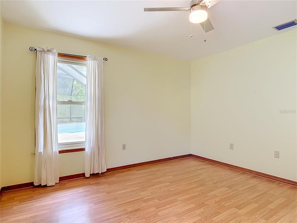
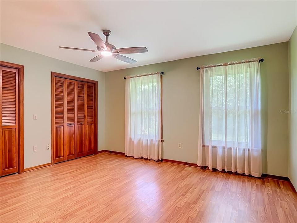
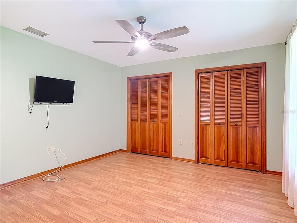
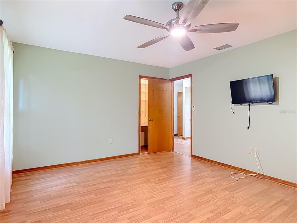
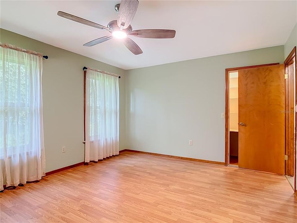
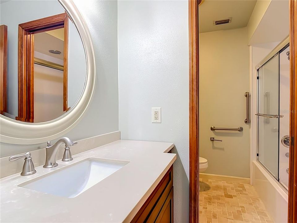
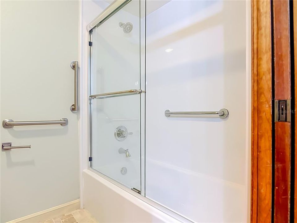
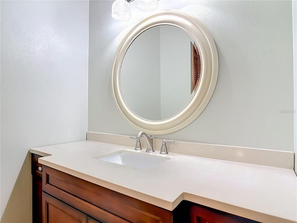
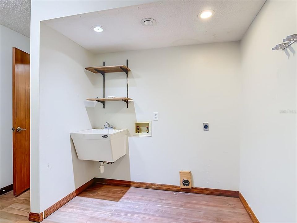
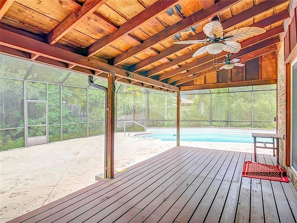
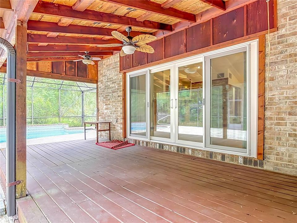
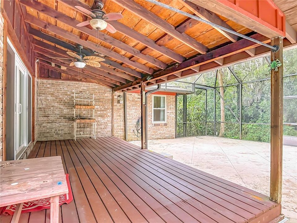
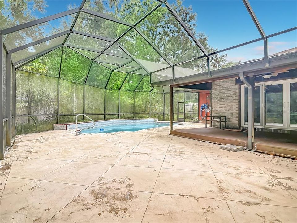
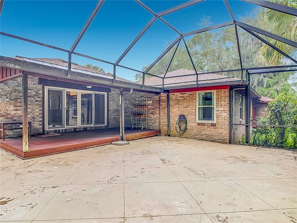
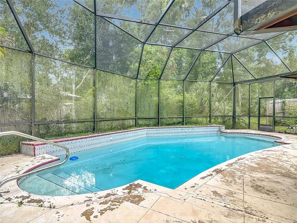
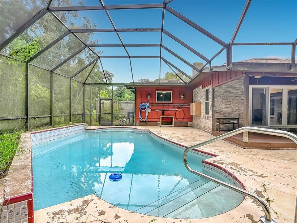
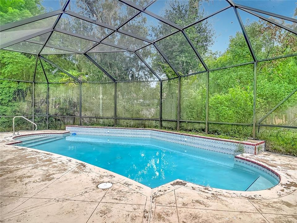
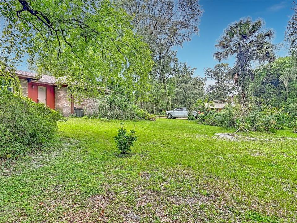
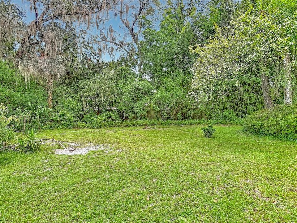
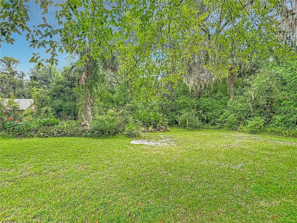
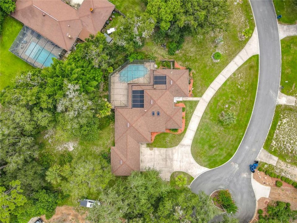
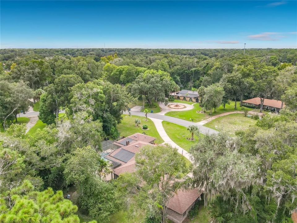
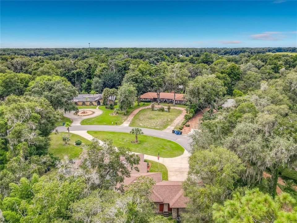
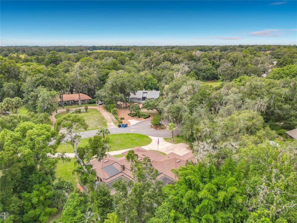
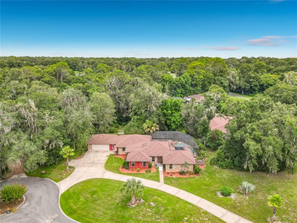
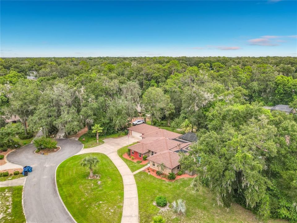
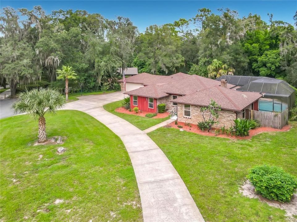
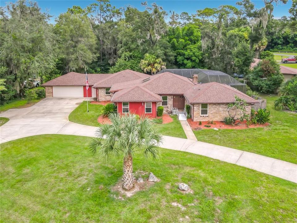
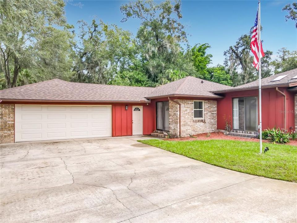
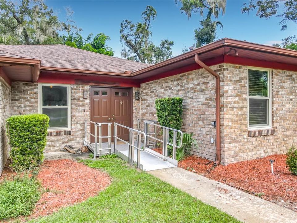
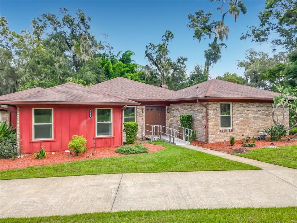
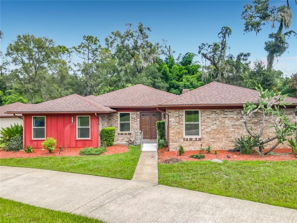
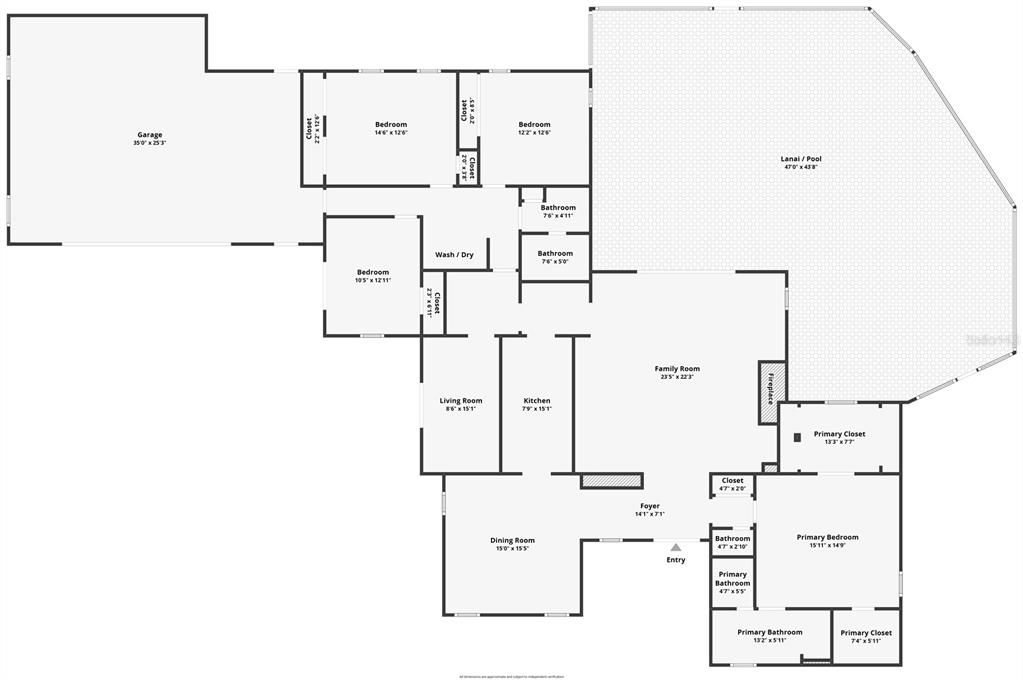
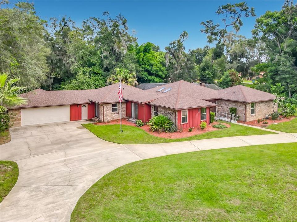
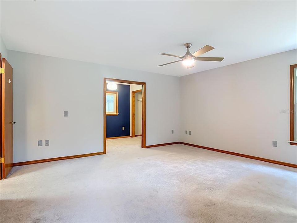
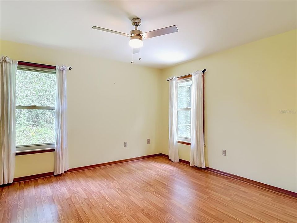
Welcome home to this beautifully preserved brick 4-bedroom, 2-bath split-plan pool home in desirable Brandywine, lovingly maintained with much of its original charm and craftsmanship still intact! Your own backyard resort awaits with an in-ground pool screened lanai, and covered patio — perfect for Florida living and entertaining year-round. Inside, a dramatic sunken living room welcomes you with a cozy wood-burning fireplace (gas-ready) with large build in's for display and storage. The spacious primary suite is a true retreat, featuring a private sitting area flanked by dual closets, en-suite with separate shower, double vanities, water closet & bidet. The split floor plan places all secondry bedrooms on the opposite wing for maximum privacy, each with its own door. The 4th bedroom offers flex space — ideal as a home office, nursery, or guest suite. The kitchen features a handy pass-through to the breakfast nook plus built-in oven & microwave, while the adjacent formal dining room offers plenty of room for a wet bar. More reasons to love this home: oversized 2-car garage with storage shelving & workshop area, dual central A/C systems, dual water heaters, central vacuum, skylights, irrigation system, and a circular driveway with beautiful mature landscaping. Home is ready for occupancy, while giving room to customize to your personal taste.
Location

Details

Type:
Residential
Parking:
Circular Driveway / Garage Door Opener / Oversized
Year Built:
1980
Lot:
0.68 Acres
Heating:
Central
Price/sqft:
$201
Cooling:
Central Air
HOA:
$95

Valuation

Our model vs. what's actually selling nearby.
Estimate
$475,000
$359K – $523K
Confidence Low
List vs. estimate
$60K above estimate
List $535,000 · +12.6%
Our model says this listing is priced above recent comparable activity. Room to negotiate.
Price per sq ft
$200
-5.9% vs. city median $213
Based on
7 MLS comparables
Median of recent comparable listings. Sold comps use closing price, active listings use list price.

Highlights

Annual tax
$393
2025
HOA
$95/qtr
Pool
In Ground
Garage
2 car garage
Pets
Allowed
All facts and features
  • Flooring

    • Carpet

    • Laminate

    • Tile

    Heating

    • Central

    Cooling

    • Central Air

    Appliances

    • Built-In Oven

    • Cooktop

    • Dishwasher

    • Disposal

    • Electric Water Heater

    • Microwave

    • Refrigerator

    • Trash Compactor

    Other interior features

    • High Ceilings

    Bedrooms and bathrooms

    • Bedrooms: 4

    • Bathrooms: 1

    • Full bathrooms: 2

  • Parking

    • Circular Driveway

    • Garage Door Opener

    • Oversized

    Property

    • Levels: One

    • Pool Private: Yes

    • Exterior Features: Rain Gutters / Sliding Doors

    Lot

    • Lot: 0.68 Acres

    Other Property Information

    • Parcel Number: 602903020050

    • Zoning: PUD

  • Type and style

    • Property Type: Residential

    • Property Sub Type: Single Family Residence

  • Utility

    • Electricity Connected

    • Public

    • Sewer Connected

  • Other financial information

    • HOA: $95

    • HOA Frequency: Quarterly

    • Annual tax amount: $393

  • Source details

    • MLS ID: FC321192

    Other facts

    • Construction Materials: Brick

    • Foundation Details: Slab

    • Fireplace Features: Wood Burning

    • Laundry Features: Inside

    • Lot Features: Irregular Lot

    • Patio And Porch Features: Covered / Screened

    • Pool Features: In Ground

    • Direction Faces: North

    • Architectural Style: Ranch

    • Fireplace: Yes

    • Garage Spaces: 2

    • Attached Garage: Yes

    • Garage: Yes

    • Living Area: 2662

    • Water Source: Public

    • Subdivision Name: BRANDYWINE A UN 01

Private inquiry
Talk to the advisor on this listing.
Floor plans, HOA docs, off-market comparables, scheduling a private showing — one message, direct to the local specialist.

More like this

New
For Sale
$469,900
House
4 bds · 3 ba · 2,828 sqft
ADDISON LANDING, DELAND
875 HONEY PETAL LANE
New
For Sale
$669,000
House
4 bds · 3 ba · 2,713 sqft
NORRIS DUPOINT & GAUDRY GRANT, DELAND
1830 GLENWOOD OAKS LANE
New
For Sale
$494,000
House
4 bds · 2 ba · 2,598 sqft
1261 - SEC 32 &AND 33 WEST OF HWY 17, DELAND
601 GLENWOOD ROAD
For Sale
$415,000
House
3 bds · 2 ba · 1,704 sqft
NOT ON THE LIST, DELAND
1701 N STONE STREET
For Sale
$409,000
House
4 bds · 3 ba · 2,494 sqft
GLENWOOD SPRINGSPHASE 1, DELAND
1272 BRAMLEY LANE
For Sale
$549,900
House
5 bds · 3 ba · 3,080 sqft
NORTH RIDGE, DELAND
204 BUTTER HILL
For Sale
$425,000
House
4 bds · 2 ba · 2,627 sqft
GLENWOOD SPGS, DELAND
1517 CLAPTON DRIVE
For Sale
$599,999
Lots/Land
1.21 acres
Trails West,Cutbank Trail, Deland
Cutbank Trail Deland, Deland FL 32724

Market around this address

Live counts in the same area.
View all

The multiple listing information is provided by the Stellar MLS from a copyrighted compilation of listings. The compilation of listings and each individual listing are ©2026-present Stellar MLS. All Rights Reserved. The information provided is for consumers' personal, noncommercial use and may not be used for any purpose other than to identify prospective properties consumers may be interested in purchasing. All properties are subject to prior sale or withdrawal. All information provided is deemed reliable but is not guaranteed accurate, and should be independently verified. Listing courtesy of: LPT REALTY, LLC