Sell Your Home
Get a free home valuation
Contact
Tell us about your needs
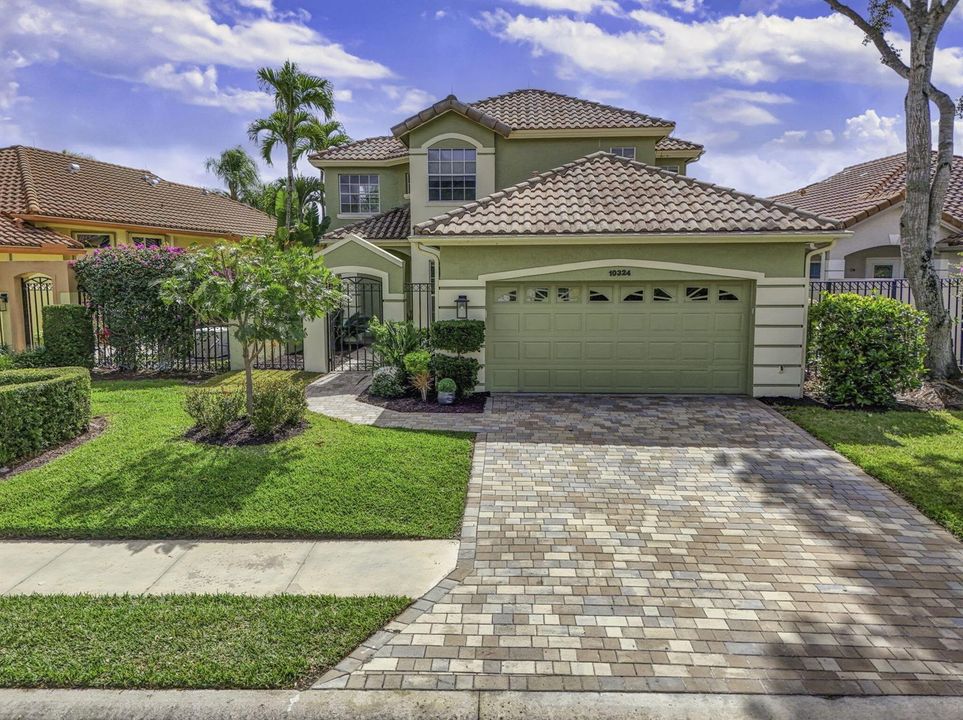
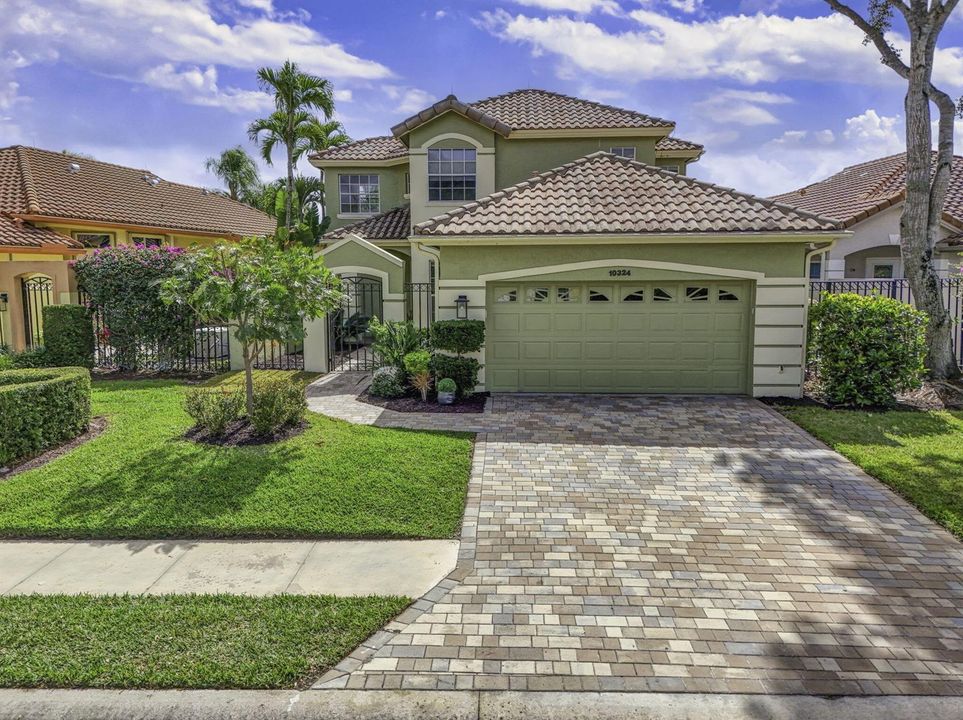
10324 Osprey Trace, West Palm Beach FL 33412

House Active With Contract
$749,000

BTC: 9.68952135

ETH: 305.83911801

-$76K (2026/05/25)
158 days
4 bds
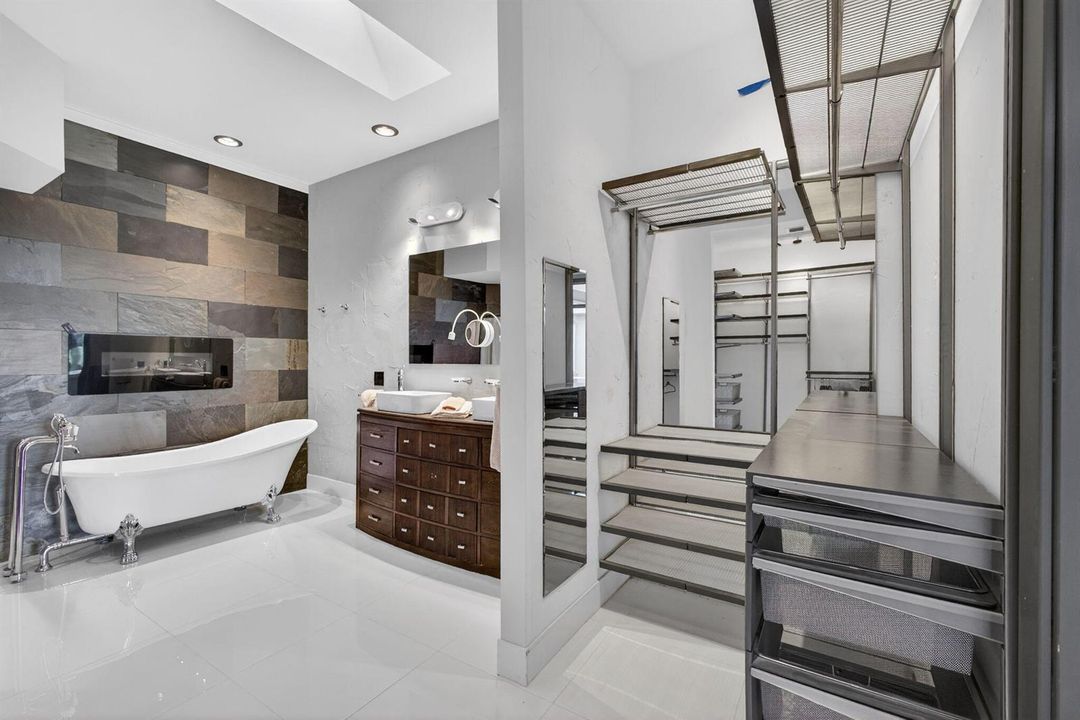
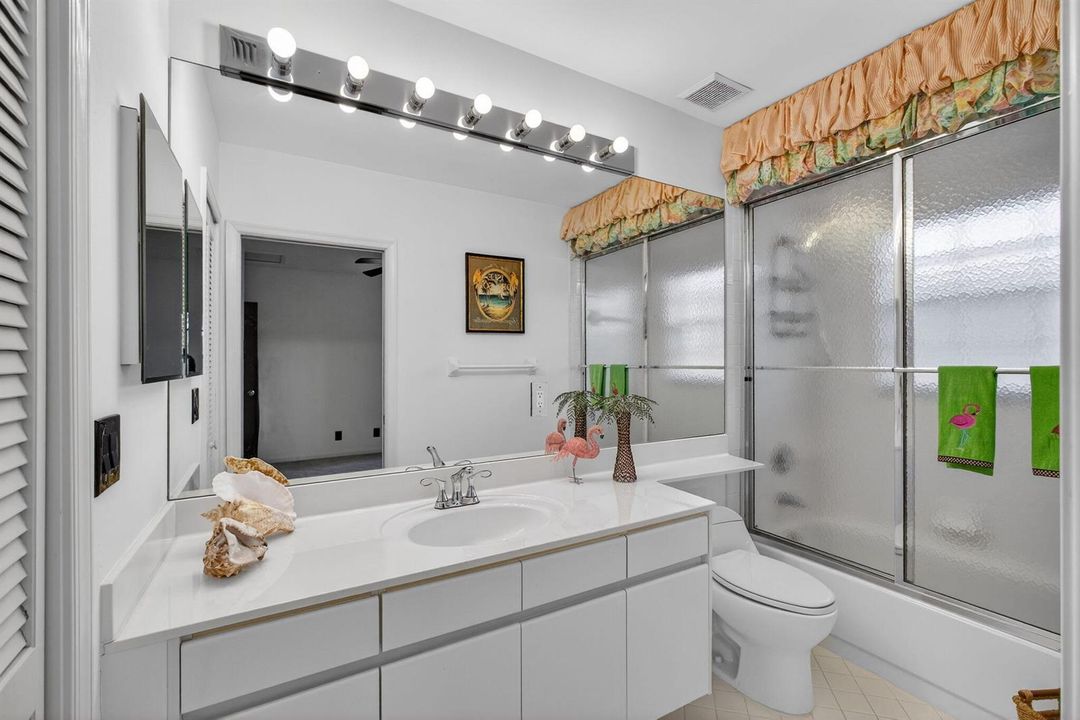
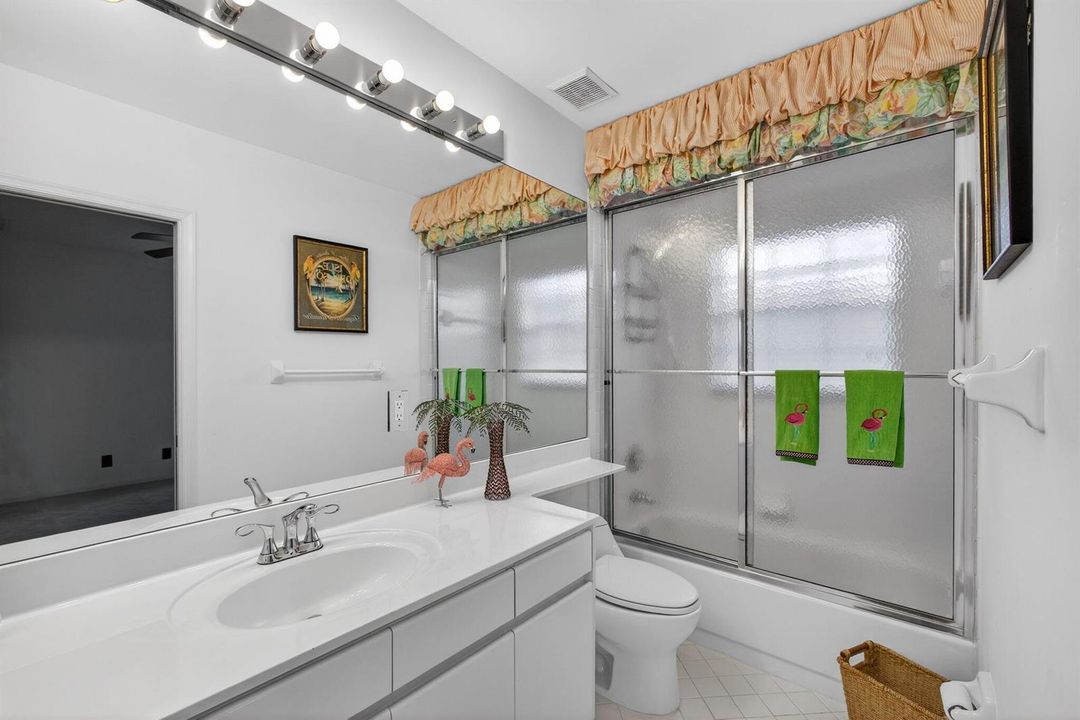
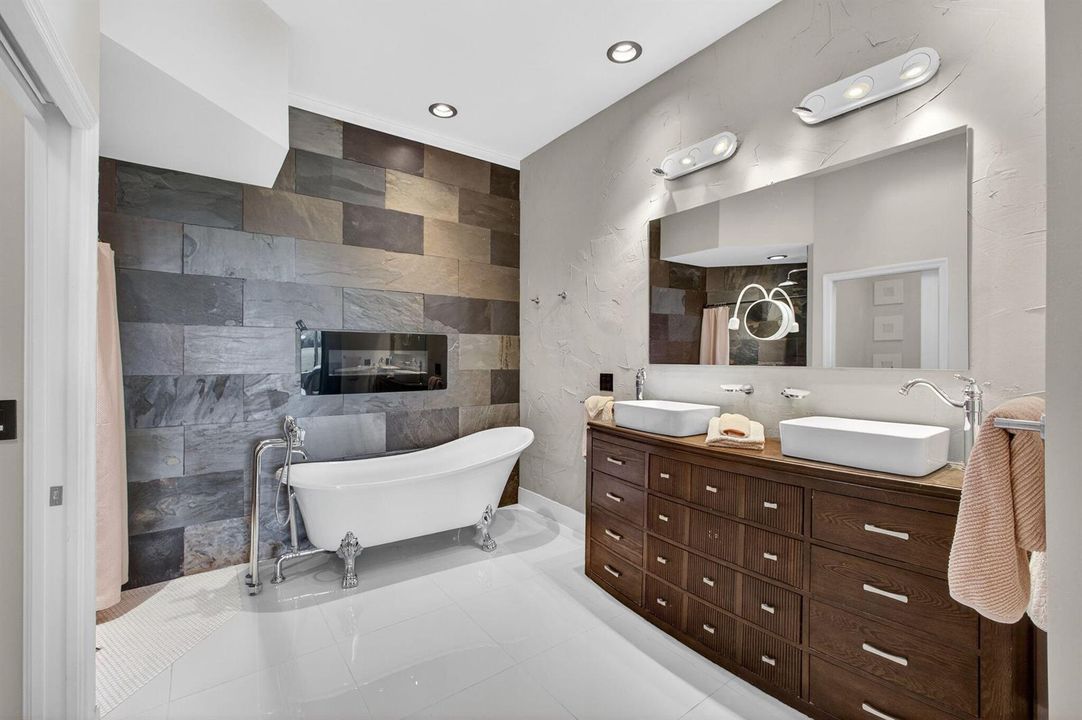
4 ba
2,872 sqft

Overview

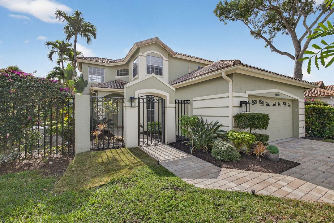
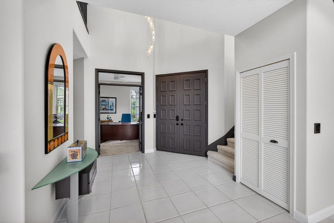
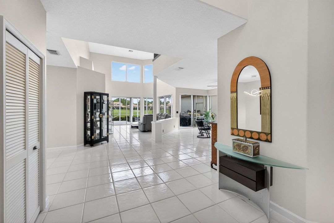
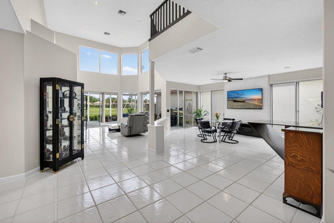
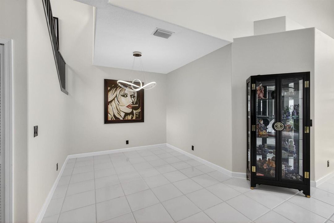
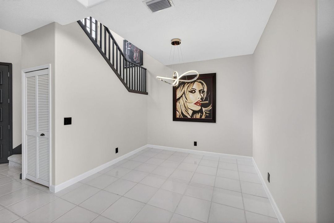
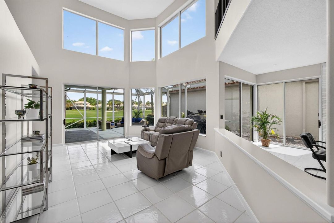
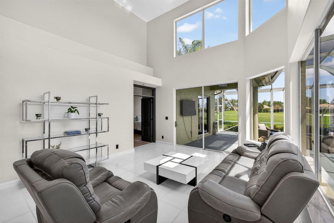
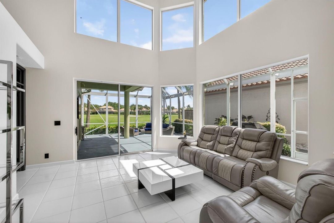
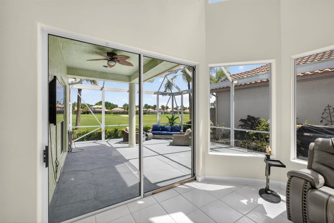
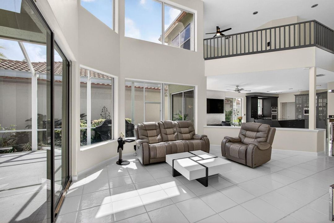
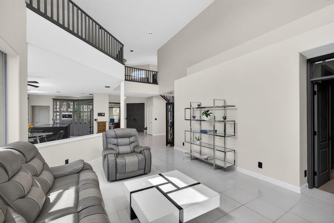
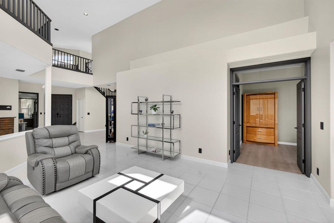
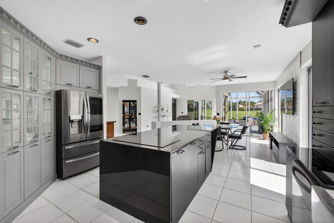
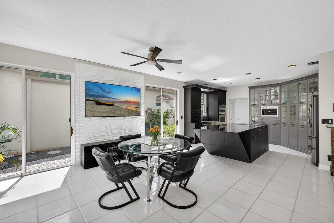
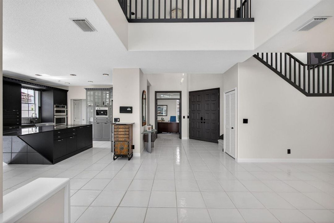
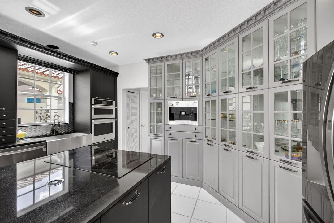
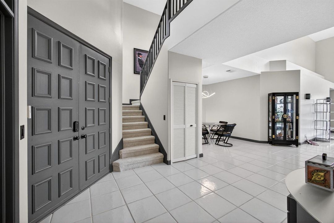
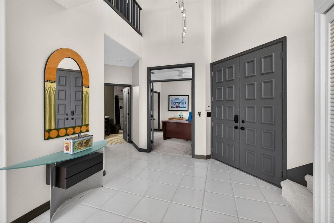
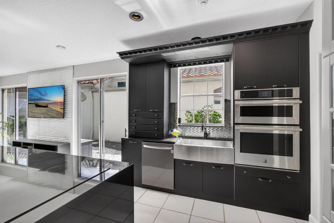
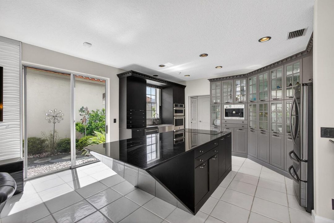
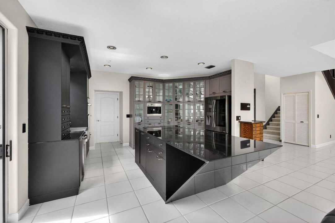
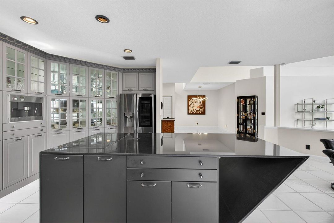
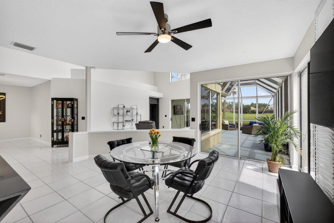
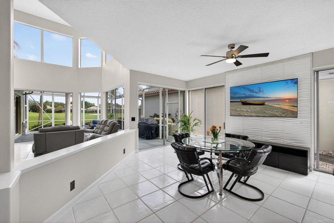
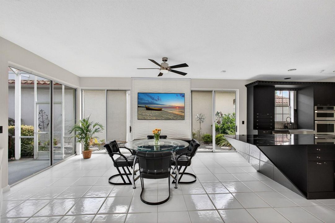
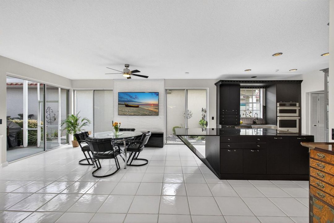
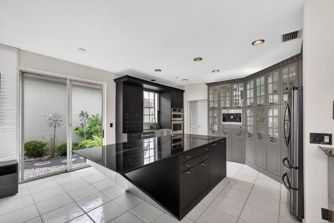
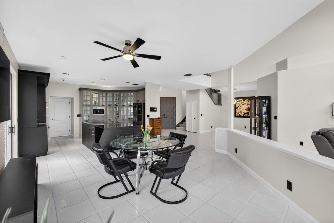
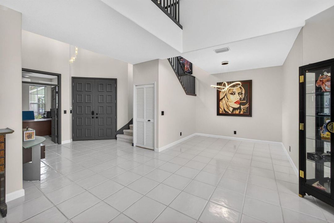
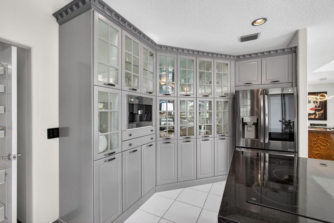
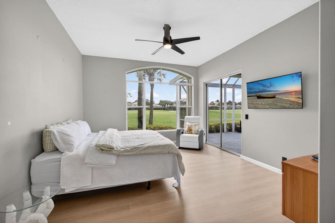
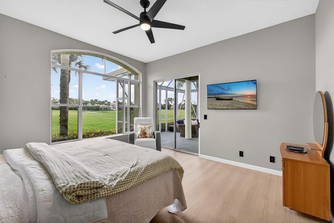
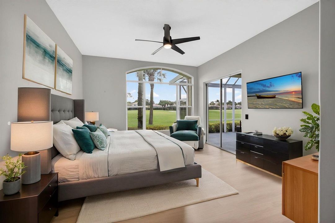
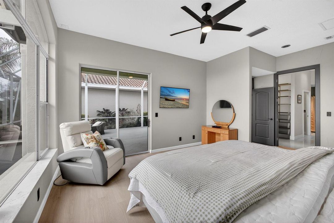
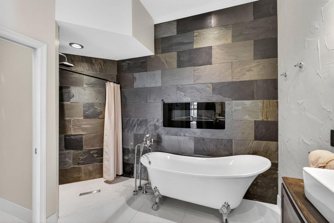
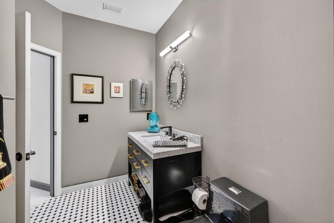
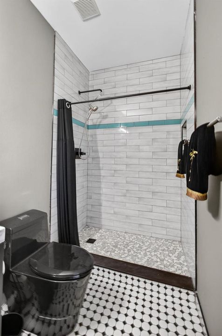
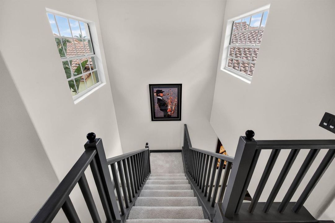
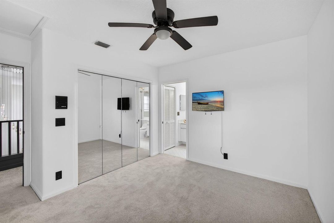
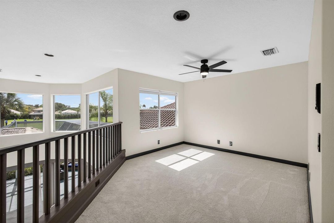
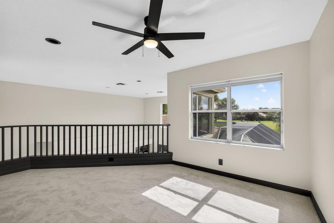
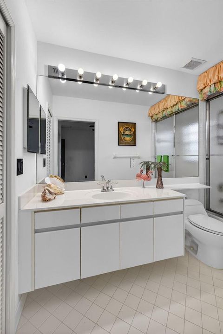
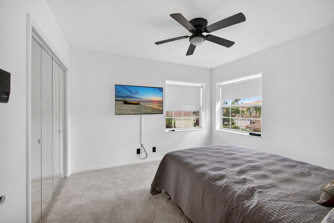
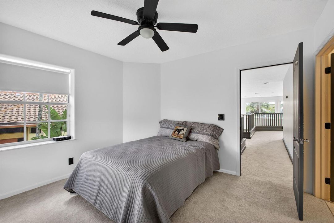
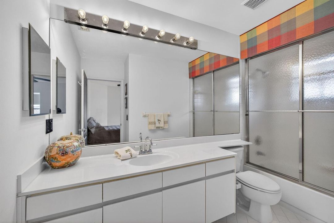
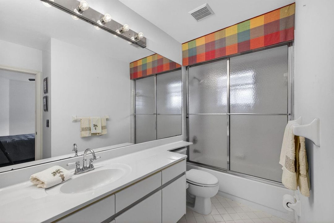
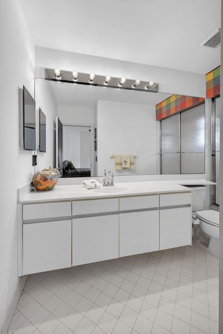
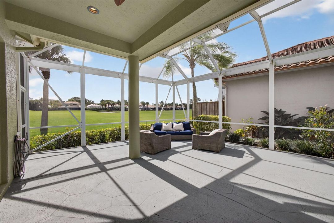
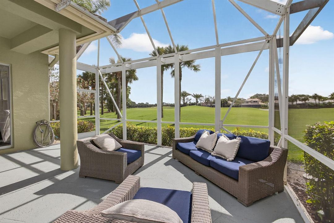
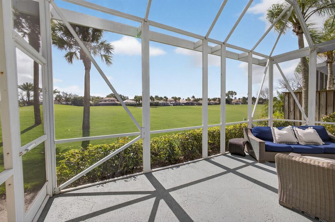
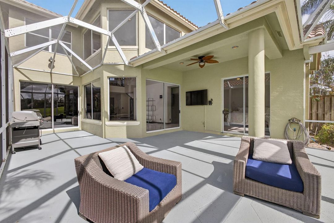
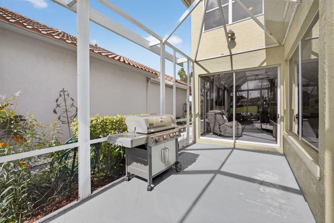
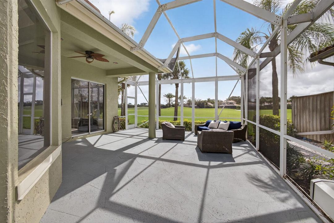
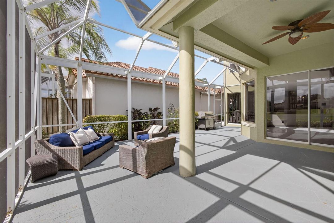
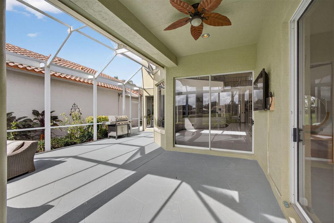
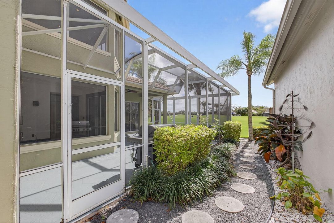
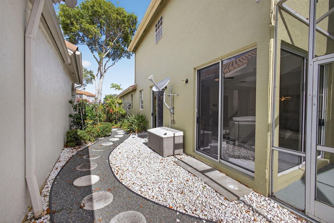
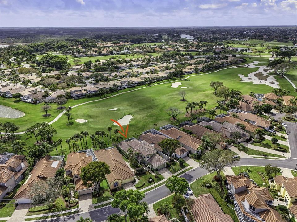
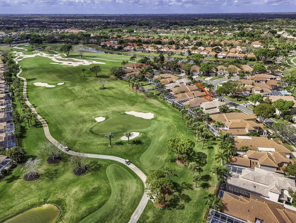
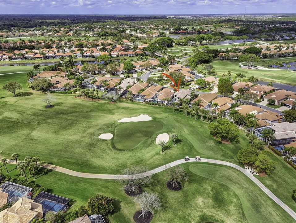
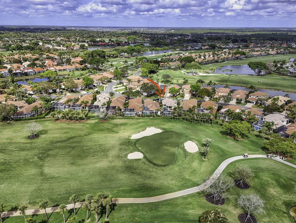
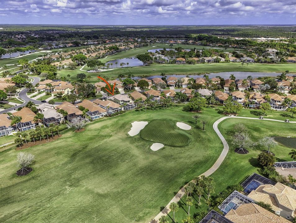
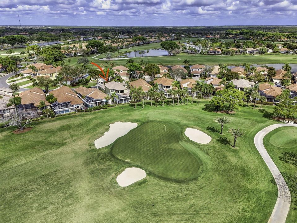
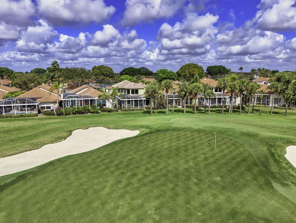
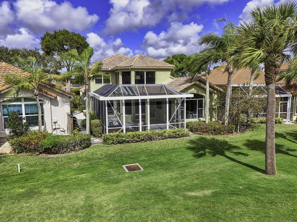
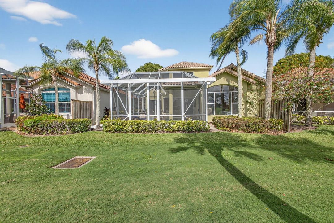
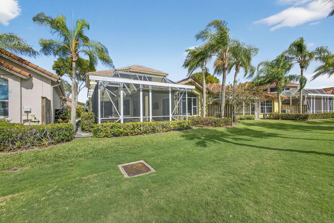
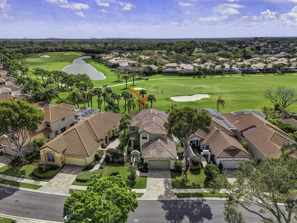
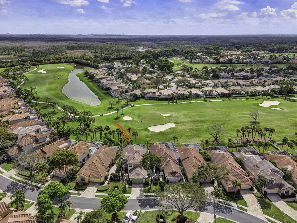
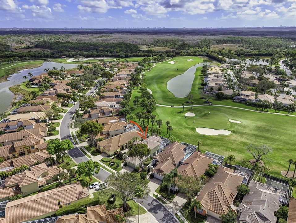
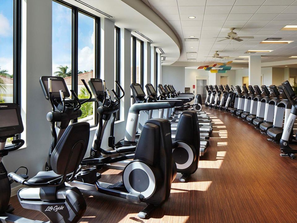
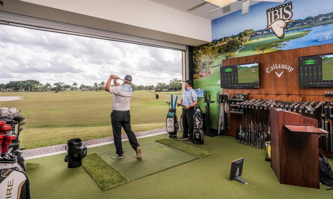
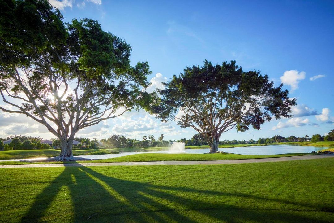
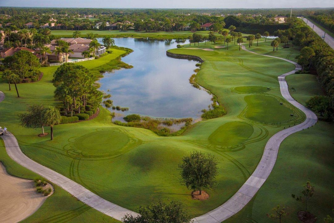
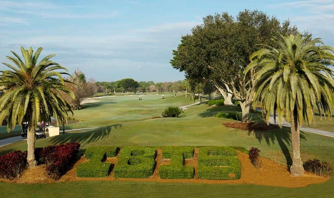
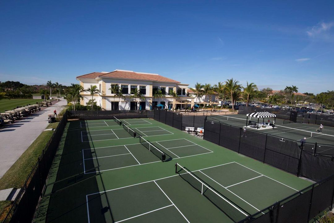
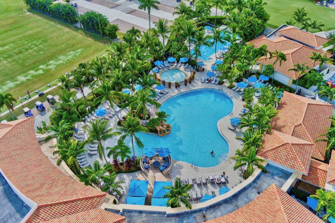
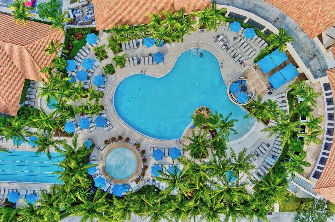
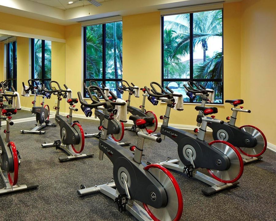
Premiere Golf Membership Available. Perfectly positioned on the 1st green of the Heritage Golf Course with beautiful water views, this 4-bedroom, 4-bath home offers exceptional living in The Club at Ibis. Major updates provide peace of mind and modern convenience, including NEW ROOF & GUTTERS (2026), PAVER DRIVEWAY , FULL HOUSE GENERATOR, (2021), EV CHARGER, TWO A/C UNITS (2019), GAS HOOK UP FOR GRILLING, & CENTRAL VACCUM. with an open floor plan and spectacular golf and water views to enjoy while relaxing or entertaining in this prime location within one of Palm Beach County's most sought-after golf communities, IBIS Golf & Country Club . This home provides access to the community's world-class amenities, including a 90,000-square-foot clubhouse, three Nicklaus-family championship golf courses, five restaurants, a state-of-the-art fitness complex and spa, and premier tennis and pickleball facilities. The appeal of a well maintained home with private and spacious settings , this property represents a great opportunity to enjoy modern design, thoughtful upgrades, and exceptional value within Palm Beach County's premier country club community.
Location

Details

Type:
Residential
Parking:
2 Or More Spaces / Parking Garage / On Street
Year Built:
1992
Lot:
0.14 Acres
Heating:
Central / Electric / Zoned
Price/sqft:
$261
Cooling:
Ceiling Fan(s) / Central Air / Zoned
HOA:
$890

Valuation

Our model vs. what's actually selling nearby.
Estimate
$1,100,000
$554K – $1.6M
Confidence Low
List vs. estimate
$351K below estimate
List $749,000 · -31.9%
Our model says this listing is priced below recent comparable activity. Expect competition.
Price per sq ft
$260
-30.8% vs. city median $376
Based on
17 MLS comparables
+ 10 public-records sales within 0.5 mi
Median actual sale: $647K
Median of recent comparable listings. Sold comps use closing price, active listings use list price.

Highlights

Annual tax
$5,382
2025
HOA
$890/mo
Pool
Community
View
Golf Course
Garage
2 car garage
Pets
Allowed
All facts and features
  • Flooring

    • Carpet

    • Tile

    • Wood

    Heating

    • Central

    • Electric

    • Zoned

    Cooling

    • Ceiling Fan(s)

    • Central Air

    • Zoned

    Appliances

    • Dishwasher

    • Disposal

    • Dryer

    • Microwave

    • Electric Range

    • Refrigerator

    • Self Cleaning Oven

    • Wall Oven

    • Washer

    Other interior features

    • Cooking Island

    • Entrance Foyer

    • Laundry Tub

    • Pantry

    • Split Bedroom

    • Volume Ceilings

    • Walk-In Closet(s)

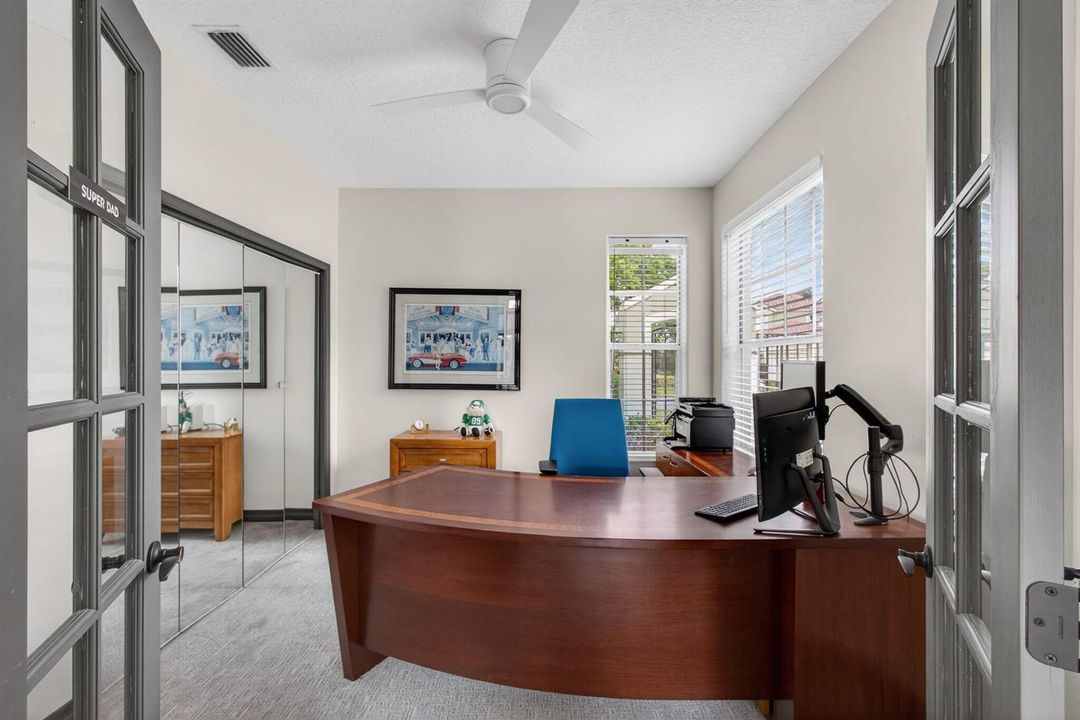
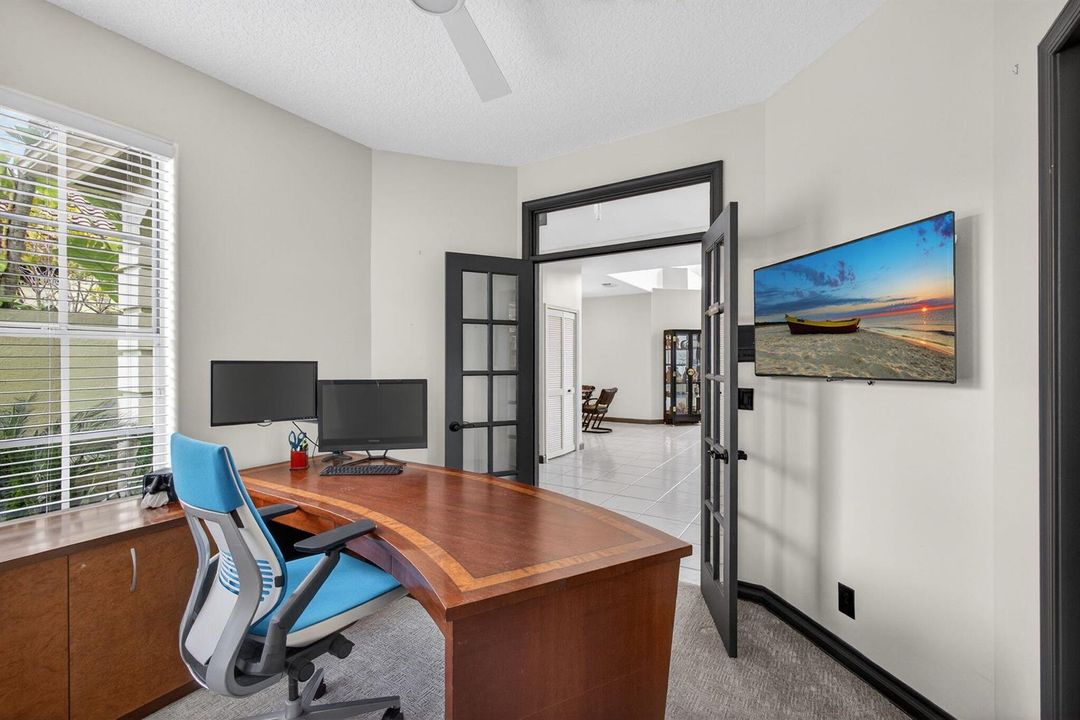
    • Den/Library/Office

    • Family Room

    • Great Room

    • Loft

    • Storage

    • Utility Room/Laundry

    Bedrooms and bathrooms

    • Bedrooms: 4

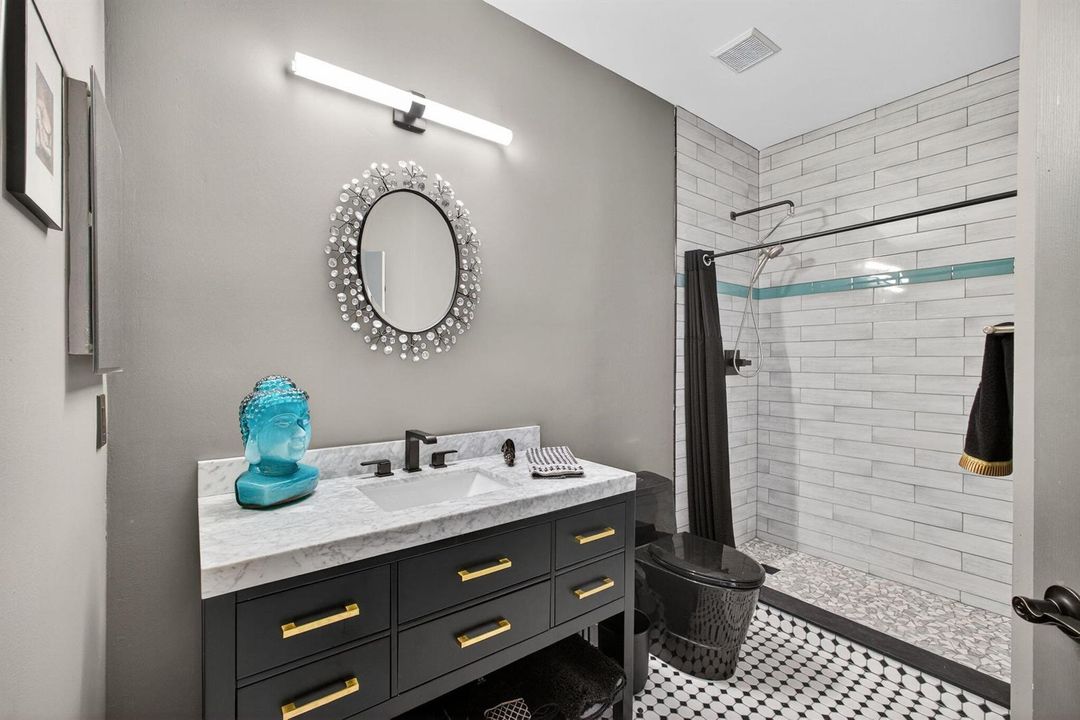
    • Full bathrooms: 4

  • Parking

    • 2 Or More Spaces

    • Parking Garage

    • On Street

    Property

    • Levels: 2

    • Pool Private: Yes

    • Exterior Features: West Of Us1

    Lot

    • Lot: 0.14 Acres

    Other Property Information

    • Parcel Number: 74414224050000210

    • Zoning: RPD(ci

  • Type and style

    • Property Type: Residential

    • Property Sub Type: Single Family Residence

  • Utility

    • Cable Connected

    • Natural Gas Connected

    • Sewer Connected

    • Underground Utilities

    • Water Connected

    • Cable Available

    • Natural Gas Available

    • Sewer Available

    • Water Available

  • Other financial information

    • HOA: $890

    • HOA Frequency: Monthly

    • Annual tax amount: $5,382

  • Source details

    • MLS ID: R11168666

    Other facts

    • Construction Materials: CBS Construction

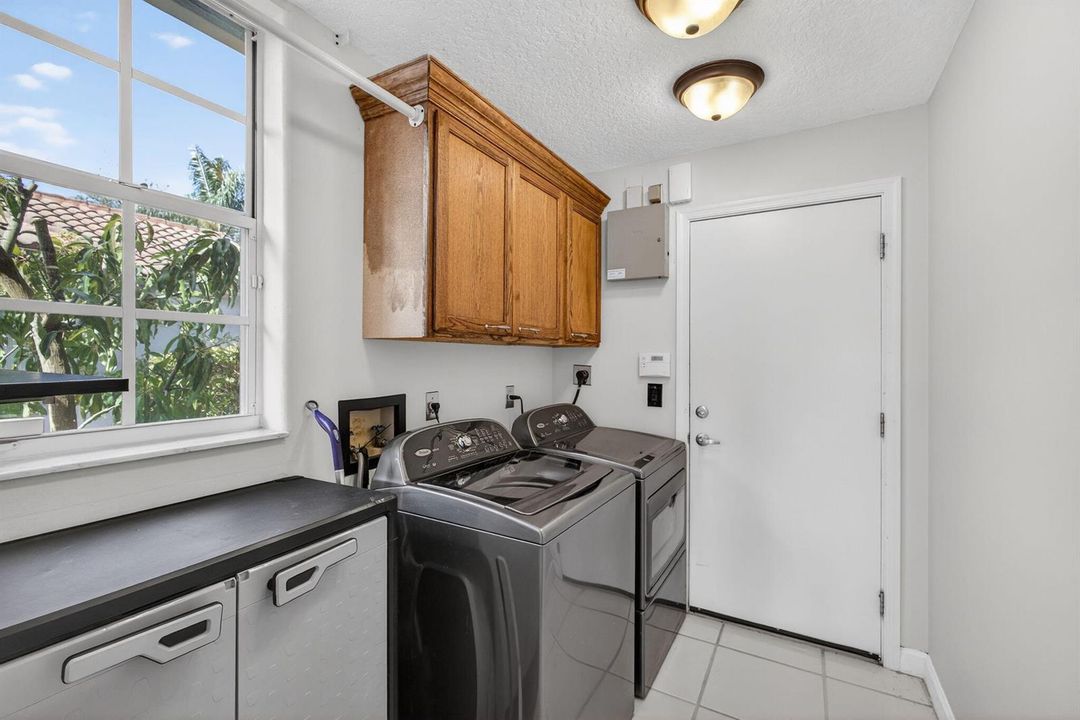
    • Laundry Features: Laundry Tub / Laundry Room / Utility Room/Laundry

    • Lot Features: Less Than 1/4 Acre Lot / Less Than 1 Acre / West Of US 1 / Zero Lot Line

    • Patio And Porch Features: Patio

    • Pool Features: Community

    • Window Features: Single Hung Metal / Sliding

    • Direction Faces: North

    • Other Structures: Livable

    • Architectural Style: Garden Apartment / Zero Lot Line / Mediterranean / Split Level

    • Garage Spaces: 2

    • Attached Garage: Yes

    • Garage: Yes

    • Living Area: 2872

    • Water Source: Public

    • Subdivision Name: IBIS GOLF AND COUNTRY CLUB

Private inquiry
Talk to the advisor on this listing.
Floor plans, HOA docs, off-market comparables, scheduling a private showing — one message, direct to the local specialist.

More like this

-$15K
Active With Contract
$922,145
House
4 bds · 3 ba · 2,670 sqft
AVONDALE AT AVENIR,AVENIR, Palm Beach Gardens
10486 Northbrook Circle # 70, Palm Beach Gardens FL 33412
Active With Contract
$700,000
House
5 bds · 2 ba · 1,889 sqft
The Acreage, Loxahatchee
16282 E Downers Drive, Loxahatchee FL 33470
Active With Contract
$625,000
House
3 bds · 2 ba · 2,028 sqft
Carleton Oaks, Palm Beach Gardens
8907 Oldham Way, Palm Beach Gardens FL 33412
-$25K
Active With Contract
$920,000
House
5 bds · 4 ba · 3,201 sqft
Acreage, West Palm Beach
6303 Royal Palm Beach Boulevard, West Palm Beach FL 33412
Active With Contract
$849,900
House
4 bds · 4 ba · 3,791 sqft
OSPREY ISLES PUD, Palm Beach Gardens
11202 Osprey Lake Lane, Palm Beach Gardens FL 33412
Active With Contract
$859,000
House
3 bds · 3 ba · 2,584 sqft
AVENIR SITE PLAN 2 POD,Regency at Avenir, Palm Beach Gardens
10226 Timber Creek Way, Palm Beach Gardens FL 33412
-$84K
Active With Contract
$839,000
House
3 bds · 3 ba · 2,205 sqft
AVENIR SITE PLAN 2 POD LT ,Regency at Avenir, Palm Beach Gardens
10222 Timber Creek Way, Palm Beach Gardens FL 33412
-$30K
Active With Contract
$819,000
House
2 bds · 2 ba · 2,313 sqft
AVENIR SITE PLAN 2 POD 5 L,Regency at Avenir, Palm Beach Gardens
10158 Timber Creek Way, Palm Beach Gardens FL 33412

Market around this address

Live counts in the same area.
View all

The multiple listing information is provided by the Miami Association of REALTORS® from a copyrighted compilation of listings. The compilation of listings and each individual listing are ©2026-present Miami Association of REALTORS®. All Rights Reserved. The information provided is for consumers' personal, noncommercial use and may not be used for any purpose other than to identify prospective properties consumers may be interested in purchasing. All properties are subject to prior sale or withdrawal. All information provided is deemed reliable but is not guaranteed accurate, and should be independently verified. Listing courtesy of: Keller Williams Realty/P B