Sell Your Home
Get a free home valuation
Contact
Tell us about your needs
10365 PALMWOOD PLACE

House Active With Contract
$409,000

BTC: 4.91941304

ETH: 154.33962264

66 days
3 bds
3 ba
2,356 sqft

Overview

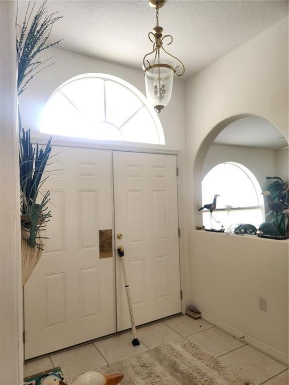
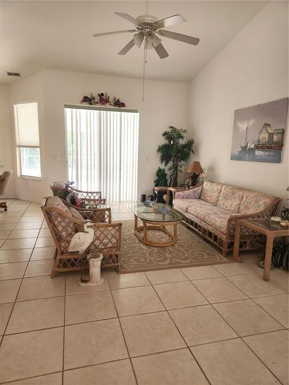
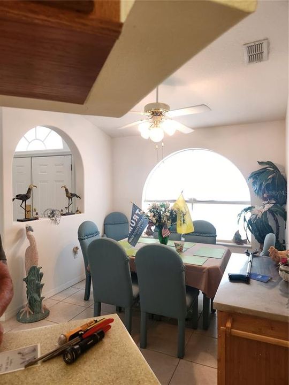
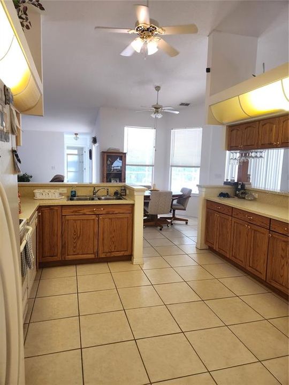
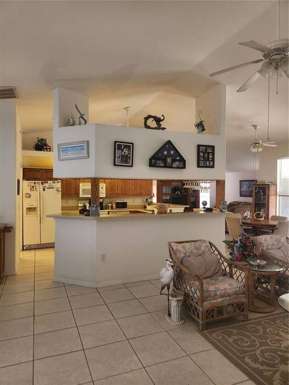
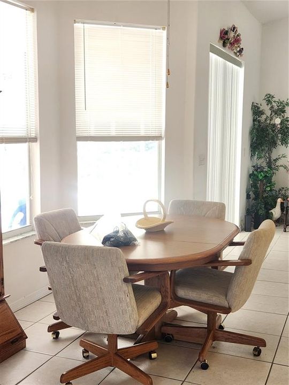
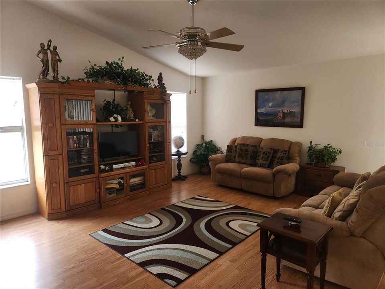
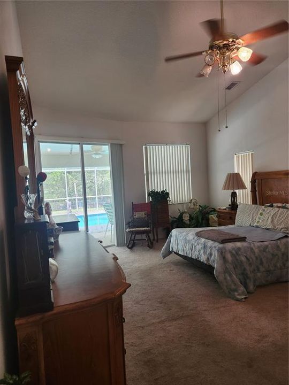
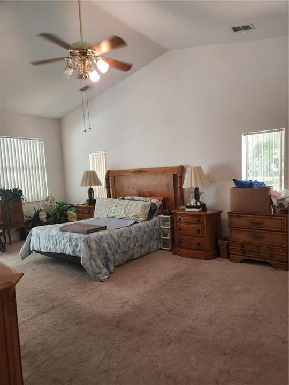
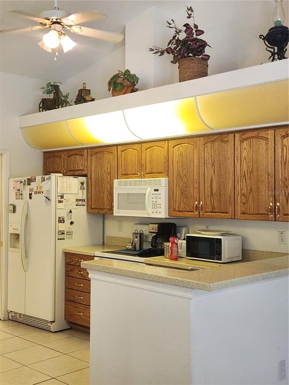
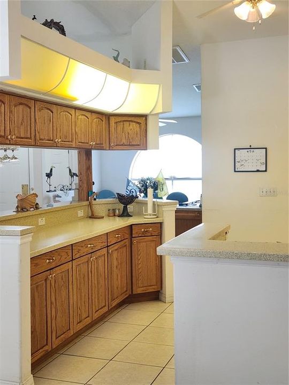
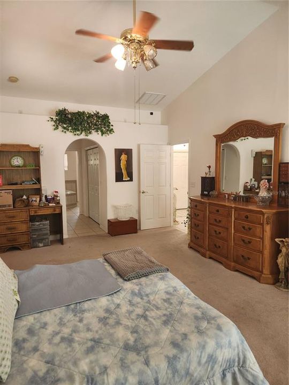
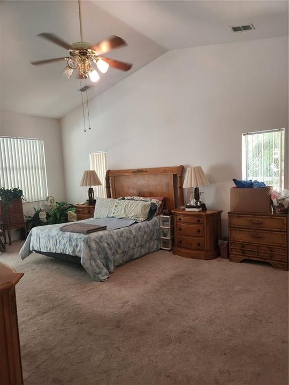
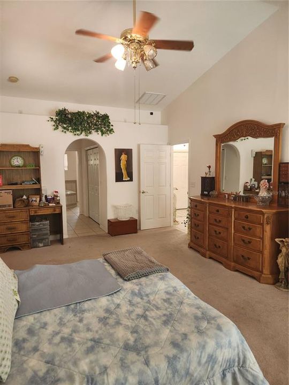
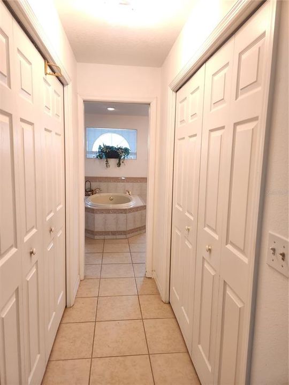
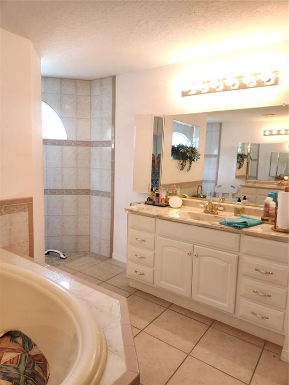
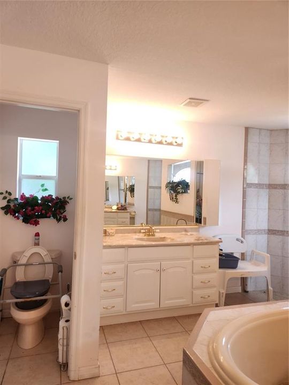
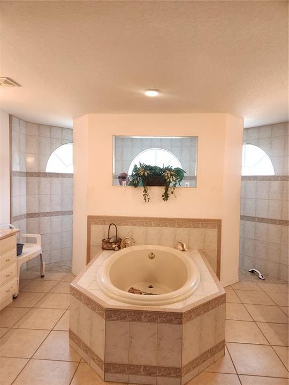
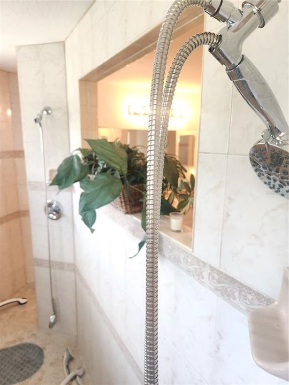
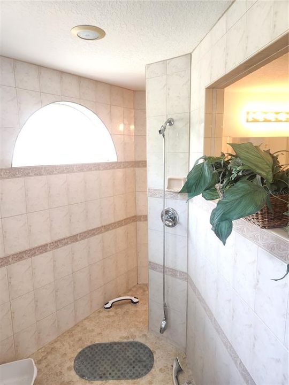
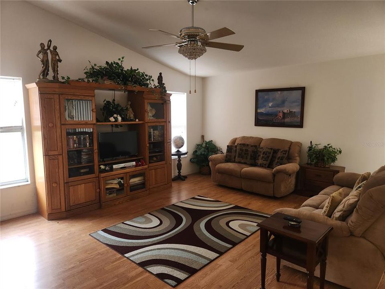
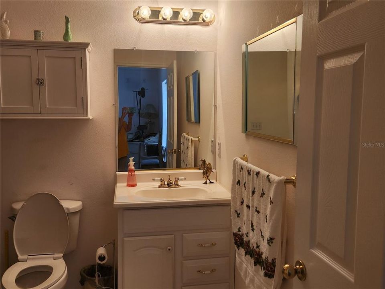
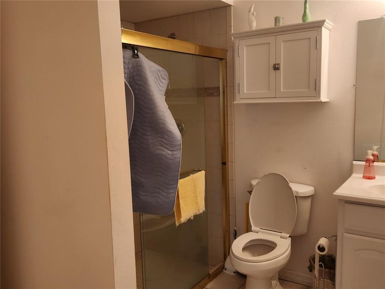
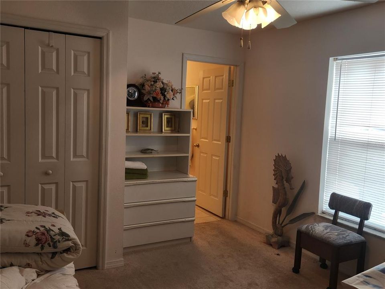
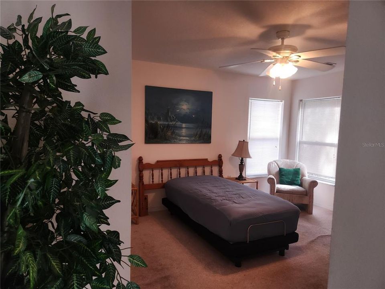
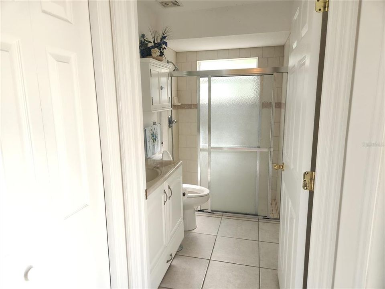
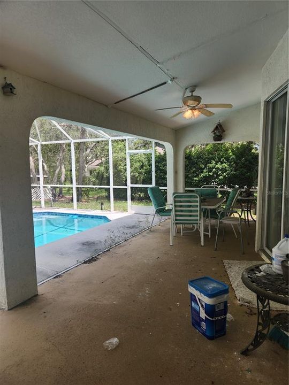
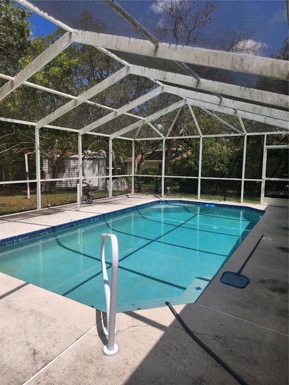
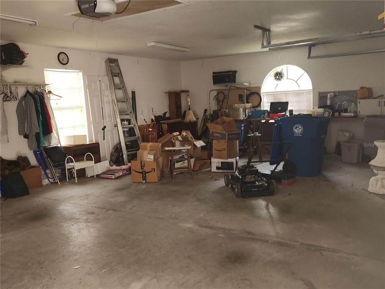
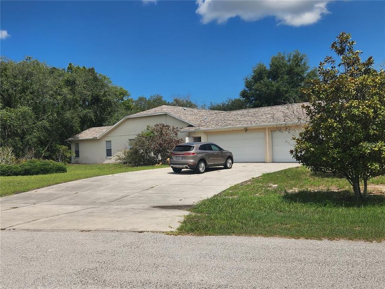
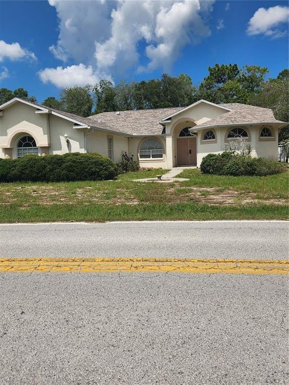
Under contract-accepting backup offers. This 2356 heated sq ft. corner lot pool home on .45 acres is ready for a new owner! Enjoy the view of the pool from the Formal Living room, Master Bedroom & Family Room all three have sliding doors to the screen Lanai/pool area. Lanai is wide for lots of seating and has two ceiling fans to keep you cool. This home offers a three bedroom split plan with 3 full baths perfect for privacy for each family member. Master Bath is a dream with two huge walk-in closets, two separate vanities, a garden tub in the center and a walk-thru shower the width of the bathroom with two shower heads. Kitchen is spacious with closet Pantry and breakfast bar on both the Family room side and the Living Room side perfect for entertaining plus a dinette for just for informal dining. Laundry room has a wall to wall closet perfect for storage or additional pantry. Extended three car garage and long driveway provide ample parking for multiple vehicles. New Roof 2025 and an ALL New 5-ton HVAC WITH SMART THERMOSTAT A/C installed July 2026! Must see to believe!

Location

Details

Type:
Residential
Parking:
Garage Faces Side / Oversized
Year Built:
2007
Lot:
0.45 Acres
Heating:
Central / Exhaust Fan / Heat Pump
Price/sqft:
$174
Cooling:
Central Air
HOA:
No Data

Valuation

Our model vs. what's actually selling nearby.
Estimate
$450,000
$365K – $506K
Confidence Low
List vs. estimate
$41K below estimate
List $409,000 · -9.1%
Our model says this listing is priced below recent comparable activity. Expect competition.
Price per sq ft
$173
-13.8% vs. city median $201
Based on
5 MLS comparables
Median of recent comparable listings. Sold comps use closing price, active listings use list price.

Highlights

Annual tax
$3,123
2025
Pool
Gunite
Garage
3 car garage
All facts and features
  • Flooring

    • Carpet

    • Ceramic Tile

    • Laminate

    Heating

    • Central

    • Exhaust Fan

    • Heat Pump

    Cooling

    • Central Air

    Appliances

    • Dishwasher

    • Disposal

    • Dryer

    • Freezer

    • Ice Maker

    • Microwave

    • Range

    • Refrigerator

    • Washer

    Other interior features

    • Ceiling Fan(s)

    • High Ceilings

    • Kitchen/Family Room Combo

    • Living Room/Dining Room Combo

    • Open Floorplan

    • Primary Bedroom Main Floor

    • Solid Wood Cabinets

    • Split Bedroom

    • Walk-In Closet(s)

    Bedrooms and bathrooms

    • Bedrooms: 3

    • Full bathrooms: 3

  • Parking

    • Garage Faces Side

    • Oversized

    Property

    • Levels: One

    • Pool Private: Yes

    • Exterior Features: Rain Gutters / Sliding Doors

    Lot

    • Lot: 0.45 Acres

    Other Property Information

    • Parcel Number: R0122117330000030070

    • Zoning: R1

  • Type and style

    • Property Type: Residential

    • Property Sub Type: Single Family Residence

  • Utility

    • Cable Available

    • Electricity Connected

    • Public

  • Other financial information

    • Annual tax amount: $3,123

  • Source details

    • MLS ID: TB8526068

    Other facts

    • Construction Materials: Block / Stucco

    • Foundation Details: Slab

    • Laundry Features: Electric Dryer Hookup / Inside / Laundry Room / Washer Hookup

    • Lot Features: Corner Lot / In County

    • Patio And Porch Features: Covered / Enclosed / Patio / Rear Porch

    • Pool Features: Gunite / In Ground / Lighting / Screen Enclosure

    • Window Features: Blinds

    • Direction Faces: Southeast

    • Other Structures: Shed(s)

    • Garage Spaces: 3

    • Attached Garage: Yes

    • Garage: Yes

    • Living Area: 2356

    • Water Source: Public / Well

    • Subdivision Name: ROYAL HIGHLANDS

Private inquiry
Talk to the advisor on this listing.
Floor plans, HOA docs, off-market comparables, scheduling a private showing — one message, direct to the local specialist.

More like this

New
Active With Contract
$359,900
House
4 bds · 2 ba · 1,730 sqft
ROYAL HIGHLANDS, WEEKI WACHEE
11345 HORNED OWL ROAD
Active With Contract
$389,750
House
3 bds · 2 ba · 2,026 sqft
GLEN LAKES PH 1, WEEKI WACHEE
9295 BUTLER BOULEVARD
Active With Contract
$460,000
House
3 bds · 2 ba · 1,968 sqft
GLEN LAKES PH 1, BROOKSVILLE
9196 PALM BEACH DRIVE
Active With Contract
$439,900
House
4 bds · 3 ba · 2,362 sqft
ROYAL HIGHLANDS, WEEKI WACHEE
10439 GYPSY AVENUE
Active With Contract
$295,000
House
2 bds · 2 ba · 1,720 sqft
HEATHER PH V REP, WEEKI WACHEE
9009 HEATHER BOULEVARD
-$9K
Active With Contract
$390,000
4 bds · 2 ba · 2,280 sqft
U S 19 11 ADD, WEEKI WACHEE
11293 CLEEVER STREET
-$4K
Active With Contract
$355,000
House
3 bds · 2 ba · 2,150 sqft
GLEN LAKES PH 1, WEEKI WACHEE
9429 COBBLER COURT
-$18K
Active With Contract
$482,000
House
4 bds · 3 ba · 2,427 sqft
SPRING HILL, SPRING HILL
6545 LANDOVER BOULEVARD

Market around this address

Live counts in the same area.
View all

The multiple listing information is provided by the Stellar MLS from a copyrighted compilation of listings. The compilation of listings and each individual listing are ©2026-present Stellar MLS. All Rights Reserved. The information provided is for consumers' personal, noncommercial use and may not be used for any purpose other than to identify prospective properties consumers may be interested in purchasing. All properties are subject to prior sale or withdrawal. All information provided is deemed reliable but is not guaranteed accurate, and should be independently verified. Listing courtesy of: CENTURY 21 INTEGRA