Vender tu casa
Valoración gratuita de tu hogar
Contacto
Cuéntenos sobre sus necesidades
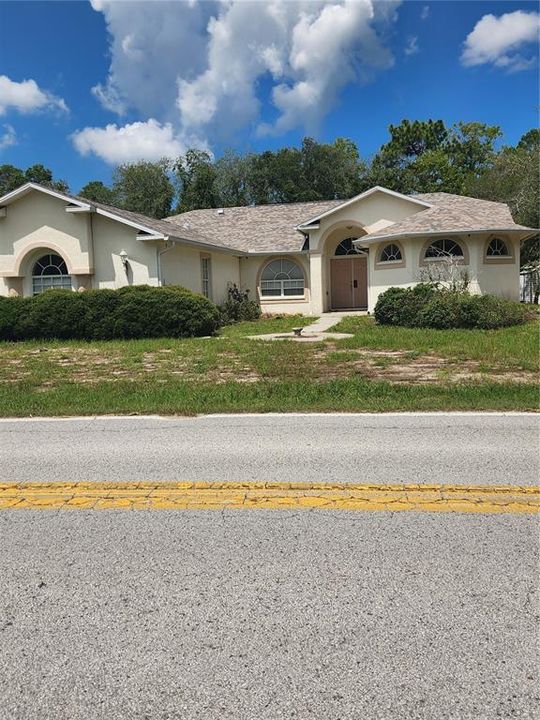
10365 PALMWOOD PLACE

Casa En Venta
$409,000

BTC: 6.39062500

ETH: 214.96447042

8 días
3 camas
3 baños
2,356 sqft

Visión general

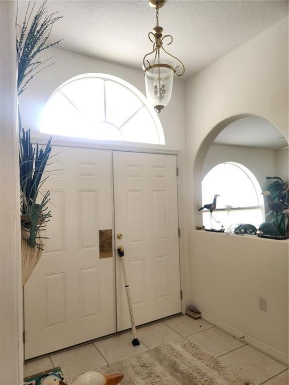
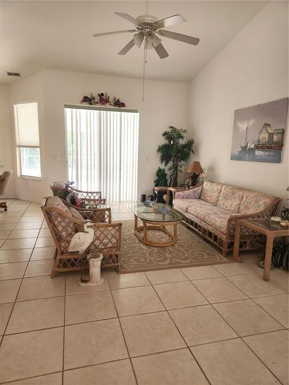
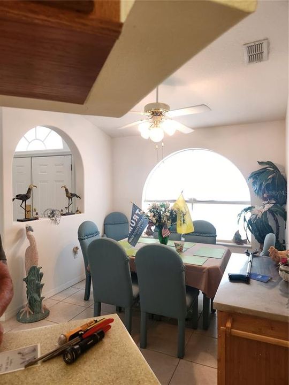
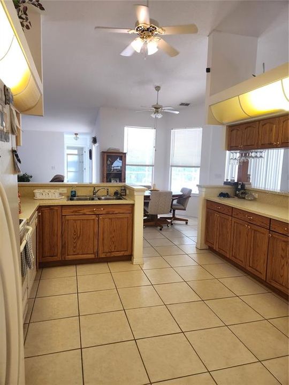
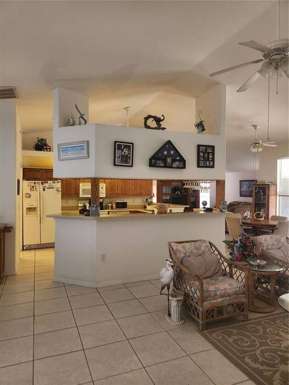
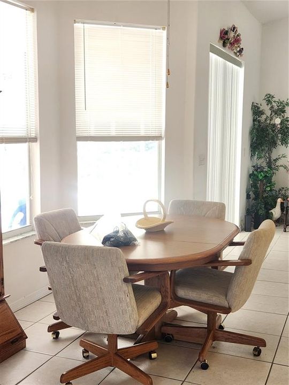
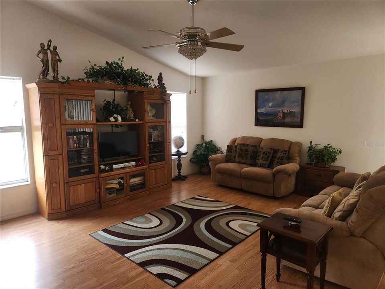
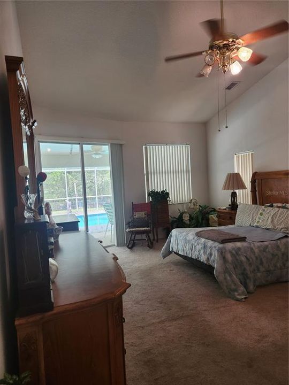
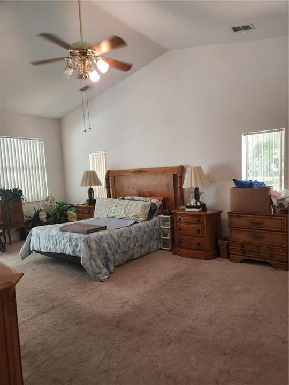
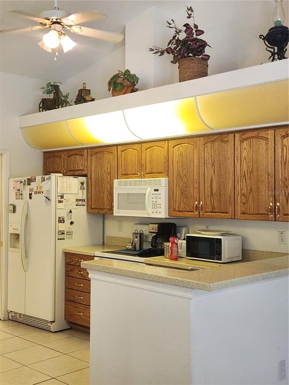
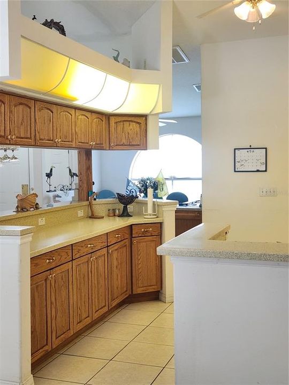
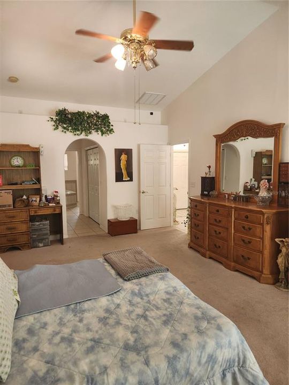
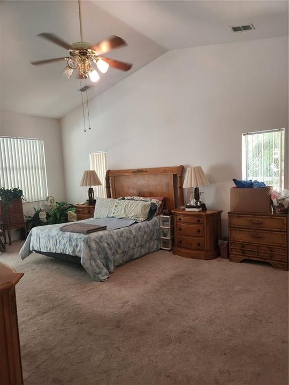
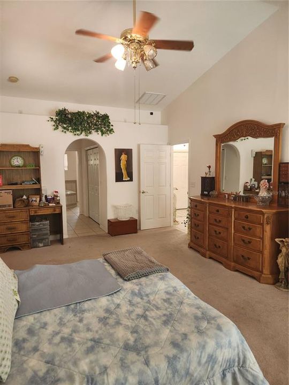
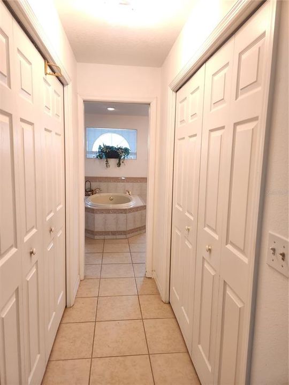
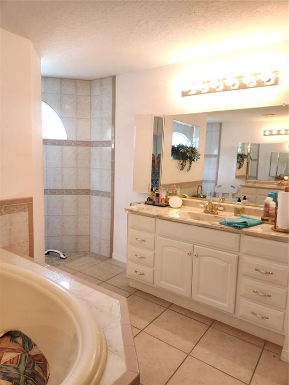
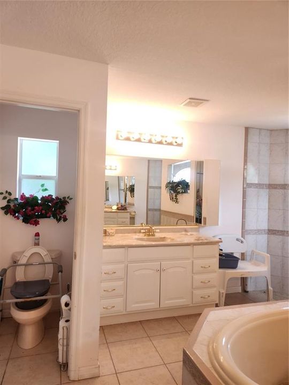
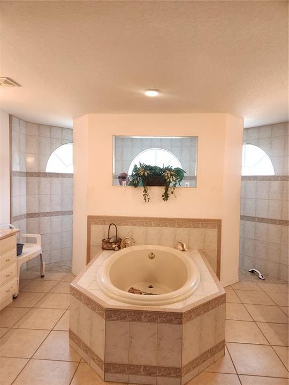
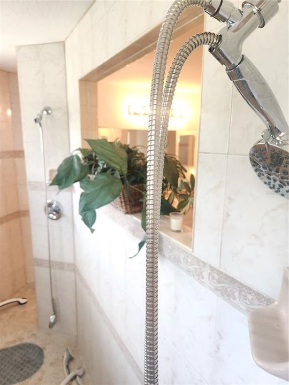
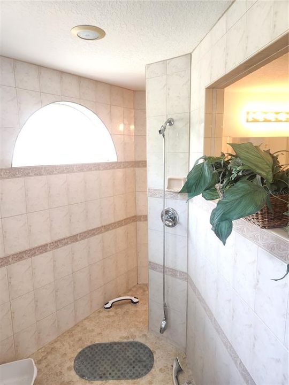
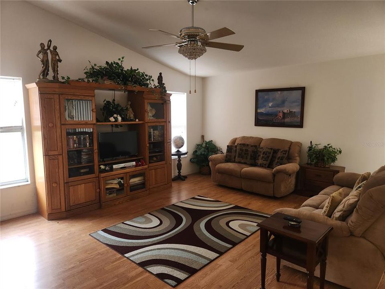
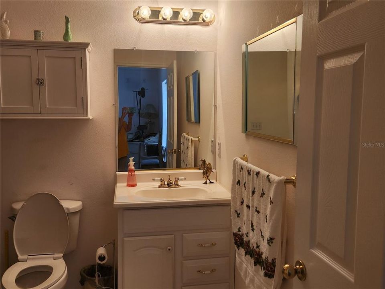
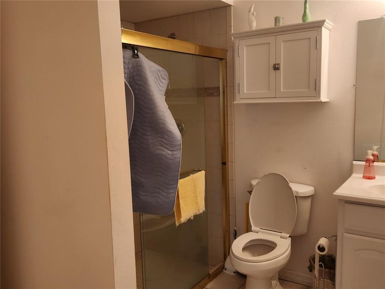
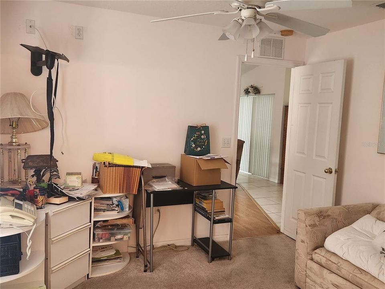
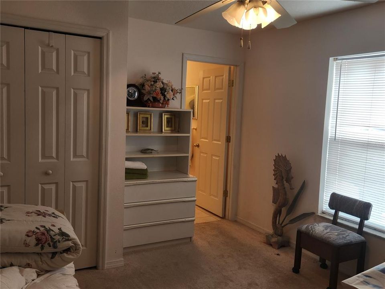
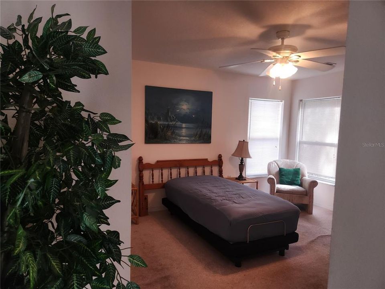
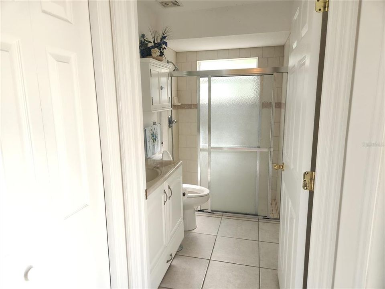
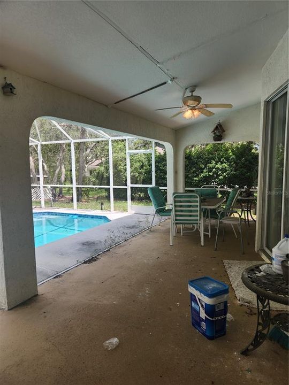
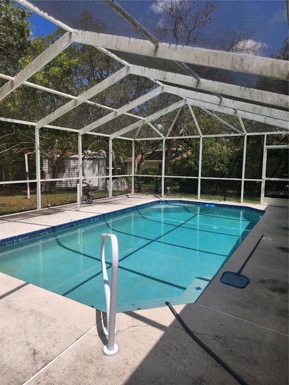
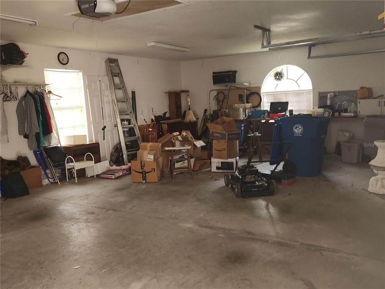
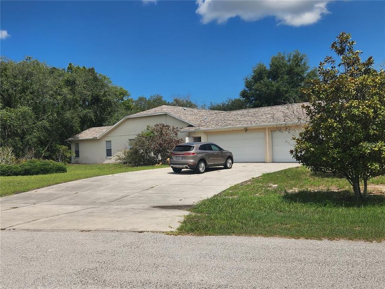
This 2356 heated sq ft. corner lot pool home on .45 acres is ready for a new owner! Enjoy the view of the pool from the Formal Living room, Master Bedroom & Family Room all three have sliding doors to the screen Lanai/pool area. Lanai is wide for lots of seating and has two ceiling fans to keep you cool. This home offers a three bedroom split plan with 3 full baths perfect for privacy for each family member. Master Bath is a dream with two huge walk-in closets, two separate vanities, a garden tub in the center and a walk-thru shower the width of the bathroom with two shower heads. Kitchen is spacious with closet Pantry and breakfast bar on both the Family room side and the Living Room side perfect for entertaining plus a dinette for just for informal dining. Laundry room has a wall to wall closet perfect for storage or additional pantry. Extended three car garage and long driveway provide ample parking for multiple vehicles. Must see to believe!

Ubicación

Detalles

Tipo:
Residential
Estacionamiento:
Garage Faces Side / Oversized
Año de construcción:
2007
Lote:
0.45 Hectáreas
Calefacción:
Central / Exhaust Fan / Heat Pump
precio por sq. medidor:
$174
Enfriamiento:
Central Air
HOA:
Sin datos

Valuation

Our model vs. what's actually selling nearby.
Estimate
$379,900
$263K – $450K
Confidence Low
List vs. estimate
$29K above estimate
List $409,000 · +7.7%
Our model says this listing is priced above recent comparable activity. Room to negotiate.
Price per sq ft
$173
-13.9% vs. city median $201
Based on
54 MLS comparables
Median of recent comparable listings. Sold comps use closing price, active listings use list price.

Destacados

Annual tax
$3,123
2025
Pool
Gunite
Garage
3 car garage
Más hechos y características
  • Piso

    • Carpet

    • Ceramic Tile

    • Laminate

    Calefacción

    • Central

    • Exhaust Fan

    • Heat Pump

    Enfriamiento

    • Central Air

    Accesorios

    • Dishwasher

    • Disposal

    • Dryer

    • Freezer

    • Ice Maker

    • Microwave

    • Range

    • Refrigerator

    • Washer

    Otras características interiores

    • Ceiling Fan(s)

    • High Ceilings

    • Kitchen/Family Room Combo

    • Living Room/Dining Room Combo

    • Open Floorplan

    • Primary Bedroom Main Floor

    • Solid Wood Cabinets

    • Split Bedroom

    • Walk-In Closet(s)

    Dormitorios y baños

    • Dormitorios: 3

    • Baños completos: 3

  • Estacionamiento

    • Garage Faces Side

    • Oversized

    Propiedad

    • Pisos: One

    • Piscina Privada: Si

    • Características Exteriores: Rain Gutters / Sliding Doors

    Lote

    • Lote: 0.45 Hectáreas

    Otra Información de Propiedad

    • Número de Parcela: R0122117330000030070

    • Zonificación: R1

  • Tipo y estilo

    • Tipo de propiedad: Residential

    • Subtipo de propiedad: Single Family Residence

  • Utilidad

    • Cable Available

    • Electricity Connected

    • Public

  • Otra información financiera

    • Importe anual de impuestos: $3,123

  • Detalles de la fuente

    • MLS ID: TB8526068

    Otros hechos

    • Materiales de construcción: Block / Stucco

    • Detalles de la fundación: Slab

    • Características de lavandería: Electric Dryer Hookup / Inside / Laundry Room / Washer Hookup

    • Características del lote: Corner Lot / In County

    • Características del patio y el porche: Covered / Enclosed / Patio / Rear Porch

    • Características de la piscina: Gunite / In Ground / Lighting / Screen Enclosure

    • Características de la ventana: Blinds

    • Caras de dirección: Southeast

    • Otras estructuras: Shed(s)

    • Espacios de garaje: 3

    • Garaje adjunto: Si

    • Garaje: Si

    • Salón: 2356

    • Fuente de agua: Public / Well

    • Nombre de subdivisión: ROYAL HIGHLANDS

Consulta privada
Habla con el asesor de este inmueble.
Planos, documentos del HOA, comparables off-market, agendar una visita privada — un solo mensaje directo al especialista local.

Más como esta

Nuevo
En Venta
$292,900
Casa
2 camas · 2 baños · 1,032 sqft
ROYAL HIGHLANDS, WEEKI WACHEE
11290 LIBERTO ROAD
Nuevo
En Venta
$294,070
Casa
3 camas · 2 baños · 1,672 sqft
SANDAL KEY, WEEKI WACHEE
10749 TUCKER ROAD
Nuevo
En Venta
$320,000
Casa
2 camas · 2 baños · 1,520 sqft
GLEN HILLS VILLAGE, WEEKI WACHEE
9376 FRENCH QUARTERS CIRCLE
Nuevo
En Venta
$447,900
Casa
4 camas · 3 baños · 2,436 sqft
ROYAL HIGHLANDS, WEEKI WACHEE
TBD LIMPKIN ROAD
Nuevo
En Venta
$400,900
Casa
4 camas · 3 baños · 2,154 sqft
ROYAL HIGHLANDS, BROOKSVILLE
TBD MEINERT AVENUE
En Venta
$409,000
Casa
3 camas · 2 baños · 1,608 sqft
ROYAL HIGHLANDS, WEEKI WACHEE
7335 BLACKBIRD AVENUE
En Venta
$480,000
Casa
3 camas · 2 baños · 2,094 sqft
GLEN LAKES PH 1, WEEKI WACHEE
9071 LENORE COURT
En Venta
$477,750
Casa
4 camas · 3 baños · 2,620 sqft
GLEN LAKES PH 1, WEEKI WACHEE
9720 SOUTHERN BELLE DRIVE

Mercado cerca de esta dirección

Conteos en vivo en la misma zona.
Ver todo

The multiple listing information is provided by the Stellar MLS from a copyrighted compilation of listings. The compilation of listings and each individual listing are ©2026-present Stellar MLS. All Rights Reserved. The information provided is for consumers' personal, noncommercial use and may not be used for any purpose other than to identify prospective properties consumers may be interested in purchasing. All properties are subject to prior sale or withdrawal. All information provided is deemed reliable but is not guaranteed accurate, and should be independently verified. Listing courtesy of: CENTURY 21 INTEGRA