Vender tu casa
Valoración gratuita de tu hogar
Contacto
Cuéntenos sobre sus necesidades
10439 GYPSY AVENUE

Casa En Venta
$439,900

BTC: 5.41147974

ETH: 179.62433646

2 días
4 camas
3 baños
2,362 sqft

Visión general

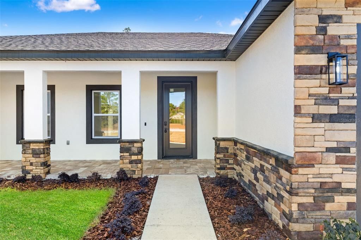
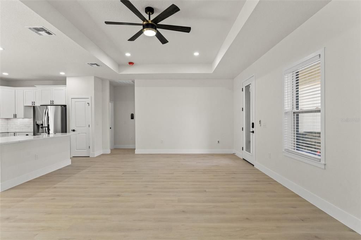
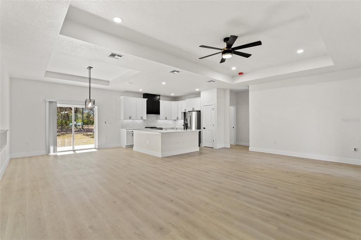
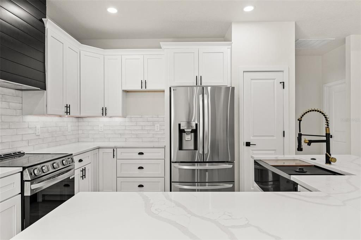
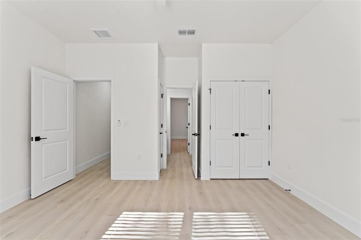
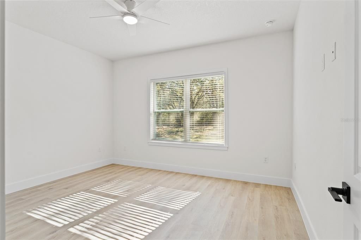
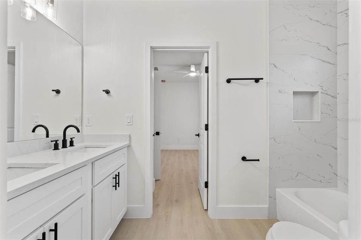
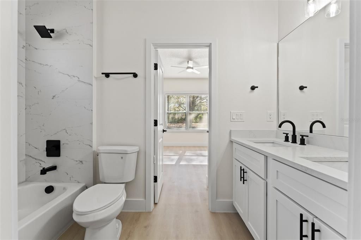
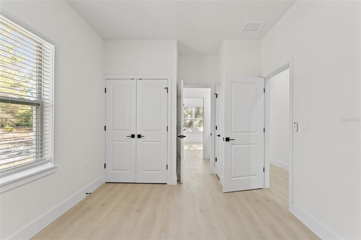
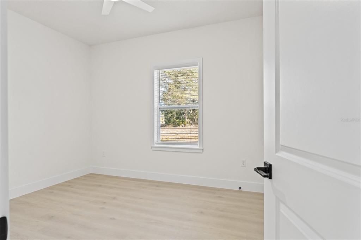
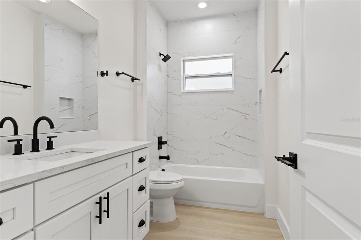
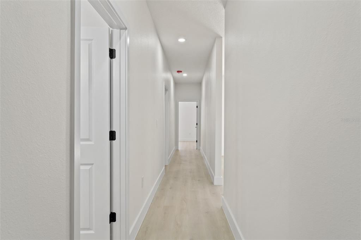
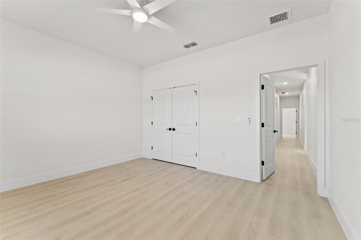
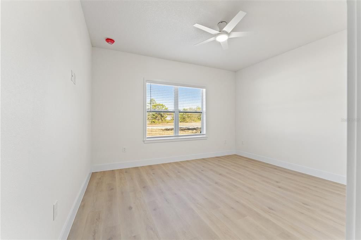
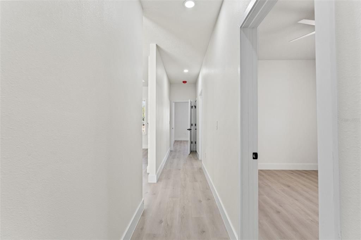
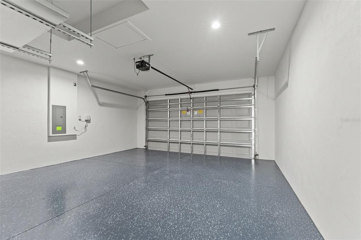
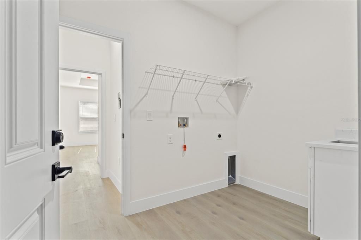
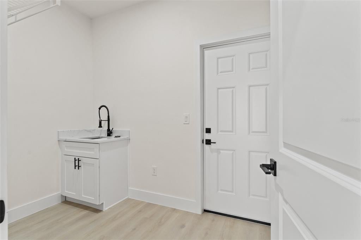
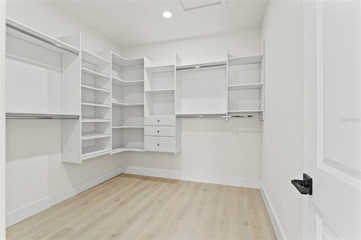
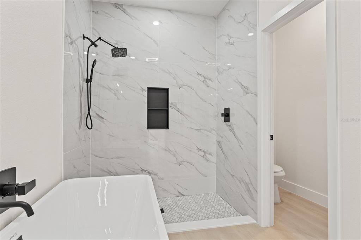
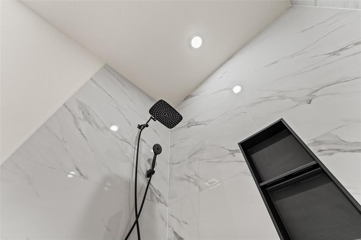
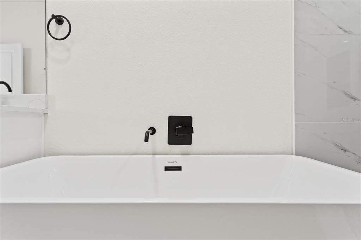
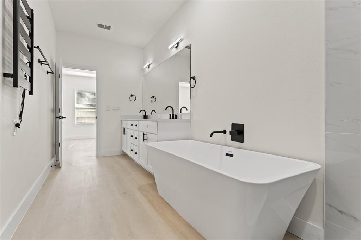
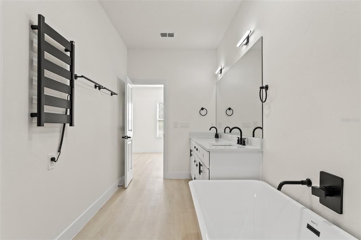
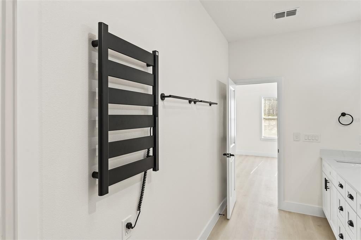
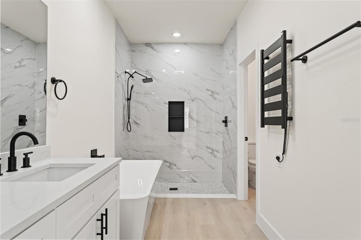
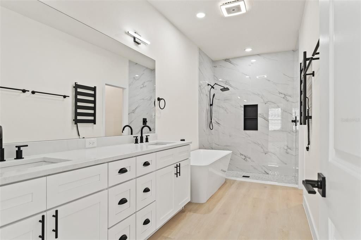
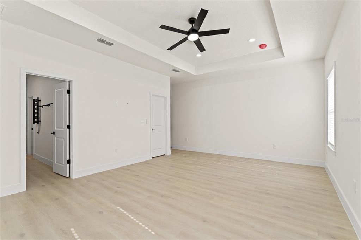
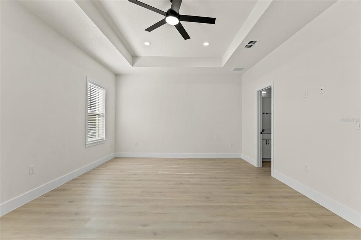
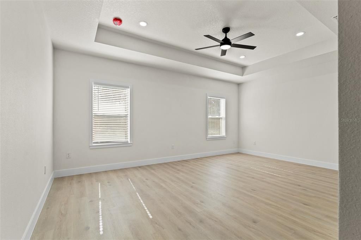
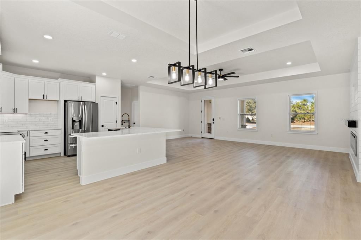
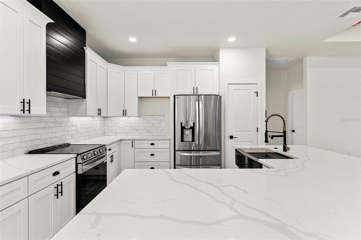
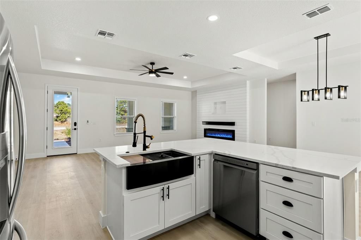
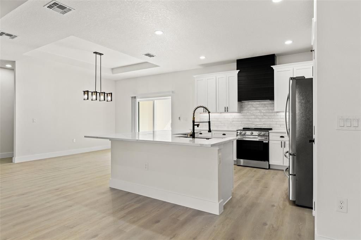
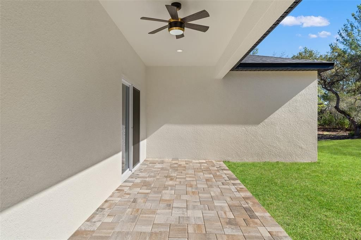
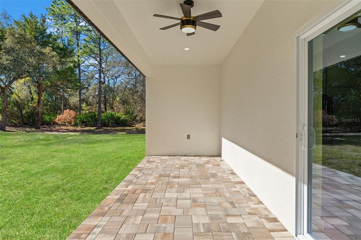
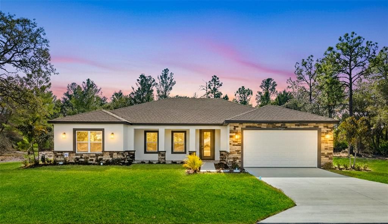
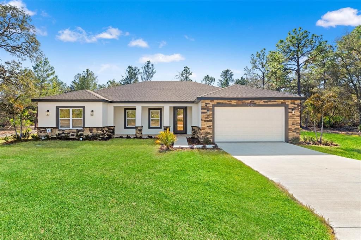
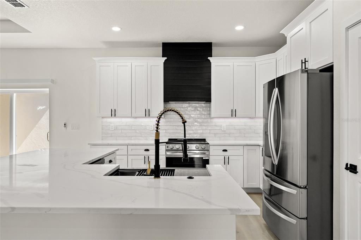
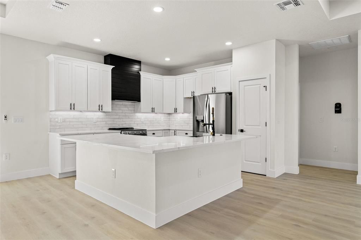
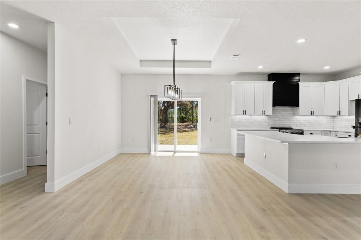
Welcome to modern country luxury in the heart of Royal Highlands. Stunning brand-new 4 bedroom, 3 bathroom home blends high-end finishes with the peaceful charm of Florida’s Nature Coast. Step inside to an open, elegant layout featuring luxury vinyl plank flooring throughout—no carpet, no transitions, just seamless living. The chef-inspired kitchen shines with premium quartz countertops that flow through the entire home, including all bathrooms and laundry. The massive Primary Suite is a true retreat, offering an oversized bedroom and an enormous walk-in closet outfitted with a custom California-style shelving system. The spa-like Primary Bath includes a soaker tub, walk-in shower, and dual vanities for comfort and convenience. Outside, enjoy nearly half an acre of peaceful, park-like surroundings with upgraded Florida-friendly landscaping and a Rain Bird smart irrigation system with micro-drip lines to every plant and tree in the landscape package. Perfectly appointed on a beautiful serene cul-de-sac. Location is everything—and this one delivers. You’re just 15 minutes from the world-famous Weeki Wachee Springs, close to area parks, beaches, and nature preserves, and only 40 minutes to Tampa and 90 minutes to Orlando via the Suncoast Expressway. Country living with true city convenience. Built to impress by Santabarbara Homes LLC, the area’s fastest-growing homebuilder, known for quality, craftsmanship, and a standard that rises above the rest. Welcome home.
Ubicación

Detalles

Tipo:
Residential
Estacionamiento:
Driveway / Garage Door Opener
Año de construcción:
2026
Lote:
0.46 Hectáreas
Calefacción:
Central
precio por sq. medidor:
$186
Enfriamiento:
Central Air
HOA:
Sin datos

Valuation

Our model vs. what's actually selling nearby.
Estimate
$414,990
$391K – $511K
Confidence Low
List vs. estimate
$24K above estimate
List $439,900 · +6.0%
Our model says this listing is priced above recent comparable activity. Room to negotiate.
Price per sq ft
$186
-5.7% vs. city median $197
Based on
27 MLS comparables
Median of recent comparable listings. Sold comps use closing price, active listings use list price.

Destacados

Annual tax
$454
2025
View
Trees/Woods
Garage
2 car garage
Más hechos y características
  • Piso

    • Luxury Vinyl

    Calefacción

    • Central

    Enfriamiento

    • Central Air

    Accesorios

    • Dishwasher

    • Disposal

    • Electric Water Heater

    • Exhaust Fan

    • Microwave

    • Other

    • Range

    • Range Hood

    • Refrigerator

    Otras características interiores

    • Built-in Features

    • Ceiling Fan(s)

    • High Ceilings

    • Primary Bedroom Main Floor

    • Smart Home

    • Stone Counters

    • Thermostat

    • Tray Ceiling(s)

    • Walk-In Closet(s)

    • Window Treatments

    Dormitorios y baños

    • Dormitorios: 4

    • Baños completos: 3

  • Estacionamiento

    • Driveway

    • Garage Door Opener

    Propiedad

    • Pisos: One

    • Características Exteriores: Other / Private Mailbox / Sliding Doors

    Lote

    • Lote: 0.46 Hectáreas

    Otra Información de Propiedad

    • Número de Parcela: R0122117330000120110

    • Zonificación: RES

  • Tipo y estilo

    • Tipo de propiedad: Residential

    • Subtipo de propiedad: Single Family Residence

  • Utilidad

    • BB/HS Internet Available

    • Electricity Connected

    Energía verde

    • HVAC

  • Otra información financiera

    • Importe anual de impuestos: $455

  • Detalles de la fuente

    • MLS ID: W7888839

    Otros hechos

    • Materiales de construcción: Block / Concrete / Stone / Stucco

    • Detalles de la fundación: Slab

    • Características de lavandería: Electric Dryer Hookup / Inside / Laundry Room / Washer Hookup

    • Características del lote: Cleared / Cul-De-Sac / Landscaped

    • Características de la ventana: Blinds

    • Caras de dirección: Southwest

    • Estilo arquitectónico: Craftsman

    • Espacios de garaje: 2

    • Garaje adjunto: Si

    • Garaje: Si

    • Salón: 2362

    • Fuente de agua: Well

    • Tamaño de la parcela: 100 x 200

    • Nombre de subdivisión: ROYAL HIGHLANDS

Consulta privada
Habla con el asesor de este inmueble.
Planos, documentos del HOA, comparables off-market, agendar una visita privada — un solo mensaje directo al especialista local.

Más como esta

En Venta
$429,900
Casa
4 camas · 3 baños · 2,286 sqft
ROYAL HIGHLANDS, WEEKI WACHEE
TBD OLD SQUAW AVENUE
En Venta
$349,900
Casa
3 camas · 2 baños · 1,724 sqft
ROYAL HIGHLANDS, WEEKI WACHEE
12073 MANASSAS AVENUE
En Venta
$369,900
Casa
3 camas · 2 baños · 1,965 sqft
ROYAL HIGHLANDS, WEEKI WACHEE
12085 MANASSAS AVENUE
En Venta
$399,990
Casa
4 camas · 3 baños · 2,061 sqft
ROYAL HIGHLANDS, BROOKSVILLE
13126 MEADOW SWALLOW AVENUE
Nuevo
En Venta
$479,000
Casa
3 camas · 2 baños · 2,439 sqft
GLEN LAKES PH 1, WEEKI WACHEE
9271 WESTSHORE DRIVE
Nuevo
En Venta
$450,000
Casa
3 camas · 2 baños · 1,735 sqft
ROYAL HIGHLANDS, WEEKI WACHEE
8451 NUZUM ROAD
Nuevo
En Venta
$389,900
Casa
3 camas · 3 baños · 1,568 sqft
ROYAL HIGHLANDS, WEEKI WACHEE
11238 KODIAK WREN ROAD
Nuevo
En Venta
$397,999
Casa
4 camas · 2 baños · 2,125 sqft
ROYAL HIGHLANDS, WEEKI WACHEE
8181 NITTANY ROAD

Mercado cerca de esta dirección

Conteos en vivo en la misma zona.
Ver todo

The multiple listing information is provided by the Stellar MLS from a copyrighted compilation of listings. The compilation of listings and each individual listing are ©2026-present Stellar MLS. All Rights Reserved. The information provided is for consumers' personal, noncommercial use and may not be used for any purpose other than to identify prospective properties consumers may be interested in purchasing. All properties are subject to prior sale or withdrawal. All information provided is deemed reliable but is not guaranteed accurate, and should be independently verified. Listing courtesy of: EXP REALTY LLC