Vender tu casa
Valoración gratuita de tu hogar
Contacto
Cuéntenos sobre sus necesidades

11324 HUMBER ROAD

Casa En Venta
$329,900

BTC: 4.19453274

ETH: 130.36949220

Nuevo
4 camas
2 baños
2,236 sqft

Visión general

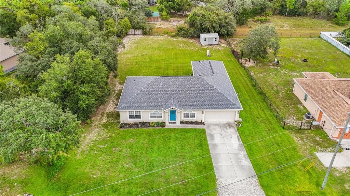
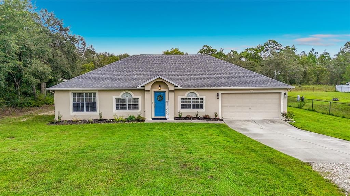
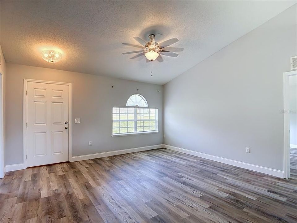
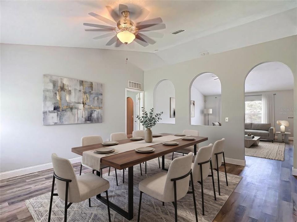
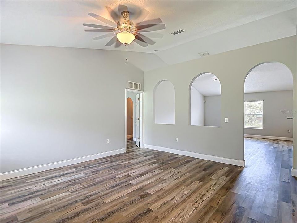
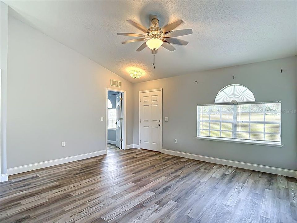
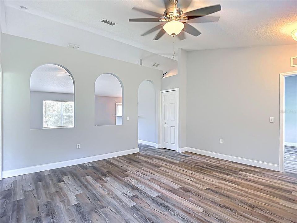
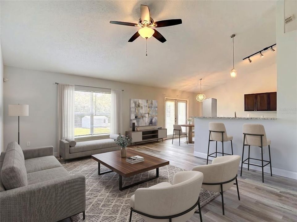
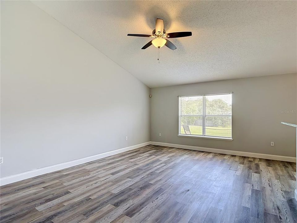
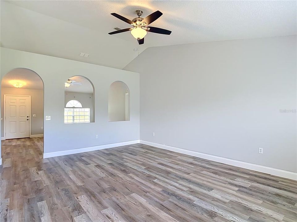
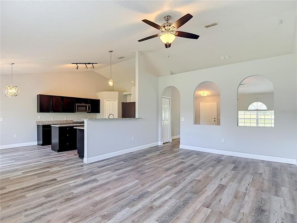
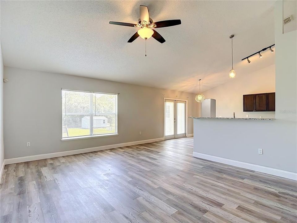
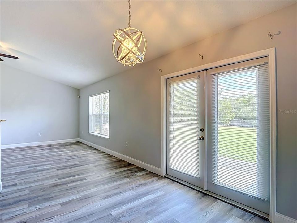
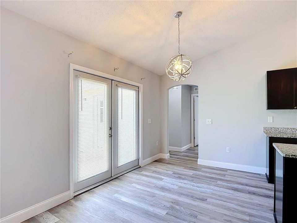
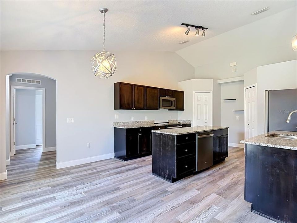
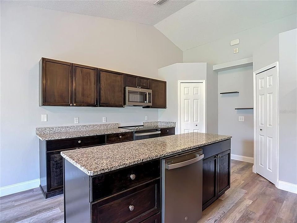
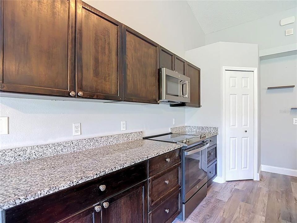
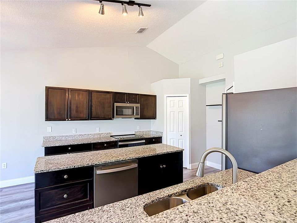
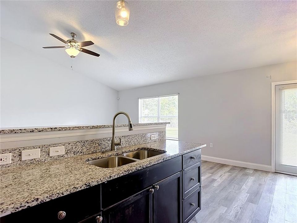
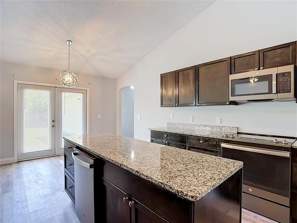
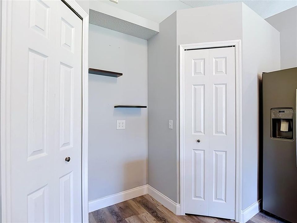
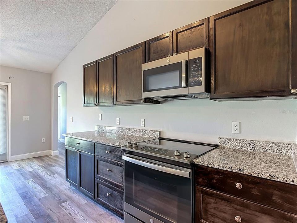
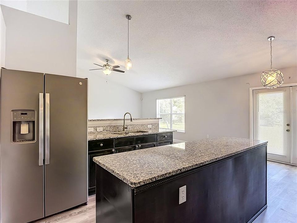
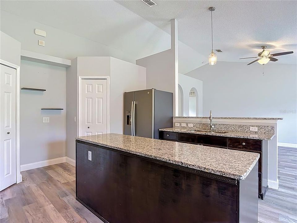
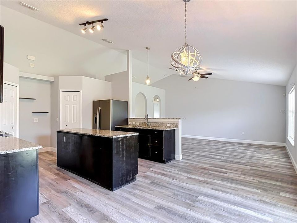
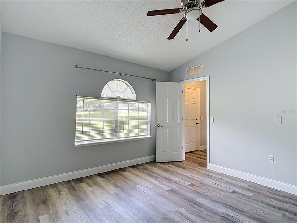
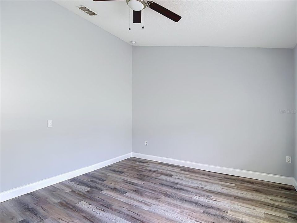
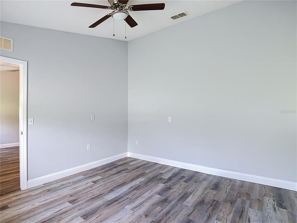
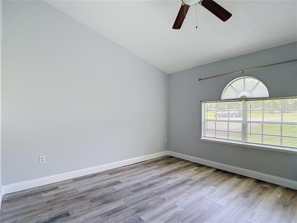
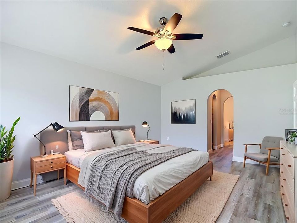
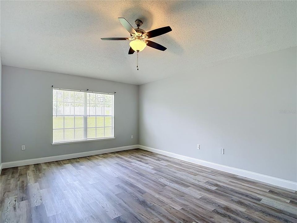
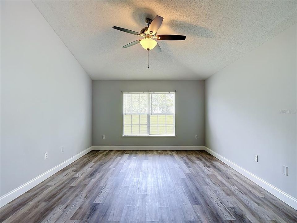
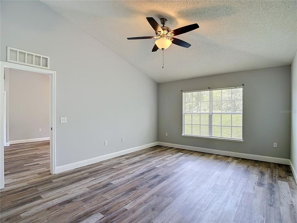
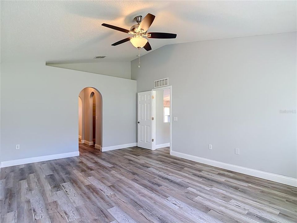
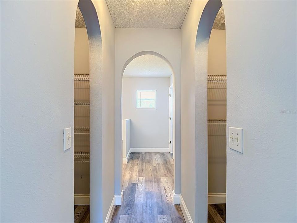
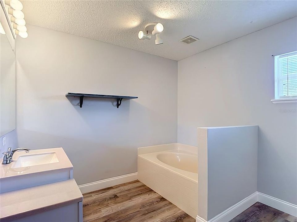
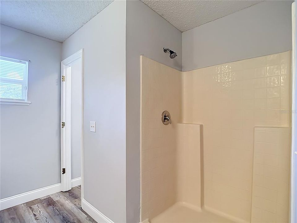
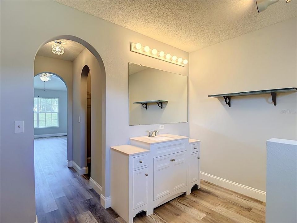
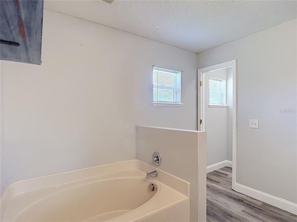
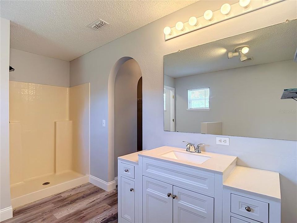
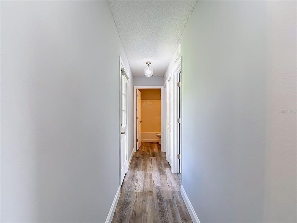
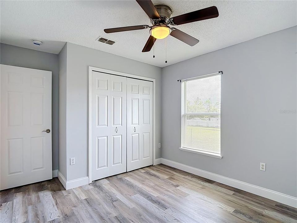
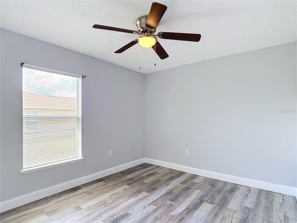
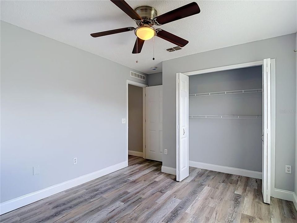
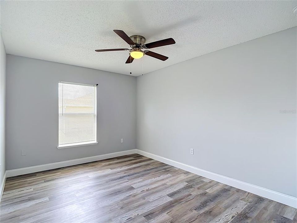
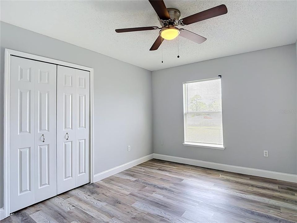
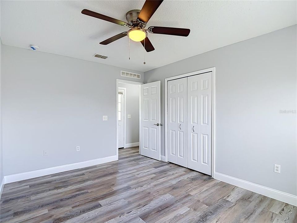
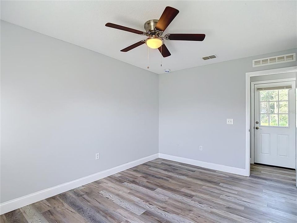
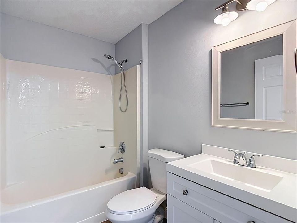
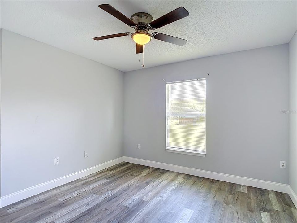
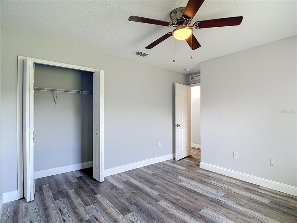
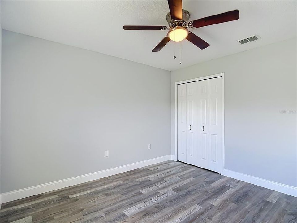
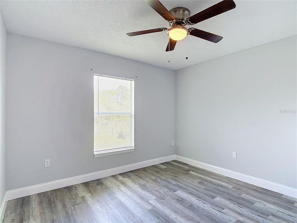
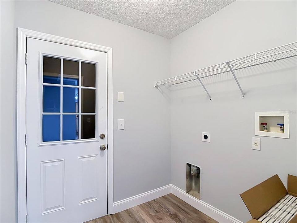
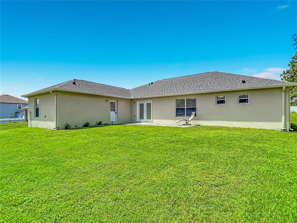
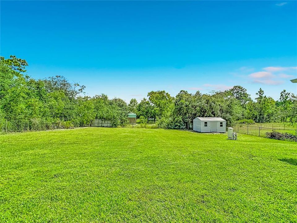
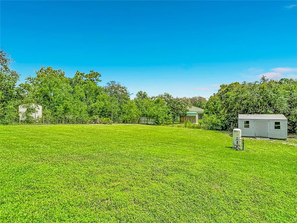
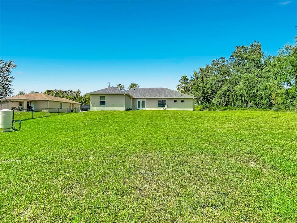
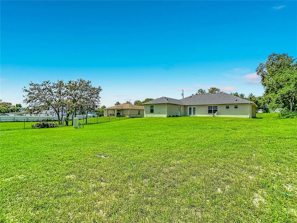
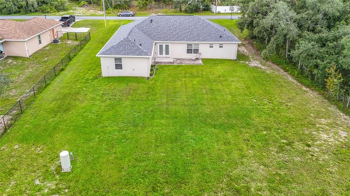
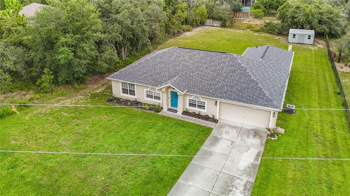
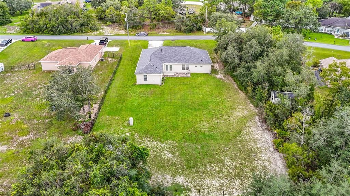
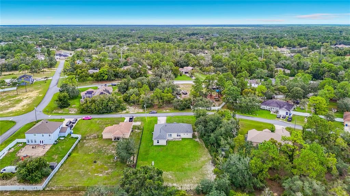
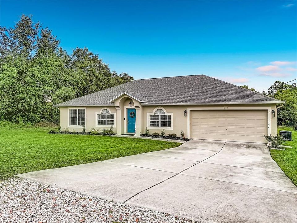
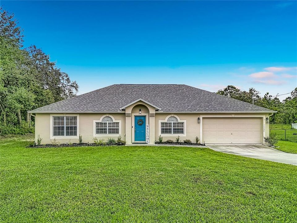
Virtually Staged. PROPERTY ELIGIBLE FOR $0 DOWN PAYMENT USDA FINANCING! SHOWCASING 4 BEDROOMS, 2 BATHROOMS, A VERSATILE FLEX ROOM, AND A 2-CAR GARAGE—all situated on nearly half an acre! This home offers a thoughtfully designed split-bedroom floor plan with generous living areas that balance comfort and function. Upon entry, the dining room creates an inviting first impression, with ample room for hosting or use as a formal sitting area, playroom, or additional gathering space. Directly opposite, the dedicated flex room provides the perfect setting for a den, study, home office, gym, or hobby room. The floor plan opens into the expansive living room and kitchen, where vaulted ceilings enhance the home’s bright and airy feel. Luxury vinyl plank flooring flows throughout—NO CARPET! The kitchen features granite countertops, GE Slate appliances, two closet pantries, a large center island, and an eat-in area for casual meals or morning coffee. French doors off the kitchen lead directly to the rear patio, creating an easy transition for outdoor dining, entertaining, or relaxing. Privately positioned on one side of the home, the expansive primary suite boasts two walk-in closets and an en suite bathroom with a garden tub and separate step-in shower. Three additional well-sized bedrooms and the second full bathroom are located on the opposite side, providing privacy and separation. An indoor laundry room adds everyday convenience. Step outside to the partially fenced backyard, where there is plenty of room for outdoor activities, gardening, and the possibility of adding a future pool. Updates include: NEW ROOF 2024, HVAC with UV LIGHT 2021, WELL PUMP 2025, IRRIGATION SYSTEM 2021, and a FRESHLY PAINTED INTERIOR 2026. With NO HOA and NO CDD, this property provides the freedom to enjoy your lifestyle and bring your recreational toys. Conveniently located near US-19, SR-50, and the Suncoast Parkway, along with shopping, dining, healthcare, parks, Weeki Wachee Springs, and Gulf Coast recreation. Schedule your private showing today!

Ubicación

Detalles

Tipo:
Residential
Estacionamiento:
Driveway / Garage Door Opener
Año de construcción:
2007
Lote:
0.46 Hectáreas
Calefacción:
Central / Electric
precio por sq. medidor:
$148
Enfriamiento:
Central Air
HOA:
Sin datos

Valuation

Our model vs. what's actually selling nearby.
Estimate
$360,000
$305K – $459K
Confidence Low
List vs. estimate
$30K below estimate
List $329,900 · -8.4%
Our model says this listing is priced below recent comparable activity. Expect competition.
Price per sq ft
$147
-25.5% vs. city median $197
Based on
17 MLS comparables
Median of recent comparable listings. Sold comps use closing price, active listings use list price.

Destacados

Annual tax
$4,749
2025
Garage
2 car garage
Pets
Allowed
Más hechos y características
  • Piso

    • Luxury Vinyl

    Calefacción

    • Central

    • Electric

    Enfriamiento

    • Central Air

    Accesorios

    • Dishwasher

    • Electric Water Heater

    • Microwave

    • Range

    • Refrigerator

    Otras características interiores

    • Ceiling Fan(s)

    • Eating Space In Kitchen

    • Kitchen/Family Room Combo

    • Open Floorplan

    • Primary Bedroom Main Floor

    • Stone Counters

    • Vaulted Ceiling(s)

    • Walk-In Closet(s)

    Dormitorios y baños

    • Dormitorios: 4

    • Baños completos: 2

  • Estacionamiento

    • Driveway

    • Garage Door Opener

    Propiedad

    • Pisos: One

    • Características Exteriores: Irrigation System

    Lote

    • Lote: 0.46 Hectáreas

    Otra Información de Propiedad

    • Número de Parcela: R0122117334002760030

    • Zonificación: PDP

  • Tipo y estilo

    • Tipo de propiedad: Residential

    • Subtipo de propiedad: Single Family Residence

  • Utilidad

    • BB/HS Internet Available

    • Electricity Available

    • Electricity Connected

  • Otra información financiera

    • Importe anual de impuestos: $4,750

  • Detalles de la fuente

    • MLS ID: TB8543808

    Otros hechos

    • Materiales de construcción: Block / Stucco

    • Detalles de la fundación: Slab

    • Características de lavandería: Laundry Room

    • Características del patio y el porche: Patio

    • Caras de dirección: Northwest

    • Otras estructuras: Shed(s)

    • Espacios de garaje: 2

    • Garaje adjunto: Si

    • Garaje: Si

    • Salón: 2236

    • Fuente de agua: Well

    • Tamaño de la parcela: 100 x 200

    • Nombre de subdivisión: ROYAL HIGHLANDS

Consulta privada
Habla con el asesor de este inmueble.
Planos, documentos del HOA, comparables off-market, agendar una visita privada — un solo mensaje directo al especialista local.

Más como esta

En Venta
$275,000
Casa
4 camas · 2 baños · 1,928 sqft
SPRING RIDGE, BROOKSVILLE
8814 SOUTHERN CHARM CIRCLE
Nuevo
En Venta
$359,900
Casa
4 camas · 2 baños · 1,730 sqft
ROYAL HIGHLANDS, WEEKI WACHEE
11345 HORNED OWL ROAD
Nuevo
En Venta
$325,000
Casa
3 camas · 2 baños · 1,894 sqft
ROYAL HIGHLANDS UNIT 6, BROOKSVILLE
13117 MARBLED GODWIT ROAD
En Venta
$337,450
Casa
4 camas · 2 baños · 1,820 sqft
WINDING OAKS PHASE 1, WEEKI WACHEE
11584 GRACE ROAD
En Venta
$340,450
Casa
4 camas · 2 baños · 1,720 sqft
WINDING OAKS PHASE 1, WEEKI WACHEE
11619 GRACE ROAD
En Venta
$357,150
Casa
4 camas · 2 baños · 2,020 sqft
WINDING OAKS PHASE 1, WEEKI WACHEE
11594 GRACE ROAD
En Venta
$335,750
Casa
4 camas · 2 baños · 1,635 sqft
WINDING OAKS PHASE 1, WEEKI WACHEE
11611 GRACE ROAD
En Venta
$368,000
Casa
4 camas · 3 baños · 2,200 sqft
WINDING OAKS PHASE 1, WEEKI WACHEE
11612 GRACE ROAD

Mercado cerca de esta dirección

Conteos en vivo en la misma zona.
Ver todo

The multiple listing information is provided by the Stellar MLS from a copyrighted compilation of listings. The compilation of listings and each individual listing are ©2026-present Stellar MLS. All Rights Reserved. The information provided is for consumers' personal, noncommercial use and may not be used for any purpose other than to identify prospective properties consumers may be interested in purchasing. All properties are subject to prior sale or withdrawal. All information provided is deemed reliable but is not guaranteed accurate, and should be independently verified. Listing courtesy of: CHARLES RUTENBERG REALTY INC