Недвижимость
Ознакомьтесь с нашими объявлениями
Продать дом
Бесплатная оценка дома
Контакты
Расскажите нам о своих потребностях

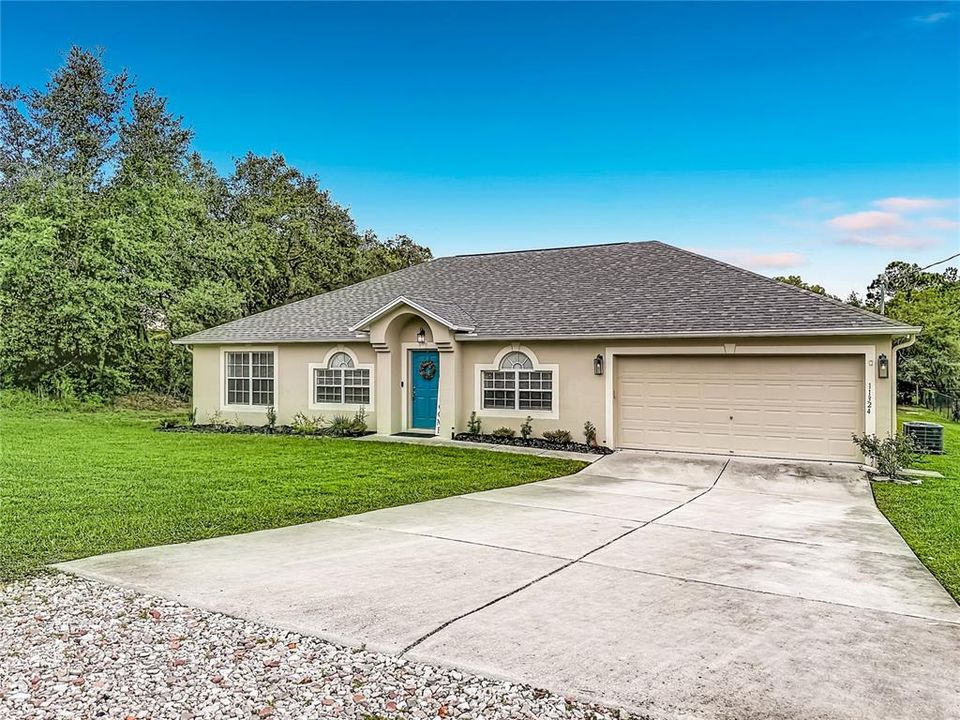
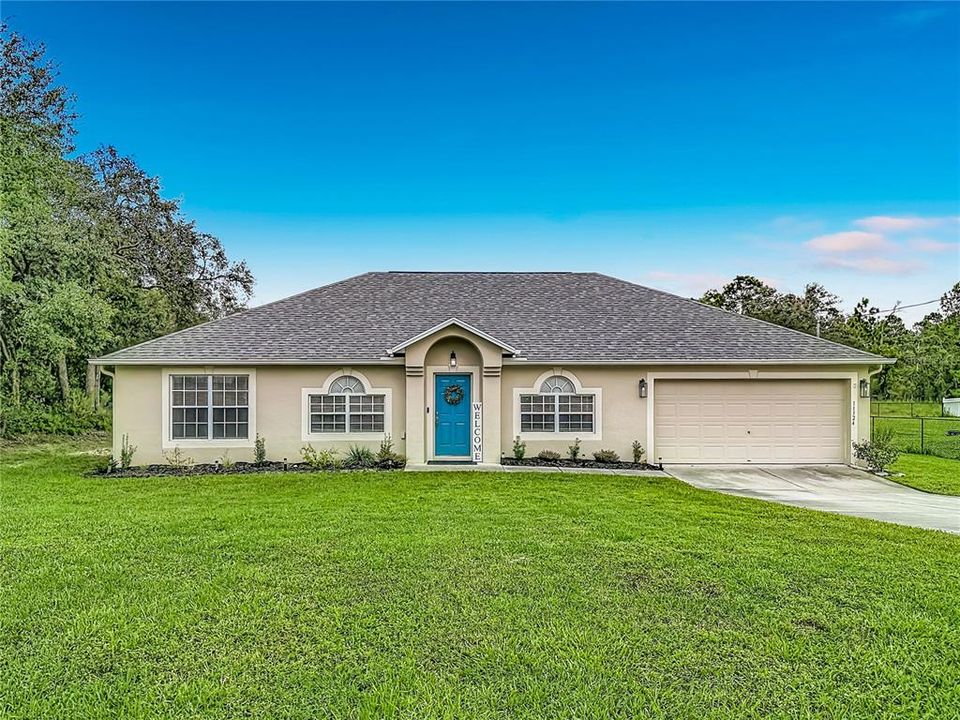
11324 HUMBER ROAD

Дом Под контрактом
$329,900

BTC: 3.98670695

ETH: 135.64967105

26 Дней
4 спален
2 ванн
2,236 кв.фт.

Обзор

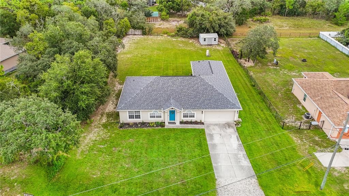
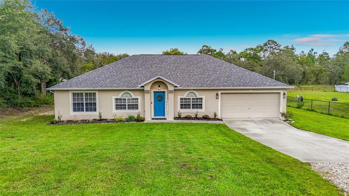
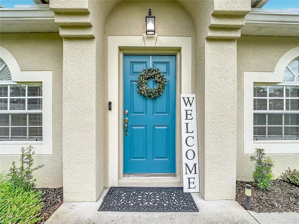
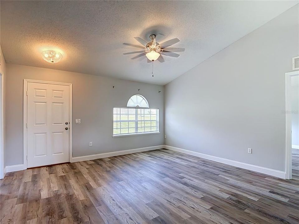
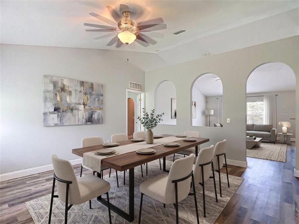
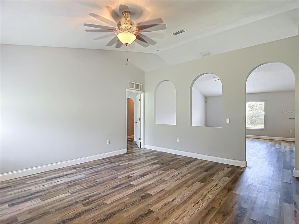
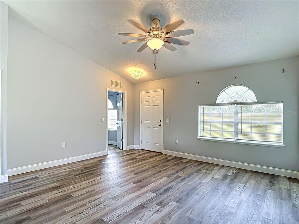
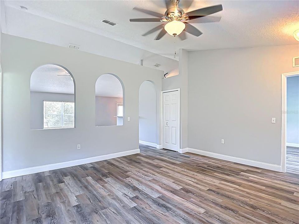
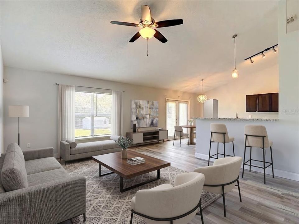
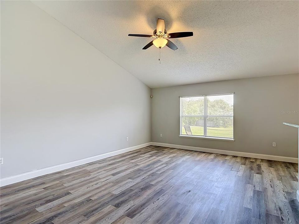
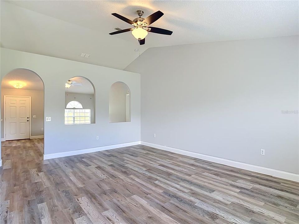
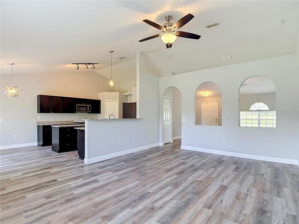
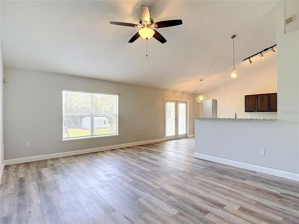
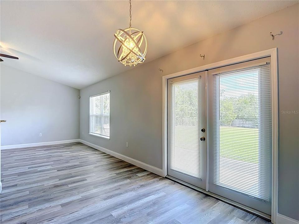
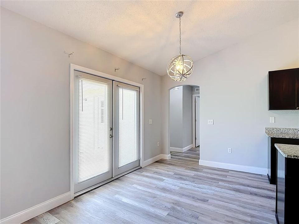
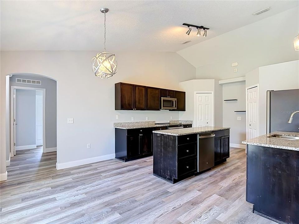
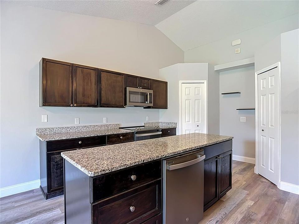
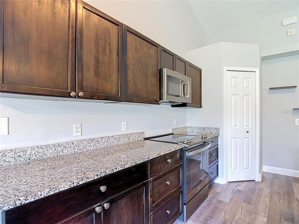
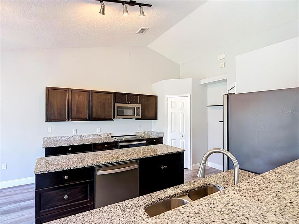
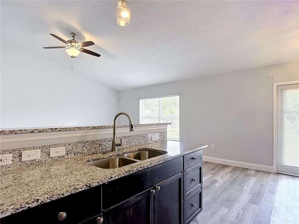
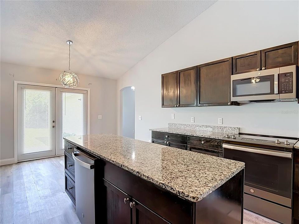
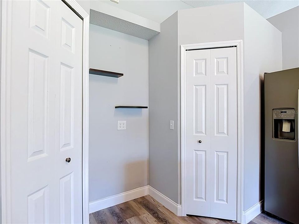
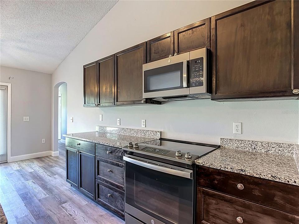
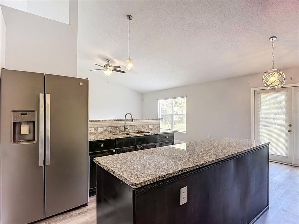
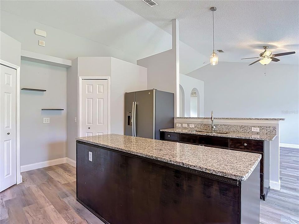
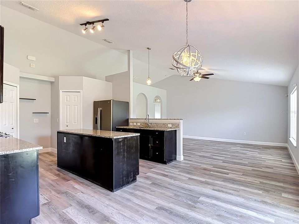
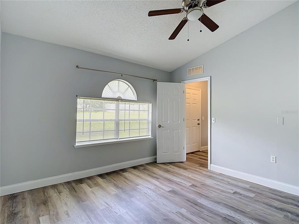
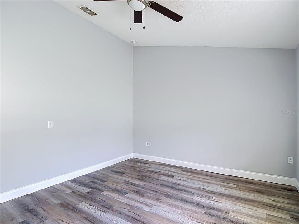
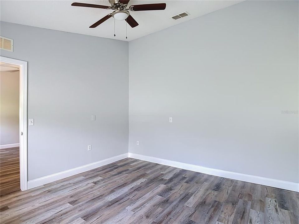
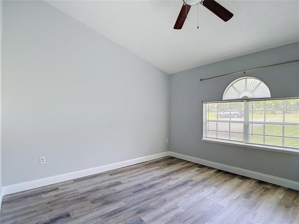
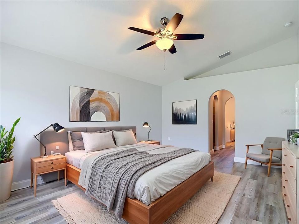
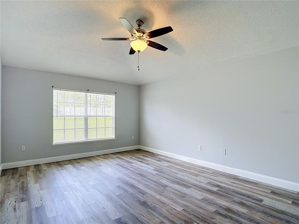
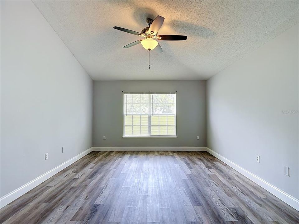
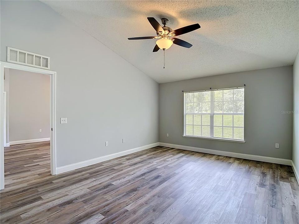
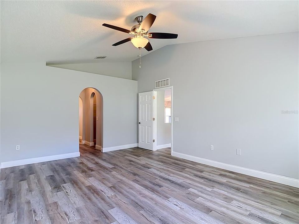
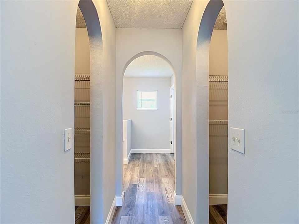
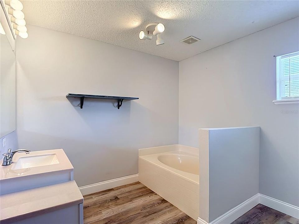
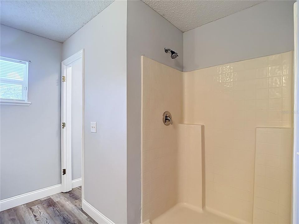
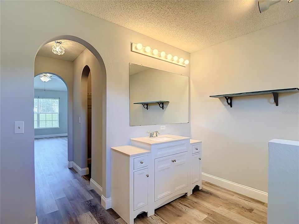
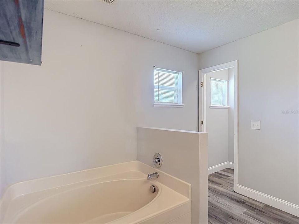
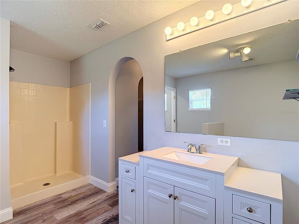
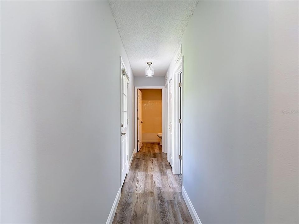
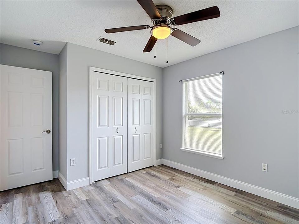
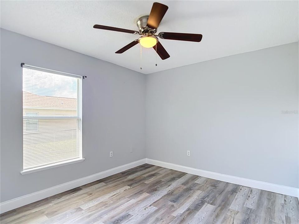
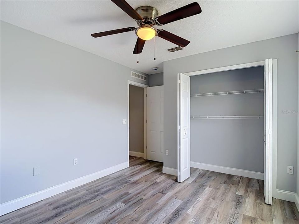
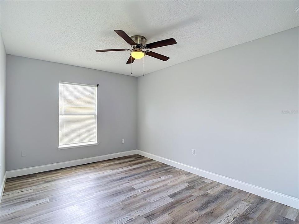
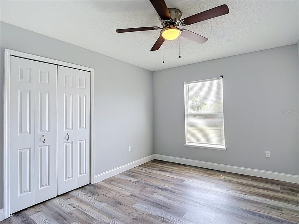
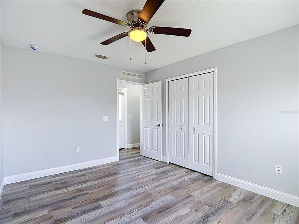
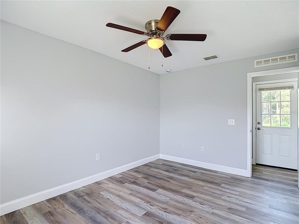
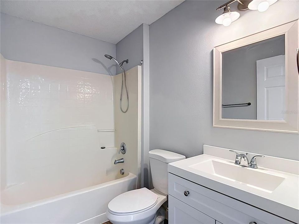
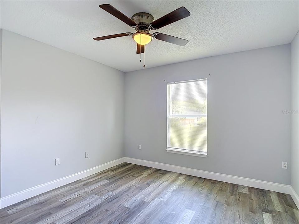
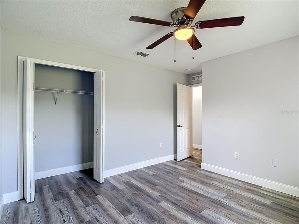
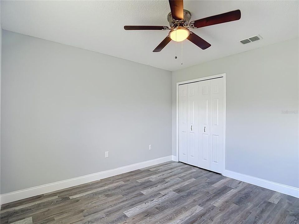
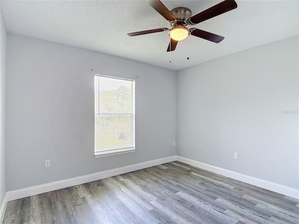
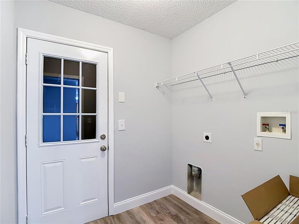
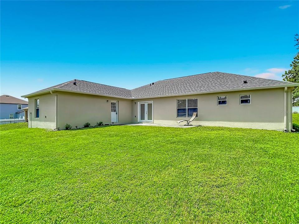
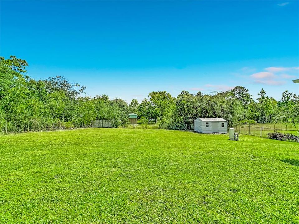
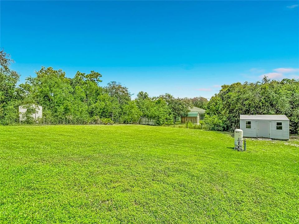
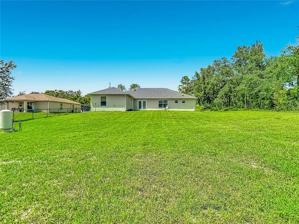
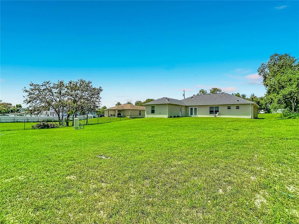
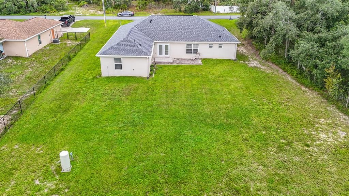
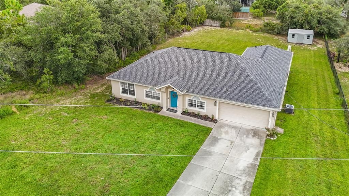
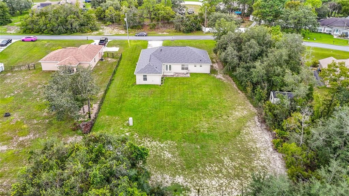
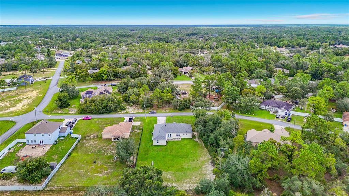
Under contract-accepting backup offers. Virtually Staged. **SELLER OFFERING $10,000 TOWARDS BUYER’S CLOSING COSTS AND/OR RATE BUYDOWN WITH ACCEPTABLE OFFER!**PROPERTY ELIGIBLE FOR $0 DOWN PAYMENT USDA FINANCING!**SHOWCASING 4 BEDROOMS, 2 BATHROOMS, A VERSATILE FLEX ROOM, AND A 2-CAR GARAGE—all situated on nearly half an acre! This home offers a thoughtfully designed split-bedroom floor plan with generous living areas that balance comfort and function. Upon entry, the dining room creates an inviting first impression, with ample room for hosting or use as a formal sitting area, playroom, or additional gathering space. Directly opposite, the dedicated flex room provides the perfect setting for a den, study, home office, gym, or hobby room. The floor plan opens into the expansive living room and kitchen, where vaulted ceilings enhance the home’s bright and airy feel. Luxury vinyl plank flooring flows throughout—NO CARPET! The kitchen features granite countertops, GE Slate appliances, two closet pantries, a large center island, and an eat-in area for casual meals or morning coffee. French doors off the kitchen lead directly to the rear patio, creating an easy transition for outdoor dining, entertaining, or relaxing. Privately positioned on one side of the home, the expansive primary suite boasts two walk-in closets and an en suite bathroom with a garden tub and separate step-in shower. Three additional well-sized bedrooms and the second full bathroom are located on the opposite side, providing privacy and separation. An indoor laundry room adds everyday convenience. Step outside to the partially fenced backyard, where there is plenty of room for outdoor activities, gardening, and the possibility of adding a future pool. Updates include: NEW ROOF 2024, HVAC with UV LIGHT 2021, WELL PUMP 2025, IRRIGATION SYSTEM 2021, SEAMLESS GUTTER SYSTEM 2021, and a FRESHLY PAINTED INTERIOR 2026. With NO HOA and NO CDD, this property provides the freedom to enjoy your lifestyle and bring your recreational toys. Conveniently located near US-19, SR-50, and the Suncoast Parkway, along with shopping, dining, healthcare, parks, Weeki Wachee Springs, and Gulf Coast recreation. Schedule your private showing today!

Локация

Детали

Тип:
Residential
Парковка:
Driveway / Garage Door Opener
Год постройки:
2007
Лот:
0.46 Акров
Отопление:
Central / Electric
Цена/кв.фут:
$148
Охлаждение:
Central Air
HOA:
Нет данных

Valuation

Our model vs. what's actually selling nearby.
Estimate
$402,000
$342K – $490K
Confidence Low
List vs. estimate
$72K below estimate
List $329,900 · -17.9%
Our model says this listing is priced below recent comparable activity. Expect competition.
Price per sq ft
$147
-23.1% vs. city median $191
Based on
10 MLS comparables
Median of recent comparable listings. Sold comps use closing price, active listings use list price.

Главное

Annual tax
$4,749
2025
Garage
2 car garage
Pets
Allowed
Больше фактов и особенностей
  • Напольное покрытие

    • Luxury Vinyl

    Отопление

    • Central

    • Electric

    Охлаждение

    • Central Air

    Бытовая техника

    • Dishwasher

    • Electric Water Heater

    • Microwave

    • Range

    • Refrigerator

    Другие особенности интерьера

    • Ceiling Fan(s)

    • Eating Space In Kitchen

    • Kitchen/Family Room Combo

    • Open Floorplan

    • Primary Bedroom Main Floor

    • Stone Counters

    • Vaulted Ceiling(s)

    • Walk-In Closet(s)

    Спальни и ванные комнаты

    • Спальни: 4

    • Полные ванные комнаты: 2

  • Парковка

    • Driveway

    • Garage Door Opener

    Имущество

    • Этажи: One

    • Особенности Экстерьера: French Doors / Irrigation System / Private Mailbox / Rain Gutters

    Лот

    • Лот: 0.46 Акров

    Другая Информация о Недвижимости

    • Номер Земельного Участка: R0122117334002760030

    • Зонирование: PDP

  • Тип и стиль

    • Тип недвижимости: Residential

    • Подтип недвижимости: Single Family Residence

  • Общественное благосостояние

    • BB/HS Internet Available

    • Electricity Available

    • Electricity Connected

  • Другая финансовая информация

    • Годовая сумма налога: $4,750

  • Детали источника

    • MLS ID: TB8543808

    Другие факты

    • Строительные материалы: Block / Stucco

    • Детали фундамента: Slab

    • Особенности прачечной: Laundry Room

    • Особенности двора и крыльца: Patio

    • Направленные лица: Northwest

    • Другие структуры: Shed(s)

    • Мест в гараже: 2

    • Прикрепленный гараж: Да

    • Гараж: Да

    • Жилая площадь: 2236

    • Источник воды: Well

    • Размеры участка: 100 x 200

    • Название подразделения: ROYAL HIGHLANDS

Частный запрос
Поговорите со специалистом по этому объекту.
Планировки, HOA-документы, off-market сравнимые объекты, частный показ — одно сообщение напрямую локальному специалисту.

Ещё такие

Под контрактом
$365,000
Дом
3 спален · 2 ванн · 1,880 кв.фт.
ROYAL HIGHLANDS, WEEKI WACHEE
11200 LOMITA WREN ROAD
Под контрактом
$425,000
Дом
4 спален · 3 ванн · 2,004 кв.фт.
ROYAL HIGHLANDS UNIT 6, WEEKI WACHEE
13059 HARRIS HAWK ROAD
Новое
Под контрактом
$359,900
Дом
4 спален · 2 ванн · 1,730 кв.фт.
ROYAL HIGHLANDS, WEEKI WACHEE
11345 HORNED OWL ROAD
-$5K
Под контрактом
$289,990
Дом
4 спален · 3 ванн · 2,260 кв.фт.
PINECONE, BROOKSVILLE
8643 ANNA MAY DRIVE
Под контрактом
$389,900
Дом
3 спален · 3 ванн · 1,568 кв.фт.
ROYAL HIGHLANDS, WEEKI WACHEE
11238 KODIAK WREN ROAD
-$20K
Под контрактом
$275,000
4 спален · 2 ванн · 2,310 кв.фт.
EPPLEY UNREC, BROOKSVILLE
13317 MOON ROAD
Под контрактом
$369,900
Дом
3 спален · 2 ванн · 1,965 кв.фт.
ROYAL HIGHLANDS, WEEKI WACHEE
12085 MANASSAS AVENUE
Под контрактом
$399,990
Дом
4 спален · 3 ванн · 2,061 кв.фт.
ROYAL HIGHLANDS, BROOKSVILLE
13126 MEADOW SWALLOW AVENUE

Рынок вокруг этого адреса

Актуальные данные по району.
Смотреть все

The multiple listing information is provided by the Stellar MLS from a copyrighted compilation of listings. The compilation of listings and each individual listing are ©2026-present Stellar MLS. All Rights Reserved. The information provided is for consumers' personal, noncommercial use and may not be used for any purpose other than to identify prospective properties consumers may be interested in purchasing. All properties are subject to prior sale or withdrawal. All information provided is deemed reliable but is not guaranteed accurate, and should be independently verified. Listing courtesy of: CHARLES RUTENBERG REALTY INC