Sell Your Home
Get a free home valuation
Contact
Tell us about your needs
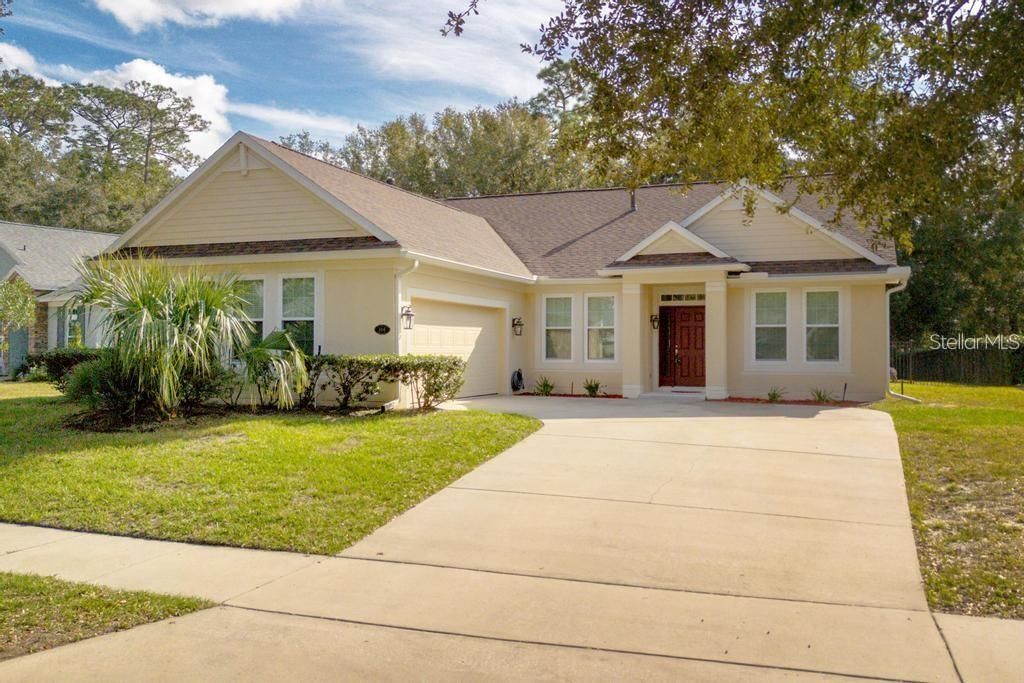
104 BROOKGREEN WAY

House Recently Rented
$2,500

BTC: 0.02989715

ETH: 1.02796053

/mo
Sold on: 2025-02-06
6 days
3 bds
2 ba
2,238 sqft

Overview

Gorgeous, conveniently located home with very recently new insulation and new double-paned windows, making it a truly energy-efficient home. Beautiful community forest view from the patio. Located minutes away from major shopping centers to the west, community shopping center immediately east and 2 minutes away from I-4 to the east. Completely renovated kitchen with marble countertops and redone cabinets. Completed repainted interior and exterior with redone patio ceilings. Ceiling fans throughout the house to further reduce A/C costs. Common areas are with large tiles and all rooms redone with laminate flooring. Community pool, gym and tennis courts are included amenities. PLEASE CALL TODAY TO SET AN APPOINTMENT TO VIEW THIS BEAUTIFUL HOME THAT CAN BE YOURS!

Location

Details

Type:
Residential Lease
Parking:
No Data
Year Built:
2003
Lot:
0.24 Acres
Heating:
Electric
Price/sqft:
$1
Cooling:
Central Air
HOA:
No Data

Valuation

Our model vs. what's actually selling nearby.
Estimate
$444,999
$369K – $487K
Confidence Low
List vs. estimate
$442K below estimate
List $2,500 · -99.4%
Our model says this listing is priced below recent comparable activity. Expect competition.
Price per sq ft
$1
-99.5% vs. city median $213
Based on
5 MLS comparables
Median of recent comparable listings. Sold comps use closing price, active listings use list price.

Highlights

Garage
2 car garage
Pets
Allowed
All facts and features
  • Flooring

    • Ceramic Tile

    • Laminate

    Heating

    • Electric

    Cooling

    • Central Air

    Appliances

    • Dishwasher

    • Disposal

    • Dryer

    • Microwave

    • Range

    • Refrigerator

    • Washer

    Other interior features

    • Ceiling Fan(s)

    • Tray Ceiling(s)

    • Walk-In Closet(s)

    Bedrooms and bathrooms

    • Bedrooms: 3

    • Full bathrooms: 2

  • Property

    • Levels: One

    • Exterior Features: Garden

    Lot

    • Lot: 0.24 Acres

    Other Property Information

    • Parcel Number: 703502010300

  • Type and style

    • Property Type: Residential Lease

    • Property Sub Type: Single Family Residence

  • Utility

    • Public

  • Source details

    • MLS ID: S5119775

    Other facts

    • Laundry Features: Laundry Room

    • Direction Faces: North

    • Fireplace: Yes

    • Garage Spaces: 2

    • Attached Garage: Yes

    • Garage: Yes

    • Living Area: 2238

    • Water Source: Public

    • Lot Size Dimensions: x 130

    • Subdivision Name: VICTORIA PARK SOUTHWEST INCREMENT

Private inquiry
Talk to the advisor on this listing.
Floor plans, HOA docs, off-market comparables, scheduling a private showing — one message, direct to the local specialist.

More like this

New
Recently Rented
$2,395 /mo
House
4 bds · 2 ba · 1,842 sqft
COUNTRY CLUB VILLAGE, DELAND
107 PARKHURST LANE
New
Recently Rented
$1,900 /mo
House
3 bds · 2 ba · 1,668 sqft
ALEXANDRIA POINTE, DELAND
702 GORDONIA COURT
New
Recently Rented
$2,295 /mo
House
4 bds · 2 ba · 1,740 sqft
HUNTINGTON DOWNS, DELAND
206 WOOD HOLLOW ROAD
New
Recently Rented
$2,350 /mo
House
4 bds · 2 ba · 2,106 sqft
ARBOR RIDGE UNIT 03, DELTONA
3152 WOOD ROSE WAY
New
Recently Rented
$2,399 /mo
House
3 bds · 2 ba · 2,053 sqft
BENTLEY GREEN, DELAND
2326 KENNINGTON COVE
New
Recently Rented
$2,350 /mo
House
3 bds · 2 ba · 1,507 sqft
DELAND
1155 VICTORIA HILLS DRIVE N
New
Recently Rented
$2,650 /mo
House
4 bds · 3 ba · 2,345 sqft
VICTORIA PARK INCREMENT 5 NORTHW, DELAND
731 EVENING STAR LANE
New
Recently Rented
$2,200 /mo
House
3 bds · 2 ba · 1,649 sqft
VICTORIA OAKS PH D, DELAND
408 CHARLOTTE WAY

Market around this address

Live counts in the same area.
View all

The multiple listing information is provided by the Stellar MLS from a copyrighted compilation of listings. The compilation of listings and each individual listing are ©2026-present Stellar MLS. All Rights Reserved. The information provided is for consumers' personal, noncommercial use and may not be used for any purpose other than to identify prospective properties consumers may be interested in purchasing. All properties are subject to prior sale or withdrawal. All information provided is deemed reliable but is not guaranteed accurate, and should be independently verified. Listing courtesy of: TOWER TEAM REALTY, LLC